








Bare-Shell Flat Interiors in New Town: Planning From an Empty Concrete Box
We get a version of the same phone call every few weeks from someone who has just picked up the keys to a flat in New Town, and the conversation always starts the same way. They walk us through the video they shot on handover day, bare concrete walls, exposed conduit stubs poking out where switchboards will eventually sit, a kitchen that is just a plumbing point and a drain, and they ask some version of "where do we even begin." It's a fair question, because a bare-shell flat is not a blank canvas so much as it is a set of fixed constraints, the column positions, the beam drops, the plumbing stacks, the electrical risers, all of it already cast in reinforced concrete before you ever walked in with a tape measure.
This piece is for exactly that stage, the flat that is structurally complete and legally handed over but has no flooring, no internal partitions beyond the RCC frame, no wiring beyond the shaft, and no bathroom fixtures. We're going to walk through how we sequence a bare-shell interior project in New Town specifically, because New Town flats, whether in Action Area I, II, or III, tend to share a particular set of handover conditions that differ from what you'd get in an older Kolkata building, and planning around those conditions properly in week one saves you from tearing out finished work in month three.
We've been doing this since 2014 out of our studio here in New Town, and across 330+ buildings delivered we've probably seen every variant of bare-shell handover this city produces, from the developer who leaves you a fully capped electrical shaft to the one who leaves you three loose wires and a promise. So this is written from that vantage point, less theory, more what actually happens on site.
What "bare shell" actually means in a New Town handover
The term gets used loosely, so it's worth being precise about it because the precision changes your budget. A true bare shell in New Town typically means the RCC structure is complete, external walls and internal structural columns are in place, the flat has a single electrical connection point and a plumbing inlet/outlet stub for kitchen and bathrooms, and that's about it. No internal brick partitions beyond what's structurally required, no flooring, no false ceiling, no fixtures. Some developers hand over what they call "semi-finished," which adds internal partition walls and a basic electrical layout, and that changes your interior scope meaningfully because you're no longer deciding where walls go, you're working around walls that already exist.
The first thing we do on any bare-shell New Town project, before a single material is chosen, is a measured survey against the sanctioned drawing. This matters more here than people expect, because we regularly find a few inches of variance between what was approved and what got built, and that variance decides whether your planned modular kitchen run actually fits the wall it's meant to sit against. If you're still at the plot-buying or building-plan stage rather than post-handover, our guide on the NKDA building sanction process in New Town and our page on hiring an architect in New Town cover that earlier phase in more depth.
The planning sequence, and why order matters more than speed
Homeowners almost always want to start with the part they're excited about, which is usually the living room feature wall or the kitchen finish, and we understand the impulse. But a bare-shell flat has to be planned in a specific sequence because each layer depends on the one before it being locked. Get the sequence wrong and you end up chasing an electrician back to a wall that's already tiled.
- 01Measured survey and services audit
- 02Space planning and partition layout
- 03Electrical and plumbing points finalized
- 04False ceiling and lighting design
- 05Flooring, kitchen, and wardrobe execution
- 06Painting, fixtures, and handover
Space planning comes first because it decides where every wall, wardrobe, and counter goes, and in a bare-shell flat you genuinely have the freedom to place internal partitions wherever the structure allows, which is a freedom you lose the moment services get roughed in. Electrical and plumbing points get locked next, and this is the stage where most of the rework we see in other people's projects originates, because a switchboard height or a geyser point gets decided on-site by whoever's on-site that day rather than against a drawing. Our residential interior design process runs the layout, services, and finish decisions as one continuous drawing set specifically so nobody's improvising switchboard positions on a Tuesday afternoon.
Kitchen, bathrooms, and the services that decide everything else
In a bare-shell flat, the kitchen and bathrooms are where the plumbing stack position, not your Pinterest board, does most of the deciding. New Town flats generally have a fixed wet-area stack shared across the flats above and below, so moving a sink or a WC more than a short distance usually means either running a longer drain line with a proper fall, or accepting a layout constraint. We map this early, because a kitchen island that looks great in a rendering but sits three feet from the nearest drain point is a plumbing problem before it's a design problem.
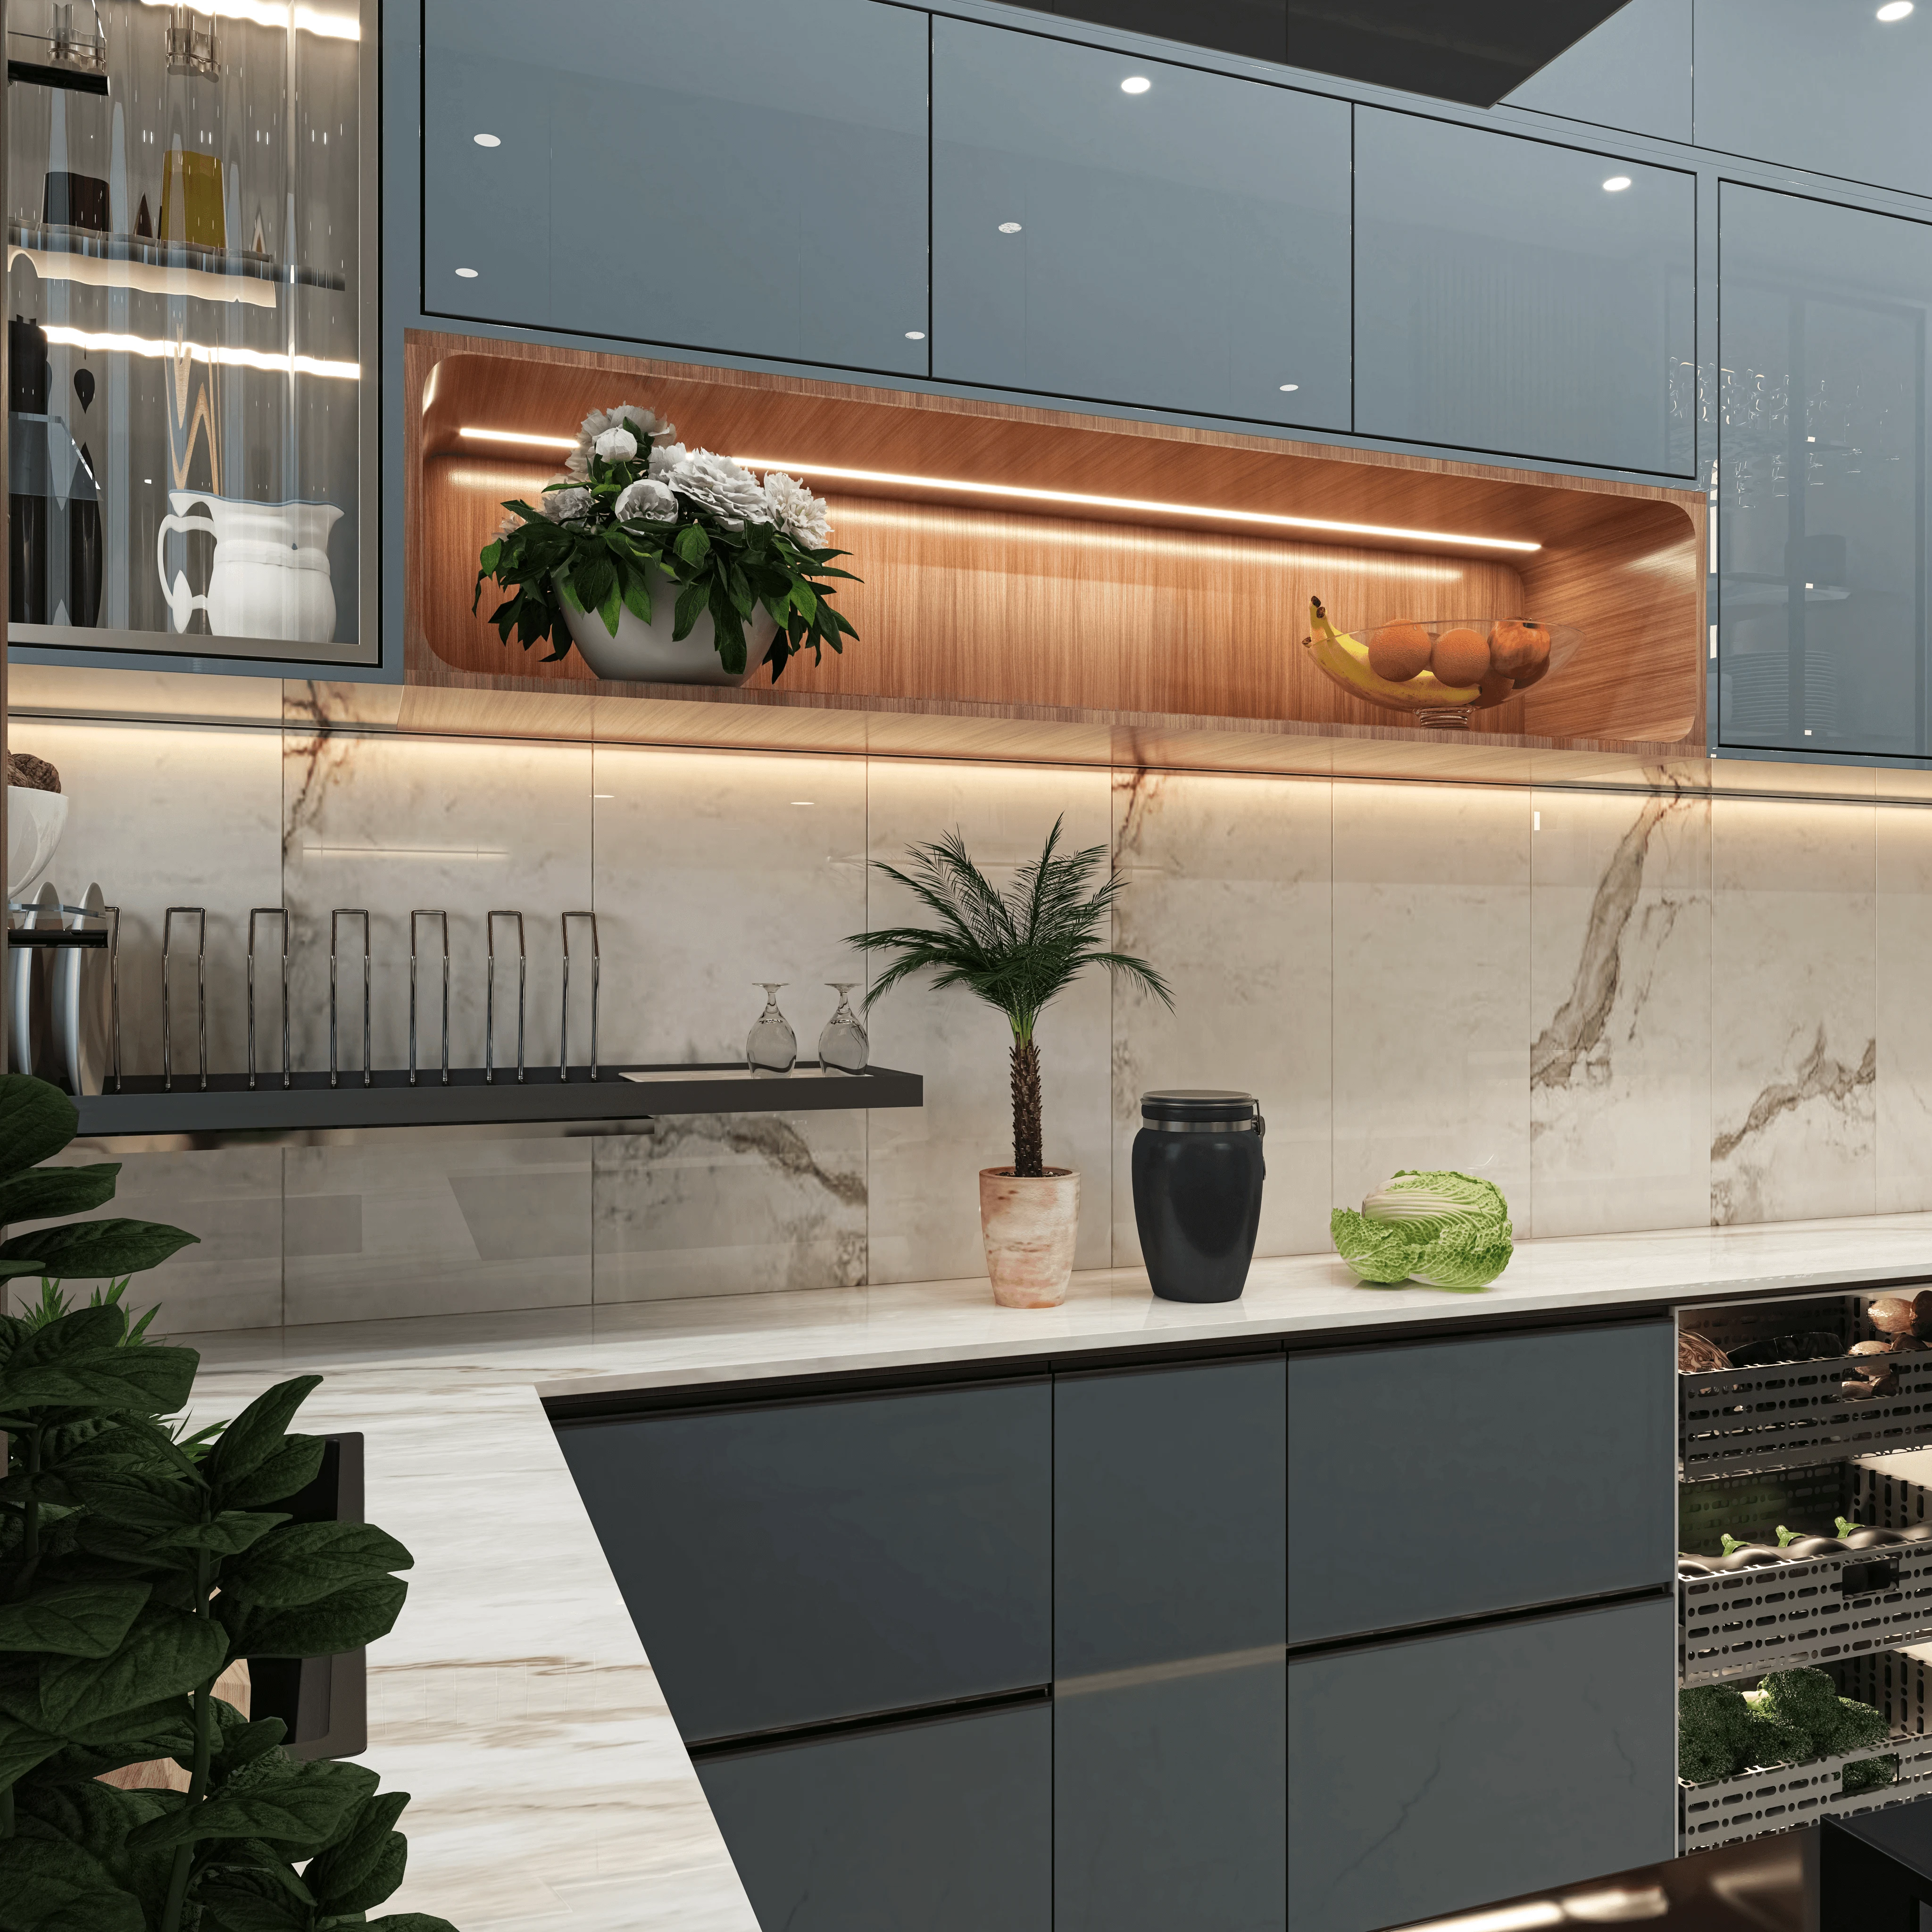
For the kitchen specifically, we design around what's known as the kitchen work triangle, the working relationship between stove, sink, and refrigerator, and in most New Town flat footprints that triangle has to be compressed into a galley or L-shape rather than the open island layouts people see in show flats meant for much larger plots. Cabinet carcasses in this climate need to hold up to Kolkata humidity, so material choice matters more than it would in a drier city, and our modular kitchen design work leans on marine-grade plywood carcasses with laminate or acrylic shutters rather than particle board, because particle board and monsoon humidity are not a good combination over a five-year horizon.
Bathrooms follow a similar logic, waterproofing before tiling, counter or vanity material chosen for water resistance rather than just looks, and our bathroom design scope always includes a waterproofing sign-off before the tiler starts, because retiling a bathroom because water is finding its way into the slab below is a genuinely miserable thing to go through as a homeowner.
- Confirm plumbing stack and drain fall before finalizing kitchen/bathroom layout
- Get electrical single-line diagram signed off before false ceiling design starts
- Waterproof and pressure-test wet areas before any tiling begins
- Choose plywood grade and finish based on humidity exposure, not just budget
- Lock furniture and wardrobe dimensions only after final flooring level is confirmed
Budgeting and the realistic timeline for a bare-shell flat
People planning their first interior project in New Town tend to underestimate two things, how much of the budget goes into services and civil work that's invisible in the final result, and how long a genuinely well-executed bare-shell interior takes. For a typical 2 or 3 BHK bare-shell flat here, we tell clients to expect somewhere in the 8 to 12 week range from finalized design to move-in ready, and that window assumes design and material selection were locked before execution started, not decided mid-way through. Projects that stretch well past that window are almost always ones where the layout or material choices kept changing after work began.
On budget allocation, the split that surprises people most is how much goes into what they can't see. Electrical rewiring, plumbing, waterproofing, and a properly framed false ceiling grid together often account for a larger share than the visible flooring and furniture line items, and that's by design, because those are the layers you cannot cost-effectively redo once the flat is finished.
Lighting deserves its own line here because it's usually the last thing people budget for and the first thing they notice once they've moved in. We plan false ceiling and lighting design as a layered system, ambient, task, and accent, and we pay attention to colour temperature room by room, because a kitchen lit at the same warm temperature as a bedroom tends to feel flat and slightly wrong without anyone quite being able to say why.
Vastu, orientation, and the finishing decisions
A large share of our New Town clients ask us to keep the layout broadly aligned with Vastu Shastra principles, and in a bare-shell flat we actually have room to accommodate that, since kitchen orientation, the position of the main door relative to the layout, and the placement of the pooja or prayer corner are all still open decisions at survey stage. Our Vastu-compliant design process works these preferences into the space plan alongside the practical services constraints, rather than treating them as a checklist applied after the layout is already fixed. If you'd rather read the fuller version of how this intersects with NKDA-compliant planning in New Town specifically, our guide on Vastu and NKDA-compliant homes in New Town goes deeper into that overlap.
One decision we see homeowners agonize over unnecessarily is who to bring on board first, an architect or an interior designer, particularly when the flat is already structurally complete. For a bare-shell flat interior, the honest answer is usually that you need an interior-focused team from day one rather than a full architectural scope, since the structure is fixed, though the two disciplines do need to talk to each other on anything touching the building envelope. We wrote more on how to think through that sequencing in who to hire first, an architect or an interior designer, in New Town. And if you want to see how a finished layout actually reads before committing to it, we walk most New Town clients through a 3D rendering pass before execution starts, which our piece on AI-assisted 3D walkthroughs for Kolkata clients explains in more detail; our own 3D visualization and rendering service exists specifically so a client isn't approving a kitchen layout off a floor plan alone.
For a look at how this comes together on an actual New Town building rather than in the abstract, our G4 apartment project in New Town went through this exact bare-shell sequence, survey, services lock, then finish execution, and it's a reasonable reference point if you want to see the process land in a real flat rather than a rendering.
At the end of the day, a bare-shell flat in New Town rewards patience at the front end of the project far more than it rewards speed anywhere else in the process. Get the survey, the services layout, and the sequencing right in the first few weeks, and the rest of the build tends to move the way it's supposed to. We've run this process across 330+ buildings in and around New Town, and if you've just picked up the keys to a bare-shell flat and want a studio that will walk the site with you before anything gets decided on paper, get in touch with us and we'll set up a time to look at what you're working with.