








Bed Design and Headboard Detailing for Salt Lake Bedrooms
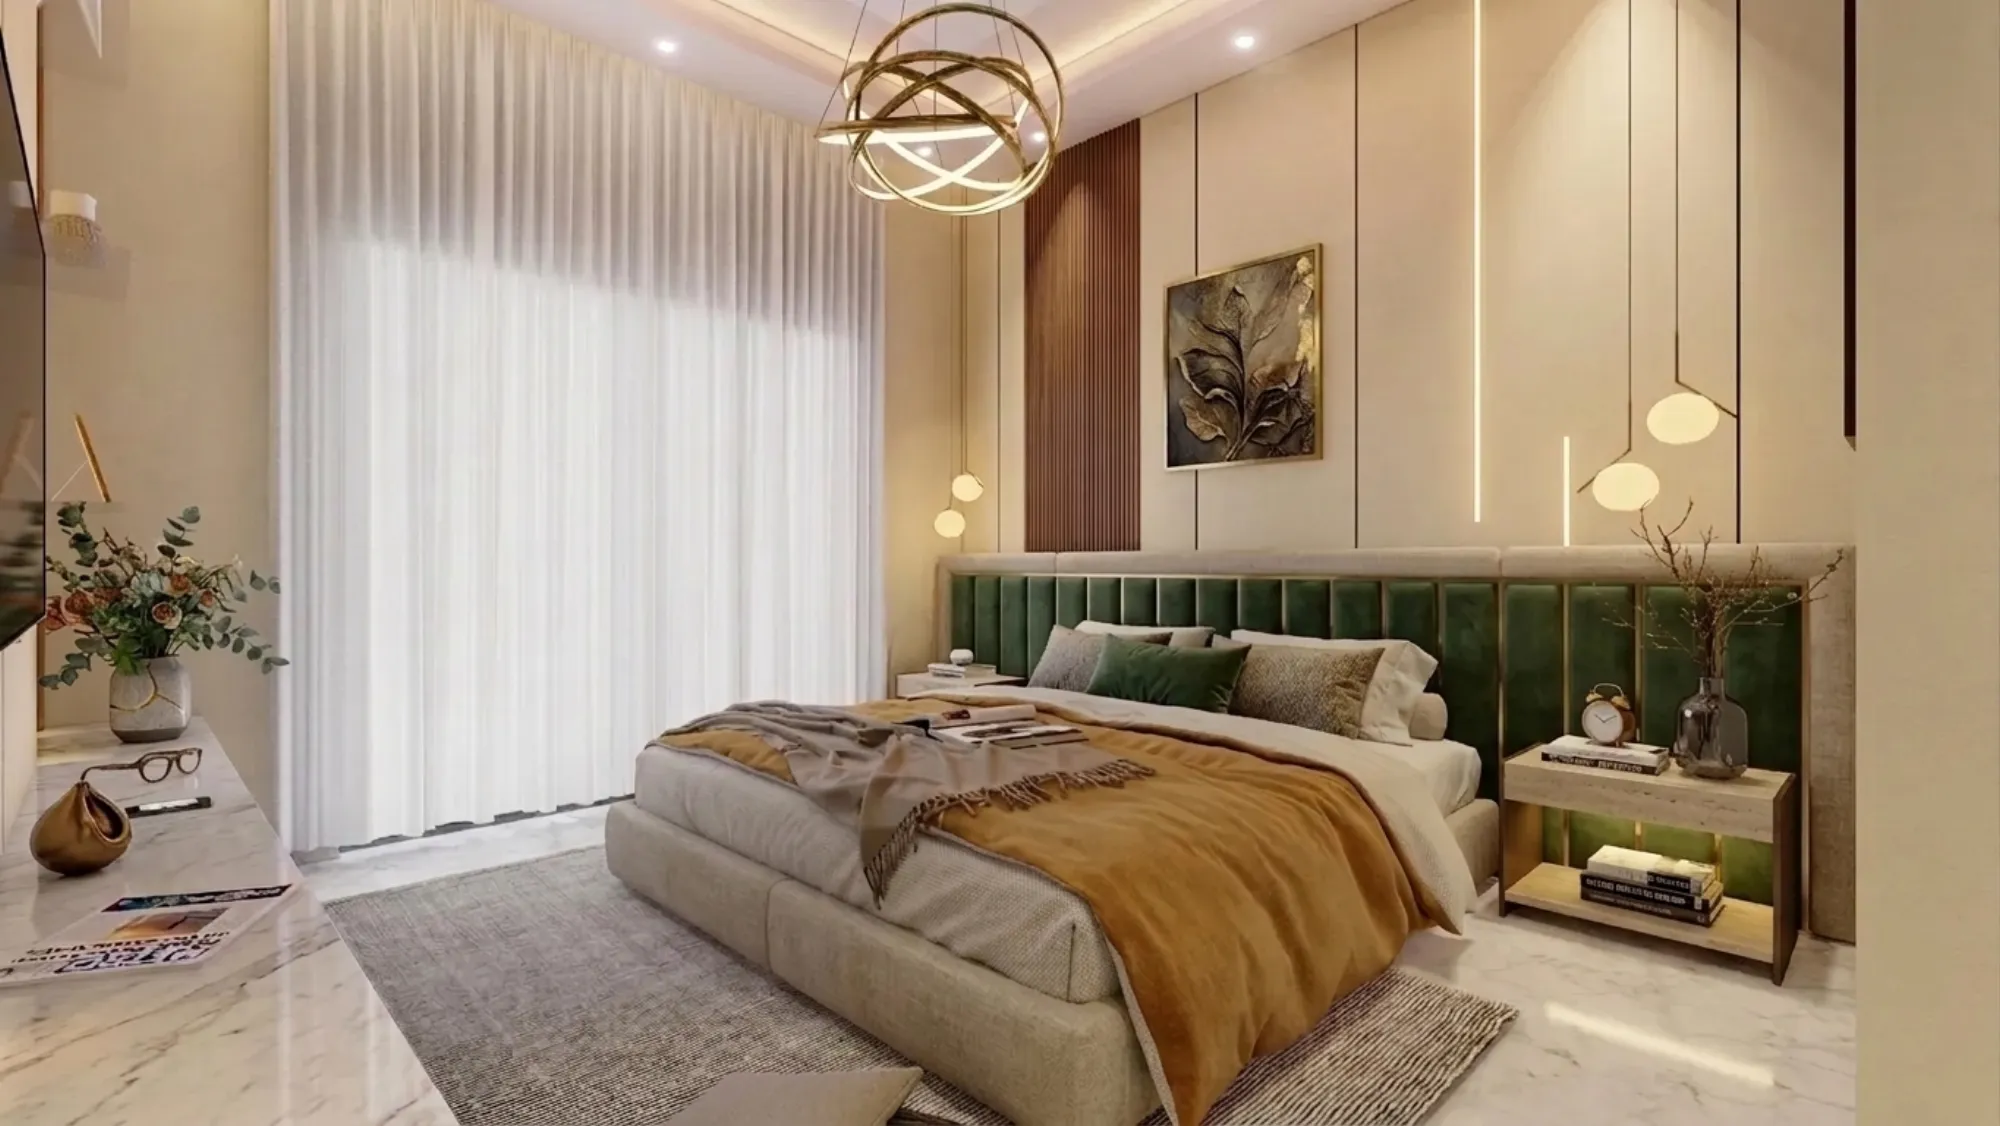
Bed Design and Headboard Detailing for Salt Lake Bedrooms
If you are planning a bedroom in Salt Lake and have already started collecting headboard pictures, it is worth saying early that the headboard is the last thing we settle and almost never the first, because the bed is the largest single object going into that room, it fixes the door swing, the walking space on both sides, the wardrobe shutter clearance and where the air conditioner can sit without blowing straight onto a pillow, and the wall the bed finally leans against ends up carrying the reading lights, the switches, the sockets and most of whatever atmosphere you wanted the room to hold, so the detailing of the headboard is really the closing move of a planning decision that got made much earlier.
Salt Lake is a planned grid of blocks and sectors, which sounds like it should make bedrooms straightforward, and in one sense it does, because the plots are regular and you broadly know what you are walking into. The catch here is that a lot of the building stock runs from the sixties through to the nineties, the plots are regular but tight, and neighbours have very often already built right up to the boundary, so light and air in a bedroom come from your own plot and nowhere else, which quietly decides which wall can hold a window and which wall is free for a bed. Put the newer G+3 and G+4 rebuilds standing beside older two storey houses on top of that, along with a long humid stretch and a serious monsoon, and the bedroom you are designing has to behave in conditions a furniture catalogue photographed in a dry showroom never had to think about.
So this is written from inside the studio, about how we plan a bed and detail a headboard in flats and houses across this belt, what sits behind the finish, and which decisions you cannot cheaply undo once the carpenter has gone.
The bed position is settled before the headboard is designed
In most Salt Lake bedrooms we are really choosing between two positions for the bed, occasionally three, and each one costs you something. The room is usually a slightly long rectangle with the window on the shorter external wall, which is also, inconveniently, the wall most people instinctively want the bed against, so the first honest decision is whether the bed takes the window wall and gives up the daylight across it, or takes the internal wall and gives up the symmetry you had in mind. Around that sit the constraints that do not negotiate, which are the room door swinging in, the wardrobe run needing a shutter open plus a person standing in front of it, and the air conditioner position, which in a renovated flat is usually already fixed by where the drain falls and where the outdoor unit can sit on the plot side.
Direction preference for the head of the bed comes up constantly in this part of the country, and we treat it as a legitimate planning input rather than something to argue about, so it enters at the layout stage where it is still free to accommodate instead of arriving after the joinery has been cut. If that thinking is central to how you want the home planned, our vastu compliant design work starts from the layout rather than from corrections applied at the end, and the tradition itself is set out reasonably clearly in this overview of vastu shastra. The same logic shows up elsewhere in the house, and Mandir and Prayer Corner Design in Salt Lake Homes covers how we handle it in a corner where direction matters even more.
Before anything is cut, we tape the bed footprint and the headboard depth onto the actual floor at site and ask you to walk the room, because a plan at a small scale makes everything look generous, and a taped outline tells the truth in about thirty seconds.
What the Salt Lake building stock does to a headboard wall
A headboard against an external wall is sitting against the wall that takes the weather, and through a long monsoon in an older Salt Lake house that wall can carry moisture and salting in the plaster even when it looks perfectly dry in April. So we do not fix a sealed upholstered panel hard onto an external wall and call it done, we hold it off on a treated frame with an air gap behind it, and the back is built to be unscrewed, so that if the plaster ever shows a patch you can get at it without cutting through fabric that cannot be put back.
The older houses throw up a second problem, which is access, because a dog leg staircase in a house from the seventies will not take a single back panel of eight or ten feet, and rather than discover that on delivery day we segment the panel at a joint that reads as a deliberate design line, with the shadow gap placed where the break had to happen anyway. Houses in this belt also tend to have had a verandah partly enclosed at some point, which changes where light reaches the bedroom behind it, and Verandah Design for an Older Salt Lake House goes into that in more detail.
Then there is the Sector V factor, because the IT and commercial belt sits apart from the residential sectors and a lot of that work now happens from home, so the bedroom ends up holding a desk, and that desk wants the same wall the bed wants, the one with the power and the light, which is a competition better resolved on a drawing than in a hurried conversation at site.
Storage under the bed and the loft above the headboard
In a tight Salt Lake flat the bed is also the largest piece of storage you own, so the question is not whether it stores but how you get into it, and each option carries a consequence we price at the time you choose it, so the budget tracks your decisions instead of surfacing later as a surprise.
| Under bed option | What it suits | What it costs you |
|---|---|---|
| Lift up box top | Quilts and luggage stored for the season | The mattress has to be lifted every time |
| Side drawers on channels | Daily items you reach without lifting anything | Loses depth to the channel and needs clear floor to pull out |
| Hydraulic lift | A heavy mattress with frequent access | Costs more and adds a mechanism that will need servicing |
Whichever one you pick, the box has to breathe, because a sealed plywood box in this climate with bedding inside it is a slow problem, so we vent it and we specify the grade of ply rather than leaving the carcass material to whatever arrives on site. Above the headboard a loft is often possible and often a mistake, since in a room with a beam running across and a false ceiling already eating height, a loft over the bed leaves you with a ceiling that presses down on the pillow, and we would usually rather give that volume back and find the storage in the wardrobe run. When bedroom joinery runs alongside the rest of the flat, the carcass work is sequenced with the modular kitchen design so one carpenter team is not working against another, and Full Home Interior Design in Salt Lake: The Whole Flat at Once explains why doing the whole flat in one go usually costs less than doing it room by room.
What is actually behind the finish
Basically a headboard is a frame, a backing board, a soft or hard layer on top and a fixing system, and almost every complaint about a headboard three years on is a complaint about one of those four rather than about the look. The frame has to be rigid enough that leaning back does not flex it, the backing has to be moisture tolerant on an external wall, the fixing has to be removable, and the layer on top has to survive daily contact.
That last point is where material choices get decided in practice, since the band at pillow height takes hair oil, skin contact and the occasional cup of tea, so either it is a wipeable material at that height or it is a panel that can be unpicked and replaced without redoing the whole wall. Cane does well in a bedroom here as long as it is framed properly, because in a long humid spell an unframed cane sheet can slacken. Fluted panelling photographs well and holds dust in every groove. Mirror behind a bed is something we raise directly rather than assume, since it is not a thing everybody wants facing them in a bedroom. The joint where the headboard meets the side tables is the detail that separates a designed bed from an assembled one, and we usually carry the frame through and hang the side tables off it, so the floor stays clear and the line runs continuous.
Lighting, switches and the things you only notice at night
Reading lights have to work for a person sitting up against a headboard, not for a person standing in the room, so the height comes off the mattress top plus the headboard rather than off a standard mounting line, and if pendants are dropping on either side the clearance gets checked while sitting. We mark low power points on both sides for phones and a lamp, a master switch within reach of the bed so nobody walks to the door in the dark, and dimming if the room is also where somebody works. All of it is marked on a drawing before plaster, because chasing a finished wall afterwards is the one trade that undoes completed work most expensively.
- Ask where every electrical point sits on the headboard wall before plastering starts
- Confirm the clear walking width on both sides of the bed on the final drawing
- Check that the headboard back can be opened later without cutting the finish
- Get the plywood grade and the finish specification in writing
The decisions that are genuinely expensive to reverse
Four things are worth slowing down on. The bed position, because moving it later moves the electrical, the lighting and often the wardrobe. The points behind the headboard, for the reason above. The depth the headboard takes out of the room, since a deep upholstered back plus a generous mattress can quietly turn a comfortable walkway into a squeeze. And the floor under the bed, because a platform or a raised plinth decided after the flooring is laid is a demolition job rather than an adjustment.
How we run a bedroom like this
Sumana Kumar is the principal architect and stays on the project through sanction and site rather than handing it over once the agreement is signed, which matters on a bedroom because the decisions that go wrong are small site decisions taken at speed. The design is worked out for your actual room measured on site, not selected from a package of three bedroom styles, and every option we show carries its cost consequence with it. Architecture, interiors and the Bidhannagar Municipal Corporation sanction route sit with one team here, so on a renovation or a rebuild you are not carrying information between an architect, a contractor and a liaison agent who have never spoken to each other.
- 01Measured survey of the actual room
- 02Two or three bed layouts with the cost of each attached
- 03Headboard and joinery details with every electrical point marked
- 04Execution on site with the same team through snagging
| Studio Contour | A turnkey package provider |
|---|---|
| the bed is planned for the room we measured | the bed comes from a catalogue of standard sizes |
| every option is priced so you choose with the cost visible | the single package price hides which choice drove it |
| the principal architect stays through sanction and site | the project moves to a site supervisor after signing |
| architecture interiors and the sanction route sit with one team | you carry information between separate vendors |
Since 2014 the studio has worked across this belt, and Boutique Salon Interior project in Kolkata is an example of that category of residential interior work, while Residential Building Project in Salt Lake is another. If the bedroom sits inside a larger renovation, Renovating a Salt Lake Cooperative Home: A Practical Guide is the piece to read next, and if the building itself is being rebuilt with something commercial at the ground level, Bidhannagar Municipal Corporation Building Plan Sanction for a Mixed-Use Building With Ground-Floor Retail in Salt Lake walks through that route in detail. For the wider picture, our interior design across Salt Lake page shows how a single room fits into a whole project.
When a different kind of provider suits you better
If you have one bedroom, a layout you are already happy with, and all you want is a bed and a headboard made to a reference picture, then a good local carpenter or a furniture brand's standard bed will get you there faster and cheaper than we will, and you do not need a drawing set for that. The same holds if you are working to a hard date, say a wedding six weeks away, where a turnkey operator with stock modules will beat any drawn and detailed process on time, and that is a real advantage rather than a compromise.
Where the trade-off breaks is when the room itself is the problem rather than the furniture, so if the bed does not fit any wall without blocking something, if the only external wall carries damp, if the window has lost its light to a neighbour's rebuild, or if the bedroom is part of a renovation that touches structure and services, then a bed bought to a standard size will sit in a room that was never resolved, and no amount of upholstery fixes that.
Where to start
Every recommendation above changes depending on where your window, beam, door and air conditioner already are, so the useful first step is a measured look at the actual room. If you are planning a bedroom or a full home in Salt Lake, get in touch with the floor plan or even a few photographs and the dimensions, and you can see the range of work we do on our Salt Lake area page.