








Bed Placement in the Master Bedroom: 8 Layouts That Work
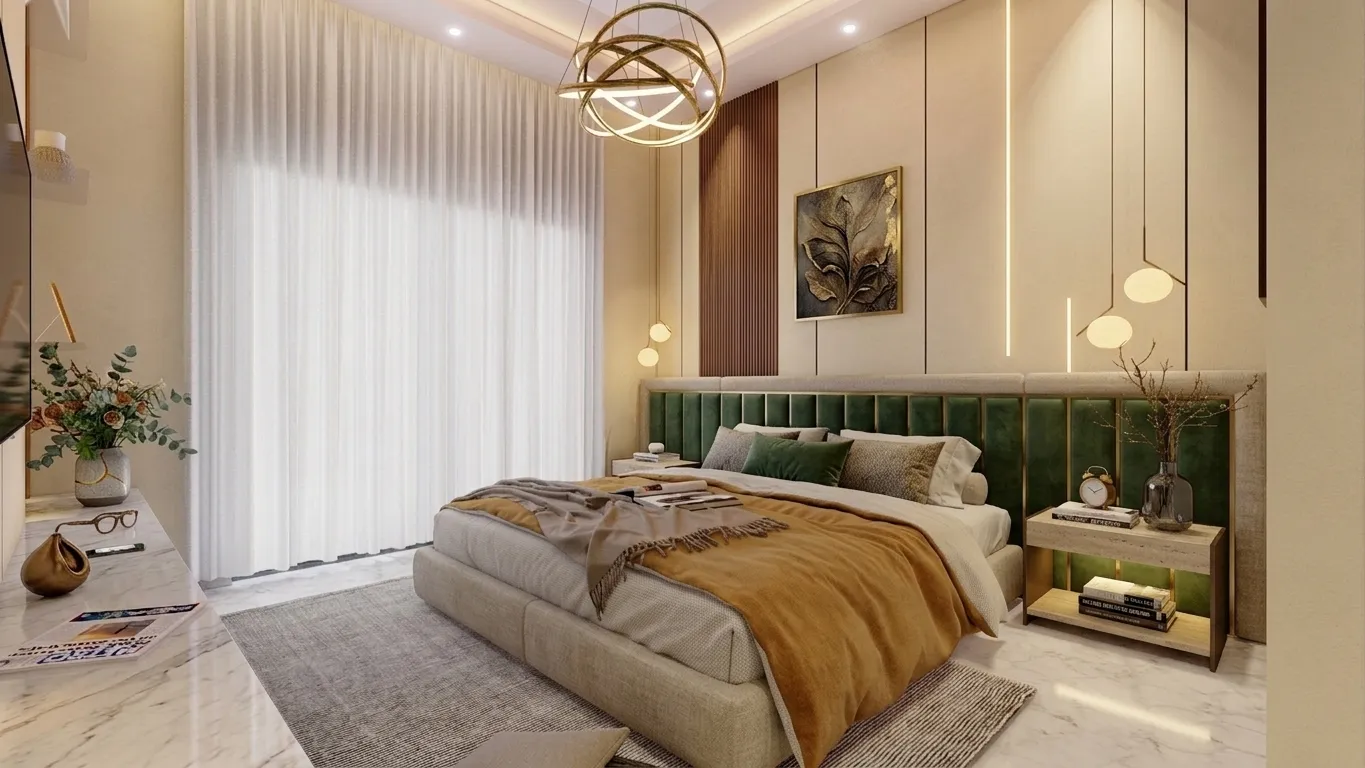
Bed placement sounds like the kind of decision you make in five minutes standing in an empty room, and then you move in, and eighteen months later you're still sliding the bed six inches this way or that trying to fix a room that never quite feels settled. We've walked into enough finished bedrooms across Kolkata and New Town to know the problem is rarely the bed itself, it's almost always where it sits relative to the door, the window, the attached bath, and the wall it's meant to be resting against.
This is the piece we wish more homeowners read before their carpenter started cutting ply for the bed back panel, because once the wardrobe and the false ceiling grid and the AC point are locked in, changing the bed's position becomes a full rework and not a furniture shuffle. Below we've laid out eight layouts that actually work across the room shapes we see most often in Kolkata flats and New Town duplexes, along with the material, lighting and Vastu considerations that decide whether a layout merely fits or genuinely works for how you sleep, dress, and move through the room every single day.
We're Studio Contour, an architecture and interior design studio based in New Town, Kolkata, and since 2014 we've delivered interiors and buildings across 330+ projects for families and businesses through West Bengal, so this isn't theory, it's a pattern we've refined room by room.
Why the Headwall Decision Comes First
Every bedroom layout starts with one call, which wall the bed's head rests against, and everything else in the room, the wardrobe run, the dresser, the reading chair, gets arranged in reaction to that single decision. The wall you choose needs to be a solid, uninterrupted stretch, ideally without a window directly behind the headboard because in Kolkata's climate that spot catches monsoon drafts and, later, curtain shadows that mess with sleep. It also needs enough clearance on both sides for nightstands, at minimum 18 to 24 inches per side, so the room doesn't feel like you're climbing over furniture at midnight.
For many Bengali households the headwall is also a Vastu Shastra call, with south or southwest walls preferred for the head of the bed, and while we don't force this on every client, we do map it early so it doesn't become a fight with the electrical layout later. If Vastu compliance matters to your family, our Vastu-compliant design service handles this alongside the structural and furniture plan rather than as an afterthought, and our Vastu NKDA compliant home guide covers how this plays out specifically for New Town plots.
The 8 Layouts, and When Each One Actually Wins
We're listing these roughly from most common to most situational, because the right layout genuinely depends on your room's proportions, not on what looks good in a magazine spread.
| Layout | Best For | Watch-Out |
|---|---|---|
| Centered on the longest solid wall | Standard rectangular bedrooms 11x13 ft and up | Needs symmetric nightstands or it reads lopsided |
| Corner-angled 45 degrees | Small squarish rooms under 100 sq ft | Wastes floor area unless the corner triangle is used for storage |
| Diagonal against the widest wall | Rooms with an awkward door swing | Can block wardrobe access if not measured first |
| Floating bed with headboard as room divider | Open-plan master suites with attached dressing | Needs a structural or joinery spine to anchor it |
| Wall-facing with footboard toward window | Rooms with a scenic or garden-facing window | Morning light can be too bright without proper drapery |
| Between two windows | Corner rooms with cross-ventilation | Requires custom-width curtains and careful AC duct routing |
| Against a false-ceiling cove wall | Rooms where you want a built-in glow behind the headboard | Adds electrical load and needs a dedicated circuit |
| Low-platform bed against a media wall | Compact modern bedrooms doubling as a lounge | TV glare on glossy headboards if lighting isn't zoned |
The centered layout remains the default for good reason, it gives you clean access from both sides of the bed and it makes the wardrobe wall opposite feel deliberate rather than crowded. The floating headboard-as-divider option is one we reach for most often in New Town duplexes and larger apartments where the master suite has room to breathe, because it lets us zone the sleeping area from a dressing nook without adding a full partition wall, and it's a layout we detail further in our apartment and flat interior guide for New Town.
Materials, Headboards and the Colour Question
Once the layout is fixed, the headboard and back panel decide most of the room's visual weight, and here we see three material tracks repeat across our projects. The first is a padded fabric or leatherette headboard on a plywood carcass, which stays the most forgiving choice for humidity and gives a soft, hotel-suite feel that ages well. The second is a veneered wood panel that runs the full headwall, which we like for larger rooms because it reads as architecture rather than furniture, and increasingly we're specifying bamboo composite panelling for clients chasing a warmer, more regional material story, a trend we've written about in our piece on bamboo's structural and decorative use in Bengal homes. The third, simplest and most budget-friendly, is a painted or wallpapered accent wall with a freestanding headboard, which works well when the rest of the room's cabinetry is already doing visual heavy lifting.
Colour follows the same logic as light, so we push most clients toward warm, low-saturation tones, dusty terracotta, sage, warm greige, because they hold up better under the mixed daylight and warm artificial light most Kolkata bedrooms get. If you're layering in cove lighting or a headboard backlight, get the colour temperature right at the specification stage, somewhere around 2700K to 3000K for a bedroom, because a cooler white behind a warm-toned headboard reads clinical rather than restful no matter how good the layout is.
| Traditional Headwall | Contemporary Floating Layout |
|---|---|
| Solid back panel, symmetric nightstands | Custom joinery spine, asymmetric zoning |
| Works in almost any room shape | Needs 120+ sq ft to breathe properly |
| Lower cost, faster to execute | Higher [cabinetry](https://en.wikipedia.org/wiki/Cabinetry) cost, longer lead time |
| Reads timeless, ages well | Reads current, ties room to today's trends |
Layouts for Small Bedrooms, Box Rooms and Attached Baths
The layouts above assume reasonable room proportions, but a good chunk of the calls we get are from families retrofitting a smaller second or third bedroom, where the corner-angled or diagonal options genuinely earn their keep. In a box room under 100 square feet, angling the bed into a corner at 45 degrees frees up a usable triangle of floor for a compact wardrobe or a study nook, and it avoids the boxed-in feeling of pushing the bed flush against two walls at ninety degrees.
Where the bedroom has an attached bathroom or dressing area, we're careful never to place the bed's head against the shared wall with the bath, both for Vastu Shastra reasons many families hold to and, more practically, because plumbing noise and any future waterproofing work becomes disruptive right at the headboard. If you're planning ahead for an aging parent or a longer-term family member using the room, this is also the moment to think about clearances around the bed for mobility, which we cover in more depth in our aging-in-place home retrofit guide, since bed height and approach width matter as much as the layout itself.
- Minimum 18-24 inches clearance on both sides of the bed
- Headwall free of windows or shared plumbing walls
- Wardrobe shutters don't clash with the bed's swing path
- AC and false ceiling grid planned around the final bed position
- Bedside lighting on a separate circuit from the room's main light
For rooms where the layout itself is genuinely hard to call, we now run every option through 3D before a single wall is touched, because a plan-view sketch hides how a diagonal bed or a floating headboard actually feels once you're standing in the doorway. Our 3D visualization and rendering work exists precisely for this decision point, and increasingly we're pairing it with AI-assisted layout comparisons, something we go into in our note on AI furniture layout optimization, so clients see three or four real options before committing to joinery.
False Ceiling, Lighting and the Details That Make a Layout Feel Finished
A bed layout only feels resolved once the false ceiling and lighting plan match it, and this is where a lot of otherwise good layouts fall flat. If the bed is centered, the false ceiling's central cove or panel should center over it too, not over the room's geometric middle, because an off-axis ceiling detail above a centered bed is one of the most common misalignments we correct on renovation projects. Daylighting matters just as much, so we plan curtain tracks and pelmet depth at the same time as the bed position, not after, particularly for the window-facing layouts where morning glare is a real issue through Kolkata's long, bright mornings.
This full coordination, structure, ceiling, lighting, furniture, is really the core of what we do under false ceiling and lighting design and custom furniture design, and it's usually cheaper to plan it together upfront than to retrofit lighting around a bed that's already installed. One recent master bedroom we delivered shows this coordination end to end, from headwall material through to the cove lighting plan, and it's worth a look if you want to see a finished layout rather than a floor plan, over on our serene master bedroom project page.
What This Actually Costs and How Long It Takes
Bed placement itself doesn't carry a separate cost line, it's baked into the master bedroom's design and execution, but the layout you choose does swing the budget depending on how much custom joinery it needs. A centered bed against a simple painted wall with off-the-shelf-adjacent nightstands sits at the lower end of any interior budget, while a floating headboard with a lit cove, custom back panelling, and a matching dresser wall pushes the number up meaningfully, mostly in carpentry and electrical labour rather than materials. Across our residential projects, full master bedroom interiors, including the bed wall, wardrobe, and lighting, typically run inside our standard 8-12 week execution window once the design is locked, and that timeline holds whether you're in a New Town apartment or a standalone bungalow, provided the civil work isn't concurrent.
- 01Room measurement and Vastu check
- 02Layout options in 3D
- 03Material and lighting finalization
- 04Carpentry and false ceiling execution
- 05Styling and handover
If you're building fresh rather than retrofitting, this is also the right moment to loop in residential interior design planning from the architecture stage itself, because a bedroom designed with the bed's headwall in mind from day one almost always outperforms one where the layout is squeezed in after the walls are already up.
Getting This Right the First Time
At the end of the day, bed placement is a small decision with an outsized effect on how a bedroom actually lives day to day, and the layouts above will get most Kolkata and West Bengal homeowners most of the way there. The catch is that your room's exact proportions, your family's Vastu preferences, and how the bedroom connects to the bath and dressing area all interact in ways that a generic checklist can't fully anticipate, and that's the gap 330+ delivered projects have taught us to close before the first cut of ply happens. If you're planning a new master bedroom or reworking one that's never quite felt right, we'd genuinely like to walk your room with you, so get in touch with Studio Contour and we'll bring the layout options, the material samples, and a realistic timeline to the first conversation.