








Bedback Wall Design: 20 Ideas for the Wall Behind Your Bed
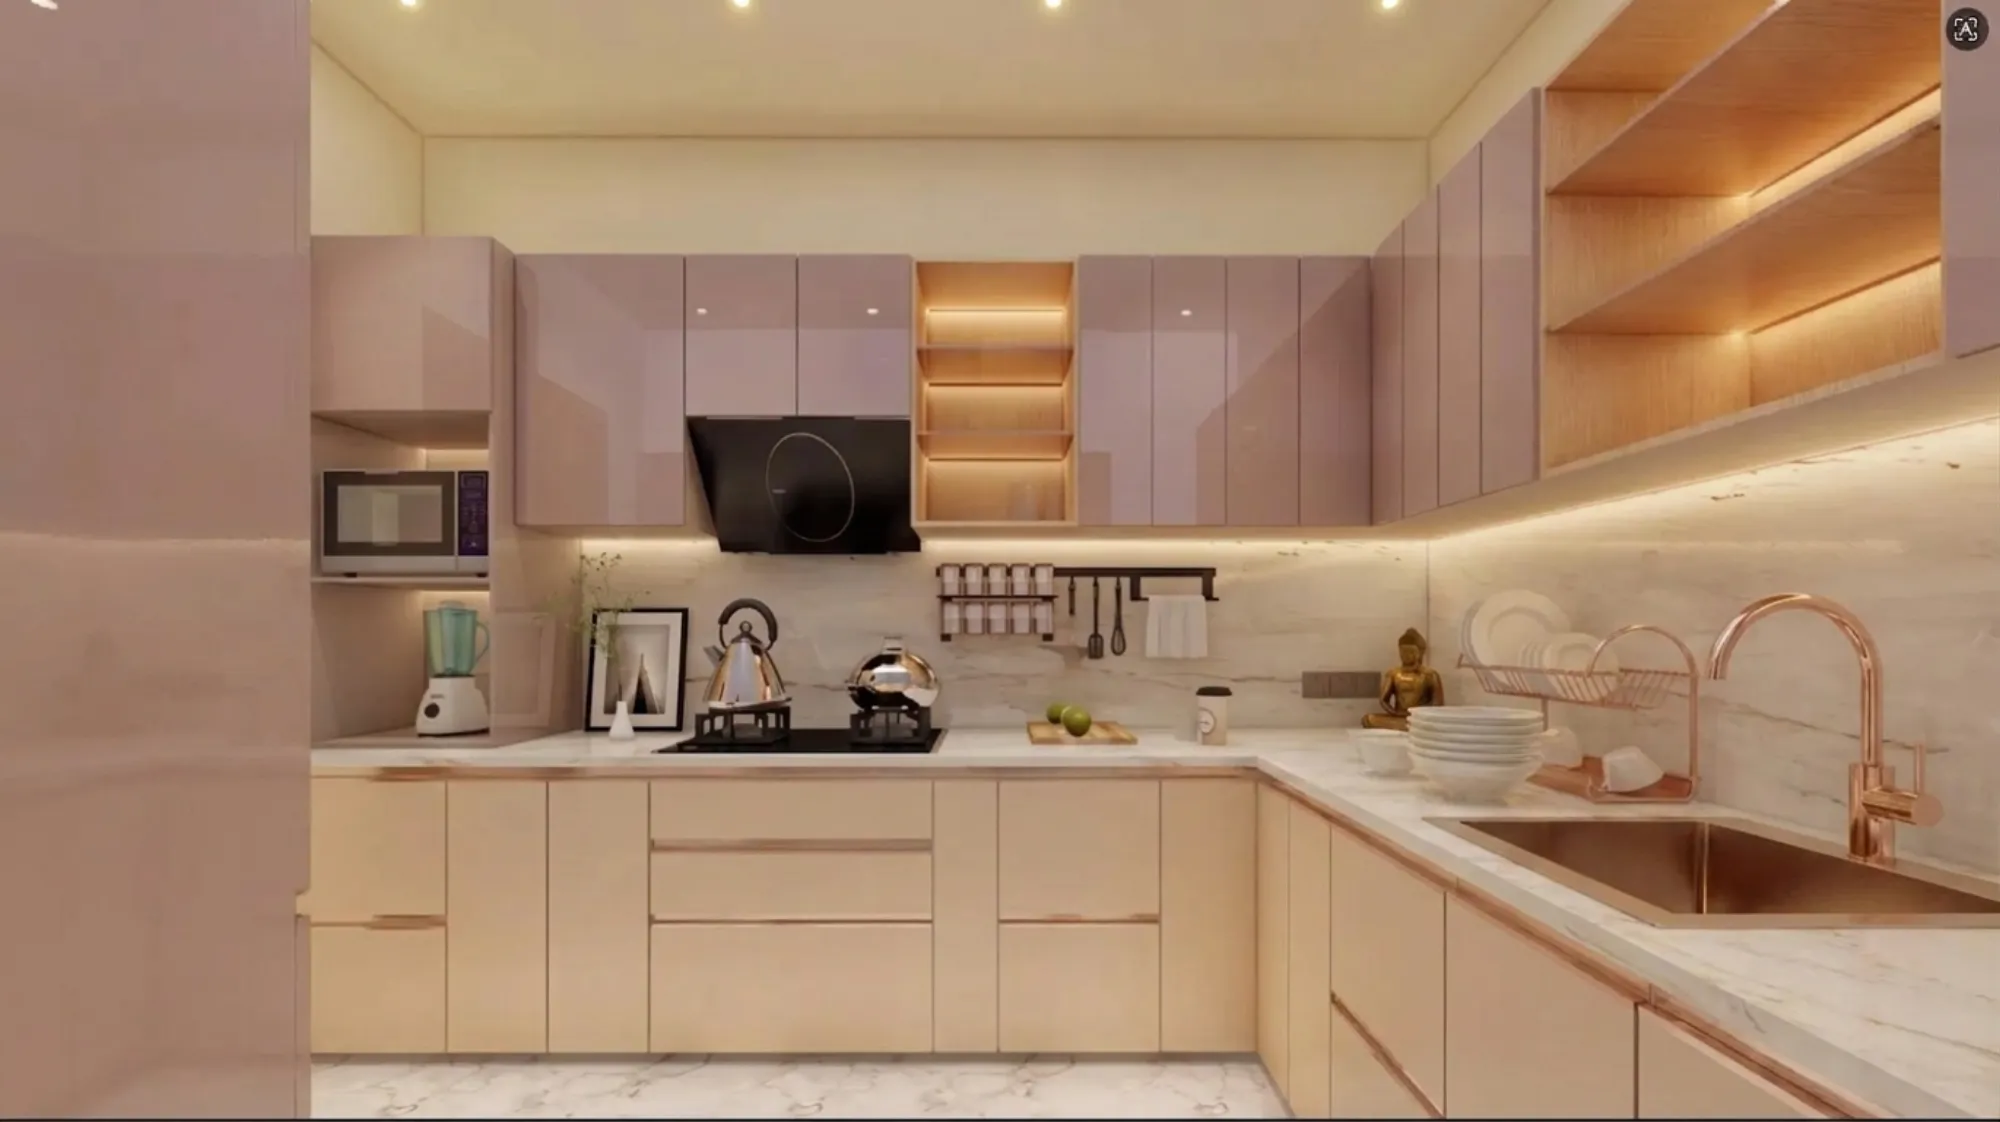
We get this brief more often than almost any other single-room request that comes into the studio, and it usually arrives the same way, right, a client walks us through a bedroom that is otherwise done, the flooring is laid, the wardrobe is fitted, the false ceiling is up, and then they stop in front of the wall behind the bed and say something like "this still feels unfinished, what do we do here." That wall carries more visual weight than any other surface in the room, simply because it is the one thing you look at when you lie down, and the one thing every guest's eye goes to the moment they walk in, so it deserves more thought than a coat of paint and a canvas print.
This piece is our attempt to lay out the bedback wall design landscape properly, the way we walk clients through it in a first consultation, covering materials from plywood panelling to fabric upholstery to natural stone, colour and lighting choices that actually change how a bedroom feels at 11pm versus 7am, budget bands for different approaches, and the practical considerations around Vastu, humidity, and maintenance that Kolkata's climate specifically throws at you. We have delivered 330+ buildings since we started in 2014, working out of New Town and across Kolkata and West Bengal, and a good chunk of that work has been bedrooms where the headboard wall was the single decision that made the whole room read as designed rather than furnished.
Before we get into the twenty variations, it is worth saying plainly that a bedback wall is not decoration bolted on at the end, it is structural to the room's plan the same way a kitchen counter or a wardrobe shutter is, and the earlier it enters the conversation with your architect or interior designer, the better it integrates with electrical points, the false ceiling line, and the furniture layout instead of fighting all three.
Wood and panelled walls, the workhorse category
Timber panelling remains the single most requested bedback treatment we get, and for good reason, it warms up a room instantly, it hides minor wall imperfections that Kolkata's older apartment stock tends to have, and it pairs with almost every other material in the room without a fight. Within panelling itself there is real range, fluted or reeded panel strips running vertical give a room height it may not actually have, flat MDF or plywood panels in a grid pattern read more classic and suit larger master bedrooms, and a single oversized panel with a subtle groove line down the centre works well behind a low platform bed in a more minimal, contemporary layout. The finish matters as much as the pattern, a matte laminate in walnut or oak tones ages better under Kolkata humidity than a high-gloss finish, which tends to show every fingerprint and dust mark within weeks. For a walnut and marble pairing that shows how a wood-panelled backdrop plays against a lighter floor and drapery, our marble and walnut drawing room project is a useful reference even though it is a living room, the material logic carries straight over to a bedroom.
Upholstered, fabric, and soft headboard walls
The second big category is soft, upholstered treatments, which range from a single fabric-wrapped headboard panel to a full wall of channel-tufted upholstery running floor to ceiling. These work beautifully for acoustic reasons too, a fabric wall genuinely deadens sound in a way hard surfaces cannot, which matters if the bedroom faces a busy road or sits close to a common corridor, and there is real overlap here with the thinking behind architectural acoustics in commercial spaces, just applied at a domestic scale. Bouclé and linen-blend fabrics are having a moment for their texture, velvet still holds its own for a more formal, hotel-suite feel, and leatherette or vegan leather panels give you the tufted look with far easier maintenance, which we tend to recommend for anyone with young kids or pets in the house. The catch here is fabric selection needs to account for Kolkata's monsoon humidity, so we generally steer clients toward fabrics with a stain-resistant or performance-weave backing rather than raw natural linen, which can hold moisture and odour over a few monsoon seasons in a way that becomes a genuine maintenance headache.
Stone, engineered surfaces, and statement inlays
For clients working with a larger budget and a more luxe brief, stone or engineered stone slabs behind the bed have become a strong request over the last two years, usually a bookmatched pair of slabs running the width of the wall with a dramatic vein pattern, sometimes backlit at the seam for a soft glow line down the centre. Real marble gives you the most dramatic veining and the coolest touch, which some clients specifically want in a warm climate, but it needs sealing and is genuinely heavier, so it is not something we spec without checking the wall's load capacity first, especially in older buildings. Engineered quartz slabs give you a similarly bold look with far more consistency in the veining pattern and considerably easier upkeep, and honestly for most Kolkata apartments we end up recommending engineered stone over natural marble for exactly that reason. A backlit stone or fluted panel wall also plays very well with a properly planned false ceiling, where a cove line above the bed can wash light down the wall and make the whole headboard feel like it is floating rather than just attached.
| Natural stone | Engineered stone |
|---|---|
| Unique veining, cooler surface | More uniform pattern, batch-matched |
| Needs periodic sealing | Low maintenance, stain-resistant |
| Heavier, needs load check | Lighter, easier install |
| Higher cost per sq ft | Generally more budget-friendly |
Colour, wallpaper, and painted feature treatments
Not every bedback wall needs a hard material at all, and honestly for a large share of our projects the right answer is colour or wallpaper done well, which is also the fastest and most budget-friendly route into a genuinely striking room. Deep, saturated tones like a charcoal, a deep forest green, or an earthy terracotta work particularly well as a bedback colour because they recede at night under warm lighting and read as bold without being aggressive during the day, and the trick we use constantly is dropping the colour temperature of the bedside and cove lighting to around 2700K-3000K so the wall reads warm rather than clinical regardless of the base paint colour. Textured finishes, limewash, Venetian plaster, or a fine sand-textured paint give you tactile depth without the cost of panelling, and wallpaper, whether a botanical print, a geometric pattern, or a grasscloth texture, remains one of the highest-impact, lowest-cost transformations we spec, provided the wall is properly primed first since Kolkata humidity is unforgiving on poorly prepped wallpaper installs.
Budget bands and what actually changes at each level
Clients often ask us to just name a number, and while every project varies with wall size, material sourcing, and site conditions, it helps to think in three rough bands. At the accessible end, a well-executed paint feature with a simple wood trim or a wallpaper panel gets you most of the visual impact for the least spend, and this is where most of our apartment interior projects in New Town start when the bedroom budget is tight relative to the rest of the home. The mid-band covers laminate or veneer panelling with integrated cove lighting, which is where most of our full bedroom fit-outs land, and the upper band covers bookmatched stone, custom joinery with hidden storage built into the headboard itself, and fully custom custom furniture design where the bed, side tables, and wall panelling are all designed as one continuous piece. Our serene master bedroom project sits in that upper band and shows how a considered material palette across the wall, bed, and lighting reads as one cohesive statement rather than separate purchases.
Practical details: Vastu, storage, ventilation, and bamboo
A few practical threads run through nearly every bedback conversation we have. On Vastu Shastra, most clients ask us to place the bed against the south or west wall with the head pointing south or east, and we design the panel or feature treatment around that fixed orientation rather than the other way round, which is a conversation our Vastu-compliant design team handles alongside the layout itself. Storage is the other big practical layer, a panelled or upholstered headboard wall can conceal reading-light niches, USB points, or even slim shelving without breaking the clean look, and we always plan the electrical and false ceiling lighting layout together through our false ceiling and lighting design service so that switches and cove wiring are baked into the wall build rather than retrofitted later, which is always messier and more expensive. For clients drawn to a more natural, textured material story, bamboo slats or bamboo-veneer panels have started showing up as a genuinely interesting alternative to timber, and we have written more on how bamboo works structurally and decoratively in Bengal homes if that direction interests you. And for anyone planning further ahead, retrofitting a bedback wall with better lighting, contrast, and grab-rail-ready blocking behind the panel is a small addition at build time that pays off enormously later, something we cover in our piece on aging-in-place home retrofits.
- Confirm bed orientation and Vastu placement before finalising the wall design
- Check wall load capacity if specifying natural stone or heavy panelling
- Plan electrical points and cove lighting wiring before the panel goes up
- Choose fabrics and finishes rated for monsoon humidity, not just aesthetics
- Decide on concealed storage or reading-light niches at design stage, not after
How we actually run this at Studio Contour
When a bedback wall comes into scope on a project, whether it is part of a full residential interior design engagement or a standalone renovation, we run it through the same process every time, and it typically folds into our standard 8-12 week interior timeline rather than adding a separate track. We start with a site measure and a materials shortlist based on the room's orientation and light, move into 3D visualisation so the client sees the actual panel pattern, stone vein, or fabric texture against their real wall dimensions before anything is ordered, then lock the electrical and false ceiling coordination, and finally move to fabrication and install. We are increasingly using layout tools alongside our design team to test furniture and panel placement faster before a client commits, something we go into more in our note on AI-assisted furniture layout optimisation, though the final call always sits with our designers and the client in the room.
- 01Site measure and material shortlist
- 023D visualisation and client sign-off
- 03Electrical and ceiling coordination
- 04Fabrication and panel install
- 05Final styling and handover
If you are based anywhere in Kolkata or West Bengal and you are staring at that blank wall behind your bed wondering whether it needs a wood panel, a fabric headboard, a slab of stone, or just a better colour and a warmer light, that is exactly the kind of decision we like walking clients through, because getting it right the first time saves you from redoing it in three years. We have been doing this since 2014 out of our New Town studio, we know how Kolkata's climate treats different materials, and we know the Vastu and NKDA-adjacent considerations that come up constantly in this market, whether your project is a fresh full-home build guided by an interior designer in Kolkata or a single-room refresh. Reach out through our contact page with a few photos of the room and we will tell you honestly what approach fits your space, your budget, and your timeline, no obligation attached.