








Child Safety by Design: Railings, Edges and Windows in a Multi-Storey Home
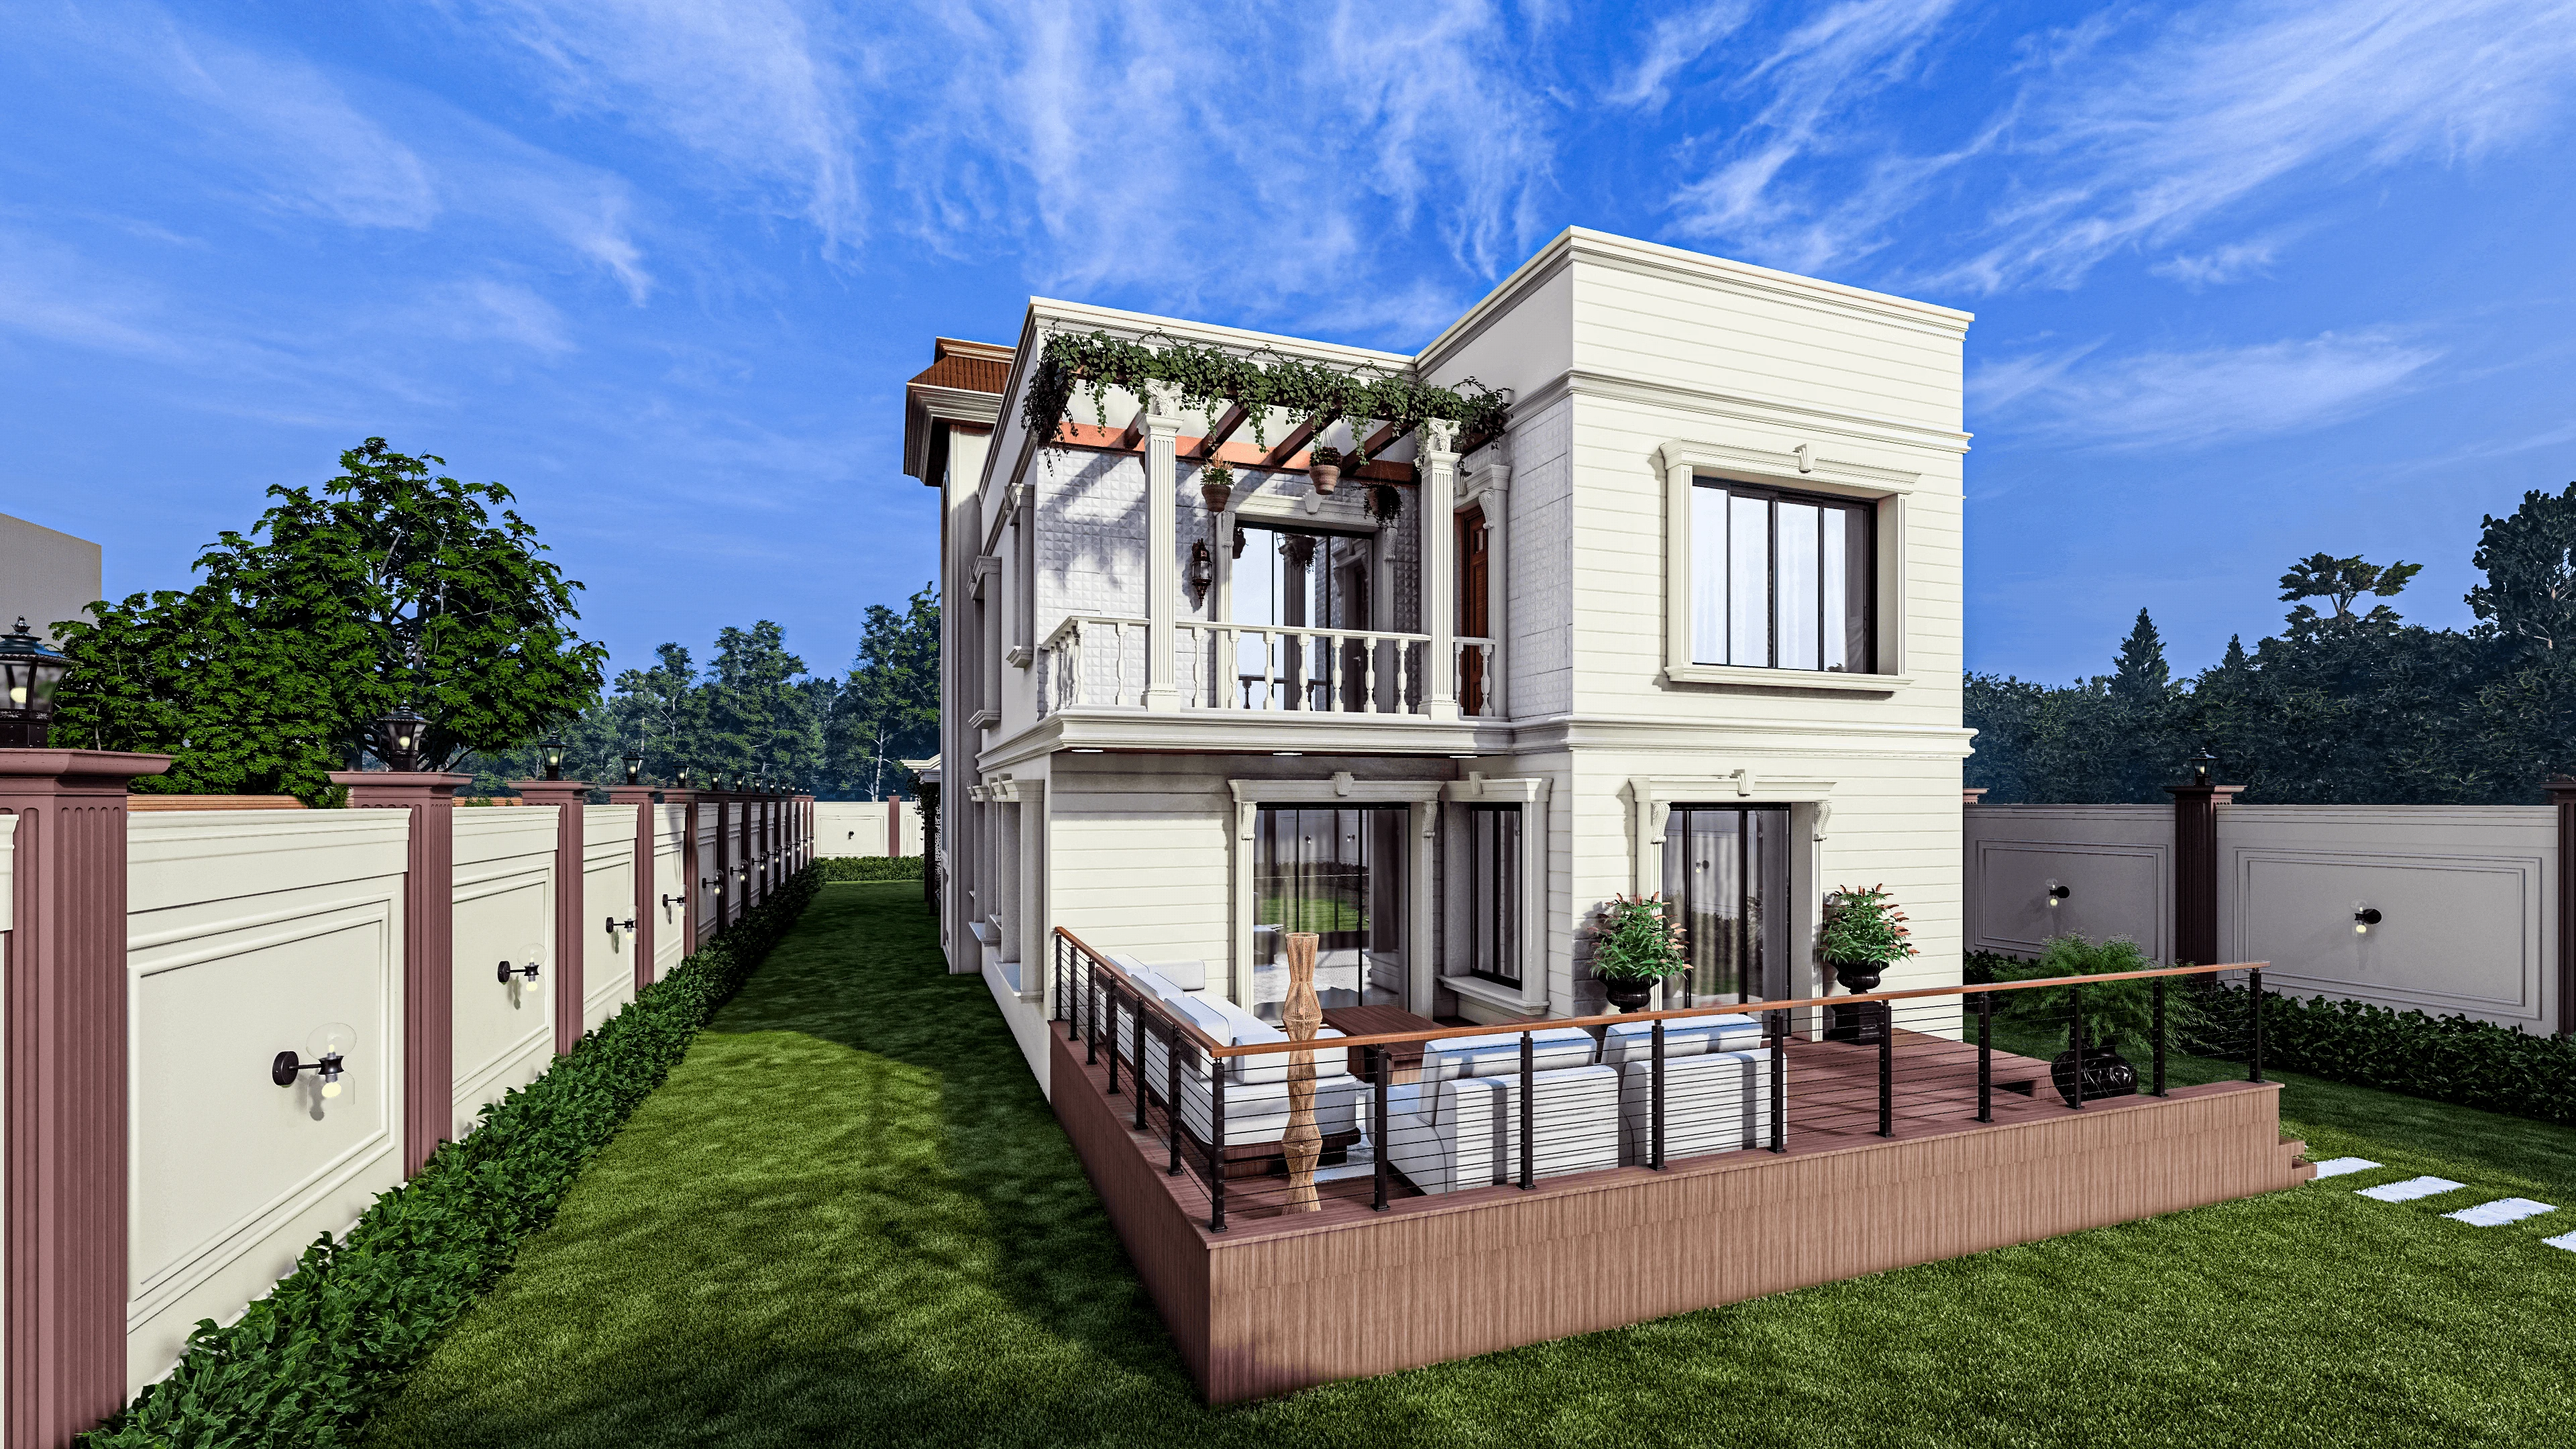
Almost every family that comes to us for a three or four storey house in New Town or Salt Lake describes the same thing in the first meeting, which is that they want an open staircase, a double height living volume, large windows for light, and a terrace the children can use, and then somewhere around the second or third meeting a grandmother in the room quietly asks what happens when the two year old runs at that railing. That question is the whole design brief, honestly, because a multi-storey home is a stack of falls waiting to be designed out, and the difference between a house that is safe for a small child and one that is not is usually a matter of a hundred millimetres here and a detail drawing there, decided at the design stage and costing almost nothing, or discovered after handover and costing a fortune to fix badly.
We have been designing homes since 2014 out of New Town and have delivered 330 plus buildings across New Town, Salt Lake, Rajarhat and greater Kolkata, and in that time the single most common retrofit request we get from families with young children is not a kitchen change and not a wardrobe change, it is a railing, a balcony, or a window that someone realised too late is climbable. The fix at that stage is a welded mesh panel bolted onto a beautiful glass balustrade, or an aluminium grille screwed over a picture window, and it works but it looks like an apology, and the family lives with it for eight or ten years until the youngest child is old enough for it to come off.
So this piece is the version of that conversation we would rather have with you at the drawing stage, covering railings, staircases, edges, windows, balconies, terraces and the boring service level things that actually hurt children, all of it grounded in what we see going wrong on site in Kolkata houses rather than in generic advice. Nothing here needs an exotic budget, most of it needs a decision made early and a detail drawn properly.
Why a Kolkata multi-storey house is its own safety problem
A child safety conversation written for a single floor apartment does not transfer cleanly to the kind of house people build on a New Town or Rajarhat plot, and there are a few reasons for that which are specific to how we build here. The first is that plots are narrow and deep, so the staircase usually sits in the middle of the plan and becomes the spine of the house, which means a child moves between floors constantly rather than occasionally, and every trip up to grandparents on the second floor is a trip past a balustrade. The second is that we design for light and cross ventilation because the climate demands it, so we cut voids, we open the stairwell to a skylight, we run tall windows down to low sill levels to pull light deep into a narrow plan, and every one of those good moves creates an opening a child can get through if the detail is careless. The third is the monsoon, which means the marble or vitrified floor near a balcony door, the stair landing under a skylight, and the terrace threshold are all wet for four months a year, and wet stone plus a running child plus an open riser is a genuinely bad combination.
There is also a family structure reason. A lot of the houses we do are multi generational, so you have toddlers and you have grandparents on the same staircase, and the good news there is that the two sets of requirements mostly agree with each other, since continuous graspable handrails, closed risers, generous landings, non slip floor finishes and good stair lighting serve a four year old and a seventy four year old equally well. Designing for accessibility and designing for child safety are basically the same drawing, which is why we treat them as one exercise in our residential architecture work rather than as two separate wish lists.
Railings and balustrades, the geometry that actually matters
There are four numbers in a railing that decide whether it is safe, and they are the height, the gap between members, the direction of the members, and how much load the fixing can take. On height, the conventional design range we specify for internal balustrades and balcony parapets sits around one metre to about one point two metres depending on the location and the drop below, and that is an illustrative range from ordinary practice, not a statutory quotation, so please confirm the applicable building code and the current sanctioning requirements for your own plot before you finalise anything. The principle underneath the number is simple though, which is that the top of the railing needs to be above the centre of gravity of the tallest person likely to lean on it, and a child standing on any horizontal surface below effectively raises their own centre of gravity, so anything a child can stand on next to a railing is part of the railing.
On the gap, the working rule we use is that the openings in a balustrade should be small enough that a small child's head cannot pass through, and the figure commonly cited in practice is under about a hundred millimetres, again illustrative rather than a statutory quotation. The reason it is head sized and not body sized is nasty and worth stating plainly, because children go through feet first or head first and get stuck at the shoulders or the jaw, so the gap has to defeat the head, not the torso. That single rule kills a lot of fashionable details, including the wide spaced vertical rod balustrade, the cable balustrade, and the perforated metal screen with a generous pattern, and it is much easier to accept that at the drawing stage than after the fabricator has cut steel.
Direction matters as much as dimension. Vertical members are safe because they give nothing to a foot, horizontal members are a ladder, and a mixed frame where a mid rail runs horizontally at four hundred millimetres is exactly the foothold you did not want. Glass balustrades solve the climbing problem completely and we use them a lot in stairwells and double height voids because they keep the light moving, and the things to watch there are the glass specification, which should be toughened laminated so it holds together if it breaks, the fixing, since a bottom channel cast into reinforced concrete with proper anchors is a different animal from a spigot fixed into thin screed, and the visibility, because a child running across a landing will hit a spotless frameless panel, so a manifestation line, a top rail, or a subtle etched band at child eye level is worth having.
- Vertical infill only, no horizontal members a foot can use
- Openings small enough to defeat a small child's head
- Nothing climbable within reach outside the railing, including planters and AC units
- Toughened laminated glass with a visible top rail or marking band
- Fixings anchored into structural concrete, not into screed or tile bed
- Load tested by pushing hard on it yourself at handover
The staircase, where most injuries actually happen
Falls on stairs beat falls from height by a wide margin in ordinary domestic life, and the design decisions that reduce them are unglamorous. Keep the riser and tread consistent through the whole flight, because the human foot learns a rhythm in the first two steps and a single odd riser at the top is where people trip, and this shows up on site far more often than you would think when a floor finish gets changed midway and the last riser ends up ten millimetres different. Close the risers rather than leaving the flight open, since open risers are a beautiful detail and they are also a place a small leg goes through and a place a toddler climbs from the side. Give the flight a graspable handrail on both sides where the width allows, at a height that suits an adult, and consider a second lower rail at around child height on the wall side, which is a small addition that changes how a five year old uses the stair.
The nosing is the detail nobody discusses and everybody feels. A sharp projecting nosing on polished granite in a house where children run is a shin injury and a slip risk, so we prefer a rounded or minimal nosing with a non slip insert or a grooved finish, particularly on the flight closest to the terrace and the entrance where feet arrive wet. Landing lighting deserves a line too, because a stair lit only from a single ceiling point throws the treads into shadow, and a low level linear light washing the treads, ideally on a two way switch at both ends and often integrated into the false ceiling and lighting design, makes the geometry readable at night for both a child and a grandparent.
Then there are gates. Every family with a child under three should plan for a stair gate at the top and bottom of the main flight, and the design job is not the gate itself, it is providing a proper fixing point for it, so we like to specify a concealed timber or steel pad in the wall at gate fixing height at both ends of the flight during construction, which costs almost nothing and means the gate later bolts into something solid rather than into hollow blockwork or into the edge of a cladding stone that will crack.
| Looks good, fails with toddlers | Looks good, works with toddlers |
|---|---|
| Open riser floating stair | Closed riser with slim steel stringer |
| Wide spaced cable or rod balustrade | Toughened laminated glass with top rail |
| Sharp square nosing in polished granite | Rounded nosing with anti slip groove |
| Single ceiling pendant over the stairwell | Continuous low level tread washing light |
| Balustrade fixed into screed | Balustrade anchored into slab with cast in plate |
Edges, corners and the furniture layer
Once you leave the stairs the injuries change character, and they become head height collisions with edges. The height that matters is roughly the range between six hundred and nine hundred millimetres off the floor, since that is where a running toddler's forehead meets a table corner, a console edge, a low sill, or the sharp granite return of a kitchen counter. In our residential interior design drawings for families with young children we quietly do a few things, which are rounding or chamfering the exposed stone edges on counters and window sills rather than leaving a square arris, pulling low tables away from circulation routes rather than centring them in the walkway, and specifying full height or wall hung storage in the main run of a room so that there is no floating corner at head height.
Glass in doors and partitions is the other edge risk. Any glass panel in a door leaf, a shower enclosure or a partition below about waist height should be toughened or laminated, so that if a child goes into it, it does not produce shards, and the same logic applies to the mirror in the child's bathroom, which is better as a safety backed mirror bonded to a board than a plain sheet on clips. Free standing furniture is worth a paragraph because the most preventable serious injury in a home is a tall chest of drawers or an open bookshelf tipping over when a child climbs it, so we prefer to build wardrobes and shelving in as fixed joinery, and where a client wants loose furniture, we ask the carpenter to leave an anchoring point in the wall behind it. Televisions on slim consoles should be wall mounted, and we route the cabling in conduit at the design stage rather than leaving a loop of wire hanging down as a pull cord.
Windows, balconies and the ledge you forgot about
Windows are where the multi-storey part of the problem becomes serious, and the single principle is that a child does not fall out of a window, a child climbs to a window and then falls out. So the design question is not only how big the opening is, it is what can be climbed to reach it. A low sill picture window is lovely for daylighting and for a narrow plan, and it becomes a hazard the moment the study table, the bed, the toy chest or the AC indoor unit sits under it, which is exactly what happens in a nine by eleven bedroom where there is only one wall the bed can go against.
There are three ways we handle this and they can be combined. The first is opening restriction, which means specifying casement or sliding windows with a restrictor that limits the opening to a narrow ventilation gap and needs a deliberate adult action to release, and the important part is choosing hardware with that feature at the specification stage rather than adding a stopper block later. The second is a guard, and the honest version of this is a designed guard rather than an afterthought grille, so a slim vertical bar screen in the same finish as the window frame, set inside the reveal, reads as part of the architecture rather than a cage, and we detail it that way routinely. The third is planning, which means keeping the child's bed and desk off the window wall, using the 3D visualisation stage to actually place the furniture and look at the room from a child's eye height, and catching the climbable arrangement before the room is built rather than after.
Balconies carry the same logic outward. A balcony parapet is safe until you put a planter box, a storage trunk, a mop bucket or an outdoor unit against it, and then the effective railing height drops by four hundred millimetres, so we plan the planter positions on the drawing and keep a clear zone against the parapet. Slatted or perforated screens on balconies used for privacy from the neighbouring plot need the same head sized gap rule as any railing, and a decorative jaali with generous openings, which is common and looks beautiful in Kolkata houses, is a climbing frame, so it belongs above the reach zone or behind a solid parapet, not as the balustrade itself. On projects like our Action Area 2 residence in New Town the balcony parapet, the planter line and the furniture zone were all resolved on the same drawing, and that is the only way it stays coherent.
Terraces, ducts, service areas and the parts nobody designs
The terrace is the room that gets the least design attention and carries the most risk, because it is where the water tank sits, where clothes get dried, where the AC outdoor units live, and where children want to be. The parapet needs the same height and climbability discipline as any balcony, and the specific thing we look for is whether the outdoor units, the tank plinth, the plumbing chase or the parapet coping itself create a step up next to the edge. A one hundred and fifty millimetre wide coping is a foothold, an outdoor unit on a stand against the parapet is a staircase, and a water tank platform in the corner is a viewing gallery, so we position all of that inboard, and where a service item must go near the edge, we screen it.
Terrace access itself should be a deliberate decision rather than an accident, which usually means a door with a high mounted latch or a lock rather than an open flight of steps, and that same door needs a threshold and a slope so monsoon water does not track back into the stairwell and make the top landing slick. Where a house has a light well or a shaft, and narrow plots here often do, the openings at each floor need to be treated as fall hazards and not as gaps in the drawing, so either they get a fixed grille or a permanent guard, and this is one of the items that gets missed when a structure is built first and the interiors are done by a different team later, which is a big reason we prefer the architecture and the interior design to run under one set of drawings.
Services matter more than people expect. Socket positions in a child's room should be above the obvious reach line or fitted with shuttered sockets, geyser and water heater outlets in bathrooms should have a temperature limit set so a child cannot draw scalding water, and the mixer choice in a children's bathroom should be a thermostatic or limited travel type where the budget allows. Water storage on any floor should be covered and latched, and the small feature pond or water body that looks great in the entrance courtyard is a genuine drowning risk at toddler age, so either it gets a grille under the water line, or it waits a few years.
How this gets into the drawings, and where it sits in the build timeline
In practice none of this survives unless it appears in the actual construction drawings, because a verbal instruction to the fabricator on site becomes whatever the fabricator normally makes. So we handle it in a specific order. At the concept stage we place the staircase, the voids and the window walls with the child circulation route in mind, and we look at whether the plan forces a bed against a low window. At the sanction stage the drawings go through the applicable approval process for the plot, and principal architect Sumana Kumar routinely takes projects through those processes for New Town, Kolkata and the surrounding areas, so the compliance side, including the parts of the NKDA building plan sanction process that touch on staircases, openings and open space, gets resolved before anything is built rather than argued about later. It is worth reading the common reasons plans get rejected too, since several of them are about exactly these geometry items.
At the working drawing stage the railing sections get drawn as sections with the infill spacing dimensioned, the stair gets a full flight section with every riser marked, the window schedule carries the restrictor and guard specification, and the electrical drawing carries the socket heights. At the site stage there is one check we insist on, which is a physical test of every railing and guard before handover, where somebody heavy leans hard on each panel and each anchor, and any panel that flexes gets refixed. The structural engineering consultant signs off the anchorage where a balustrade is doing real work at a void edge, and that is not an optional step.
- 01Concept plan, child circulation and window walls
- 02Sanction drawings through the applicable process
- 03Working drawings with railing sections and window schedule
- 04Fabrication approval with sample panel
- 05Site check, physical load test on every railing
- 06Handover with gate fixing points already in place
Budget, retrofit and what it is worth spending on
The cost question comes up every time and the answer is genuinely reassuring, because designing this in at the start is close to free. Choosing vertical infill instead of horizontal costs nothing, closing a stair riser costs a little less than leaving it open once you account for the extra steel, specifying window restrictor hardware is a small percentage on the window package, and providing gate fixing pads during blockwork is a carpentry hour. The items that carry real cost are toughened laminated glass balustrades, which sit meaningfully above a mild steel painted railing per running foot, and thermostatic mixers, and as of writing those are the two lines where a family should decide consciously. All figures anyone quotes you here will be indicative and will move with material rates, so treat any number as a starting point and get a rate from your contractor for your own specification.
Retrofit is a different picture and it is where families end up paying twice. Adding a mesh infill to an existing wide spaced balustrade means drilling into finished stone or glass fixings, adding a window guard to a completed aluminium window means visible external fixings, and closing an open riser after the fact is often impossible without rebuilding the flight. So if you are working on an older house, fold the safety items into the scope of a full renovation and remodelling exercise rather than doing them one at a time, since the same scaffolding, the same fabricator visit and the same finishing crew can cover all of it at once. If you are still at the planning stage and thinking about overall numbers, the cost to build a house in New Town guide gives the broader frame, and if you are trying to work out who to bring in first for a family home, our note on hiring an architect as a first time homeowner covers the sequencing.
At the end of the day child safety in a multi-storey house is not a product you buy, it is a set of decisions about geometry that either got made in the drawing or did not, and the families who are happiest three years after moving in are the ones who allowed those decisions to shape the plan a little rather than treating safety as something to bolt on afterwards. The nice part is that almost none of it makes the house uglier, since a properly detailed vertical balustrade, a closed riser flight with a washed handrail light, a rounded stone edge and a slim window guard in the frame colour all read as care rather than caution.
If you are planning a house in New Town, Salt Lake or Rajarhat, or you are living in one already and the railings have started worrying you, come and talk to us with your plan or your photographs, and we will walk through the railings, the stair, the windows and the terrace with you and tell you honestly which items need to change now and which can wait until the drawings for the next phase are ready.