








Converting a Salt Lake Bungalow Into Two Rental Units: What the Project Involved
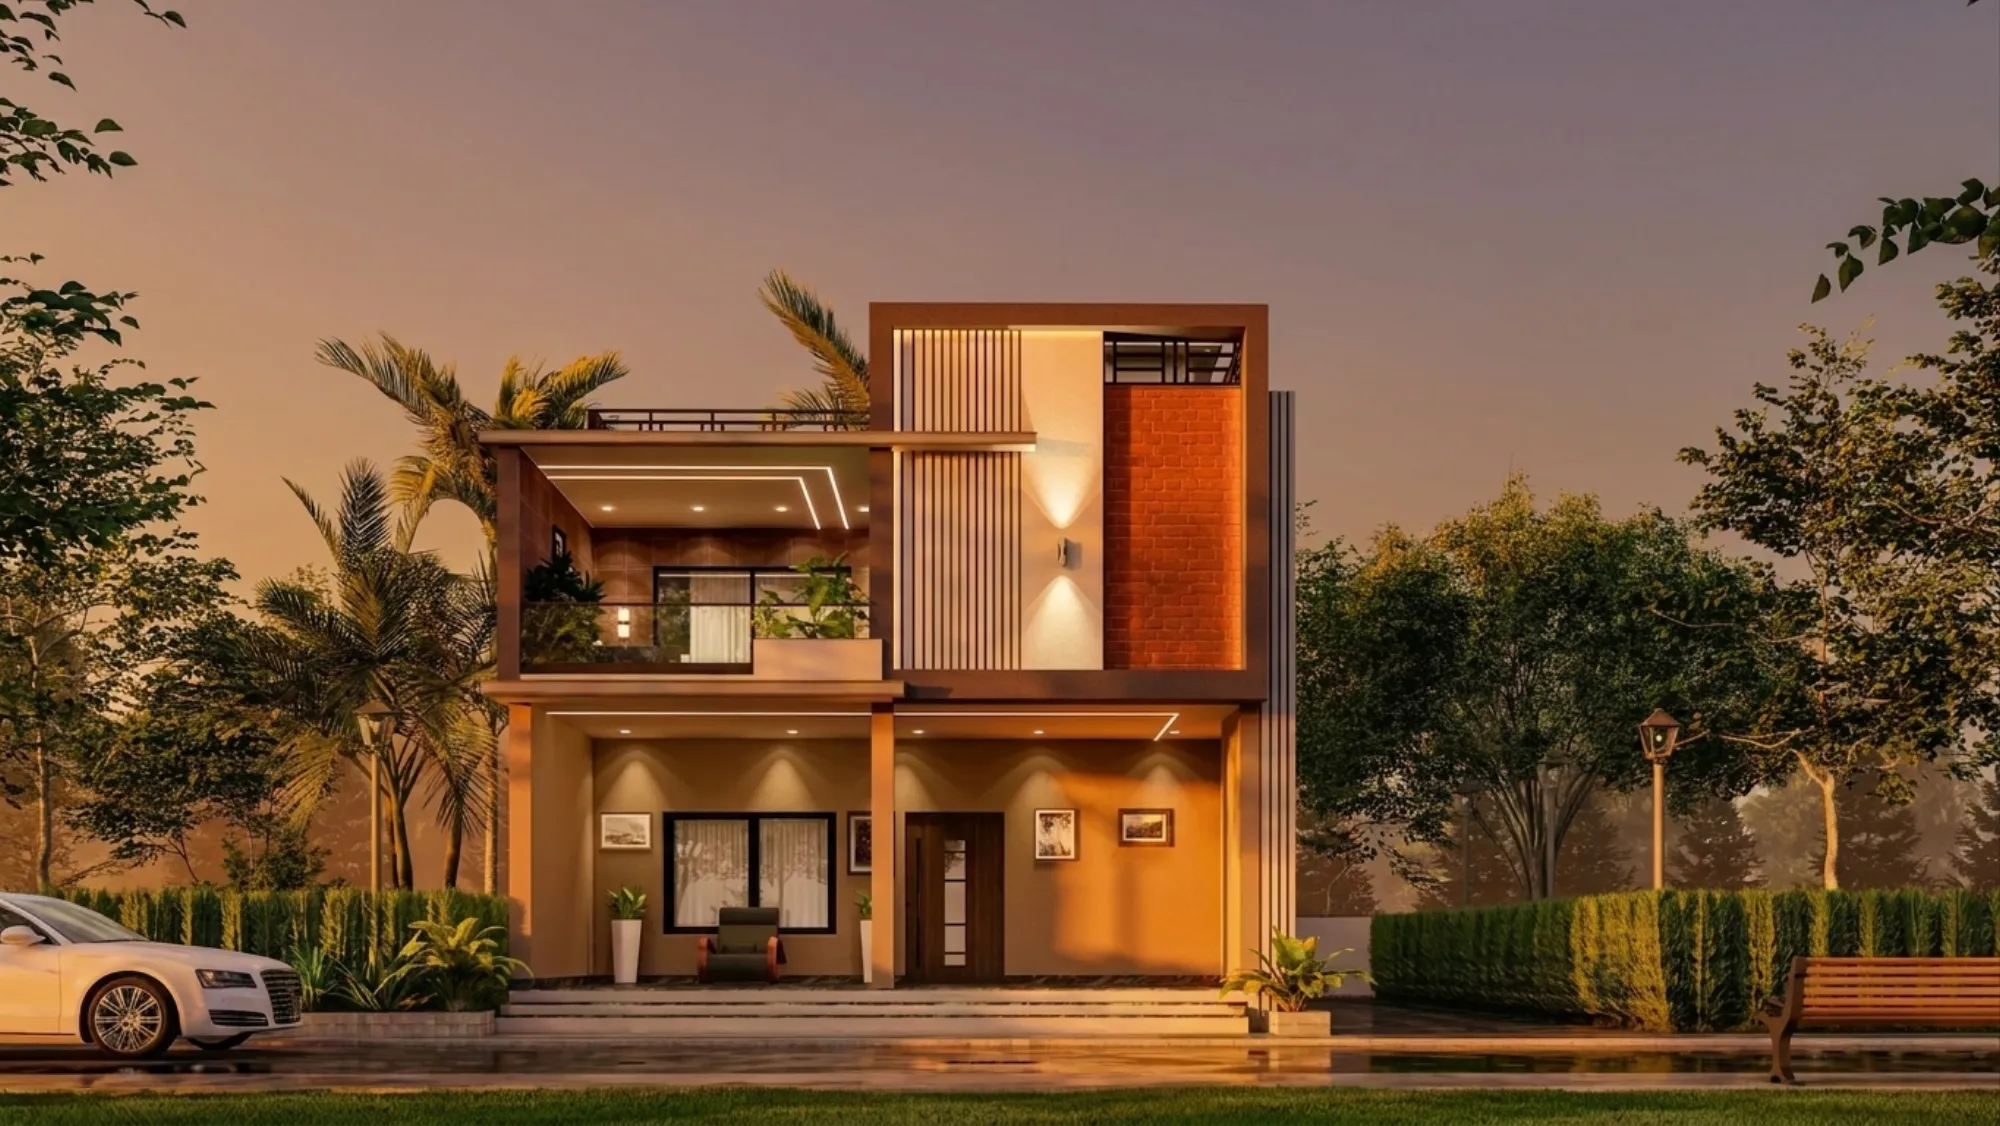
We got a call last year from a family that owns a bungalow in one of the older sectors of Salt Lake, the kind built in the late 1980s with high ceilings, a proper front garden, and a garage that had long since stopped fitting the current generation of cars. Their situation is a common one right now. The children have moved on, the maintenance on a full standalone house has gotten heavier every year, and renting the whole plot out as one unit under-utilizes what is genuinely a large, well-located piece of land in a locality where demand for good rental housing keeps climbing. The obvious answer, and the one we've now executed on several Salt Lake plots, is to split the structure into two independent rental units instead of one.
This piece walks through what that project actually involves, because it is not simply a matter of putting a lock on a spare door. Converting a single bungalow into two legally distinct, comfortably livable rental units touches structural work, plumbing and electrical separation, fire and access compliance, and, in Salt Lake specifically, a set of approvals that most homeowners have never had to deal with because their original house was sanctioned as a single-family dwelling.
Why Salt Lake bungalows are good conversion candidates in the first place
Salt Lake's older sectors, particularly the low-rise pockets built before the area densified toward its eastern and northern ends, tend to sit on generous plots by Kolkata standards, often with more built-up area and more independent access points than a comparable flat would ever offer. A bungalow with a separate side entry, a garage that can become a private stairwell, or an upper floor that was always structurally distinct from the ground floor gives you a real head start. We look for three things early on: whether the plot's existing floor area ratio usage leaves room for the additional kitchen and bathroom cores the second unit will need, whether the structure has (or can gain) two points of independent access, and whether the existing services, water supply, drainage, and the electrical mains, can be split without tearing the building apart. If you're unsure where your own floor area ratio headroom stands, that's really the first conversation to have with an architect before anything else gets planned.
The approval layer most homeowners underestimate
This is the part that trips people up the most, and it's worth being direct about it. A bungalow sanctioned decades ago as a single dwelling unit does not automatically get to become a two-unit rental property just because you've added a second kitchen. Bidhannagar's building regulations govern occupancy classification, and converting a single-family residence into two independently let-able units generally requires a revised sanction, updated occupancy documentation, and in most cases separate utility connections down the line for each unit, which itself has a mutation and assessment dimension once the property is functionally split. We've written more specifically about how Bidhannagar's building rules apply to Salt Lake property owners looking at this exact kind of change, and it's genuinely worth reading before you get emotionally attached to a floor plan, because the plan has to survive the approval process, not just look good on paper. Working with an architect based in Salt Lake who already knows the NKDA and Bidhannagar submission requirements saves months here, since a plan drawn without those constraints in mind almost always comes back for revision.
- 01Site survey + FAR/occupancy check
- 02Revised plan drafted for sanction
- 03Structural and services separation
- 04Interior fit-out of both units
- 05Final inspection and handover
Splitting the structure without compromising either unit
The engineering question at the center of this kind of project is deceptively simple to state and genuinely hard to execute well, right, how do you carve one house into two homes that each feel complete, private, and structurally sound, without one unit's plumbing running through the other's ceiling or one tenant's footsteps becoming the other's noise problem. On the bungalow we mentioned, the ground floor kept the original front entry and garden access, and the first floor got an entirely new external staircase built off what used to be the garage side wall, which meant no shared internal corridor between the two units at all, something tenants and owners both care about a lot more than architects sometimes assume going in. Every plumbing stack got re-routed so the upper unit's bathroom and kitchen drain independently rather than tying into the ground floor's existing lines, and the electrical board was split into two separate metered connections from the start rather than left as a shared meter with an informal cost-split arrangement between tenants, which almost always turns into a dispute eventually.
| Shared-services approach | Fully split approach |
|---|---|
| Lower upfront cost | Higher upfront cost |
| Constant billing disputes between tenants | Independent metered utilities per unit |
| Renovation limited by shared risers | Each unit can be renovated or re-let independently later |
| Lower rental appeal to serious tenants | Higher rental appeal, closer to flat-like independence |
Fire and access safety matters more here than people expect for a two-unit conversion, particularly because Salt Lake's older bungalows were never built with a second independent staircase in mind. We treat the external stair, proper handrails, adequate width, and a landing that doesn't dump directly onto a neighbor's boundary, as non-negotiable, not an optional upgrade. It's also the detail that NKDA reviewers look at closely during sanction, so getting it right the first time avoids a resubmission cycle that can add weeks to the timeline.
What each unit actually needs to feel like a complete home
Once the structural and approval work is settled, the interior brief for a conversion like this is really about making two smaller footprints each feel deliberate rather than leftover. Kitchens are usually the tightest constraint, since you're often fitting a full working kitchen into a space that used to be a corner of a much larger single-family kitchen, so getting the layout efficient matters more than usual, we lean hard on the kitchen work triangle principle here and keep cabinetry compact but full-height to recover storage the smaller footprint would otherwise lose. Our modular kitchen design work on these projects usually runs parallel with the bathroom layout, since both units need their own fully independent bathroom rather than a retrofit of whatever plumbing happened to already be nearby.
Lighting and ceiling treatment do a lot of work in a converted unit too, because dropping a false ceiling to route new electrical and AC lines through what used to be one continuous roof plane is often unavoidable, and if it's planned well it actually improves the finished look rather than just hiding wiring. We generally run full 3D visualization and rendering on both units before construction starts on a project like this, mainly because owners renting the units out want to see exactly how each footprint reads before committing, and it also catches layout problems, an odd corner, a door swing that eats into a walking path, while they're still cheap to fix on a screen rather than expensive to fix in built brick and plaster. For owners who care about it, and in Salt Lake a good number still do, both units can be planned to hold to Vastu Shastra principles for entry direction and kitchen placement, and we handle that through our Vastu-compliant design process without it costing either unit usable square footage.
- Independent metered electrical and water connections
- Separate external access for each unit
- Full kitchen and bathroom core per unit
- Updated occupancy sanction from Bidhannagar/NKDA
- Waterproofed roof and terrace detailing above the split
- Fire-safe stair width and handrail compliance
Waterproofing, monsoon, and the parts that fail quietly
One thing we always flag early on a conversion project, and it's easy to skip when the budget conversation gets tight, is that splitting a bungalow into two floors of independent living usually means the roof and terrace waterproofing above the upper unit now has to perform at a much higher standard than it did when the whole house shared one occupant's tolerance for the odd damp patch. Kolkata's monsoon is not forgiving of shortcuts here, and a leak that used to be a minor annoyance for a family that owned the property becomes a serious tenant complaint and a rent-collection problem when it's someone else's rented home underneath. We treat re-doing the terrace waterproofing as a fixed line item on every conversion, not an optional add, along with checking that the building still gets decent natural ventilation through both units once new partition walls go up, since a poorly planned split can trap airflow that the original single-house layout handled just fine.
| Item | Ground floor unit | First floor unit |
|---|---|---|
| Access | Original front entry + garden | New external staircase |
| Kitchen | New compact layout | New compact layout |
| Water/electrical meter | Independent | Independent |
| Roof/terrace exposure | None | Full re-waterproofing required |
This is also usually the point in the project where a straightforward renovation and remodeling scope on paper turns into something closer to a full residential architecture exercise, because you're not just refinishing surfaces, you're re-engineering how the building's structure, services, and access all work together as two separate homes instead of one. That distinction matters when you're budgeting, since the two scopes carry very different cost and timeline expectations, and a studio that's only ever quoted the renovation version of this work will usually underestimate what the structural and approval pieces actually take.
What this looks like once it's rented out
The Salt Lake bungalow we opened with ended up split into a ground-floor two-bedroom unit with garden access, which rented within a few weeks of listing, and an upper-floor unit with its own private stair and terrace, which drew serious interest from young professional tenants specifically because it read as independent rather than as half of somebody's old family house. That's really the test for whether a conversion like this has been done properly, right, does each unit stand on its own well enough that a tenant walking through it has no sense they're in a subdivided space at all. We've documented a comparable Salt Lake residential project in our portfolio if it helps to see how the finished spaces actually read once everything is in place. Owners also frequently ask us about the fee structure for this kind of combined architectural and interior scope, and we've broken that down separately in our piece on architect fees in Salt Lake, along with a related read on when you actually need an architect versus an empanelled engineer for NKDA-adjacent approval work, since that distinction confuses a lot of first-time conversion owners.
At the end of the day, a bungalow-to-two-units conversion in Salt Lake is a genuinely good move for owners sitting on an underused plot, but it only pays off if the approval, structural, and services work is handled correctly the first time, because retrofitting a badly split building later costs far more than getting the split right up front would have. We've delivered over 330 buildings out of our New Town studio since 2014, including conversion and interior work across Salt Lake sectors, and this is the kind of project where our combined architecture and residential interior design team under one roof actually saves owners real time, since the structural sanction and the interior fit-out get planned together instead of as two disconnected phases. If you're sitting on a Salt Lake bungalow and weighing whether a two-unit conversion makes sense for your plot, get in touch with us and we'll walk the site with you before you commit to anything on paper.