








Why a Corner Plot in New Town Needs an Architect, Not Just a Contractor
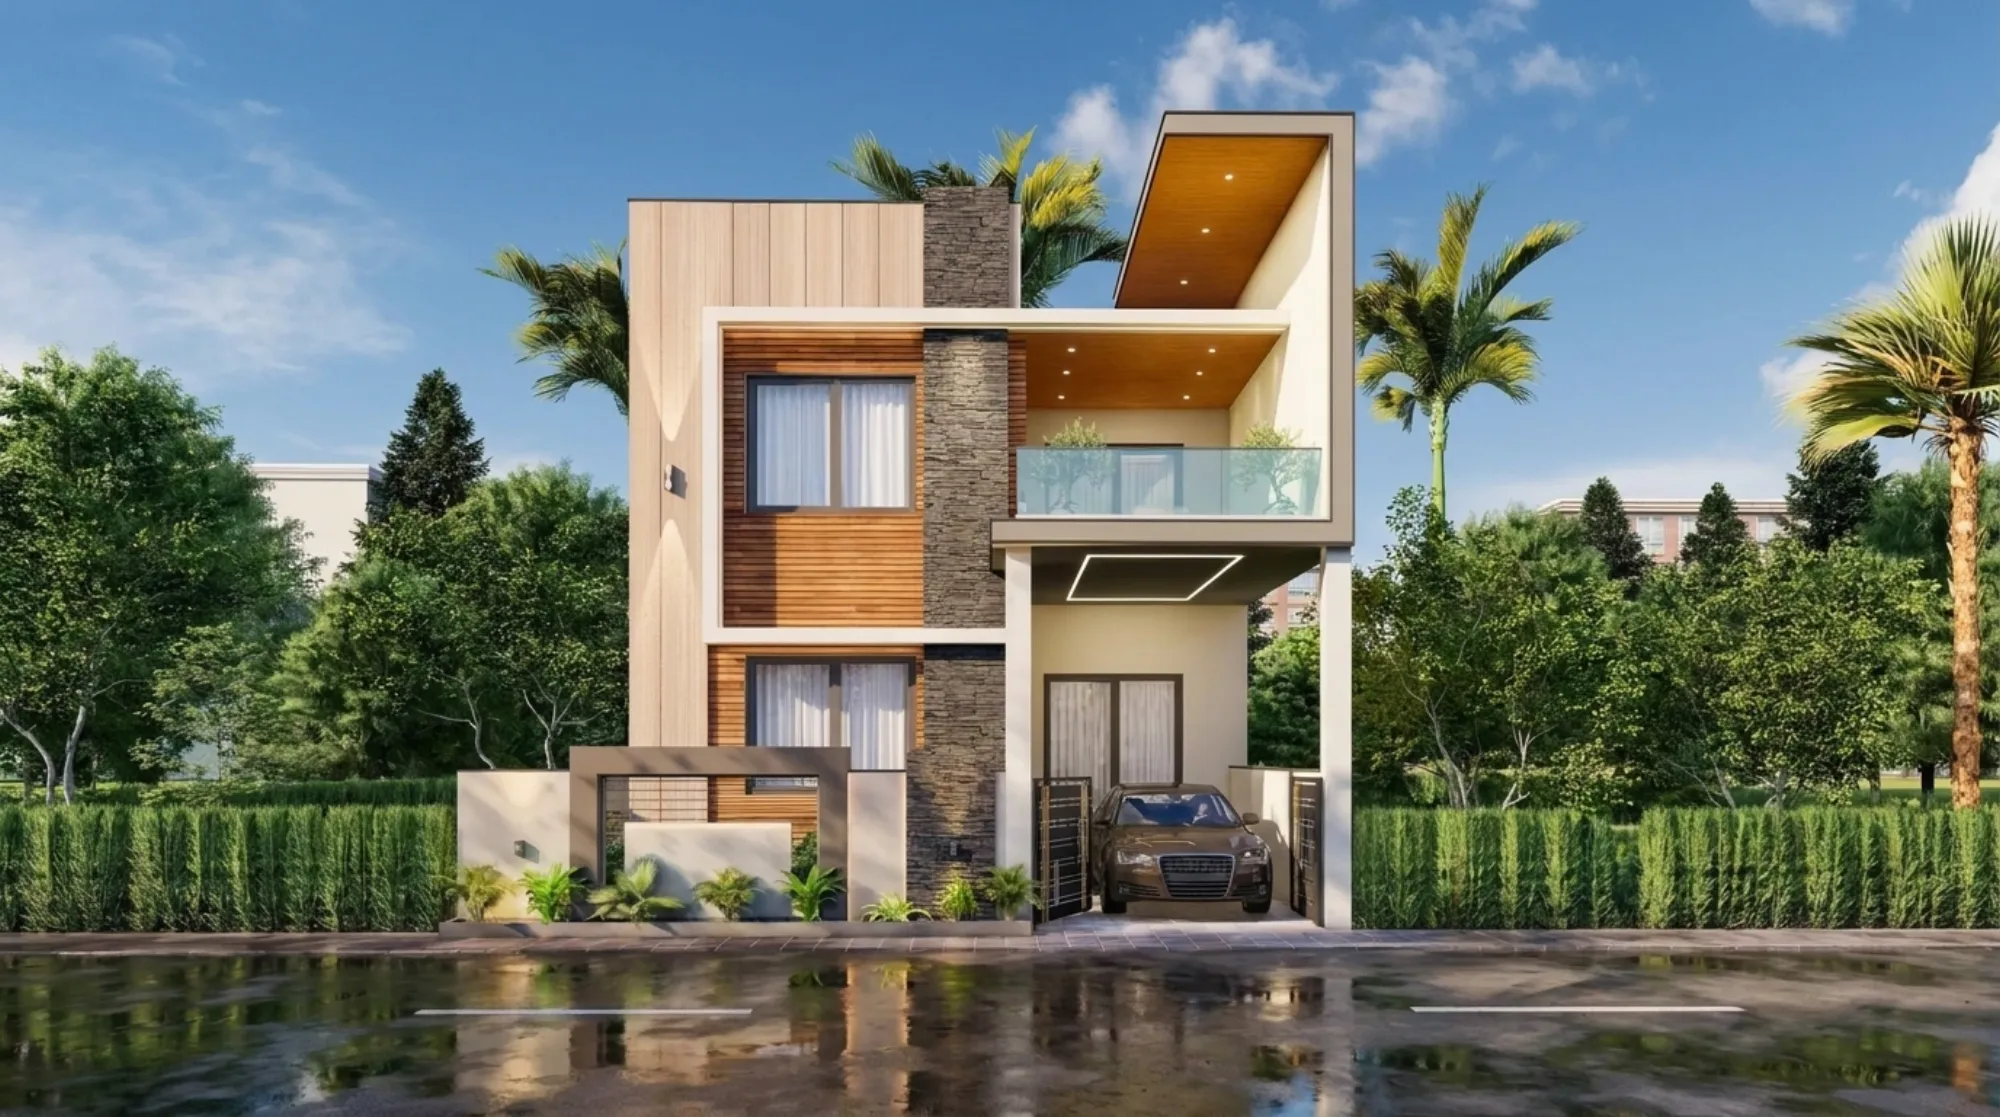
Walk any corner plot in Action Area 1, Action Area 2, or one of the older residential blocks of New Town, Kolkata and you notice something the site plan never quite prepares you for, which is that two road frontages mean two separate setback calculations, two sets of neighbours to negotiate boundary and drainage lines with, and roughly twice the number of places a rushed building plan can get flagged at sanction stage. A corner plot looks like a bonus when you buy it, because you're paying a premium for the extra light, the extra frontage, and the address value that comes with it, and it genuinely is a bonus, but only if whoever designs your house understands what that second road actually does to your setbacks, your floor area ratio, your parking layout, and your drawing-room windows. Most contractors will happily start digging the day after the deal closes. We have spent since 2014 designing 330+ buildings across Kolkata, New Town, and Salt Lake, and the corner plots are consistently where the gap between "someone who builds" and "someone who designs" shows up fastest and costs the most to fix later.
What Makes a Corner Plot Genuinely Different, Not Just Bigger
The instinct with a corner plot is to treat it like a slightly larger version of a regular rectangular plot, and that instinct is where most of the trouble starts. A corner plot in New Town typically carries setback obligations on two road-facing sides instead of one, which immediately eats into your buildable footprint in a way that a standard plot doesn't experience, and depending on which action area and which road classification you're on, the front and side setback numbers can differ from each other, so the plot isn't symmetrical in how it gives up space. Then there's the corner itself, the actual intersection point, which in a lot of NKDA layouts carries its own chamfering or splay requirement so that vehicles turning the corner have a sightline, and that alone can shave off a meaningful wedge of your ground floor if nobody accounts for it at the sketch stage. Add drainage, where a corner plot often has to tie into two separate stormwater lines instead of one, and boundary wall alignment, where you're now negotiating with neighbours on two sides instead of one, and you start to see why a corner plot needs someone thinking in three dimensions about rules, not just someone estimating cement bags.
What a Contractor Is Actually Optimizing For, and Why That's Not Your Problem
This isn't a dig at contractors, because a good general contractor is genuinely essential to getting a building built on time and within cost, and we work alongside contractors on every single project we run. The issue is what they're optimizing for. A contractor is optimizing for construction sequencing, material procurement, labour scheduling, and cost control on the build itself, and that's the job, that's what you hire them for. What a contractor is generally not doing is running the floor area ratio math against your plot's two frontages, cross-checking your building height against the road width on both sides, or thinking through how the second facade changes your natural light and ventilation strategy for the rooms behind it. An architect, registered with the Council of Architecture and trained specifically in reading a plot's constraints before a single brick is laid, is solving a different problem than the contractor is, and on a corner plot those two problems overlap in ways that punish whoever skipped the design step.
| Feature | Contractor-Led Build | Architect-Led Design |
|---|---|---|
| Optimizes for construction cost and schedule | Optimizes for legal buildable envelope and long-term livability | Setback math often estimated from a standard plot template |
| Setback math calculated per road frontage against actual NKDA/[floor area ratio](https://en.wikipedia.org/wiki/Floor_area_ratio) rules | Corner splay/chamfer frequently missed until site inspection | Corner splay accounted for at sketch design stage |
| Two-facade natural light treated as a bonus, not a plan | Two-facade light and cross-ventilation designed as the actual advantage of the plot | Drainage tie-in decided on-site, ad hoc |
The NKDA Reality on Two-Frontage Plots
If your plot sits inside New Town's development jurisdiction, your building plan sanction goes through the NKDA (official) process, and if you're closer to the Salt Lake side, it's Bidhannagar municipal rules instead, and either way a corner plot triggers a slightly different review than a standard one because the sanctioning authority is checking your compliance against two road classifications simultaneously. We've walked this process enough times across our 330+ delivered buildings to know exactly where corner plot applications tend to get sent back, and it's almost always one of three things: the setback on the secondary road was calculated using the primary road's width, the corner splay wasn't shown correctly on the site plan, or the ground coverage calculation didn't account for the extra area the two setbacks together removed from the buildable zone. We've written more detail on how FAR and ground coverage rules work in New Town specifically, and on the broader NKDA building rules that govern this, and honestly if you're at the stage of even asking the corner plot question, those two guides are worth reading before you sign a contractor agreement, not after.
The catch here is that a rejected or resubmitted plan doesn't just cost you paperwork time, it costs you real weeks, and on a market where most residential builds are already running an 8 to 12 week design and sanction turnaround when everything goes right the first time, a rejection can double that window. We've also covered why building plans get rejected at NKDA in more general terms, and corner plot setback errors show up on that list more often than almost anything else.
What 330+ Buildings Has Actually Taught Us About This Specific Problem
We're not going to pretend every one of our 330+ buildings was a corner plot, most weren't, but the ones that were taught us a pattern that repeats across New Town's action areas regardless of whether the plot sits in a quieter residential pocket or a busier commercial-adjacent stretch. The pattern is that a corner plot rewards a design that treats the second frontage as an asset rather than a liability, meaning bedrooms and living spaces get pulled toward whichever facade gets better light and less road noise, service areas and staircases absorb the setback losses on the tighter side, and the building's massing responds to both roads instead of presenting a "front" and an "ignored side." One of the projects that shaped how we think about this is our Salasar G4 Residence in New Town's Action Area 1, a corner residential build where both frontages needed to read as considered facades rather than one dressed-up elevation and one afterthought.
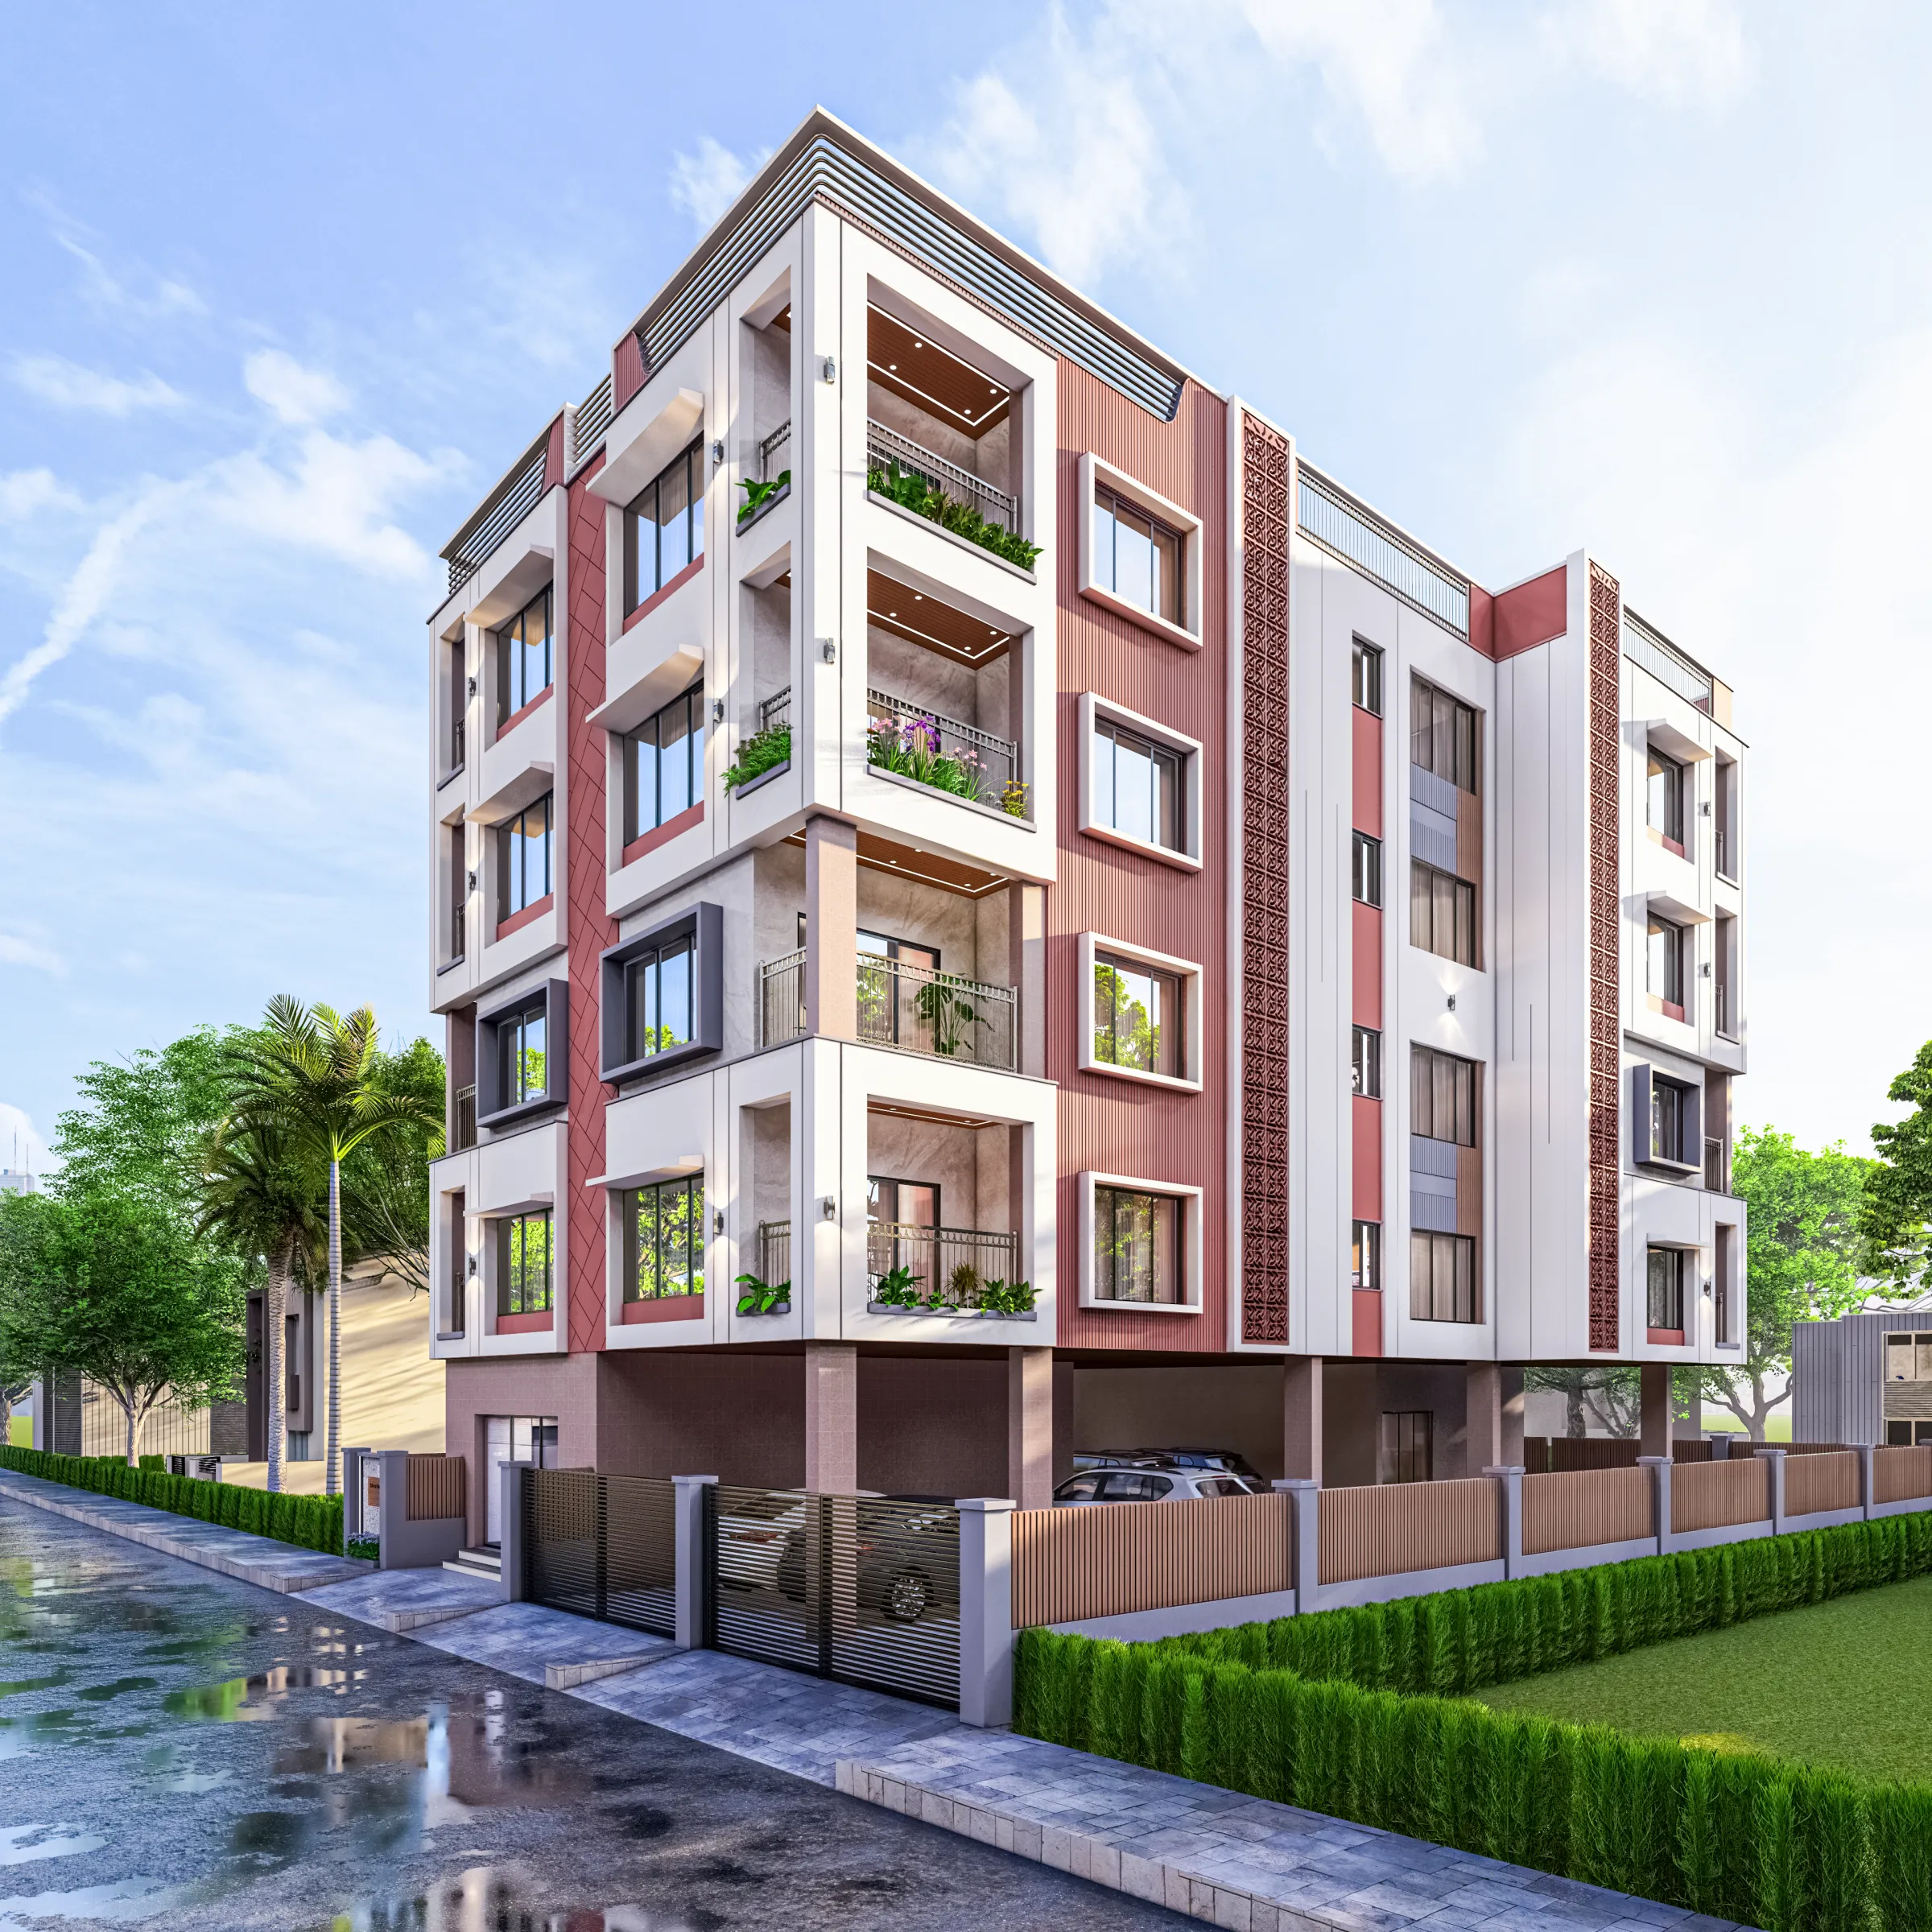
That's the kind of outcome you get when the residential architecture work starts before the foundation does, not alongside it. A contractor building from a generic plan on a corner plot usually ends up with a building that technically complies but reads as lopsided, one good elevation and one blank wall facing the second road, which matters more than people expect because on a corner plot both facades are visible from the street at all times, there's no "back of the house" the way there is on a mid-block plot.
The Upside Nobody Mentions Until the Design Is Already Wrong
Here's the part that gets lost in all the setback talk: a corner plot, designed properly, is genuinely one of the better plot types to build on in New Town, and it's worth saying that plainly instead of only listing the risks. Two road frontages mean two directions of natural light and cross-ventilation instead of one, which in Kolkata's climate is a real, livable difference, not a marketing line. It also means more flexibility in how you orient the entry, the puja space, and the main living areas against Vastu Shastra preferences, since a corner plot gives you two street-facing options to work an entry direction against instead of being locked into whatever one frontage you're handed, and we cover this directly through our Vastu-compliant design work on residential projects. The corner also tends to carry a visibility premium if you're building anything with a ground-floor commercial or home-office component, something we've walked through in more depth in our piece on corner plot design in New Town. None of that upside shows up automatically, though, it shows up because someone sat down at the design stage and asked what the second frontage was actually good for, instead of treating it as forty extra feet of setback to lose.
- Confirm both road frontage widths and classifications before finalizing setbacks
- Get the corner splay/chamfer requirement checked against the site plan early
- Plan drainage tie-ins to both roads, not just the primary one
- Design the secondary facade as a real elevation, not a blank service wall
- Cross-check FAR and ground coverage against the combined setback loss, not a single-frontage estimate
How We Actually Run a Corner Plot Project From Here
The process we run isn't dramatically different in structure from any residential project we take on, but the sequencing shifts earlier for a corner plot specifically because the constraints need to be locked before the design language gets decided, not after. We start with a site and document review, confirming plot boundaries, road classifications, and any existing NKDA or Bidhannagar records tied to the land, because getting this wrong at step one is what causes rejections at step five. From there we move into concept massing that responds to both frontages together, then into detailed drawings that carry the setback and FAR math all the way through, then into sanction filing, and only once the plan is cleared does construction coordination start, whether that's under our own supervision or in partnership with your chosen contractor. If interiors, a modular kitchen layout, or custom furniture work is part of the brief, that gets folded in during the detailed design phase so it isn't bolted on afterward.
- 01Site & document review, boundary and road classification confirmed
- 02Concept massing responding to both frontages
- 03Detailed drawings with FAR/setback compliance built in
- 04NKDA/Bidhannagar sanction filing and approval
- 05Construction coordination through handover
If you want a sense of how this plays out on plots that aren't corner-specific, our broader architect in New Town guide walks through the standard process, and our piece on choosing an architect for Action Area 1, 2, or 3 gets into how the action area itself changes what you're dealing with, which is worth reading regardless of which zone your corner plot happens to sit in.
Why This Ends With Us, Not a Guru's Checklist
We're not going to pretend hiring an architect is free or that it's the only path that works, plenty of straightforward mid-block plots get built reasonably well with a strong contractor and a basic sanctioned plan, and we say that honestly rather than scaring you into a decision. A corner plot is a different animal though, and the risk profile shifts enough that skipping the design step tends to cost more in resubmissions, lopsided elevations, and wasted buildable area than the design fee would have cost in the first place. At the end of the day, we've built our practice since 2014 around exactly this kind of judgment call, and 330+ delivered buildings across New Town, Salt Lake, and greater Kolkata is the track record we'd point to instead of a sales pitch. You can look through the range of what we've actually built on our projects page, including corner plots handled the way this piece describes, and when you're ready to talk through your specific plot, road widths, action area, and all, get in touch with us and we'll walk through what your corner plot can actually become before a single wall goes up.