








Hiring an Interior Designer for an Empty-Nester Downsize in Salt Lake
Hiring an Interior Designer for an Empty-Nester Downsize in Salt Lake
Most of the downsize calls we get in Salt Lake start the same way, a couple in their late fifties or sixties, kids settled abroad or across town in New Town, sitting in a 1,800 to 2,400 sq ft flat in AC Block or CD Block or FD Block that was built for a family of four and now echoes, and the question is never really "can you make this smaller," it is "can you make this ours again." That distinction matters more than most people expect going in, because downsizing is not shrinking your old house, it is designing a completely different way of living, one where a formal dining room for twelve becomes dead weight and a proper reading corner with good light becomes the room you actually use every day, and getting that trade-off right is a different design problem than anything a first-time homebuyer or a young family ever brings us.
The Downsize Brief Is Different From Every Other Brief We Get
When we sit down with an empty-nester client in Salt Lake, the brief almost never starts with square footage, it starts with habits, because the couple has spent twenty or thirty years accumulating furniture, storage, and routines that were built around children who are now gone, and so the real work is figuring out what stays, what goes, and what the next fifteen to twenty years of daily life actually look like in that flat. That means we are usually talking about single-level living even inside a duplex, wider clearances and fewer thresholds for aging in place, a kitchen that works for two people cooking most days instead of a joint family kitchen built for festival-scale cooking twice a year, and storage that is edited rather than expanded. This is fundamentally an interior design exercise in subtraction, and it takes a firm that has actually done it before to know where to cut without the home feeling stripped down instead of simplified. Our residential interior design work in Salt Lake leans on this pattern constantly, and it is worth reading how we approach the sector specifically in our Salt Lake interior design guide before you start collecting quotes from anyone.
What 330+ Buildings Across Salt Lake and New Town Actually Teaches You
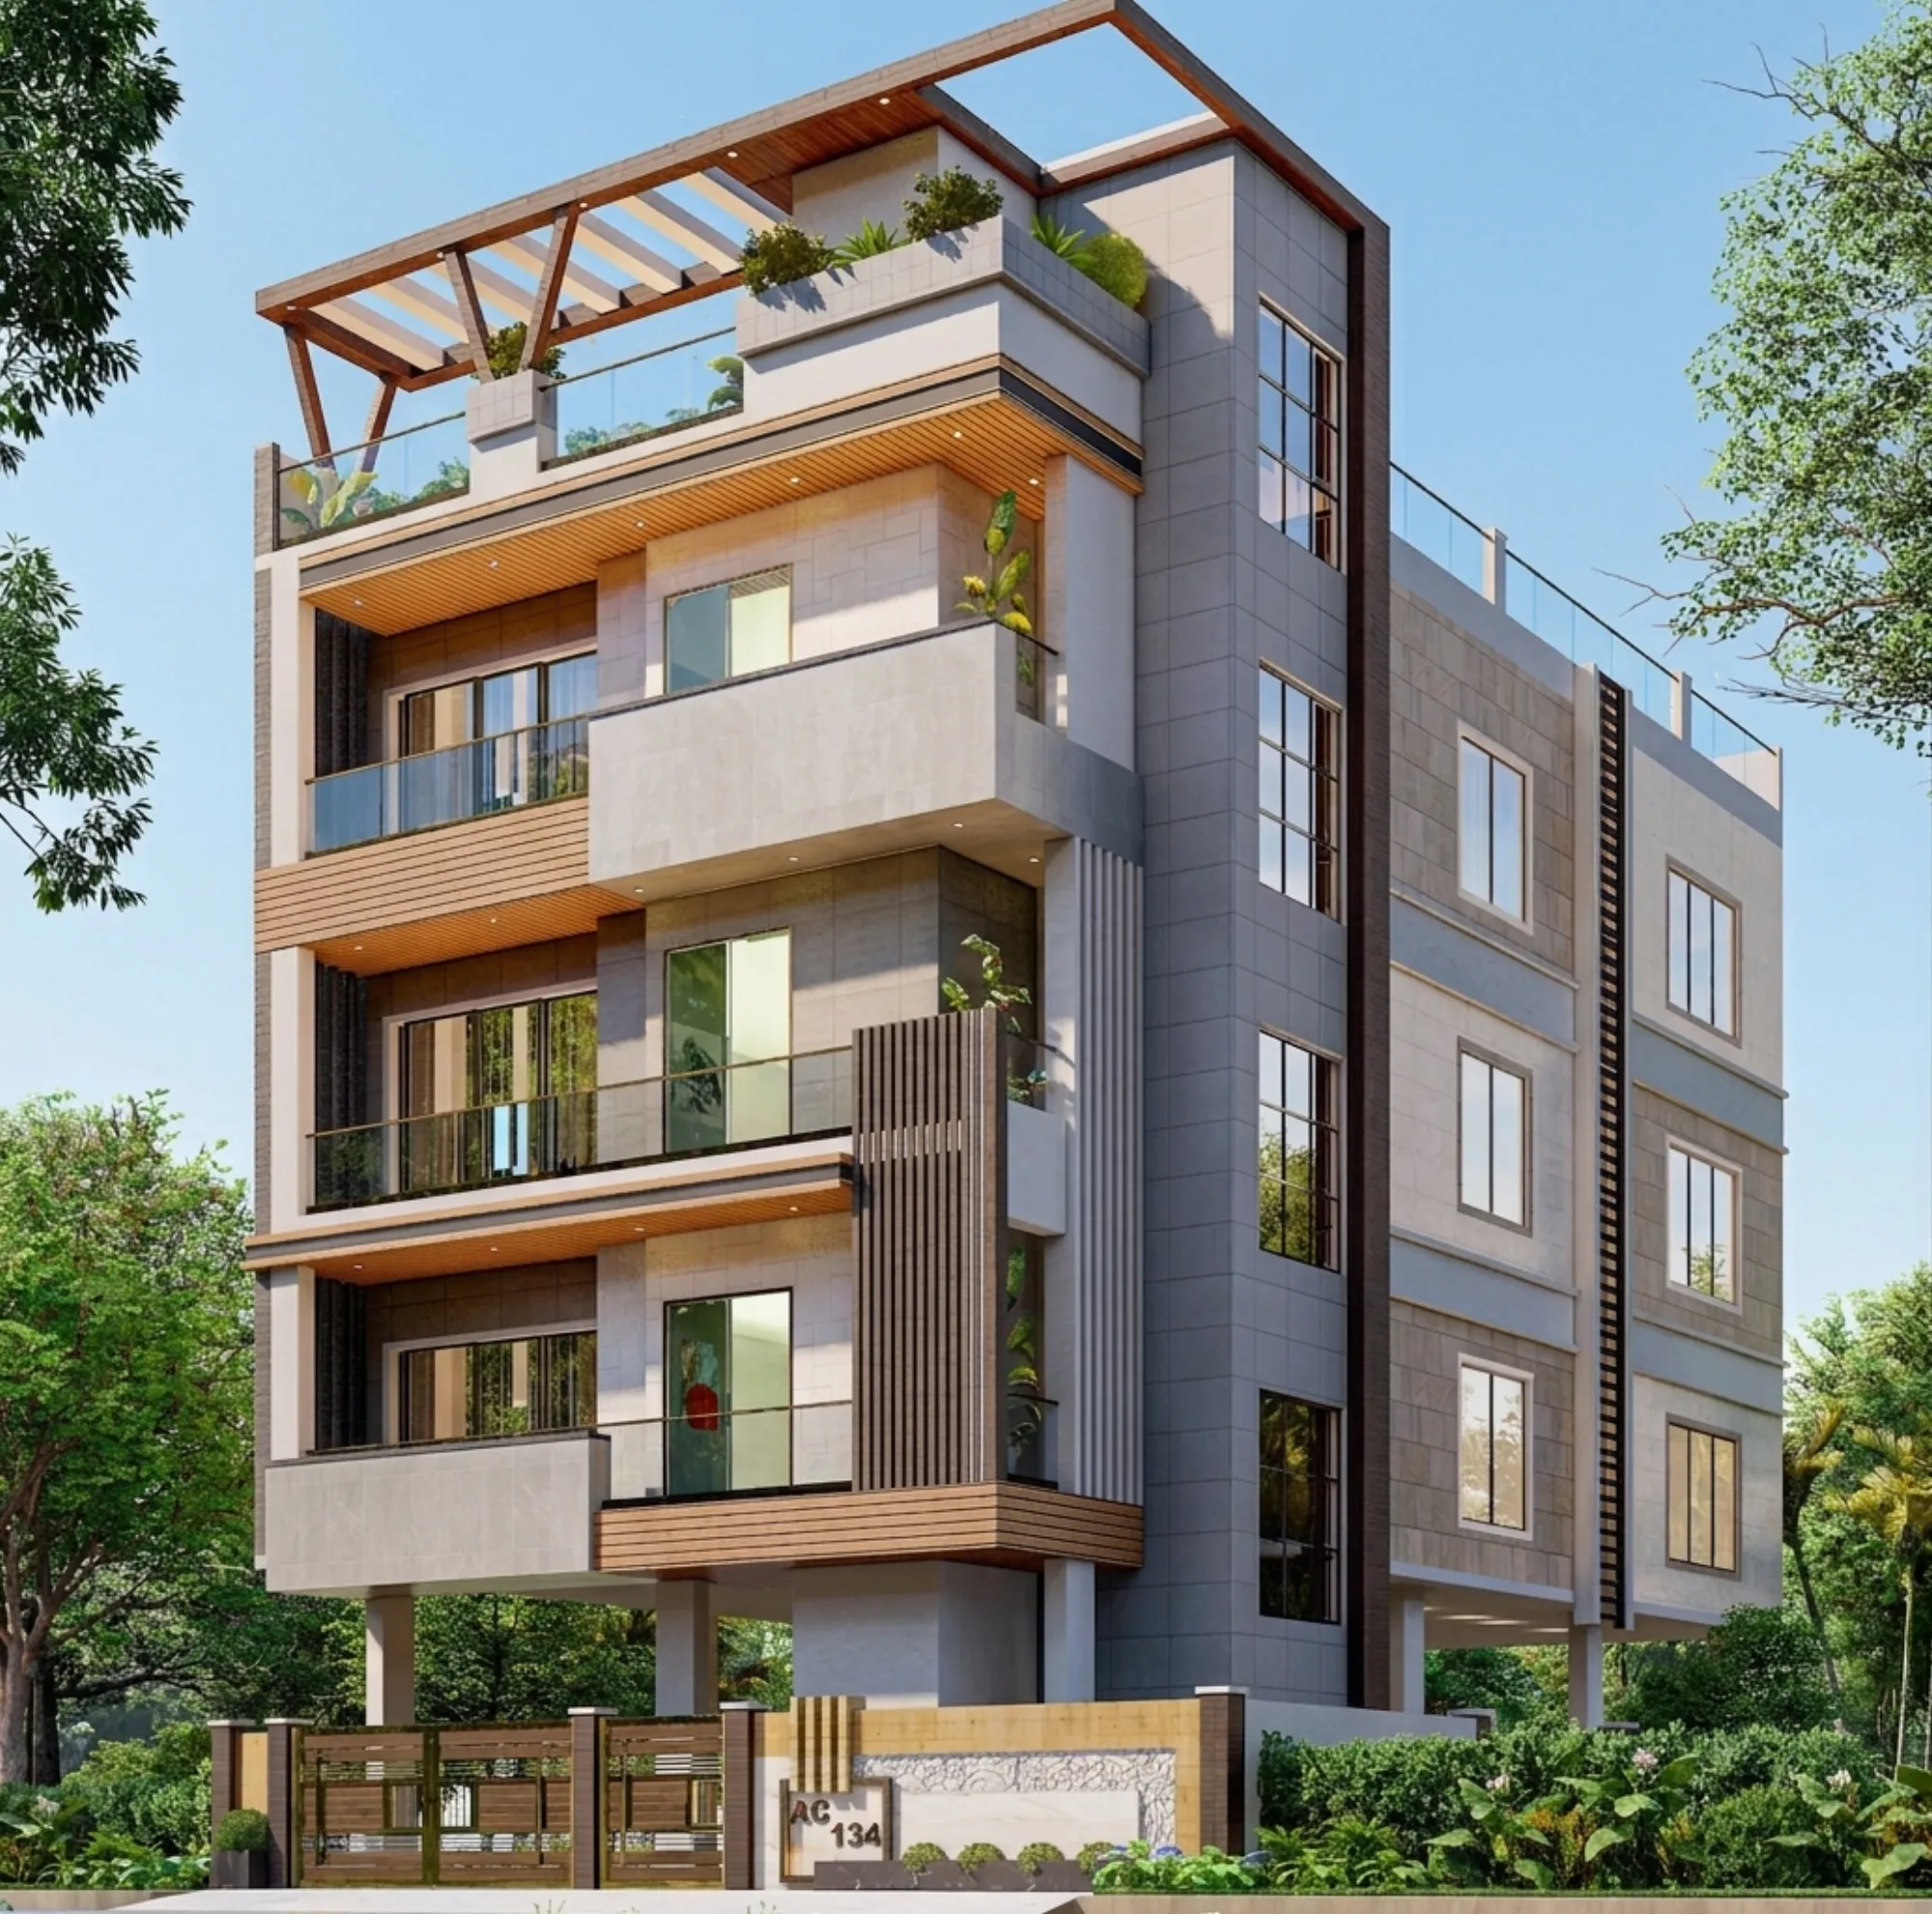
We were founded in 2014 and since then have worked across 330+ buildings in Kolkata, New Town, and Salt Lake, and the honest reason that number matters for a downsize project specifically is repetition, we have seen the same cooperative-society flat layouts in AC, CD, CE, and FD Blocks enough times to know exactly where the load-bearing walls sit, where the plumbing stacks run, and which "quick renovation" ideas quietly turn into structural problems three weeks into demolition. A recent example of this kind of work is our AC Block residence in Salt Lake, a project where the brief was close to what most downsize clients ask for, less square footage doing more work, better light into rooms that used to feel like storage, and a layout that does not require a staircase sprint for anything you need daily.
The thing that repeat clients in Salt Lake tell us they value most is not any single design idea, it is that we already know the building rules before we walk in, so we are not learning Bidhannagar society renovation norms on your project, we are applying knowledge we have already used dozens of times across the sector.
Freelancer, Builder Package, or a Firm Like Ours: An Honest Breakdown
Every empty-nester we talk to has usually already gotten a quote from at least one freelance designer and one builder-led "turnkey" package, and it is worth being straight about what each option actually gets you rather than pretending the choice is obvious.
| What You're Actually Getting | Trade-off |
|---|---|
| Independent freelancer | Often 15-25% cheaper on paper, but no site supervision team, no backup if they're mid-project on someone else's job, and liability sits entirely on an informal agreement |
| Builder turnkey package | Fast and convenient, but design choices are usually limited to their existing vendor catalogue, and the same team pouring your concrete is the one judging their own [renovation](https://en.wikipedia.org/wiki/Renovation) quality |
| A firm like Studio Contour | Slightly higher upfront cost than a freelancer, but design, structural sign-off, and site execution sit under one accountable team with 330+ completed buildings behind it |
A freelancer can genuinely work well for a single room refresh or a light cosmetic update, and we would tell you that honestly rather than push you toward a full-service contract you do not need. But a downsize almost never stays cosmetic once you open up a wall or move a kitchen, and that is exactly the point where an unregistered individual working without a Council of Architecture credential or a documented process starts to become a liability rather than a savings. Builder packages solve the coordination problem but usually flatten your choices into whatever finishes move fastest through their supply chain, which is fine if you want a generic result and a problem if the whole point of downsizing is finally getting a home that reflects how you actually want to live for the next two decades.
How We Actually Run a Downsize Project, Start to Handover
- 01Site visit and habit audit, mapping what you actually use daily versus what you're storing out of habit
- 02Design development with 3D visuals so you approve the kitchen and storage layout before anything is demolished
- 03Society NOC and any structural sign-offs handled alongside your paperwork, not after site work has already started
- 04Execution and handover, typically 8-12 weeks for a full flat depending on scope
We do not start demolition on a downsize project until you have seen the space in 3D visualization, because the single biggest source of regret we see in downsize renovations elsewhere in Salt Lake is a couple approving a floor plan on paper and then discovering in week six that the reading nook they imagined is actually a windowless corridor. Our typical turnaround for a full-flat downsize sits in the 8-12 week range once design is locked, and that number holds because we run structural, electrical, and modular work in parallel rather than sequentially, which is a habit we picked up specifically from working inside cooperative buildings where every extra week of construction noise is a conversation with the society secretary you would rather not have.
The Cooperative Society and Bidhannagar Paperwork Nobody Warns You About
This is where a downsize in a Salt Lake cooperative differs sharply from a New Town flat purchase or a standalone bungalow project, because you are not just designing within your own four walls, you are working inside a condominium-style shared building where the society bylaws, the Bidhannagar municipal renovation permission process, and shared plumbing or electrical risers all constrain what you can actually change. We have handled society NOCs, structural clearances for wall removal, and the specific documentation Bidhannagar renovation permissions require often enough that it no longer slows a project down, and if you want the fuller picture of what that process looks like before you even call a designer, our guide on renovating a Salt Lake cooperative home walks through it in more detail, and our Salt Lake architect guide covers the broader building-rules context across the sector. At the end of the day, a downsize project that ignores society approval until construction is already underway is the single most common cause of delay we see, more than material shortages, more than design changes, right at the top of the list.
If your project involves any structural change at all, wall removal, plumbing relocation, kitchen shifting, it is worth reading our take on how to hire an architect in Salt Lake under Bidhannagar rules before you commit to anyone, because the questions that separate a properly credentialed team from an informal one are usually not obvious until something goes wrong.
What This Costs and How Long It Actually Takes
Cost for a Salt Lake downsize varies enormously depending on how much of the existing flat you are keeping versus rebuilding, whether the kitchen and bathrooms are moving or just refreshing, and how much custom furniture versus modular you are specifying, so we would rather walk you through an honest range on a call than throw a number at you here that does not match your specific flat. What we can tell you is that the projects that go over budget are almost never the ones where the design was ambitious, they are the ones where a structural surprise or a society approval delay was not planned for upfront, which circles back to why due diligence on your designer's actual track record in Salt Lake cooperative buildings matters more than the initial quote.
- Confirm the firm has completed projects in your specific block or a comparable Salt Lake sector
- Ask who handles society NOC and Bidhannagar paperwork, and whether that's included in the fee
- Get a written 3D visual approval step before demolition starts
- Confirm a realistic week-by-week timeline, not a vague "8-12 weeks" without a schedule
- Check whether structural sign-off is handled in-house or outsourced
If your downsize also touches the kitchen specifically, which it usually does since two-person cooking has completely different needs than family cooking, our modular kitchen design work is worth a look, and if lighting and ceiling work factor into opening up the space, that falls under false ceiling and lighting design as well. For a sense of how other Salt Lake and New Town clients have approached this kind of decision, our piece on trust signals to look for when hiring a Kolkata interior designer is a useful companion read alongside this one.
Talk to Us About Your Salt Lake Downsize
We are not going to pretend every empty-nester in Salt Lake needs a full-service architecture and interior firm, some downsizes really are simple enough for a freelancer or a builder package to handle well. But if your flat sits in a cooperative building with society approvals to navigate, structural questions to answer honestly, and twenty years of accumulated life to edit down into a home that actually fits how you live now, that is precisely the project we have built our practice around since 2014, and it is why 330+ completed buildings across Kolkata, New Town, and this specific Salt Lake sector back up what we are telling you here rather than asking you to take our word for it. You can browse more of our finished work across the area in our projects portfolio, and when you are ready to talk through your own flat, floor plan in hand or not, get in touch with us and we will walk you through what a realistic timeline and scope looks like for your specific block.