








Grey and White Kitchen Combinations: 15 Ways to Style Them
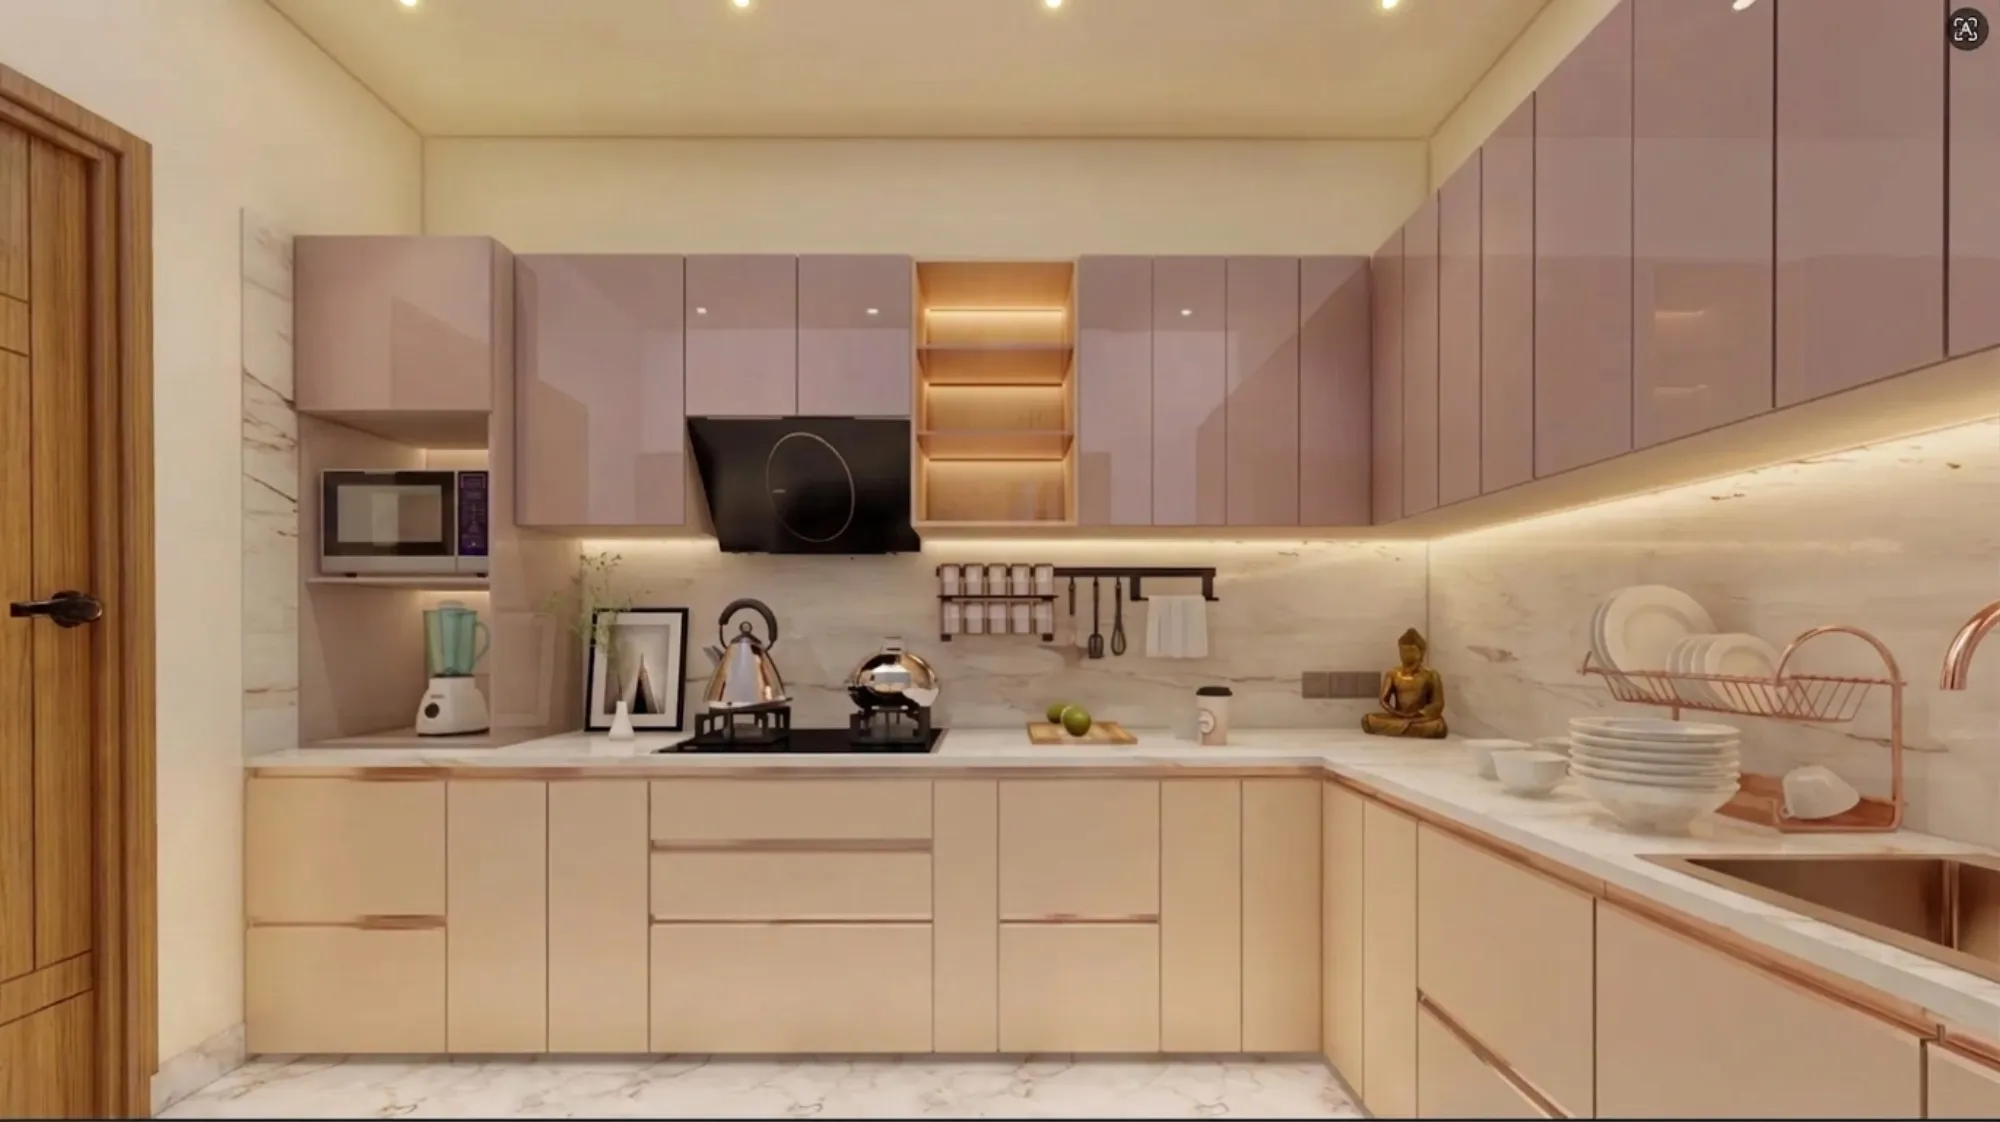
Grey and white is the one kitchen combination that almost never comes back to bite you, and that is exactly why it keeps showing up on our design boards for clients across Kolkata and New Town, from a compact 2BHK galley kitchen in a Rajarhat high-rise to a full working kitchen in a Behala independent house. It photographs well, it ages well, and it gives you a base neutral enough to swap accessories, chairs, and even lighting fixtures every few years without touching the cabinetry again, which matters a lot when you are spending real money on a kitchen that has to last 12-15 years before the next renovation cycle.
The trouble is most homeowners think grey and white means one thing, a white cabinet with a grey countertop, and stop there. It is actually a fairly wide family of combinations, spanning warm greige to cool charcoal, matte laminate to gloss lacquer, and two-tone layouts where the upper and lower cabinets swap roles entirely. We have delivered kitchens in this palette across price bands from a straightforward modular fit-out to a full bespoke build with book-matched stone, so this piece walks through the real variants, the materials that actually perform in Kolkata's humidity and monsoon months, and the layout decisions that decide whether the kitchen feels expensive or just feels grey.
At Studio Contour, we have been designing and executing interiors out of New Town since 2014, and across 330+ buildings delivered we have probably done more grey-and-white kitchens than any other single combination, simply because it is the safest bet for resale value and the easiest to get genuinely right when the execution is careful. So this is written from what we actually see on site, not from a mood board.
Why grey and white works so well in Bengal homes specifically
Kolkata kitchens deal with two things most colour advice ignores, right, strong monsoon humidity for four months a year and a lot of homes facing east-west where afternoon sun turns a warm-toned kitchen almost orange by 4pm. Grey and white is one of the few combinations that holds its read under both natural daylight and the warmer artificial light most Indian homes still use in the evening, because the grey element cools down a space that would otherwise skew too warm, and the white keeps it from ever feeling heavy or cave-like even in kitchens with limited daylighting. The catch here is undertone. A cool grey with blue undertones next to a warm white with yellow undertones looks muddy and mismatched under LED light, so we always test the exact combination under the client's actual kitchen colour temperature before finalising, usually somewhere between 3000K and 4000K depending on whether the kitchen is closed or opens into the dining area.
For flats governed by Vastu Shastra preferences, which is a real consideration for a good number of our New Town and Salt Lake clients, grey and white also sits comfortably within most Vastu colour guidance for the southeast fire zone, unlike deep reds or blacks that some homeowners are told to avoid in the cooking area. If Vastu placement is a priority for your build, it is worth reading through the layout logic in our Vastu-compliant design work before you lock the kitchen plan, because the colour decision downstream of a wrongly placed stove is not something paint or laminate can fix later.
The material pairings that actually hold up
This is where most of the 15 variations really live, because grey and white is a colour story but the material underneath it decides whether the kitchen looks like fifteen lakhs or fifty. On the cabinet side we mostly work across three finishes for our Kolkata clients: matte laminate for budget-conscious builds that still needs to resist fingerprints near handles, acrylic or high-gloss lacquer for a more premium reflective look that reads brighter in smaller kitchens, and a duco paint finish when a client wants a fully custom colour match that off-the-shelf laminate cannot hit. For the countertop and backsplash, the honest comparison usually comes down to two options.
| Engineered stone (quartz) | Natural marble or granite |
|---|---|
| Consistent grey-white veining, no sealing needed, better stain resistance | Unique veining, needs periodic sealing, more prone to oil stains near the hob |
| Predictable cost, easier to match across a long run | Higher and variable cost depending on slab availability |
| Better fit for daily-use family kitchens | Better fit for a showpiece island in a larger kitchen |
For most working kitchens we specify engineered stone over the counter and around the hob precisely because it does not need the sealing maintenance that natural stone does in Kolkata's humidity, and it gives a far more consistent grey-and-white vein pattern across a long countertop run than trying to book-match natural slabs, which can get expensive fast once you are past 8-9 running feet. That said, for a client building a duplex in New Town with a genuine showpiece island, we will still go to marble or a high-grade granite, because nothing quite matches the depth of veining in real stone when it is the visual centrepiece of an open-plan home. If you are still deciding on the base structure of the kitchen and how it connects to the rest of the home, our duplex house design guide covers how we typically zone the kitchen against the living and dining spaces in New Town plots.
Fifteen ways to actually style the combination
Here is the breakdown we walk clients through when they say they want "grey and white" but have not yet decided which version of it. Each of these is a genuinely distinct look, not a colour swap on the same cabinet.
| Style | Cabinet Treatment | Best For | ||
|---|---|---|---|---|
| Two-tone flat-panel | White uppers + charcoal grey lowers | Small kitchens needing visual lightness up top | ||
| Reverse two-tone | Grey uppers + white lowers | Kitchens wanting a grounded | moody upper storage wall | |
| All-white with grey island | Full white cabinetry + standalone grey island | Open-plan kitchens with an entertaining island | ||
| Monochrome charcoal | Near-black grey throughout with white grout lines | Bold statement kitchens with strong task lighting | ||
| Warm greige and cream | Beige-leaning grey + soft cream | South and west-facing kitchens needing warmth | ||
| Handleless matte grey | Push-to-open grey lowers | minimal white uppers | Contemporary minimalist full-home interiors | |
| Grey herringbone backsplash | White cabinets + patterned grey-white tile | Kitchens wanting texture without extra colour | ||
| Marble-effect laminate | Budget laminate mimicking Carrara veining | Cost-conscious builds wanting a marble look | ||
| Gloss white with grey quartz | High-gloss white cabinets + veined quartz counter | Compact kitchens needing brightness | ||
| Textured grey oak with white | Wood-grain grey laminate + crisp white uppers | Kitchens wanting warmth without going brown | ||
| Two-tone with brass hardware | Grey-white cabinetry + brass or gold pulls | Kitchens wanting a warmer | richer accent | |
| Grey concrete-effect island | Concrete-look laminate island + white perimeter | Industrial or loft-style full-home interiors | ||
| Soft dove grey with off-white | Muted | low-contrast pairing | Kitchens wanting a calm | understated finish |
| Grey glass-shutter uppers | Frosted grey glass fronts + white lowers | Small kitchens needing visual lightness overhead | ||
| Charcoal frame with white panel | Shaker-style cabinet with grey frame | white centre panel | Traditional or transitional full-home interiors |
The two-tone and handleless variants are what we get asked for most right now across our New Town and Salt Lake projects, largely because they photograph well for the kind of open kitchen-dining layouts common in newer apartment towers, and they also tend to visually enlarge a kitchen that is genuinely on the smaller side, which describes a lot of Kolkata flats built in the last decade. If your kitchen sits inside a larger flat renovation, it is worth reading our apartment flat interior guide alongside this one, since cabinet layout decisions there interact directly with which of these fifteen styles will actually suit the room.
Layout, storage and the work triangle still come first
Here is something we say to almost every client who arrives with a colour scheme already picked, the colour is the last decision, not the first. Before any of these fifteen combinations gets specified, we work out the kitchen work triangle between the sink, hob, and refrigerator, because a beautiful grey and white kitchen with a badly placed triangle is still a kitchen that is annoying to cook in every single day. This is also where ergonomics decisions around counter height, drawer depth, and pull-out storage matter more than the finish colour ever will, and it is genuinely easier to get a custom-built solution here than to force a standard modular carcass to fit an odd-shaped Kolkata kitchen. Our modular kitchen design team handles this planning stage first, and for clients who want fully bespoke cabinetry beyond standard modular sizing, whether that is a deeper drawer bank or a custom island, our custom furniture design service picks up from there.
Lighting is the other piece that either makes or breaks a grey and white kitchen, because grey in particular reads very differently under warm versus cool light, and a false ceiling with layered task and ambient lighting does more for how premium the kitchen feels than almost any single material upgrade. We handle this through our false ceiling and lighting design service, usually specifying a warmer under-cabinet task light against a slightly cooler ambient wash, which keeps the grey looking intentional rather than flat and grey-on-grey.
Budget bands and what actually changes at each level
Clients often ask what separates a fifteen-lakh grey and white kitchen from a forty-lakh one when the colour is technically the same, and the honest answer is almost entirely in the material grade and the joinery precision, not the palette. Laminate cabinetry with a standard modular carcass sits at the accessible end, engineered stone with soft-close hardware and better hinges sits in the middle, and full custom duco paint with book-matched stone and integrated appliances sits at the top.
- Confirm undertone match between cabinet and counter under your actual kitchen lighting
- Choose engineered stone for daily-use kitchens, natural stone only for showpiece islands
- Get the work triangle and storage plan finalised before locking any finish colour
- Specify soft-close hinges and drawer runners regardless of budget band, they fail first
- Plan under-cabinet task lighting separately from ambient ceiling lighting
Before committing to a budget band, it genuinely helps to see the kitchen in 3D against your actual room dimensions rather than imagining it from a laminate sample, which is why we run every kitchen project through 3D visualization and rendering before fabrication starts, and increasingly we are folding in AI-assisted furniture layout tools to test multiple cabinet configurations against the same footprint before the client has to choose. If you are also budgeting the wider interior fit-out and not just the kitchen, our breakdown on architect fees in Kolkata is a useful companion read for understanding what design fees typically cover versus execution cost.
One of our completed sleek modular kitchen projects in Kolkata, which you can see in our portfolio, used a handleless grey-white combination with engineered stone precisely for the reasons above, durability first, aesthetics second, and it is still the layout we point clients to when they want to see how the two-tone approach actually reads in a real Kolkata flat rather than a rendering.
At the end of the day, a grey and white kitchen is one of the lowest-risk, highest-payoff decisions you can make in a home renovation, provided the undertones are matched, the material grade suits how the kitchen actually gets used, and the layout underneath it is sound before the colour ever gets picked. We have run this exact process across 330+ buildings in Kolkata and West Bengal since 2014, typically delivering a full kitchen interior in 8-12 weeks from design lock to handover, whether the project sits within a larger residential interior design engagement or a standalone renovation of an existing kitchen. If you are planning one for a home in New Town or anywhere else across Kolkata and the state, get in touch with us and we will walk through your layout, your light, and which of these fifteen combinations actually fits your kitchen rather than someone else's mood board.