








Hinged Wardrobe Designs: 12 Ideas That Never Go Out of Style
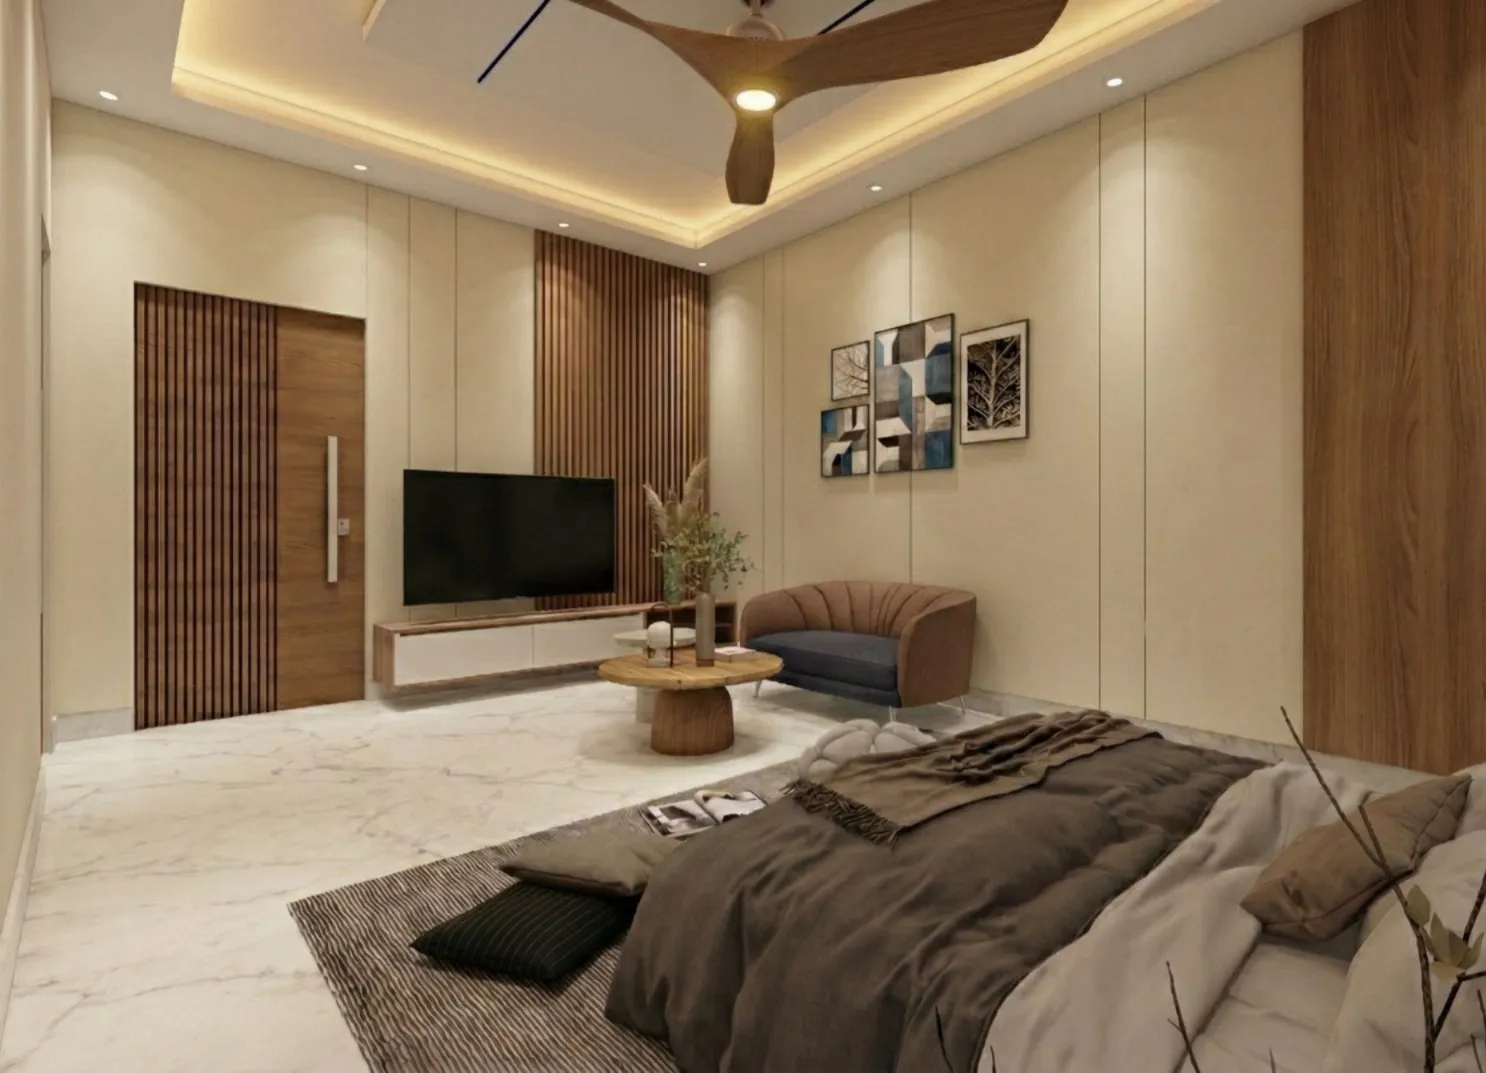
Walk into ten homes across Kolkata and you will find ten different takes on the wardrobe, and yet the ones that still look sharp after eight years, the ones owners never complain about, almost always trace back to a hinged design done right. We say this at Studio Contour after fitting out wardrobes in a fair share of the 330+ buildings we have delivered since 2014, from compact New Town flats to sprawling bungalows in Salt Lake and Behala, and the pattern holds regardless of budget, right.
Sliding wardrobes get the flashy reels and the sleek showroom mockups, but hinged shutters remain the default for a reason, and the reason is simple, they seal better, they use every inch of depth inside the carcass, they don't run on tracks that collect dust and jam in our humid Bengal monsoon, and they cost less to repair when something does go wrong. This piece walks through twelve hinged wardrobe designs that we keep coming back to on site, covering finishes, colours, internal layouts, hardware choices and price bands, so that by the end you know exactly what to ask for when you sit down with a designer.
We are not going to pretend every idea suits every home, so alongside each design we will flag who it actually works for, what it costs relative to the others, and where it tends to go wrong when a contractor cuts corners. If you are planning a full residential interior design project or just replacing wardrobes room by room, this should give you a working vocabulary.
The finish decides more than you think
Before shutter style, before colour, the finish on the door face is what determines how the wardrobe ages, and this is the part most homeowners underweight when they are comparing quotes. Laminate is still the workhorse, it resists scratches reasonably well, it comes in hundreds of colours and textures, and a standard laminate hinged wardrobe in Kolkata typically lands in the mid-range of the market. Acrylic and high-gloss PU finishes look considerably richer under false ceiling cove lighting, but they show fingerprints and micro-scratches within a year if the household has young kids, so we usually steer families with toddlers away from full-gloss fronts and toward a matte or textured laminate instead. Membrane wrapped MDF sits in between, it gives a soft-touch matte finish that hides daily wear well, and it has become the design-forward choice for owners doing a full renovation rather than a first fit-out.
Veneer, real wood veneer specifically, is the one finish that genuinely appreciates in how it looks over time, the grain deepens, it takes on a warmth that laminate simply cannot fake, and we specify it most often in duplex homes and bungalows where the wardrobe sits in a formal dressing area rather than a functional bedroom corner. The catch here is veneer needs a lacquer top coat serviced every few years in our climate, so budget for that maintenance conversation upfront rather than being surprised by it later.
| Laminate | Veneer/Acrylic |
|---|---|
| Budget-friendly, wide colour range | Premium look, needs more upkeep |
| Scratch-resistant matte options widely available | High-gloss shows fingerprints and micro-scratches |
| Easy local repair and replacement | Specialist refinishing needed over time |
| Best for family bedrooms and kids' rooms | Best for formal dressing rooms and duplex masters |
Colour and material combinations that don't date
The trend cycle in wardrobe colour moves fast on social media and slow in real homes, and the twelve designs that hold up best over a decade tend to lean on a small set of dependable combinations rather than chasing whatever is trending this season. Warm walnut paired with a matte off-white base is probably the single most requested combination we get across New Town and Rajarhat projects right now, it reads warm without going dark, and it pairs well with both engineered stone countertops elsewhere in the home and simple ceramic tile flooring. Charcoal grey with brushed brass handles has become the second most common ask, particularly from younger couples doing their first flat, and it photographs beautifully but needs a room with decent daylighting or it can feel heavy in a small bedroom.
Two-tone wardrobes, where the loft shutters differ in colour or finish from the main body, are having a real moment and for good reason, they let you use a bolder colour up top without committing the whole wall to it, and they visually break up a tall wardrobe run so the room doesn't feel boxed in. All-white and off-white wardrobes remain the safest resale choice, full stop, they never clash with whatever the next owner does to the rest of the room, and if you are building for eventual resale rather than a forever home, that is worth factoring in.
Pastels, sage green and dusty blue especially, have moved from accent-wall territory into wardrobe fronts over the last two years, and they work well in a single feature wardrobe wall paired with neutral walls, but we would caution against wrapping an entire wall-to-wall wardrobe run in a strong pastel, because colour temperature shifts from warm evening bulbs to cool daylight can make a saturated shade look quite different across the day, and that inconsistency is the kind of thing clients notice after the fact, not before.
Internal layout and hardware, where the real money goes
Homeowners obsess over shutter colour and then get surprised when the internal fittings, the part nobody photographs, eat a third of the budget, and honestly that is where they should be spending, because a beautifully finished shutter hiding a badly planned interior is a wardrobe you will resent within a year. Soft-close hinges are non-negotiable at this point, they cost a modest premium over standard hinges and they are the single upgrade every client tells us they are glad they made. Pull-out trouser racks, tie and belt organisers, and a dedicated shoe rack section with slanted shelving matter more in a Bengal household than most catalogues assume, given how much footwear and seasonal clothing a typical family stores compared to what Western wardrobe templates plan for.
Plywood carcasses, specifically BWP or marine-grade ply, remain the right call over particle board for anyone within reach of Kolkata's monsoon humidity, and this is one place we simply will not compromise regardless of budget pressure, because a swollen carcass shelf is a far more expensive fix than the plywood upgrade would have cost at the start. Good cabinetry also means planning drawer depth and shelf spacing around what the household actually owns rather than a generic template, which is why we walk every client through an inventory conversation before the layout gets drawn, not after.
| Loft height | Best for | Note |
|---|---|---|
| 18-24 inches | Off-season storage bags and suitcases | Needs a step stool or pull-down rod |
| 12-15 inches | Extra linen and blankets | Comfortable reach for most adults |
| Full-height (no loft) | Maximising hanging space | Only works with 9.5ft+ ceilings |
Sub-styles worth knowing before you brief a designer
Within "hinged wardrobe" there are really several distinct sub-styles, and naming them correctly saves a lot of back-and-forth with a contractor. The classic wall-to-wall shutter run is the default for master bedrooms, it maximises storage along one wall and works with almost any room shape. Walk-in style hinged units, where two or three shorter runs meet at a corner to form a dressing alcove, need roughly 6x6 feet of dedicated space at minimum, and we see these most in bungalow and duplex briefs where the master bedroom has room to spare, the kind of layout we cover in depth for clients working through a duplex house design in New Town.
Corner wardrobes solve the classic Kolkata flat problem of an awkward L-shaped bedroom, and a well-built corner hinge unit can reclaim storage that would otherwise sit dead. Mirror-shutter wardrobes, with a full-length mirror set into one or two doors, do double duty in smaller bedrooms where a separate dressing mirror simply won't fit, though we always recommend backing the mirror panel properly so it doesn't warp the shutter over time in humid weather. And for households practising Vastu Shastra placement principles, hinged wardrobes are considerably easier to position correctly on the south or west wall than sliding units, since they don't need the extra track clearance that sliding systems demand, something our vastu-compliant design team factors into every bedroom layout from the first sketch.
- Confirm carcass material is BWP or marine-grade plywood
- Ask for soft-close hinges as standard, not an upsell
- Get loft height and reach confirmed against actual household height
- Request a written finish warranty, laminate and veneer differ
- Walk through drawer and rack layout against your actual wardrobe contents
Budget bands and what actually changes at each level
Pricing hinged wardrobes by a flat per-square-foot number misleads more than it helps, because the real cost driver is what's inside, not the door. At the entry tier, laminate shutters on a particle board or basic ply carcass with standard hinges gets a functional wardrobe that will serve five to seven years reasonably well. The mid tier, where most of our New Town and Salt Lake clients land, upgrades to full marine ply, soft-close hardware throughout, and a mix of laminate and accent veneer, which is where the design genuinely starts to look custom rather than catalogue. The premium tier brings full veneer or acrylic fronts, motorised or assisted loft access, integrated LED strip lighting inside the wardrobe, and often a matching vanity or dressing unit built as one continuous piece, the kind of work that increasingly runs through our custom furniture design line rather than a standard wardrobe order.
We would flag one thing that catches clients off guard, hinged wardrobe pricing should always be quoted with hardware brand named explicitly, because two quotes that look identical on paper can differ by a real margin once you check whether the hinges are a recognised brand or an unbranded substitute the contractor swapped in after the sample was approved. If you want a sense of how furniture and fit-out costs sit within a wider interior budget, our breakdown on architect fees in Kolkata is a useful adjacent read, since furniture and design fees are usually negotiated as separate line items even within one project.
Ageing, layout planning, and where AI tools actually help now
One angle that rarely comes up in wardrobe articles but comes up constantly on our sites is planning for how a household changes over time. Lower hanging rods, pull-down mechanisms for upper shelves, and D-shaped rather than knob handles all make a real difference for elderly residents or anyone managing mobility limits, and this is a conversation worth having at the design stage rather than retrofitting later, which is exactly the thinking behind our work on ageing-in-place home retrofits across Kolkata. On the technology side, we have started using AI-assisted layout tools during the planning phase to test multiple wardrobe and room configurations before anything gets fabricated, an approach we detail in our piece on AI furniture layout optimisation, and it has genuinely cut down the number of on-site layout revisions we used to need.
- 01Measure and inventory clothing/storage needs
- 02Finalise shutter finish, colour and hardware
- 03Fabricate carcass and shutters off-site
- 04Install and fit soft-close hardware on site
- 05Final walkthrough and adjustment
For a sense of how a hinged wardrobe design actually sits inside a finished bedroom, our serene master bedroom project in Kolkata shows the wall-to-wall approach with a two-tone veneer and laminate combination, done for a client who wanted warmth without going fully dark. It is a fair representation of where most of our mid-to-premium tier clients land once they've weighed the options above.
Why homeowners across Kolkata and West Bengal bring this work to us
At the end of the day, a wardrobe is one of the few pieces of furniture in a home that a family interacts with every single morning and every single night, so getting the carcass material, the hardware, and the layout right matters more than most people budget time for when they're comparing quotes on finish colour alone. We have been doing this since 2014, we have fitted wardrobes into 330+ buildings across New Town, Salt Lake, Rajarhat, Behala, Tollygunge and beyond, and our typical interior turnaround runs 8 to 12 weeks from measurement to final walkthrough, which we tell every client upfront rather than letting timelines drift. If you're weighing a full flat fit-out, our guide on turnkey home interiors in New Town walks through how wardrobe and furniture work sits inside a larger project, and if you're specifically in an apartment setting, our apartment and flat interior guide covers the space-planning side in more depth. Whether you're in New Town or anywhere else across the city, if you'd rather talk through your bedroom layout with someone who has actually built these twelve variants on real sites rather than in a showroom, get in touch with us and we'll walk you through what fits your space and your budget.