








Hiring an Architect for a Small Plot: Is It Worth the Fee?
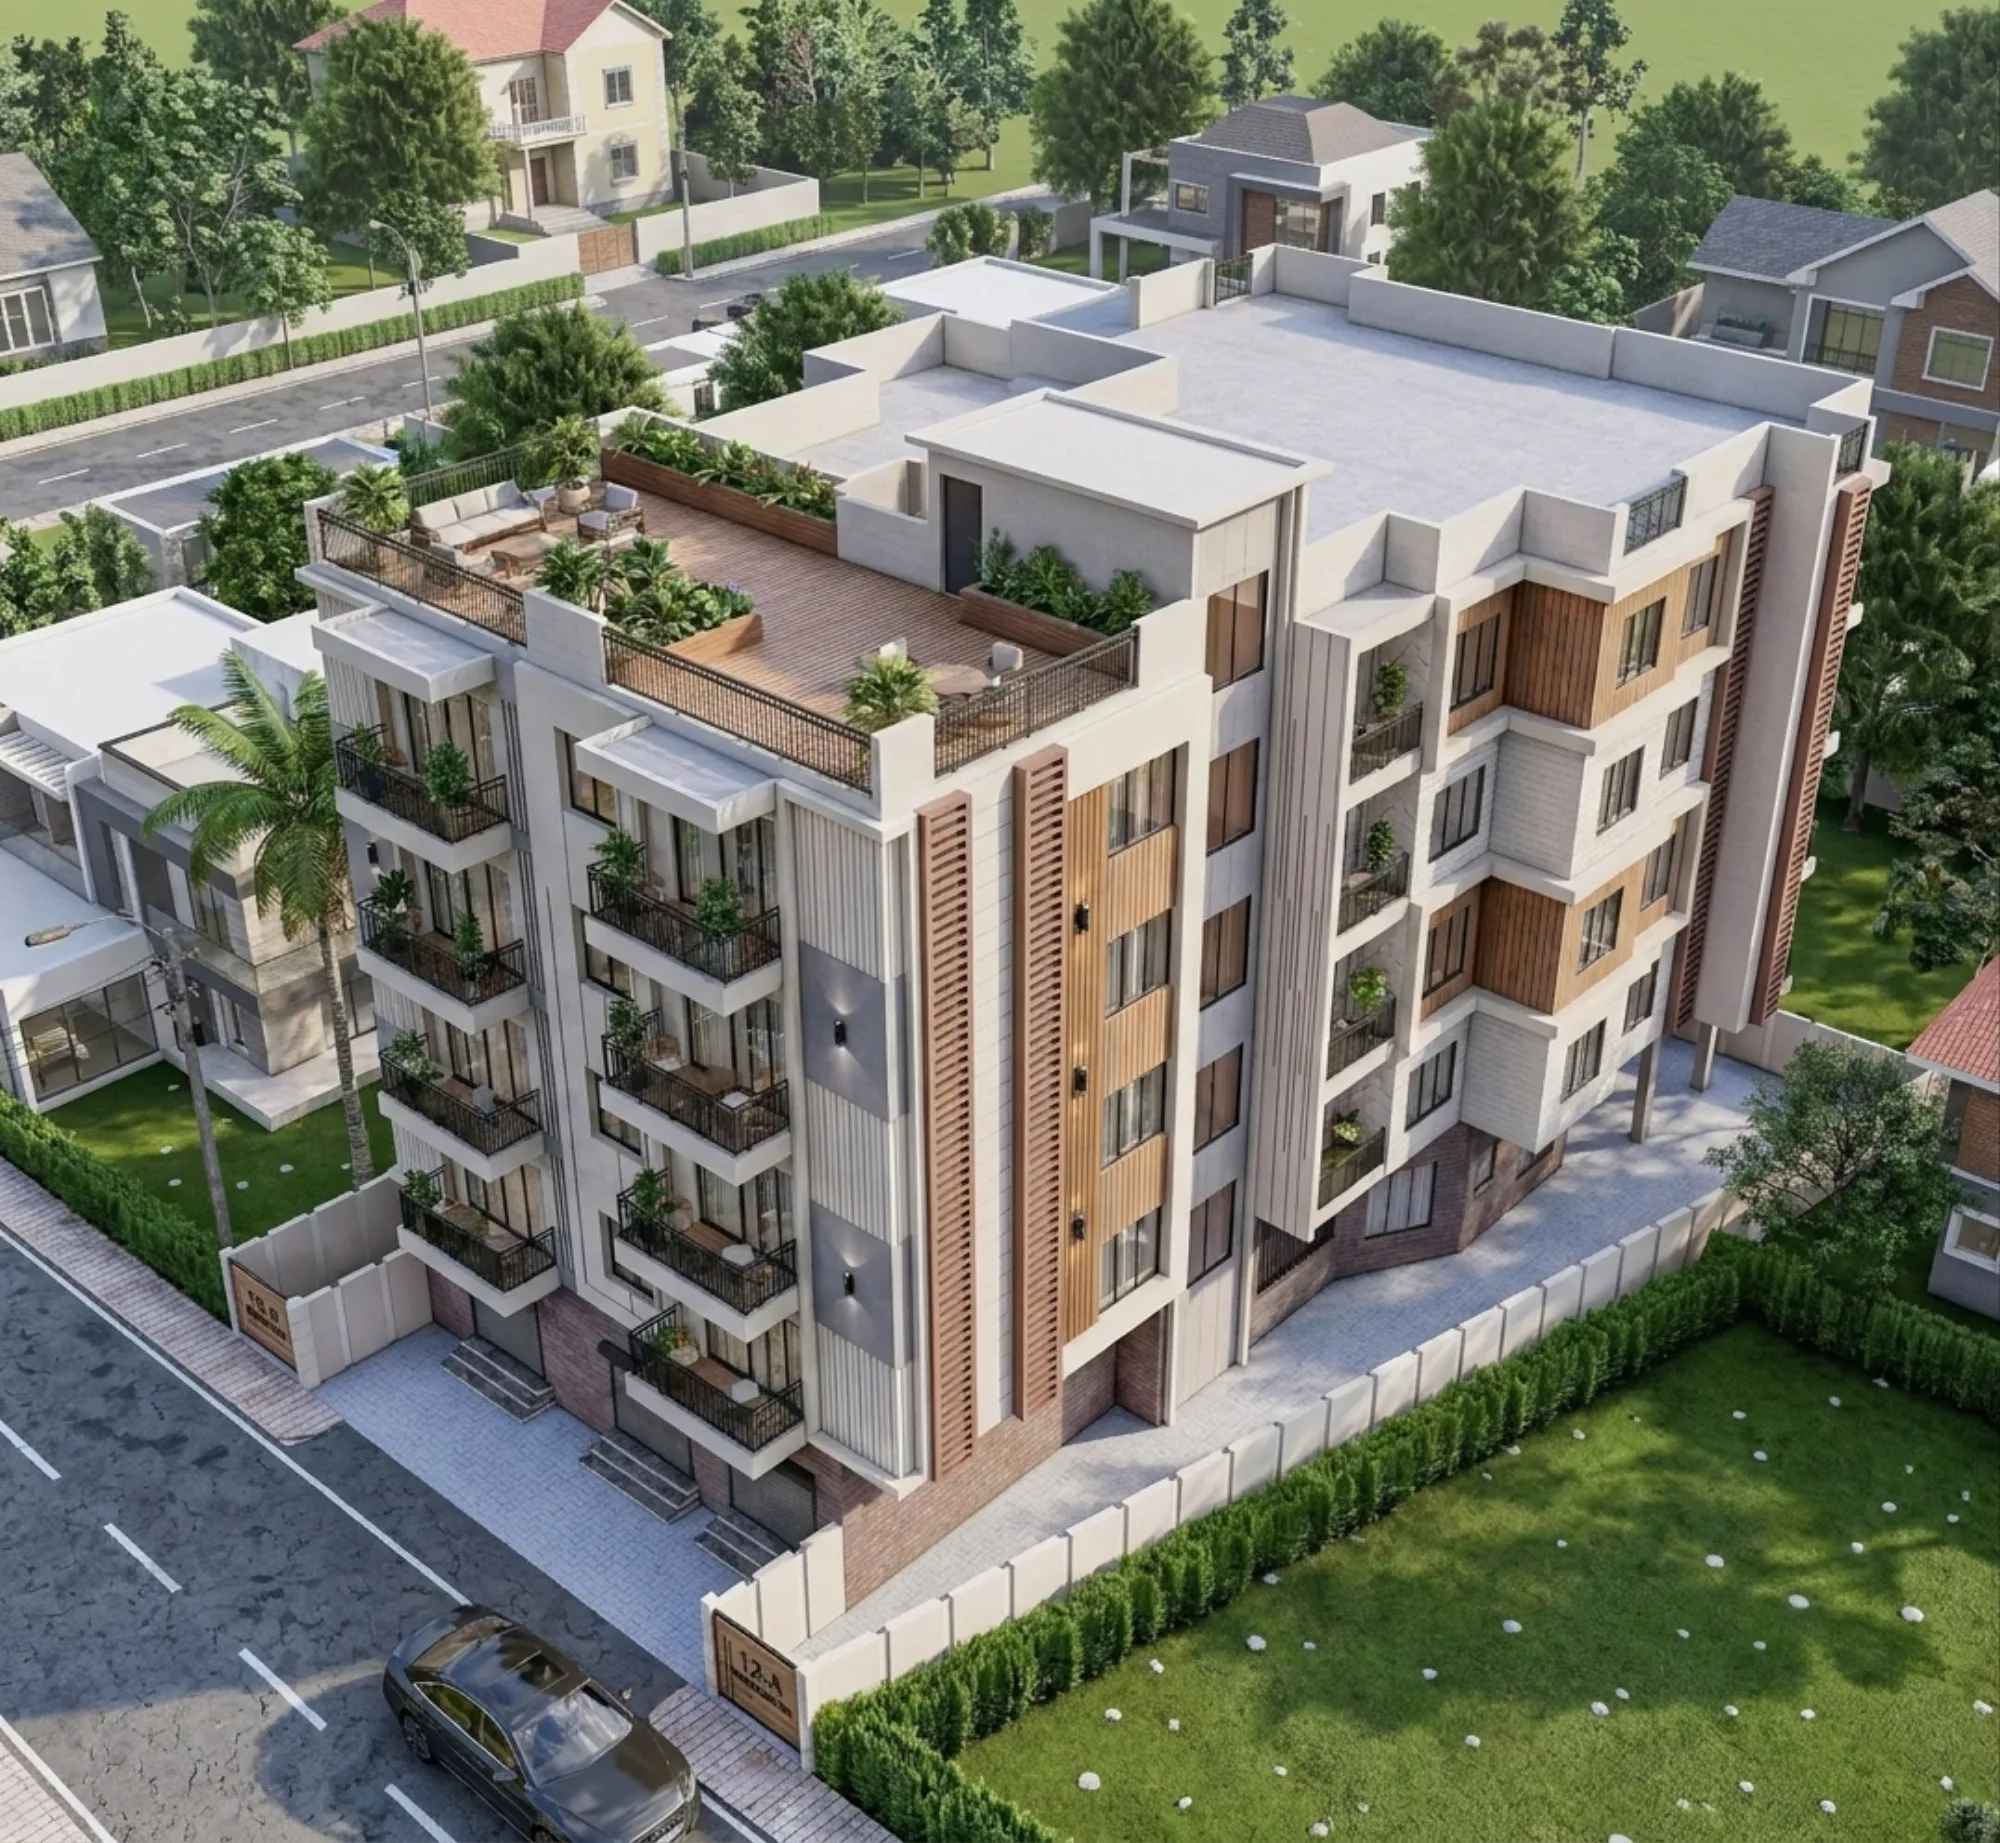
If you are sitting with a 2 katha plot in Action Area II, or a 3 katha corner plot in a Salt Lake block, the question you are actually asking is not whether architects are useful in general, it is whether a design fee on a small budget buys you anything that a draughtsman with a copy of the byelaws and a plotter cannot give you for a fraction of the money, and that is a completely fair question to ask, because on a small plot every rupee you put into paper is a rupee you are not putting into the slab.
We have been designing and sanctioning buildings out of New Town, Kolkata since 2014, and across 330-plus buildings delivered in New Town, Salt Lake, Rajarhat and greater Kolkata, the pattern we keep seeing on small plots is uncomfortably consistent, which is that the plots where the owner saved on design are almost never the plots where the owner saved on the project, because the money that did not get spent on thinking gets spent later on a staircase that eats the drawing room, a car that will not turn into the porch, a bathroom shaft that had to be cut through a beam, and a revision cycle at the sanction desk that pushed the start of work by a full season.
So this piece is not a sales argument for architects, it is the arithmetic as we actually see it on 2 to 4 katha plots in this city, including the cases where we tell an owner honestly that a full architectural engagement is not where their money should go, and by the end you should be able to work out for your own plot whether the fee pays for itself or not.
On a small plot, the design fee is small and the mistakes are large
The instinct on a small plot is that there is not much to design, and that instinct is exactly backwards, because a large plot forgives you, right, if you lose four feet on a 10 katha bungalow you still have a garden, whereas if you lose four feet on a 2.5 katha plot you have lost a bedroom or you have lost the car, and there is nowhere else on the site to recover it from. The tighter the plot, the more the plan depends on decisions that are worth an inch at a time, so the staircase width, the landing position, the direction the door swings, the depth of the porch, the shaft that carries the plumbing down from three floors, all of these are being negotiated against each other in a space where nothing is spare.
The second thing is that the fee, in absolute terms, is small relative to what it governs. Whatever number you are quoted for design on a small plot, it is a fraction of the construction cost, and it is the fraction that decides how the rest of it gets spent, so the honest way to look at it is not fee versus zero, it is fee versus the cost of the decisions it prevents. One badly placed column that forces a beam across the middle of your living room ceiling is permanent, one under-sized shaft that means an exposed pipe on the rear elevation is permanent, and neither of them gets cheaper to fix after the reinforced concrete has cured. We have gone into the actual number ranges and what drives them in our piece on architect fees in Kolkata, and the short version there is that on small plots the percentage looks higher and the rupee value looks lower, which is precisely the situation in which owners talk themselves out of it.
| Drawing set done cheap | Drawing set done properly |
|---|---|
| Plot understood from the deed and a rough sketch | Plot measured on site, levels, neighbours and road edge checked |
| Built-up area maximised on paper, usability checked later | Built-up area and usable area optimised together, room by room |
| Structure decided by the contractor after sanction | Column grid coordinated with the plan before sanction |
| Electrical, plumbing and ventilation resolved on site by trade | Shafts, ducts and openings fixed in the drawing |
| Revisions handled reactively when queries come back | Submission built around what the sanctioning authority actually asks for |
The fee mostly buys you two things: usable area, and a clean sanction
Strip away the renderings and the mood boards and the value of an architect on a small plot comes down to two measurable things. The first is usable area, meaning the difference between the built-up area you are legally allowed and the area that actually functions as rooms you would want to live in, and that gap is where the fee earns itself, because permissible floor area ratio is a number anyone can look up, whereas converting that number into a plan where the kitchen has a working triangle, the stair does not dominate the entry, and the bedrooms get cross ventilation, is design work. If you want the local numbers first, our guide on FAR and ground coverage rules in New Town lays out the envelope you are working inside, and the companion guide on setback and open space rules explains why the shape of the buildable footprint is often more restrictive than the FAR itself.
The second thing is a clean sanction. Every submission gets read against the applicable building code and the local rules, and a drawing that has not anticipated how it will be read is a drawing that comes back, and comes back again, and each round is weeks. Sumana Kumar, our principal architect, routinely takes residential and commercial projects through the NKDA, KMC and Bidhannagar Municipal Corporation sanction processes, and that repeated exposure is not a credential so much as a working habit, because you start drawing the submission the way it needs to be read rather than the way it happens to come out of the design. If you want the sequence itself, our walkthrough of the NKDA building plan sanction process in New Town sets out the stages in order.
What actually changes in the plan when a small plot is designed properly
Here is the concrete version, because at the end of the day nobody hires on principle. On a narrow plot with a single road frontage, the first decision is where the stair goes, and if it goes where it usually goes, which is straight back from the entrance, you have just cut your ground floor into two thin strips and killed any chance of a room that feels wide. Push it to a side wall, and you free the full width for living and dining, but now the landing has to be shaped so the first floor lobby does not eat a bedroom, so that one move ripples through all three floors and it either works everywhere or it works nowhere.
Then there is light and air, which on small Kolkata plots is genuinely difficult because your neighbours are close and their walls are going up too, so the openings that look generous today can be facing a blank party wall in two years. We plan for the neighbour who has not built yet, which usually means placing the shaft and the openings so natural ventilation survives the plot next door being fully developed, and it means being conservative about which side you rely on for your bedroom light. Owners who care about orientation for other reasons often bring Vastu Shastra into the brief, and we work with that as a planning constraint alongside the rest, which is what our Vastu compliant design work is about, so the two sets of requirements get resolved together instead of one being bolted onto the other at the end.
And then there is the car, which decides more small-plot layouts in this city than anything else, because the turning circle from the road into your covered parking is a real geometric constraint and not a wish, and if the gate, the ramp and the column line have not been checked against it, you end up with a parking space you can technically call parking and practically cannot use. You can see how these constraints resolve on an actual tight site in our Plot 214 residence in New Town, and the same discipline runs through the rest of our residential architecture work across New Town.
- Ask to see the usable carpet area, not just the built-up figure
- Ask how the stair position was arrived at, and what the alternatives cost you
- Ask where the plumbing shafts run, floor by floor
- Ask what happens to your light if the neighbouring plot builds to full height
- Ask how the car turns in from the road, with dimensions
- Ask what the drawing set includes at sanction stage versus construction stage
When we tell owners the fee is not worth it
We would rather say this plainly, because a studio that claims every project needs a full architectural engagement is not being straight with you. If you are building a single-storey structure with no design ambition, on a regular plot, purely as a rental asset where the return is per square foot and nothing else, then a compliant set of drawings from a competent technical person will get you there, and the marginal value we add is smaller than what we would charge for it. The same applies if the entire decision has already been made by a contractor you trust completely and the building is a repeat of something he has built five times on the same road.
The honest comparison many owners are weighing is architect versus empanelled engineer, and it is a genuine question with genuine trade-offs rather than a straw man, so we have written it up separately in architect versus empanelled engineer for NKDA projects. Broadly, the more constrained the plot, the more storeys you are stacking, the more the interior finish matters to you, and the more the building has to serve your own family for the next twenty years rather than a tenant for the next three, the more the design fee shifts from optional to load-bearing.
How we handle small plots at Studio Contour
Our sequence on a small plot is deliberately front-loaded, because the cheapest place to fix a mistake is before anything is committed. We start on site with measurements rather than the deed, since the deed and the ground disagree more often than owners expect, and we look at the road edge, the levels, the drain, and what the neighbours have already built. Then we test two or three genuinely different layouts rather than one layout with three finishes, because on a tight site the whole argument is about which arrangement gives up the least, and you cannot see that from a single option.
Once a layout is agreed we take it into 3D visualization and rendering before sanction, not as a sales exercise but because ceiling heights, window proportions and the front elevation are much easier to judge in three dimensions than on a plan, and it is far cheaper to move a window in a model than after the lintel is cast. Only after that does the submission drawing get built, structured around what the relevant authority will look for, and our familiarity with how NKDA, KMC and Bidhannagar Municipal Corporation submissions are read is basically what keeps that stage short. Through construction we stay involved on the decisions that are permanent, which is where the fee quietly repays itself a second time.
So, is hiring an architect for a small plot worth the fee? On a truly simple, low-ambition build, sometimes not, and we will tell you so. On a tight plot in New Town, Salt Lake or Rajarhat where you are trying to fit a real family home into an unforgiving footprint and get it sanctioned without losing a construction season, the fee is one of the smaller line items in your project and it governs almost all the others, which is about as good a return as anything in a building budget gets. If you want a straight opinion on your specific plot, including the case where our answer is that you do not need us, send us the plot dimensions and the location through our contact page and we will tell you what we would do with it.