








How Many Architects Should You Shortlist Before Deciding in New Town?
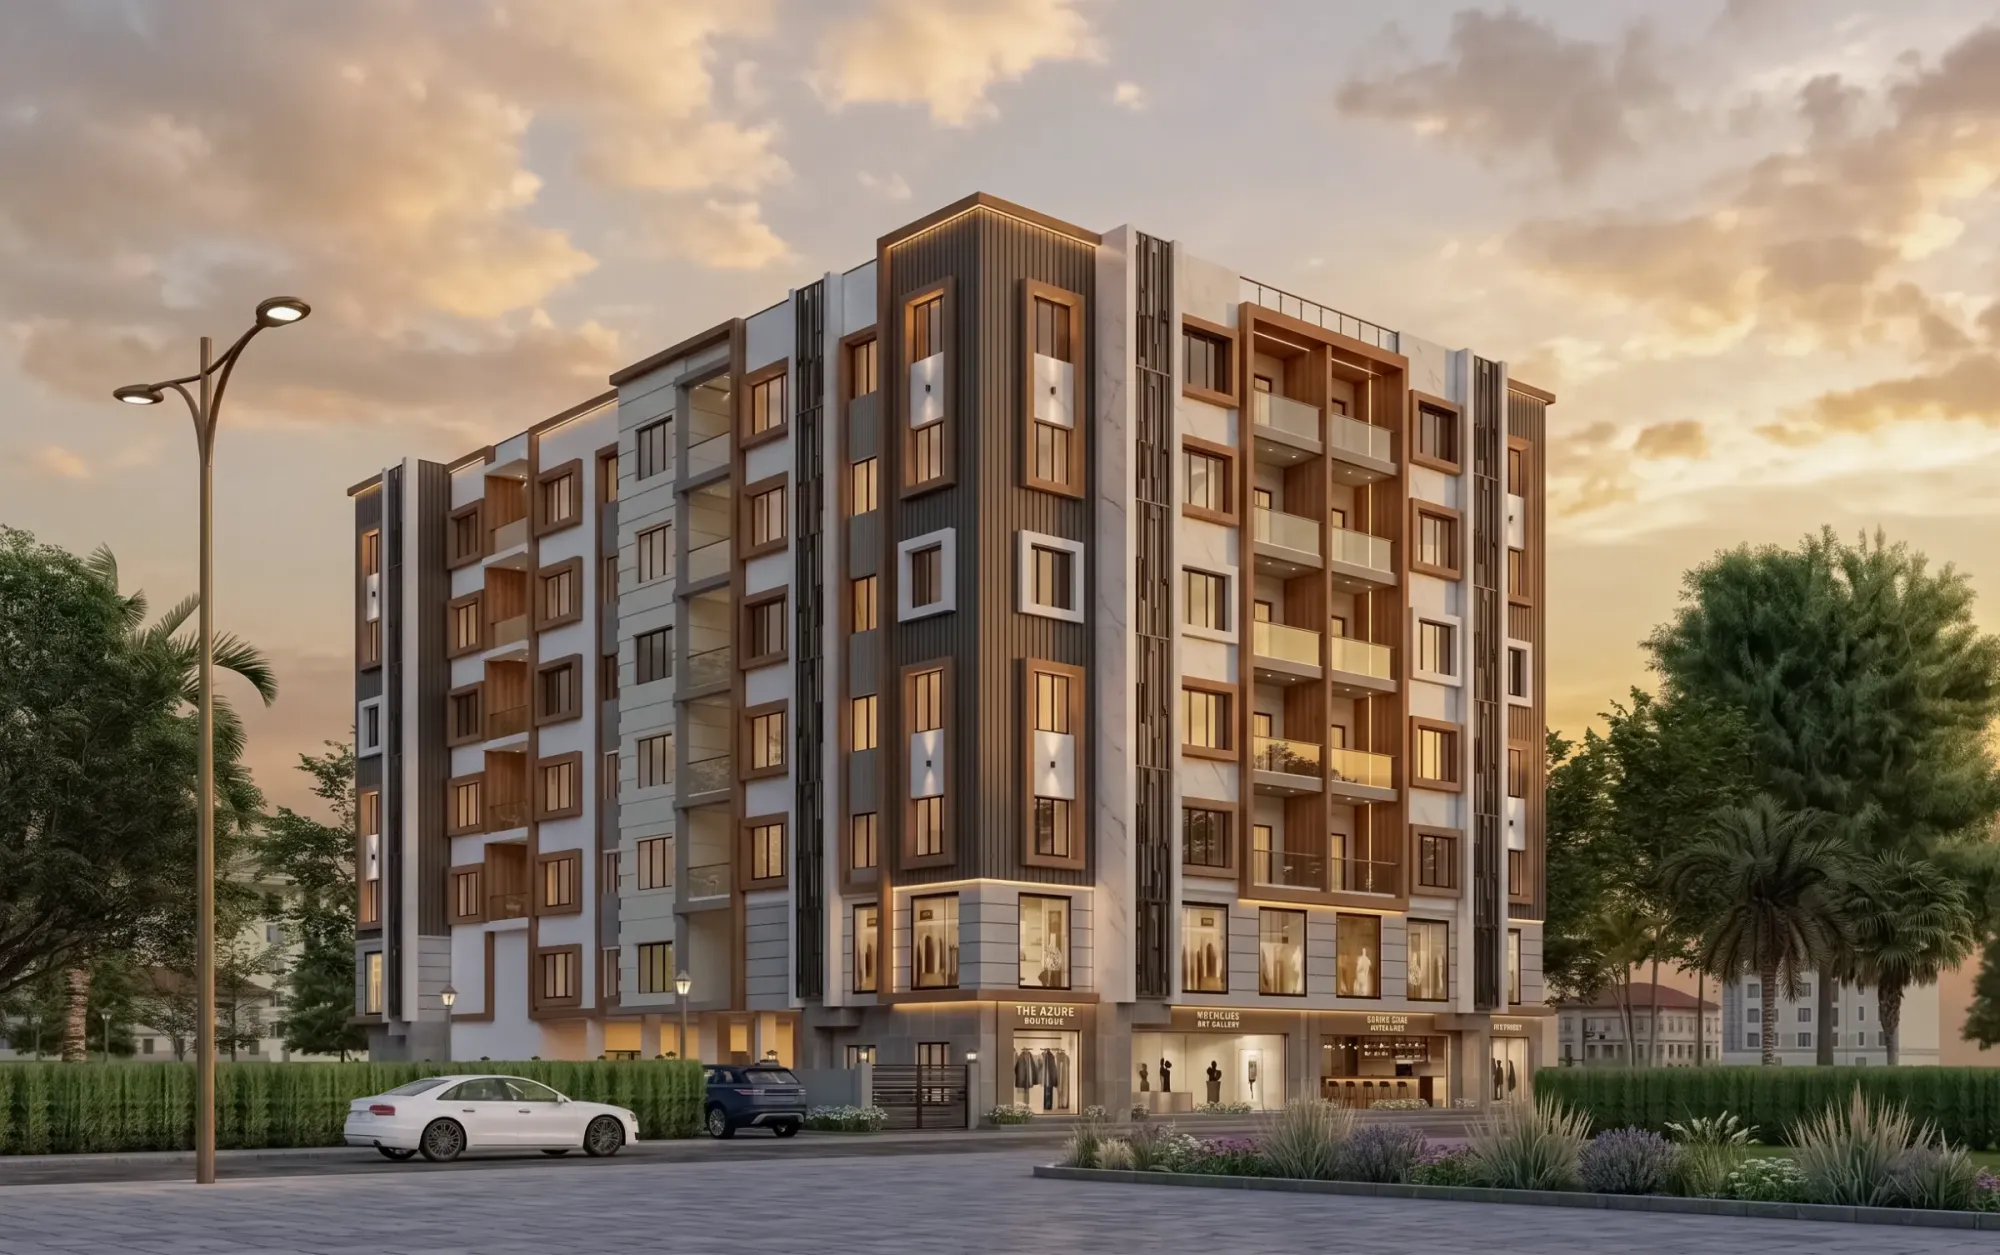
You have a plot in New Town, or a house in Salt Lake that needs rebuilding, and you have started collecting names, and now you are sitting with seven WhatsApp numbers, four Instagram profiles, two references from a cousin and one card handed to you by a contractor at the site, and the question you are actually asking is not "who is the best architect in New Town" but something far more practical, which is how many of these people do I actually need to sit down with before I can decide without feeling like I gambled.
We get asked this in almost every first call, and the honest answer is smaller than most people expect, because shortlisting is not a numbers game, it is a filtering game, and past a certain point every additional meeting adds confusion rather than clarity. We have been running Studio Contour out of New Town since 2014, we have delivered 330 plus buildings across New Town, Salt Lake, Rajarhat and greater Kolkata, and in that time we have been the first architect a client met, the third, and the seventh, and there is a very visible difference in how those three conversations go.
So here is what we actually see, and why the number matters less than the sequence you run them in.
The Working Answer Is Three, and Here Is the Reasoning
Three is the number that keeps showing up, and it is not arbitrary. One architect gives you no reference point at all, so you have no idea whether the fee quoted is normal, whether the timeline promised is realistic, or whether the design language you are being shown is the only way your plot could have been read. Two gives you a comparison but it is a binary one, so you end up picking the one you liked personally rather than the one whose approach suited the plot, and that is a coin toss dressed up as a decision. Three gives you a spread, and the moment you have three you can see the pattern, because two of them will say roughly the same thing about your setbacks and one will say something different, and that difference is where you learn something real about your own site.
Beyond four, the returns collapse, and we mean that quite literally, because by the fifth meeting most owners have stopped comparing approach and started comparing fee alone, since fee is the only variable simple enough to hold in your head across five conversations. That is how good practices get eliminated for being twenty thousand rupees more expensive on a project that will run into a crore, and it is the single most common way people end up regretting their choice eighteen months later when the drawings do not hold up at the sanction desk.
What Actually Differs Between Two Quotes for the Same Plot
This is the part nobody explains to a first time owner, so here it is plainly. When two architects look at the same 3 katha plot in Action Area II, they are not disagreeing about aesthetics most of the time, they are disagreeing about how much buildable area they think they can responsibly extract from it, and that comes down to how they read the floor area ratio permissible on your plot, how they treat the mandatory setback on each side, and how conservatively or aggressively they plan the ground coverage.
One architect might show you a plan that squeezes out an extra bedroom, and the other might show you the same plot with a smaller footprint and better light into the stairwell, and the second one may well be the safer drawing, because a plan that pushes against the limits is a plan that invites queries later. We have walked into enough revision cycles started by somebody else to know that the cost of an over optimistic first drawing is never paid at the drawing stage, it is paid at the sanction stage, and then again at completion. If you want to understand what the rules actually permit before you sit in any of these three meetings, read the FAR and ground coverage rules for New Town first, because half an hour there will make you a far sharper listener in every meeting that follows.
| What a shortlist meeting looks like when you are unprepared | What it looks like when you have read the rules first |
|---|---|
| You ask about fees in the first ten minutes | You ask how they read your plot before you ask the fee |
| You accept the built-up area number as given | You ask which assumptions produced that number |
| You compare renders | You compare structural and daylight logic |
| You leave with a quote | You leave with a reason |
The Questions That Separate a Shortlist From a Guess
There are five things worth asking, and they are deliberately not about portfolio, because everybody has a portfolio and everybody has good photographs. What you are testing for is whether this person has actually run a project like yours through the local process end to end, or whether they design well and then hand the approval headache to somebody else and disappear for four months.
Ask what they think the biggest constraint on your specific plot is, and listen for whether the answer is site specific or generic. Ask who in their team will actually be at the site during the slab work, because design and supervision are different jobs and you deserve to know which one you are buying. Ask how they handle a revision demanded midway, since revisions always happen and the only question is whether the process is orderly. Ask what happens between drawing approval and occupancy, because in New Town, Kolkata that stretch is where most first time owners lose their timeline. And finally ask them to describe a project that did not go smoothly, because an architect who cannot name one has either not built enough or is not telling you the truth.
- Ask what the biggest constraint on your plot actually is
- Ask who supervises the slab and finishing stages
- Ask how mid project revisions are priced and documented
- Ask what happens between sanction and occupancy certificate
- Ask about a project that went sideways and how it was handled
Our own answer to that last one is that projects go sideways because of soil, neighbours and mid course changes of mind, in roughly that order, and the way you protect against all three is by front loading decisions rather than deferring them, which is why our residential architecture process spends what feels like an uncomfortably long time on the first two weeks before anything gets drawn properly.
Where Shortlists Go Wrong in New Town Specifically
New Town is not a generic Indian suburb, and the shortlisting mistake people make here is treating it like one. The plots are regularised, the road hierarchy is planned, the plot sizes cluster into recognisable bands, and the approval route sits with NKDA rather than with the municipal bodies that govern Salt Lake or the older city, so the practical familiarity you want in an architect is not "has built houses" but "has taken residential drawings through this particular desk repeatedly and knows what gets asked".
Sumana Kumar, our principal architect, works out of New Town precisely because of this, and takes residential and commercial projects through the NKDA, KMC and Bidhannagar Municipal Corporation building plan sanction processes as a routine part of practice rather than as an outsourced afterthought, and the difference that makes is visible in how a drawing set is assembled from day one. A set drawn with the sanction process in mind is dimensioned, annotated and structured differently from a set drawn purely as a design document, and you can usually tell within one meeting which one you are being shown. If you want the sequence laid out step by step, the NKDA building plan sanction process for New Town guide walks through it in the order it actually happens.
The second local failure mode is comparing fees across zones, so somebody gets a Salt Lake quote and a New Town quote and treats them as interchangeable, when the scope behind them may be completely different. Fee structures in Kolkata vary by percentage basis, by stage, by whether supervision is included, and by whether interior scope is bundled, and a bare number tells you almost nothing on its own, which is why we wrote out how architect fees in Kolkata are actually structured rather than leaving people to guess from a single figure.
How to Run the Three Meetings So They Are Comparable
Sequence matters more than volume, right, so here is the order we would suggest if you were a friend asking us over tea. Spend a week reading before you meet anybody, because the reading is free and it changes the quality of every meeting afterwards. Then hold the three meetings inside a tight window of about ten days, not spread over two months, because memory fades and by week six you will be comparing your recollection of meeting one against the live impression of meeting three, which is not a fair contest. Give every architect the same brief, in writing, with the same plot documents and the same budget band, since a brief that drifts between meetings produces proposals that cannot be compared.
- 01Read the local rules and cost guides
- 02Write one fixed brief
- 03Meet three architects in ten days
- 04Compare scope and approach, not renders
- 05Ask the shortlisted two for a plot specific sketch
- 06Decide and sign
And when you get to the comparison stage, look at what each proposal does with the awkward part of your plot, because every plot has one, whether it is a north facing entry, a neighbour who has already built to the line, or a service lane that eats into your parking. A practice that engages with the awkward part in the first conversation is a practice that will engage with it at construction. You can see how we have handled tight urban plots in projects like this G+4 residence in Action Area II, and if visualising the outcome before committing helps you decide, that is exactly what our 3D visualization and rendering work exists for.
Two more things worth doing before the final call. Get a realistic budget frame in your head using the cost to build a house in New Town numbers, since an architect quoting inside a fantasy budget is either misinformed or being polite, and both are expensive. And if your project is a rebuild rather than a fresh plot, weigh the shortlist differently, because renovation and remodeling demands a completely different kind of judgement than a clean site does, and an architect brilliant at the latter is not automatically good at the former.
What Happens After You Decide
Basically, once you choose, the shortlisting mindset has to end, because the thing that kills projects after selection is the owner who keeps a second architect on the sidelines for opinions. Design is a set of interdependent decisions, so a comment lifted out of context from somebody who has not read your soil report or your neighbour's boundary line is not a second opinion, it is noise, and acting on it is how you end up paying for the same drawing twice. Choose properly, then commit properly, and route every doubt back through the person you hired.
At the end of the day, the number you are looking for is three, meaningfully met, in a short window, against one written brief, with one week of reading behind you. If you want a wider view of the practices working in your specific pocket of the township before you fix those three names, our note on choosing an architect across Action Area 1, 2 and 3 breaks it down area by area, and the architect fees in Kolkata piece will keep you honest about what the numbers mean. If it helps to see how a New Town practice organises the whole thing, the New Town hub collects our work in the township in one place.
We would be glad to be one of your three. Bring your plot papers, your rough budget and the awkward part of the site you are worried about, and we will tell you in the first meeting what we think it will take and what we think it will cost, and if we are not the right fit for your project we will say that too. Get in touch with Studio Contour when you are ready to start the shortlist properly.