








How Much House Can You Build on a 3 Katha Plot in New Town?
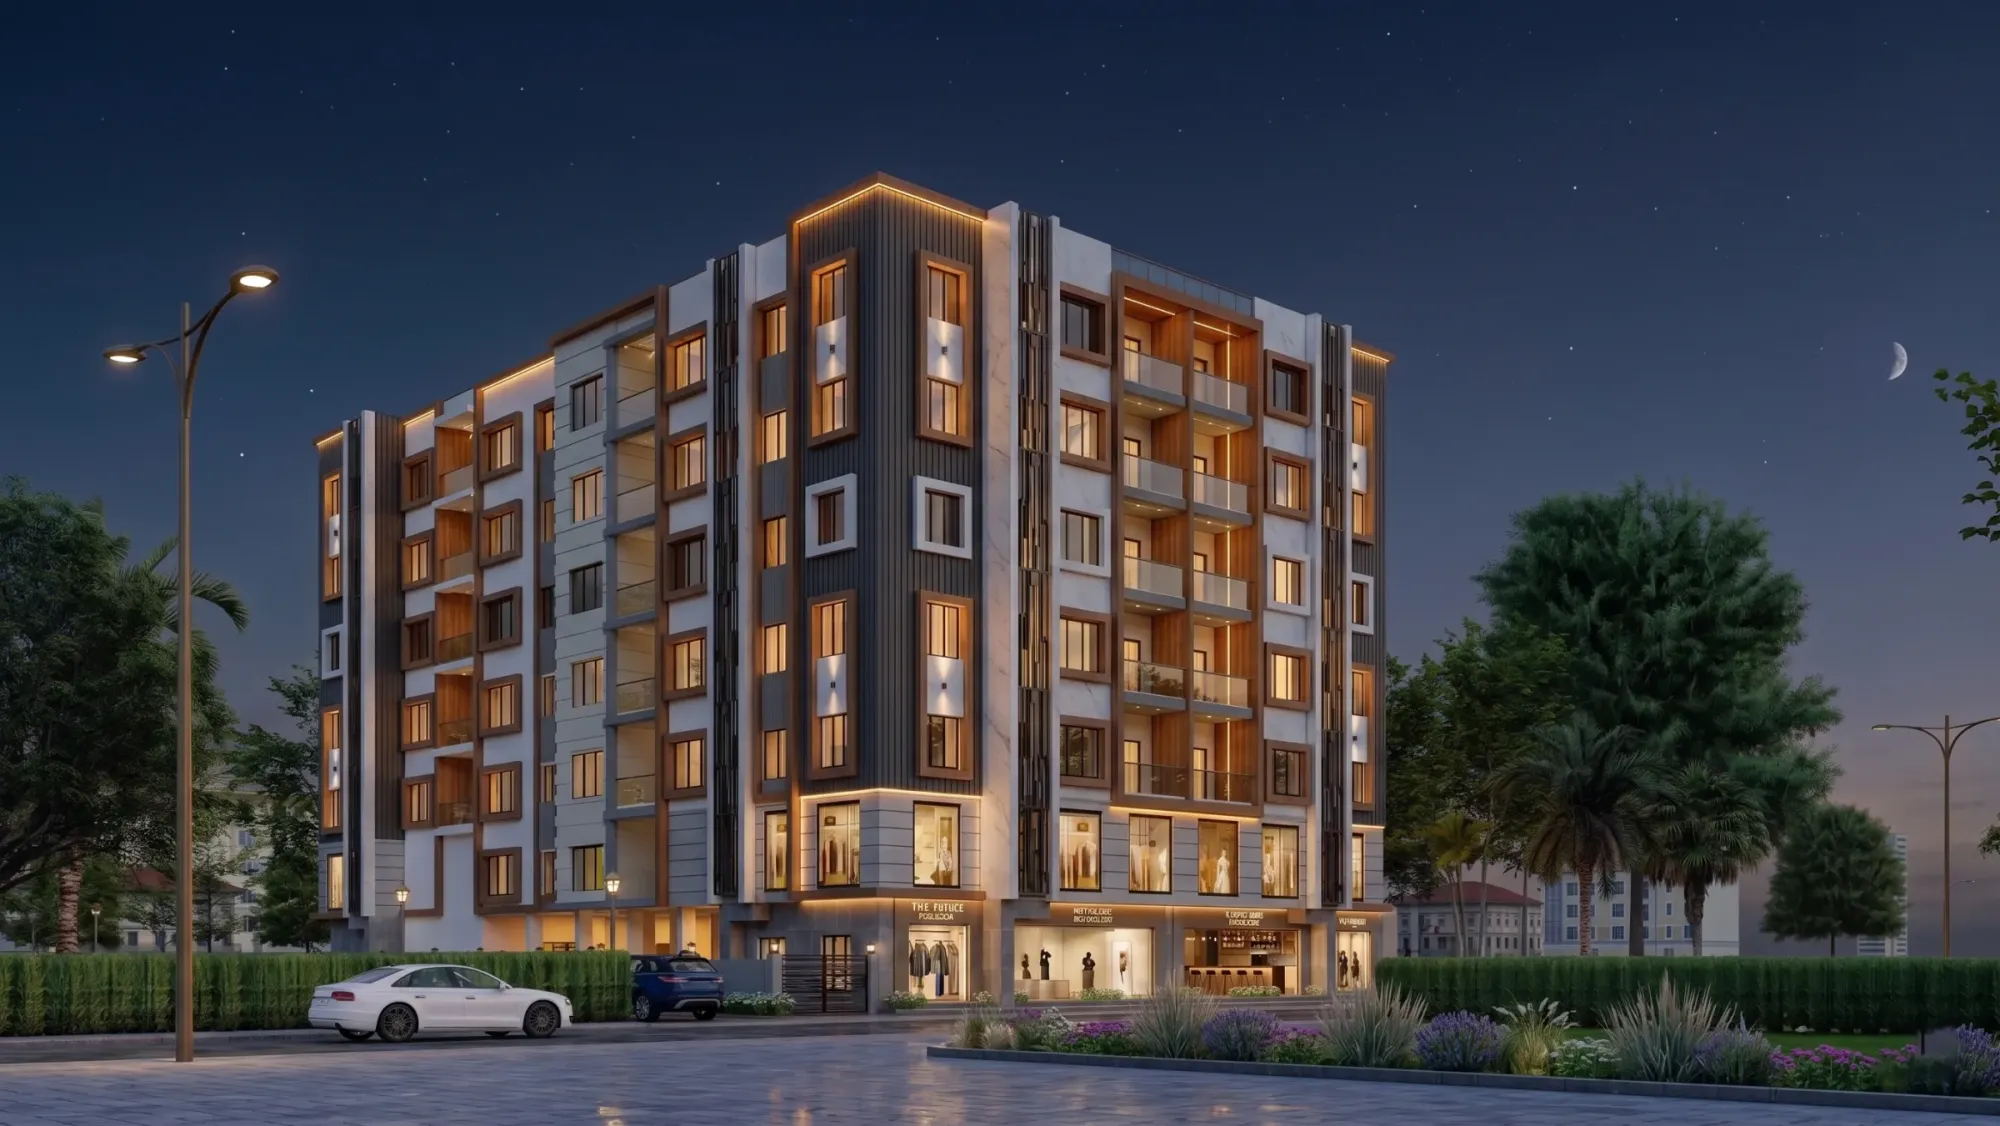
A 3 katha plot in New Town sounds generous on paper, and compared to what you'd get in central Kolkata for the same budget, it genuinely is. But we've sat across the table with enough plot owners in Action Area I, II and III to know the question that actually keeps people up at night isn't "is 3 katha enough" in the abstract, it's "enough for what I actually want", which usually means a G+2 or G+3 home with four bedrooms, a decent living-dining spread, parking for two cars, and maybe a small terrace garden, all on a plot that NKDA's setback and ground coverage rules are going to shrink the moment you put pen to paper.
This piece walks through the actual arithmetic, the FAR and ground coverage constraints specific to New Town, what a realistic floor plan looks like at each level, and where the tradeoffs genuinely sit, so that by the time you're briefing an architect you already know roughly what you're negotiating for. We've delivered 330+ buildings since 2014, a good chunk of them exactly this plot size across New Town and Salt Lake, so this isn't theory, it's what we actually draw.
One katha in this part of Bengal works out to roughly 720 square feet, so 3 katha lands you around 2,160 square feet of plot, give or take depending on the exact conversion your deed uses. That number feels like a lot until NKDA's setback and ground coverage rules take their cut, and this is where most first-time plot owners get their expectations recalibrated.
How much of your 2,160 sq ft plot you actually get to build on
The gap between plot area and buildable footprint is the single biggest surprise for anyone building their first house in New Town, and it comes down to two separate rules working together. First, setbacks on all four sides carve out mandatory open space that you cannot build over at ground level, sized according to your plot's road-facing width and depth. Second, ground coverage caps the percentage of the remaining plot your ground floor footprint can occupy, so even inside the setback lines you're not covering the whole thing. Add to that the floor area ratio or FAR, which governs your total built-up area across all floors combined, and you start to see why a 3 katha plot doesn't simply multiply into three or four floors of identical footprint.
The catch here is that these figures genuinely do change with policy updates, road-width classifications, and whether your plot sits in Action Area I, II or III, each of which carries its own nuances, so we always tell people to confirm current FAR and ground coverage numbers directly with NKDA or through a professional pulling the latest circular rather than relying on what a neighbour's architect used two years ago. Our FAR and ground coverage guide for New Town breaks down how these interact in more detail, and it's worth reading before you finalise a brief with anyone.
Where the plot actually goes once you subtract setback and parking
Once you subtract the mandatory front, rear and side setbacks, and then account for parking (NKDA expects covered or open parking provision on most residential plots, and on a 3 katha plot that usually means giving up a meaningful slice of your ground floor to a driveway and car bay rather than a garden), what's left for the actual ground floor footprint is smaller than most people picture when they first hear "3 katha". This is exactly why the floor-by-floor plan matters more than the plot-size number on its own, right, because a well-zoned G+3 on a tight footprint can genuinely out-live a loosely planned G+2 on the same land.
We've found that plot owners who plan for staircase position, parking access, and setback compliance together, at the concept stage rather than as an afterthought, end up with noticeably better internal layouts on the upper floors, because the ground floor constraints stop dictating awkward column positions two levels up. Our residential architecture work for New Town clients almost always starts here, with a site and rule study before a single room gets sketched.
G+2 versus G+3, and where a duplex actually makes sense
On a 3 katha plot in New Town, the honest comparison most families are weighing is a straightforward G+2 (ground plus two floors, each floor independently usable, good for a joint family or a home with a rental unit) against a G+3 with the top floor treated as a duplex extension of the floor below, or against a full duplex layout across two connected levels. Each has real tradeoffs and neither is universally better, it depends on how many people are living there and whether you want floors that function independently.
| G+2, floors independent | G+3 with duplex top |
|---|---|
| 4 separate usable floors incl. ground | 3 usable levels, top floor duplexed |
| Easier to rent out or house extended family separately | Better for a single family wanting a dramatic double-height living or terrace space |
| Lower per-floor construction cost, simpler structure | Slightly higher structural cost for the duplex void and staircase |
| More conservative on FAR use, room to add later | Uses more of your sanctioned FAR upfront in one design |
For families planning to eventually convert a floor into a rental unit, or to have parents living independently on one level, the G+2 with clean floor separation tends to win. For families who want one striking double-height space, maybe over the living room, and don't mind committing the design upfront, the duplex option is usually the better call. We recently worked through this exact decision on a project in Action Area II, and you can see how the duplexed top floor came together in our Action Area II residence project.
What actually shapes the floor plan on a plot this size
Beyond the raw square footage math, a few New Town-specific realities shape what we actually draw for a 3 katha brief. Natural light and cross-ventilation matter more than people expect on a plot this size, because with setbacks eating into your side margins, poorly placed windows on a narrow side yard can leave a room dark for most of the day regardless of how big the plot number sounds. Getting daylighting right at the layout stage, rather than compensating with lighting fixtures later, is one of the cheapest design decisions that pays off for decades. Orientation relative to the road also matters for Vastu Shastra compliance, which a large share of our New Town clients ask us to weave into the layout without compromising the functional plan, and our Vastu-compliant design service exists specifically for that balancing act.
Staircase placement is the other quiet decision that makes or breaks a tight footprint. Put it in the wrong corner and you lose a usable room-sized chunk of every single floor to circulation space that serves no other purpose. Put it against a party wall or a setback-facing side, and you free up the more usable frontage for living spaces and bedrooms instead. This is the kind of decision that's genuinely hard to reverse once foundation work starts, so it's worth getting an architect involved before the plan is finalised rather than after.
- Confirm current FAR and ground coverage percentage with NKDA before finalising the brief
- Decide G+2 independent floors vs G+3 duplex based on family plans, not just budget
- Walk the plot at different times of day to understand natural light and shadow from neighbouring plots
- Plan staircase and parking access together so neither eats into usable room area later
- Confirm setback and boundary wall requirements against your specific road-facing width
One more thing worth planning for early, even if it feels premature at the design stage, is what happens inside those walls once construction is done. A 3 katha home built without interior planning baked into the architectural brief tends to end up with modular kitchens, false ceiling layouts, and storage that were never actually coordinated with the electrical and plumbing runs, which means costly rework later. We increasingly run residential interior design alongside the architecture phase for exactly this reason, so that wardrobe depths, kitchen counters and false ceiling drops are accounted for in the structural drawings from day one rather than retrofitted around beams and ducts nobody planned for.
Getting the sanction process right the first time
None of the floor planning above matters if the drawing doesn't clear NKDA sanction cleanly, and on 3 katha plots we see the same handful of rejection triggers repeat: setback measurements that don't match the actual site survey, parking provision that looks fine on paper but doesn't match the vehicle count declared, and FAR calculations that creep slightly over the sanctioned limit once balconies and projections are added up. Getting this right the first time, rather than resubmitting, is usually the difference between a project that starts construction in 5 to 6 weeks and one that drags for months. If you want the fuller picture on what typically goes wrong, our piece on architect versus empanelled engineer for NKDA sanction is a useful read before you pick who's actually filing your plan.
For plots specifically inside the funnel zones near the airport, there's an additional height restriction layer that a 3 katha owner in the wrong sector needs to know about before finalising a G+3 brief, which we've covered separately in our note on airport funnel zone height limits, since it can quietly cap you a floor lower than you planned for.
- 01Site survey and rule confirmation
- 02Concept floor plans (G+2/G+3 options)
- 03NKDA plan sanction submission
- 04Structural drawings and RCC detailing
- 05Construction start
Budgeting realistically before you commit to a floor count
The floor count you choose has a direct, compounding effect on total build cost, and it's worth having that conversation honestly before you fall in love with a G+3 elevation. Foundation and structural costs don't scale linearly with floors, because a G+3 needs a heavier foundation and reinforced concrete frame designed for the full load from day one, even if you're only building two floors now and adding the third later. If budget is the real constraint rather than the plan sanction, our guide on cost to build a house in New Town walks through where the money actually goes floor by floor, which is worth reading alongside whatever floor plan you're leaning towards. It's also worth having an honest conversation early about who you actually need first, an architect or an interior designer, and our piece on who to hire first in New Town is a fair, non-self-serving take on that sequencing.
At the end of the day, a 3 katha plot in New Town can comfortably hold a G+2 or G+3 home that feels considerably bigger than the plot number suggests, but only when the setback math, ground coverage limits, staircase and parking placement, and your actual family plan are worked out together from the first sketch, not bolted on after the drawing is already half done. This is exactly the kind of brief we take on daily as an architecture and interior design studio based right here in New Town, having delivered 330+ buildings since 2014 across New Town, Salt Lake and the surrounding Action Areas, with architecture projects typically running several months from concept to sanction and interior fit-outs completing in 8 to 12 weeks once the shell is ready. If you've got a 3 katha plot and want an honest read on what actually fits before you commit to a floor plan, get in touch with us and we'll walk the numbers with you.