








How Much of Your New Town Flat Budget Should Go Into Interiors?
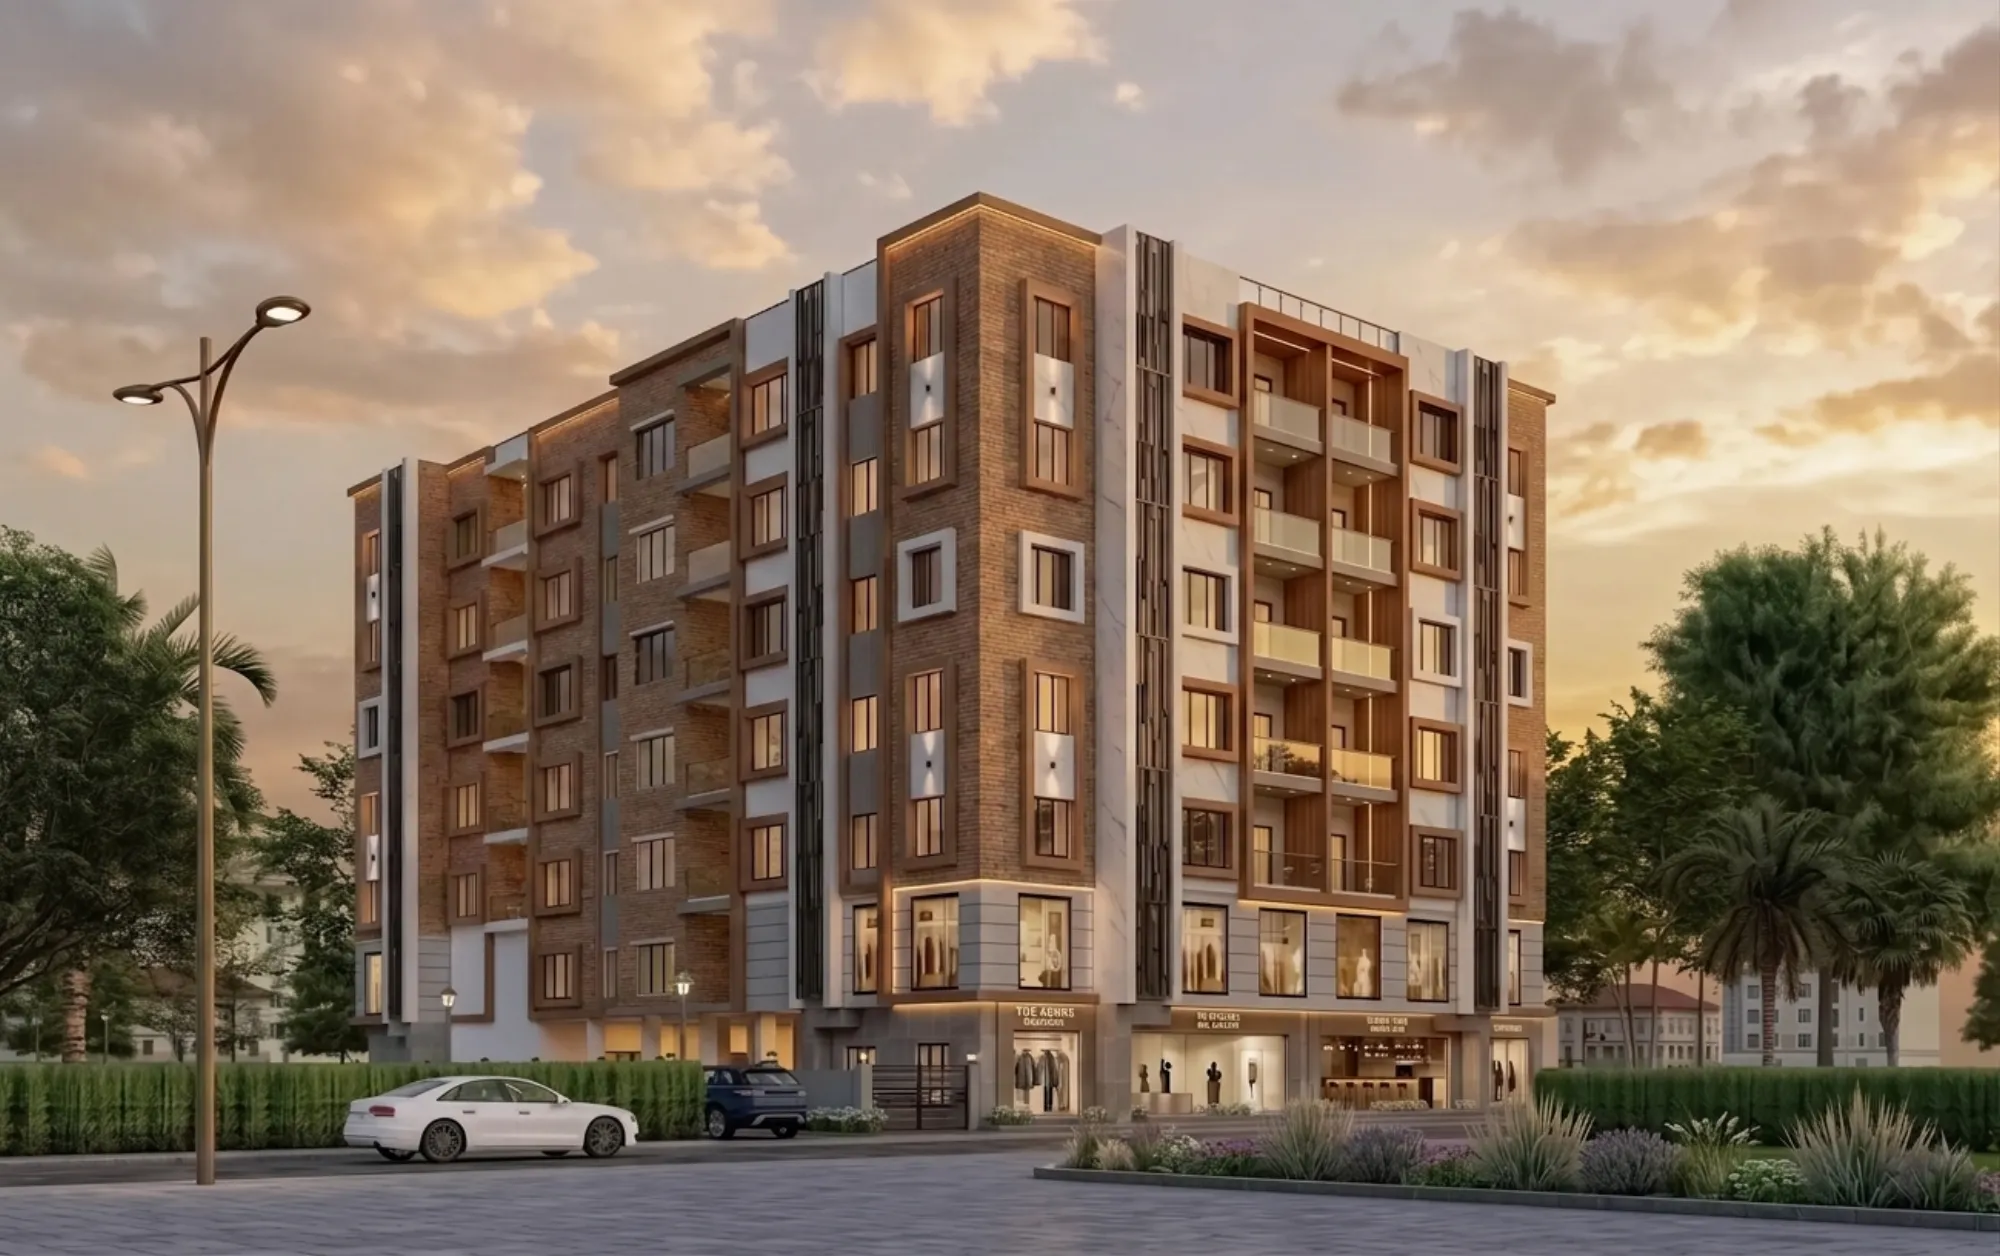
If you have just picked up the keys to a flat in New Town, you are probably staring at two numbers right now: what the builder handed over, and what it is going to cost to actually make it livable. Between those two numbers sits a decision most homeowners here get wrong in one direction or another, either underspending on interiors and living with a space that never quite works, or overspending on finishes that don't move the needle on how the home actually feels day to day.
We have delivered 330+ buildings out of our New Town studio since 2014, and the budget question comes up in almost every first meeting, right before the client has even decided on a layout. So this piece is our honest answer to it, specific to what a New Town flat actually needs, not a generic percentage pulled from a national real estate blog.
We will cover how much of your total flat cost should realistically go into interiors, where that money should be weighted room by room, what New Town's climate and building stock force you to spend on whether you like it or not, and how to sequence the spend so you are not redoing work six months in.
The Realistic Interiors-to-Property-Cost Ratio
The number we tell clients, and the one that holds up across the 330+ projects behind us, is that interiors should run somewhere between 8% and 18% of your flat's purchase cost, with the width of that range depending almost entirely on finish level and how much you're changing structurally. A basic, functional fit-out with standard plywood carcasses, laminate finishes, and minimal false ceiling work sits at the lower end. A full turnkey job with engineered stone counters, custom cabinetry, layered lighting, and some layout reconfiguration pushes toward the upper end and sometimes past it if you're combining or removing rooms.
The catch here is that most first-time flat owners in New Town anchor their interiors budget against what they paid for the flat itself, which is the wrong reference point, because a 3BHK bought at a lower per-square-foot rate in an under-construction Action Area pocket and a similarly sized flat in a more established block don't need proportionally different interiors spends, they need roughly the same amount of cabinetry, the same amount of wiring, the same number of doors. Square footage and room count drive interiors cost far more reliably than property price does, so use area as your baseline and treat the percentage-of-property-value figure as a sanity check, not a budgeting tool.
Where the Money Actually Goes, Room by Room
Once you have a total number, the next mistake is spreading it evenly across rooms, which almost nobody should do. Kitchens and bathrooms carry the highest cost per square foot in any Kolkata flat because they combine plumbing, waterproofing, electrical, and joinery in a tight footprint, and New Town flats, many still on builder-grade fittings, need more correction here than owners expect walking in.
A well-planned modular kitchen design built around the kitchen work triangle is usually the single biggest line item, and it is also the one place we tell clients not to economize on carcass material, because a damp Kolkata monsoon season will expose cheap board work within two to three years. Bathroom design is close behind, and this is almost entirely a waterproofing and fixture-quality conversation rather than a tile-aesthetics one, something our guide on cost to build in New Town breaks down further if you're still at the shell stage. Living and dining spend goes toward false ceiling and lighting design, seating, and TV units, while bedroom spend is mostly wardrobes and custom furniture design built to the actual room dimensions rather than off-the-shelf sizing.
What New Town's Climate and Building Stock Force You to Budget For
New Town is young as a city, most of the housing stock is newer than a decade or two old, but that doesn't mean it's exempt from the same humidity and monsoon load every Kolkata flat deals with. Basically, if your budget doesn't have a line item for waterproofing behind kitchen and bathroom walls, for false ceiling work that accounts for AC ducting and moisture, and for hardware rated to handle humidity swelling on cabinet doors, you will be back in the flat within two years fixing something that should have been done right the first time.
There's also a Vastu consideration that comes up in almost every New Town consultation we run, given how many buyers here are first-generation homeowners bringing family input into the layout decision. Working Vastu Shastra principles into a Vastu-compliant design doesn't need to add cost if it's planned at the layout stage rather than retrofitted after cabinetry is installed, so this is worth raising with your designer in the very first conversation, not the third.
Sequencing the Spend So You Don't Pay Twice
The order you spend money in matters almost as much as how much you spend, and this is where we see budgets blow out even when the total number was right. Electrical and plumbing points need to be finalized before any false ceiling or cabinetry goes in, because moving a point after the fact means cutting into finished work, and civil or layout changes, if you're doing any, need to happen before anything else touches the space.
- 01Layout and civil changes finalized
- 02Electrical and plumbing points locked
- 03False ceiling and structural joinery
- 04Modular kitchen and wardrobes installed
- 05Soft furnishing, lighting, and final styling
A standard interiors project in a New Town flat, once design is signed off, runs 8 to 12 weeks site to handover, and that timeline holds whether the flat is 2BHK or 4BHK, since the constraint is usually sequencing and drying time for waterproofing and paint rather than square footage. If you are renovating an older flat rather than fitting out a fresh handover, the timeline stretches because of demolition and unknowns behind existing walls, something we cover in more depth through renovation and remodeling work specifically.
- Lock electrical and plumbing points before joinery starts
- Budget waterproofing as a line item, not an afterthought
- Weight kitchen and bathroom spend higher than living/bedroom
- Confirm Vastu preferences at layout stage, not after cabinetry
- Get a 3D visualization before committing to material orders
DIY, Contractor, or Designer: What Actually Changes the Number
This is probably the most common question after the budget percentage itself, and it deserves a straight answer instead of a sales pitch. A local contractor working off verbal instructions will often quote lower per square foot than a design studio, but the gap closes fast once you account for rework, material wastage from poor planning, and the time cost of managing dozens of decisions yourself while working a full-time job. A 3D visualization and rendering pass before execution starts is one of the cheapest ways to close that gap, because it catches layout and material mismatches on screen instead of on site.
| Contractor-managed | Studio-managed |
|---|---|
| Lower quoted rate per sq ft | Slightly higher quoted rate, fewer surprises |
| Verbal or sketch-level planning | 3D visualization before material orders |
| Owner manages sequencing and vendors | Sequencing and site coordination handled |
| Rework risk on waterproofing/electrical | Waterproofing and points planned upfront |
| Timeline often slips past 12 weeks | 8-12 week timeline held to |
We've written more on how this trade-off actually plays out cost-wise in architect fees in Kolkata and in who to hire first, architect or interior designer, both worth a read if you're still deciding how to structure the project. And if bathroom work specifically is where most of your uncertainty sits, our bathroom renovation cost breakdown walks through that line item in isolation.
What This Looks Like in an Actual New Town Flat
We recently worked through this exact budgeting exercise on a residence in Action Area 2, where the brief was a full interiors fit-out on a fresh handover flat with a family that wanted Vastu alignment in the kitchen and pooja space without inflating the overall spend. The project is documented in our Action Area 2 residence portfolio piece, and the sequencing followed the same order laid out above, points locked first, kitchen and bathrooms weighted heaviest, styling last.
The Line Items Every Quote Leaves Out
Almost every budget conversation we have with a New Town client stalls at the same point, right after the room-by-room number looks settled, when a cost shows up that wasn't in the original quote and the client assumes someone made a mistake, when actually it's just a category the quote never covered in the first place, and this is where a lot of interiors budgets quietly go 10-15% over even when every individual rate was fair.
GST is the first one, and it catches people off guard because a contractor's verbal quote is almost always the pre-tax number, so when 18% lands on top of a carcass and joinery bill that's already run into six figures, it reads like an overrun when it's actually just arithmetic nobody walked through out loud, and we tell every client to ask for a GST-inclusive number in writing before comparing two quotes side by side, because comparing a tax-inclusive studio quote against a tax-exclusive contractor quote makes the contractor look 18% cheaper than it actually is. Appliances are the second one, and this is a distinction that trips up almost everyone doing their first fit-out, because a modular kitchen quote usually covers the carcass, the countertop, and the hardware, and the hob, chimney, oven, and refrigerator sit outside that number entirely, so a client budgeting three lakh for a kitchen and expecting appliances included is usually short by another eighty thousand to a lakh and a half depending on brand tier, and this is worth pricing out before the layout is finalized, not after the carcass has already been ordered.
Logistics is the one that's specific to New Town in a way it wouldn't be in an older, denser part of the city, because a lot of our sites sit in Action Area pockets where the surrounding roads are still being built out, where material trucks need timed permissions to enter certain gated complexes, and where a high-rise running on a single service elevator means every sheet of plywood, every slab of counter material, and every wardrobe shutter has to be booked into a lift slot alongside every other flat under fit-out in the same tower at the same time, so a delay that would cost nothing in a standalone building can add real days to a New Town project, and a good site team prices that friction in rather than discovering it mid-execution. Society NOCs sit right alongside this, since most New Town developments have an owners' association or builder-managed facility team that requires sign-off before core drilling, false ceiling work near fire sprinkler lines, or any change touching a shared wall, and getting that paperwork moving in week one rather than week four is a scheduling decision as much as a budget one, because a stalled NOC doesn't just delay that one task, it holds up everything sequenced after it.
| Line Item | Usually In The Quote? | Typical Impact | |
|---|---|---|---|
| GST on materials and labor | Often quoted separately | +18% on the pre-tax total | |
| Kitchen appliances (hob/chimney/oven/fridge) | No | +80k to 1.5L depending on brand | |
| Elevator/logistics booking in high-rises | Rarely | Schedule delay | not direct cost |
| Society NOC for core drilling or ceiling work | No | 1-2 week delay if not started early | |
| Contingency for behind-wall surprises | Sometimes | 5-8% of total budget |
The honest fix for all four of these isn't a bigger contingency line tacked on at the end, it's asking for an itemized quote broken out by exactly these categories before you sign anything, because a studio or contractor who can walk you through GST treatment, appliance exclusions, logistics constraints for your specific tower, and NOC timelines in the first meeting is telling you something about how the rest of the project will run, and one who waves past those questions with a single lump-sum number is usually the one you'll be having a harder conversation with three months in. We build all four into the estimate we hand a New Town client at the very first sit-down, precisely because we've been on the other side of the surprise version of this conversation enough times to know it's cheaper to have it early.
Getting the Number Right Before You Commit to Anything
At the end of the day, the interiors budget question isn't really about hitting a percentage, it's about knowing where your money needs to go before a contractor or a showroom convinces you otherwise, and that's exactly the conversation we have with every New Town client before a single material order goes in. If you're weighing your own numbers against what a proper fit-out actually costs here, our interior designer in New Town guide is a good next stop, and if you'd rather just talk through your flat's specifics with someone who has done this 330+ times in this exact market, get in touch with us and we'll walk you through it.