








How Sumana Kumar Runs an NKDA Sanction File From Drawing to Approval
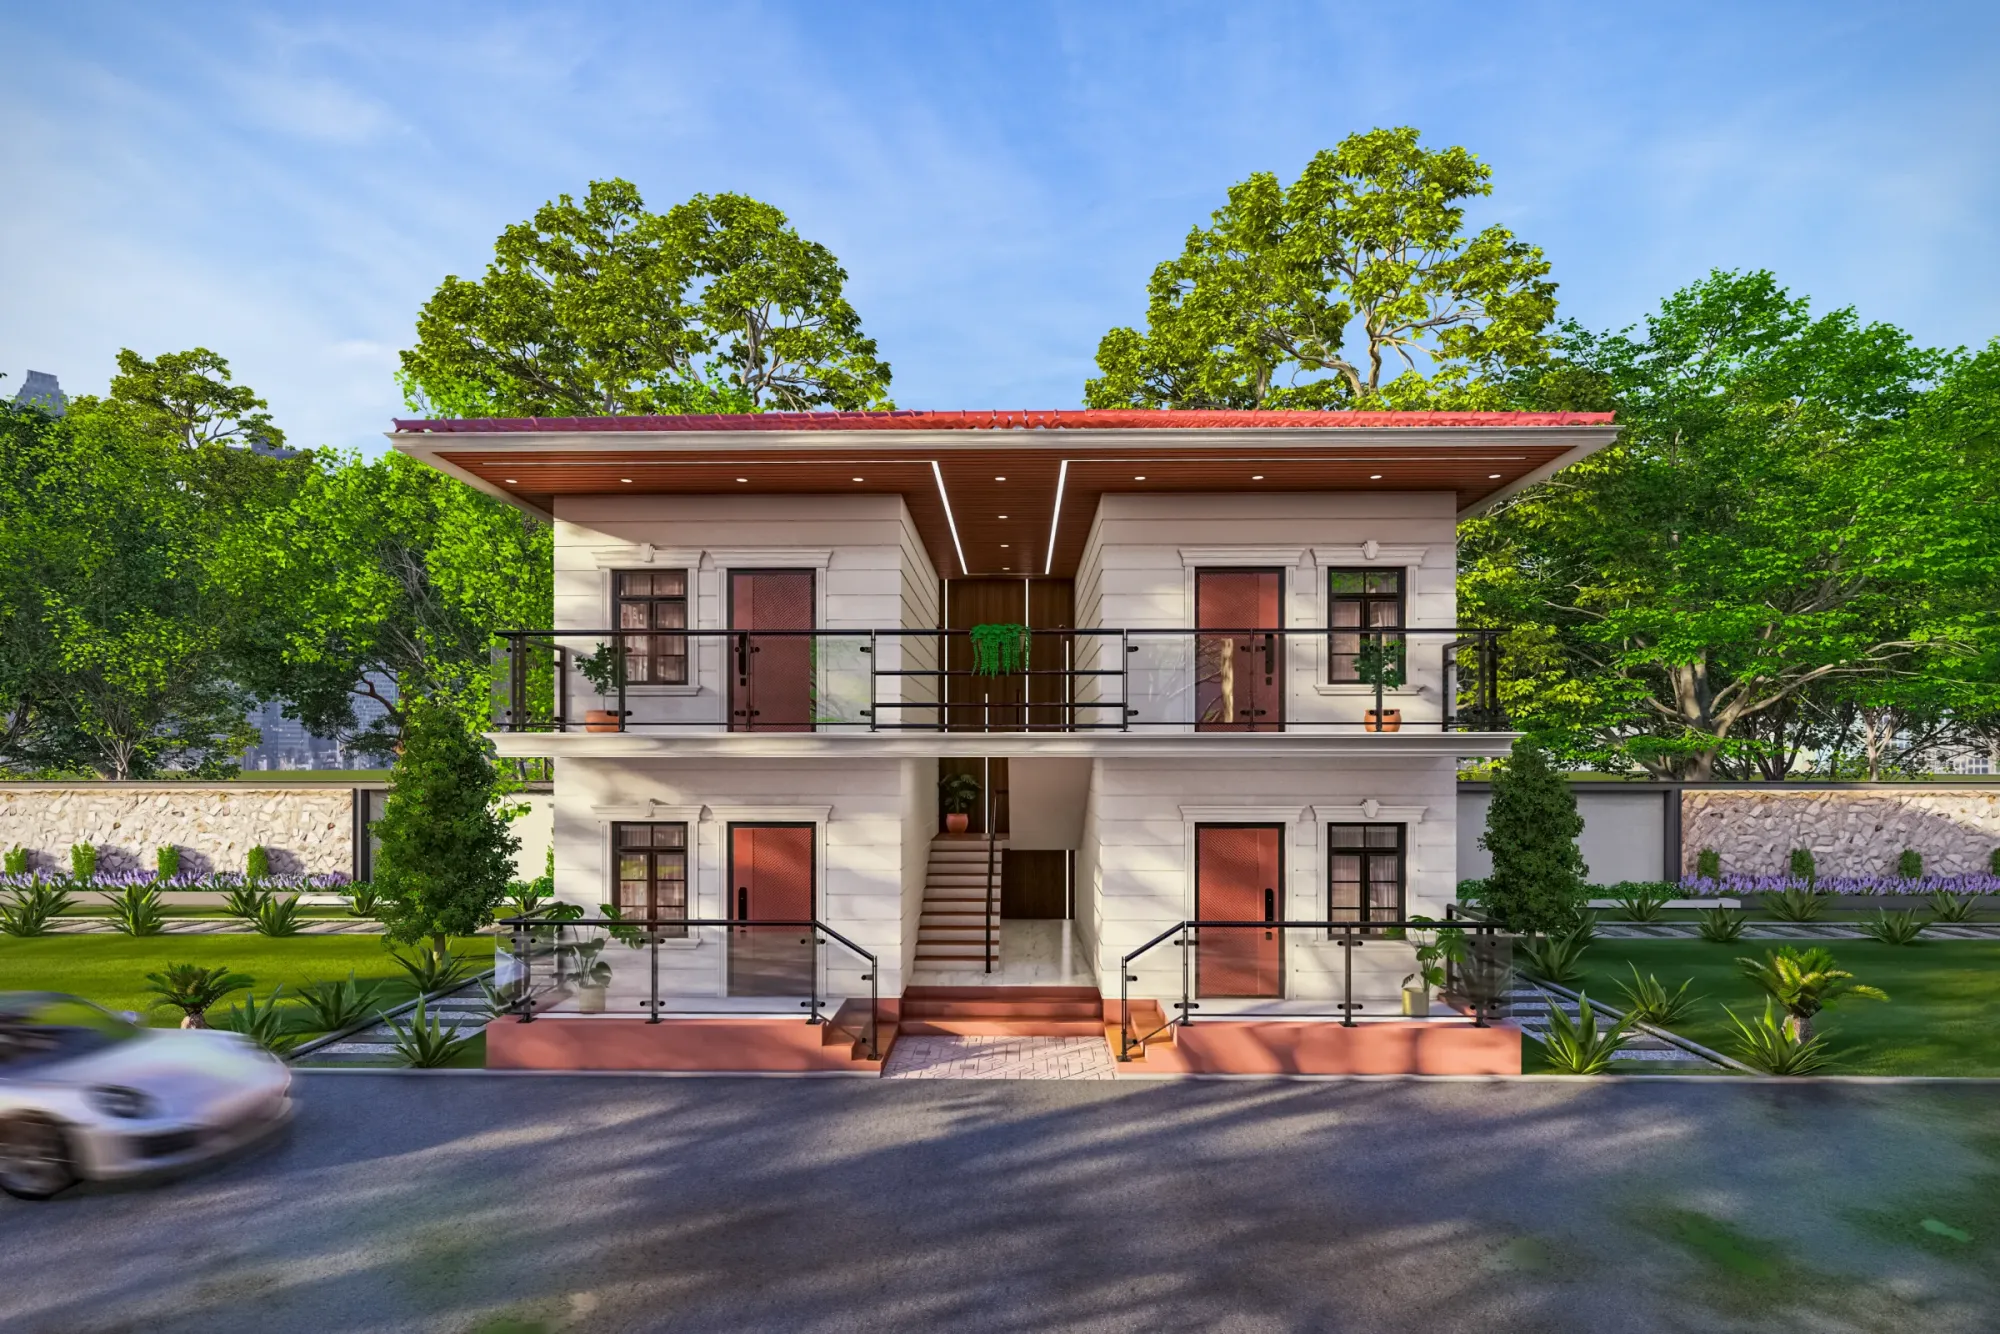
If you own a plot in New Town or Salt Lake and you are about to build, the part of the job nobody explains properly is the sanction file. Everyone talks about elevations and marble and modular kitchens, and almost nobody tells you that the single biggest determinant of when you actually start pouring concrete is whether your drawing set was assembled correctly the first time it went in. We have watched plot owners lose four and five months to a file that came back for the third time over something that could have been settled in the first week, and the frustrating part is that it is almost never a design problem, it is a file-assembly problem.
So this piece is about the boring half of architecture, the half that decides your timeline. Specifically, how Sumana Kumar, principal architect at Studio Contour, runs a building plan sanction file from the first site visit through to the approved drawing coming back with a stamp on it. She works out of New Town and has taken residential and commercial projects through NKDA, KMC and Bidhannagar Municipal Corporation sanction processes routinely enough that the sequencing has become a house method rather than a case-by-case improvisation, and that method is what we are laying out here.
We are an architecture and interior design practice, founded in 2014, with 330-plus buildings delivered across New Town, Kolkata, Salt Lake, Rajarhat and greater Kolkata, and basically everything below comes from files we have physically walked in and out of. Nothing here is theory.
The file starts before the design does
The instinct most owners have is to hand over a wish list and ask for a plan. Three bedrooms, a puja room, parking for two cars, maybe a rooftop sit-out, and then the architect goes away and comes back with something pretty. The catch here is that a plan drawn from a wish list and only later checked against the rules will almost always need surgery, and surgery on a design your family has already fallen in love with is the most expensive conversation in this business.
So we invert it. Before a single line of the layout is drawn, we establish the envelope the plot legally gives you, and that means the permissible floor area ratio, the ground coverage percentage, the mandatory setback on each of the four sides, the height ceiling that applies given your plot size and the width of the road your plot faces, and the parking you are obliged to provide within your own boundary. Those five numbers together define a three-dimensional box, and every square foot of your house has to live inside it. Once you have the box, the design conversation becomes honest, because now when someone asks for a wider drawing room we can say exactly what it costs you upstairs rather than discovering it at scrutiny stage.
If you want to check your own plot before you even speak to an architect, our breakdown of FAR and ground coverage rules in New Town walks through the arithmetic with worked examples, and it is worth an hour of your time.
Site truth beats paper truth, every single time
The deed says one thing and the ground says another far more often than people expect, and this is where a lot of files quietly break. We measure the plot physically, corner to corner and diagonal to diagonal, before we trust any dimension on paper. We check whether the boundary wall your neighbour built sits on the line or twelve inches inside your land. We check the actual width of the road at your frontage, not the width the layout plan claims, because road width drives your height entitlement. We check where the drain runs, where the electrical pole sits, which direction the plot falls, and whether the neighbouring building has windows overlooking what will become your setback strip.
Sumana's view, and it is a view we would defend in any review meeting, is that the site visit is not a courtesy call, it is data collection, and an architect who designs from a Google satellite image and a scanned deed is building an unverified assumption into every drawing that follows. For instance, a plot we surveyed in Action Area II turned out to be nearly a foot narrower on the rear edge than the deed indicated, which on a tight plot is the difference between a compliant stair well and a redraw. Catch it in week one and it is a note. Catch it after the file has gone in and it is a resubmission.
- 01Site survey and document collection
- 02Envelope study: FAR, coverage, setbacks, height, parking
- 03Concept layout tested against the envelope
- 04Client sign-off on the frozen plan
- 05Structural and services coordination
- 06Sanction drawing set assembled
- 07Submission
- 08Query response and approval
Why files get sent back, and how we design around it
Rejections and queries cluster into a surprisingly short list, and once you have been through the process enough times you start designing defensively against the same handful of items. The stair and lift core encroaching into a setback. Parking shown on the drawing but physically unreachable once the ramp gradient is worked out honestly. Height computed off an assumed road width. A ventilation shaft that meets the letter of the requirement on paper but reads as a token shaft the moment anyone looks at it. Owner documents that are stale, mismatched in name spelling, or missing a mutation record.
The last one is worth dwelling on, because it is the most common and the most avoidable. Document mismatch has nothing to do with your architect's design skill and everything to do with whether somebody sat down early and reconciled the paperwork trail, and we start that reconciliation on day one rather than the week before submission. Our documents required for NKDA building sanction checklist is the same one we work from internally, and the more common rejection triggers are catalogued in why building plans get rejected.
- Ownership deed with names matching across every document
- Current mutation and property tax records
- Verified plot survey with physical corner measurements
- Road width confirmed at the actual frontage
- Parking layout tested with real turning radii and ramp gradients
- Setback strips clear of stair, lift, projections and services
- Height computed off verified road width, not assumption
- Drainage, septic and water connections resolved on the drawing
What actually moves through the process
The sanction drawing set is a different animal from the presentation set your family looks at. It is a coordinated technical document, and it has to be internally consistent, which sounds obvious until you see how often the section contradicts the plan or the area statement does not add up to what the drawing shows. Every level, every dimension, every area figure has to reconcile, because an inconsistency is a query and a query is weeks.
So our sanction set is assembled after the structural layout is coordinated, not before. Column positions are settled, beam depths are known, the stair rise and tread are real numbers rather than placeholders, and the water tank and pump room have physical homes. The point of that sequencing is that a file which is internally coherent on the day it goes in has far fewer places to come back from.
| Stage | What we are actually doing | What the owner does | |
|---|---|---|---|
| Weeks 1 to 2 | Survey the plot and reconcile documents | Hand over deed | mutation and tax records |
| Weeks 2 to 4 | Envelope study and concept options | Choose a direction and freeze the brief | |
| Weeks 4 to 8 | Design development and structural coordination | Sign off on the frozen plan | |
| Weeks 8 to 10 | Sanction set assembly and internal checking | Sign the submission paperwork | |
| Post-submission | Query response and clarification | Stay reachable for signatures |
We also render the frozen scheme before it goes in, and that is a deliberate step rather than a sales flourish. Owners approve what they can see, and a plan that gets emotionally re-opened after submission is exactly how a file becomes a revision. Our 3D visualisation and rendering work exists largely to kill late-stage second thoughts, and it earns its keep. Where a family wants directional and elemental alignment, we integrate Vastu-compliant design at the layout stage rather than bolting it on afterwards, because moving a kitchen after the structural grid is set is not a small edit.
The part people forget: it does not end at sanction
Sanction is a milestone, not the finish line. You still have to build what was sanctioned, and then you have to demonstrate that you built what was sanctioned in order to get your completion and occupancy certificate, which is what eventually lets you connect permanent utilities and cleanly transact the property later. Deviations on site are the thing that bites here, so we keep the as-built reality tied to the approved drawing throughout construction rather than reconciling at the end and discovering that the terrace got extended by two feet because a mason thought it looked better.
If you are approaching that stage, the completion and occupancy certificate guide covers the sequence, and the occupancy certificate documents checklist covers what you need in hand.
Choosing who runs your file
A fair question at this point is whether you need a full architectural practice at all or whether someone who only handles the drawings would do. The honest answer depends on what you want out of the building. If your only objective is a sanctioned plan, that is a narrower job. If you want a house that is worth living in, where the light works, the cross ventilation works, the circulation does not waste twelve percent of your carpet area on corridors and the elevation still reads well in ten years, then the person doing your residential architecture should be the same person who understands the regulatory envelope, because the good design decisions and the compliance decisions are the same decisions taken at the same moment. We wrote about that split in more detail in architect versus empanelled engineer for NKDA work and in what architects actually handle in NKDA plan approval.
For the full process in sequence, including timelines and what happens at each desk, our NKDA building plan sanction process guide is the most detailed thing we have published, and if you are still at the stage of picking a locality or comparing plots, the New Town hub collects the plot-level guidance by area. You can also see how this method plays out on a finished build in the G+4 residence in Action Area II.
At the end of the day, the thing that separates a nine-month build from an eighteen-month one is rarely the construction speed, it is how many times the drawing went back and forth before anyone was allowed to dig. If you have a plot in New Town, Salt Lake or Rajarhat and you would rather start with the envelope than with a wish list, get in touch with the studio with your deed and plot dimensions, and we will tell you what your land actually permits before we talk about anything else.