








How to Brief an Architect Properly: A Plot Owner's Template
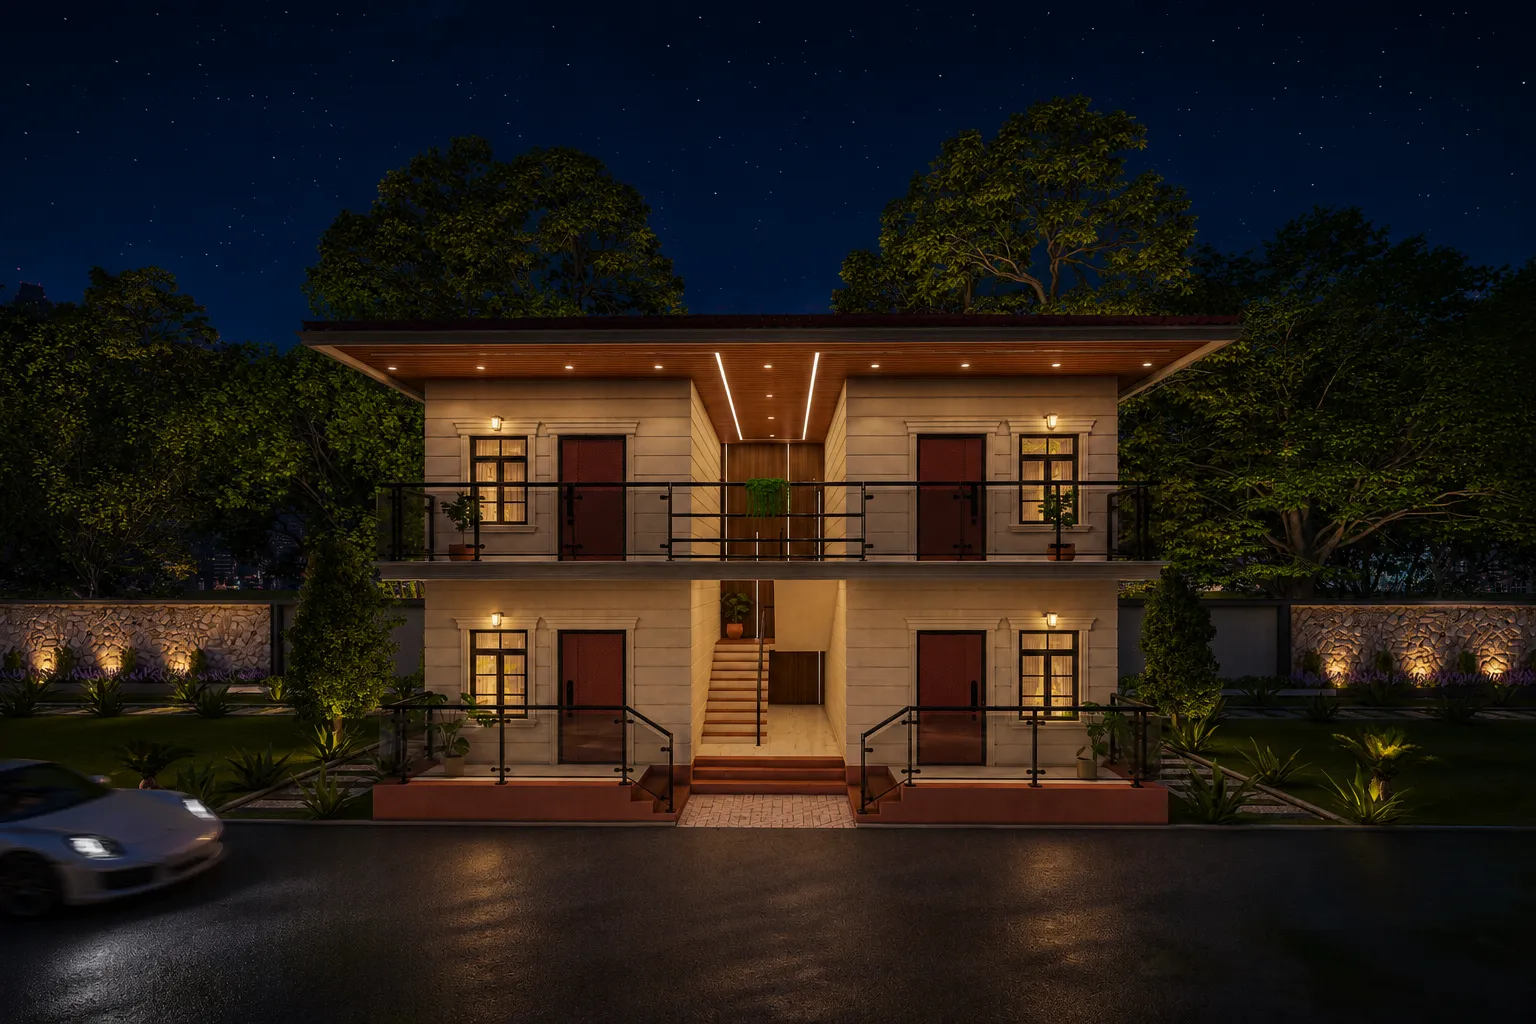
Most plot owners in New Town and Salt Lake come to us with a folder of screenshots and a sentence that goes something like "we want a modern 3BHK with good light and a nice elevation", and that sentence, honestly, is not a brief, it is a mood. It is not the owner's fault either, because nobody hands you a template when you buy a plot, and the seller does not tell you that the quality of what you get built depends far more on how well you describe the problem than on how well anyone draws the solution.
We have been running an architecture and interior design studio out of New Town since 2014, and across 330+ buildings delivered in New Town, Salt Lake, Rajarhat and greater Kolkata, the pattern is consistent, so we will say it plainly, the projects that go smoothly are the ones where the owner arrived with a clear brief, and the projects that drift for eighteen months are the ones where the brief kept changing after the drawings were already in motion. The catch here is that a vague brief does not feel risky at the start, it feels flexible, and the cost of that flexibility shows up later as redesign fees, delayed sanction, and a house that fits somebody else's Pinterest board instead of your family.
So this is the template we actually wish every plot owner would bring to a first meeting, written out in full, with the reasoning behind each part, because a brief you understand is worth ten times a brief you copied.
Start With the Plot, Not the House
Before you describe a single room, describe the land, and describe it in documents rather than adjectives. We need the plot dimensions and the deed area, the mouza and plot number, the sanctioned road width in front, the orientation, the neighbouring construction on both sides, and whether the plot is in an NKDA area, a Bidhannagar Municipal Corporation area, or under KMC, because those three bodies do not read a plot the same way and the buildable envelope changes accordingly.
This matters more than people expect, right, because the floor area ratio you are permitted, the ground coverage percentage, and the setback you must leave on each side together decide the shape of your house before anyone has drawn anything, and a 3 katha plot on a 24 foot road simply does not carry the same building as a 3 katha plot on a 40 foot road. We walk owners through this on day one using the actual numbers for their plot, and it is worth reading the FAR and ground coverage rules for New Town yourself before your first meeting so that the conversation starts from what is possible rather than from what a friend built in a different zone.
Write Down How Your Family Actually Lives
The second half of the brief is the part only you can write, and it is not a room list, it is a description of daily life. How many people live in the house today, how many will realistically live in it in ten years, do parents need a ground floor bedroom with an attached toilet, does anybody work from home and need a door that shuts, do you cook heavy and daily and therefore need real exhaust and a utility balcony rather than a photogenic open kitchen, do you host thirty people at Poila Boishakh or six people twice a year.
We ask owners to write this as sentences, not bullet points, because sentences carry priority and bullet points hide it. "We want the kitchen to open to the dining so that whoever is cooking is not cut off from the family" tells us something a line item saying "open kitchen" never will, and it also tells us what to protect when the plot forces a compromise later. If you are still deciding whether you need full residential architecture or mainly interior design on an existing shell, this section of the brief is what settles it.
- Number of occupants now and in 10 years
- Ground floor bedroom needed or not
- Cooking style and kitchen expectations
- Work from home requirements
- Guest and festival hosting pattern
- Parking count including future vehicles
- Storage you genuinely own
- Non negotiables you will not trade away
Put a Real Number on the Budget
This is the section people write last and vaguely, and it is the single biggest cause of wasted design time in our experience. If you tell us a budget, we design to it, and if you tell us a number that is 40 percent below what you actually intend to spend because you are worried about being upsold, we design a smaller house than you wanted and both of us lose three weeks.
A useful budget line in a brief separates three things, the construction cost, the interiors and fitouts, and the statutory plus professional costs, because these behave very differently. Construction moves with structure, span and finish level, interiors move with how much built in joinery you want, and statutory costs are largely fixed by the plot and the sanction route. Owners who want a grounded starting range should read our breakdown of the cost to build a house in New Town and, separately, how architect fees in Kolkata are typically structured, so that you can tell the difference between a fee that is low and a scope that is thin.
Say What You Want the Approval Path to Look Like
Plenty of owners assume approvals are the architect's private business and leave them out of the brief entirely, which is a mistake, because your timeline expectation is a design input. If you need to start construction before the next monsoon, that changes how we sequence drawings, and if you are financing through a bank that wants a sanctioned plan before disbursement, that changes what we prioritise first.
Sumana Kumar, our principal architect, takes residential and commercial projects through the NKDA, KMC and Bidhannagar Municipal Corporation sanction processes as a routine part of practice, and her standing view is that the sanction drawing and the design drawing should never be two different buildings, because every gap between them becomes a compliance problem at completion stage. Basically, design for the rule set from the first sketch and the approval becomes paperwork rather than a negotiation. If you want to see what the sequence actually looks like, our guide to the NKDA building plan sanction process in New Town lays out the stages in order.
- 01Plot and document review
- 02Brief finalised in writing
- 03Concept and massing within FAR
- 04Sanction drawings submitted
- 05Working drawings and structure
- 06Site execution
- 07Interiors and handover
Be Honest About Taste, and Bring Images With Reasons
Reference images are welcome, and we ask for them, but an image without a reason is noise. Ten photographs of white minimal interiors tell us very little, whereas one photograph with the note "I like this because the storage is hidden and the room still feels warm" tells us a design principle we can carry into a completely different plan.
Do the same for things you dislike, because negative preferences are usually sharper and more reliable than positive ones. "No dark wood, my mother finds it heavy" is genuinely useful information. And if you struggle to read plans, say so in the brief, because that is a normal and honest thing to say, and it tells us to lean on 3D visualisation and rendering so you are approving a room you can actually see rather than a set of lines you are pretending to understand. Owners often find it easier to point at a delivered project and react to it, so something like our Plot 214 residence in New Town can do more in ten minutes than an hour of abstract discussion.
| A weak brief | A strong brief |
|---|---|
| Modern elevation | Simple street facade, low maintenance, no exposed plaster |
What Happens After You Hand the Brief Over
A good architect will not simply accept your brief, they will push back on parts of it, and you should want that. When an owner asks for four bedrooms on a plot where four bedrooms means every room is 9 by 10 with a corridor eating the light, our job is to say so before you spend money, not after. When somebody asks for a full basement on a plot where the water table and the excavation cost make it a poor trade, the same applies.
At the end of the day the brief is a shared document, not a one way instruction, and it should get revised once or twice in the first two weeks and then frozen. Freezing it is the important part. Every change after the sanction drawings are prepared costs time and often costs fees, and the owners who end up happiest are the ones who front loaded the thinking and then let the process run. If this is your first build, our first time homeowner hiring guide for New Town covers the questions worth asking of any studio you shortlist, including ours.
If you have a plot in New Town, Salt Lake, Rajarhat or anywhere in greater Kolkata and a brief that is still half formed, that is a perfectly fine place to start, and frankly it is where most of our projects begin. Bring the plot papers, bring your honest budget, bring the sentences about how your family lives, and we will turn that into a buildable envelope and a design that clears sanction without drama. You can reach the studio here and we will take it from your plot documents forward.