








How to Choose an Interior Designer in Salt Lake: Studio Contour and the Alternatives
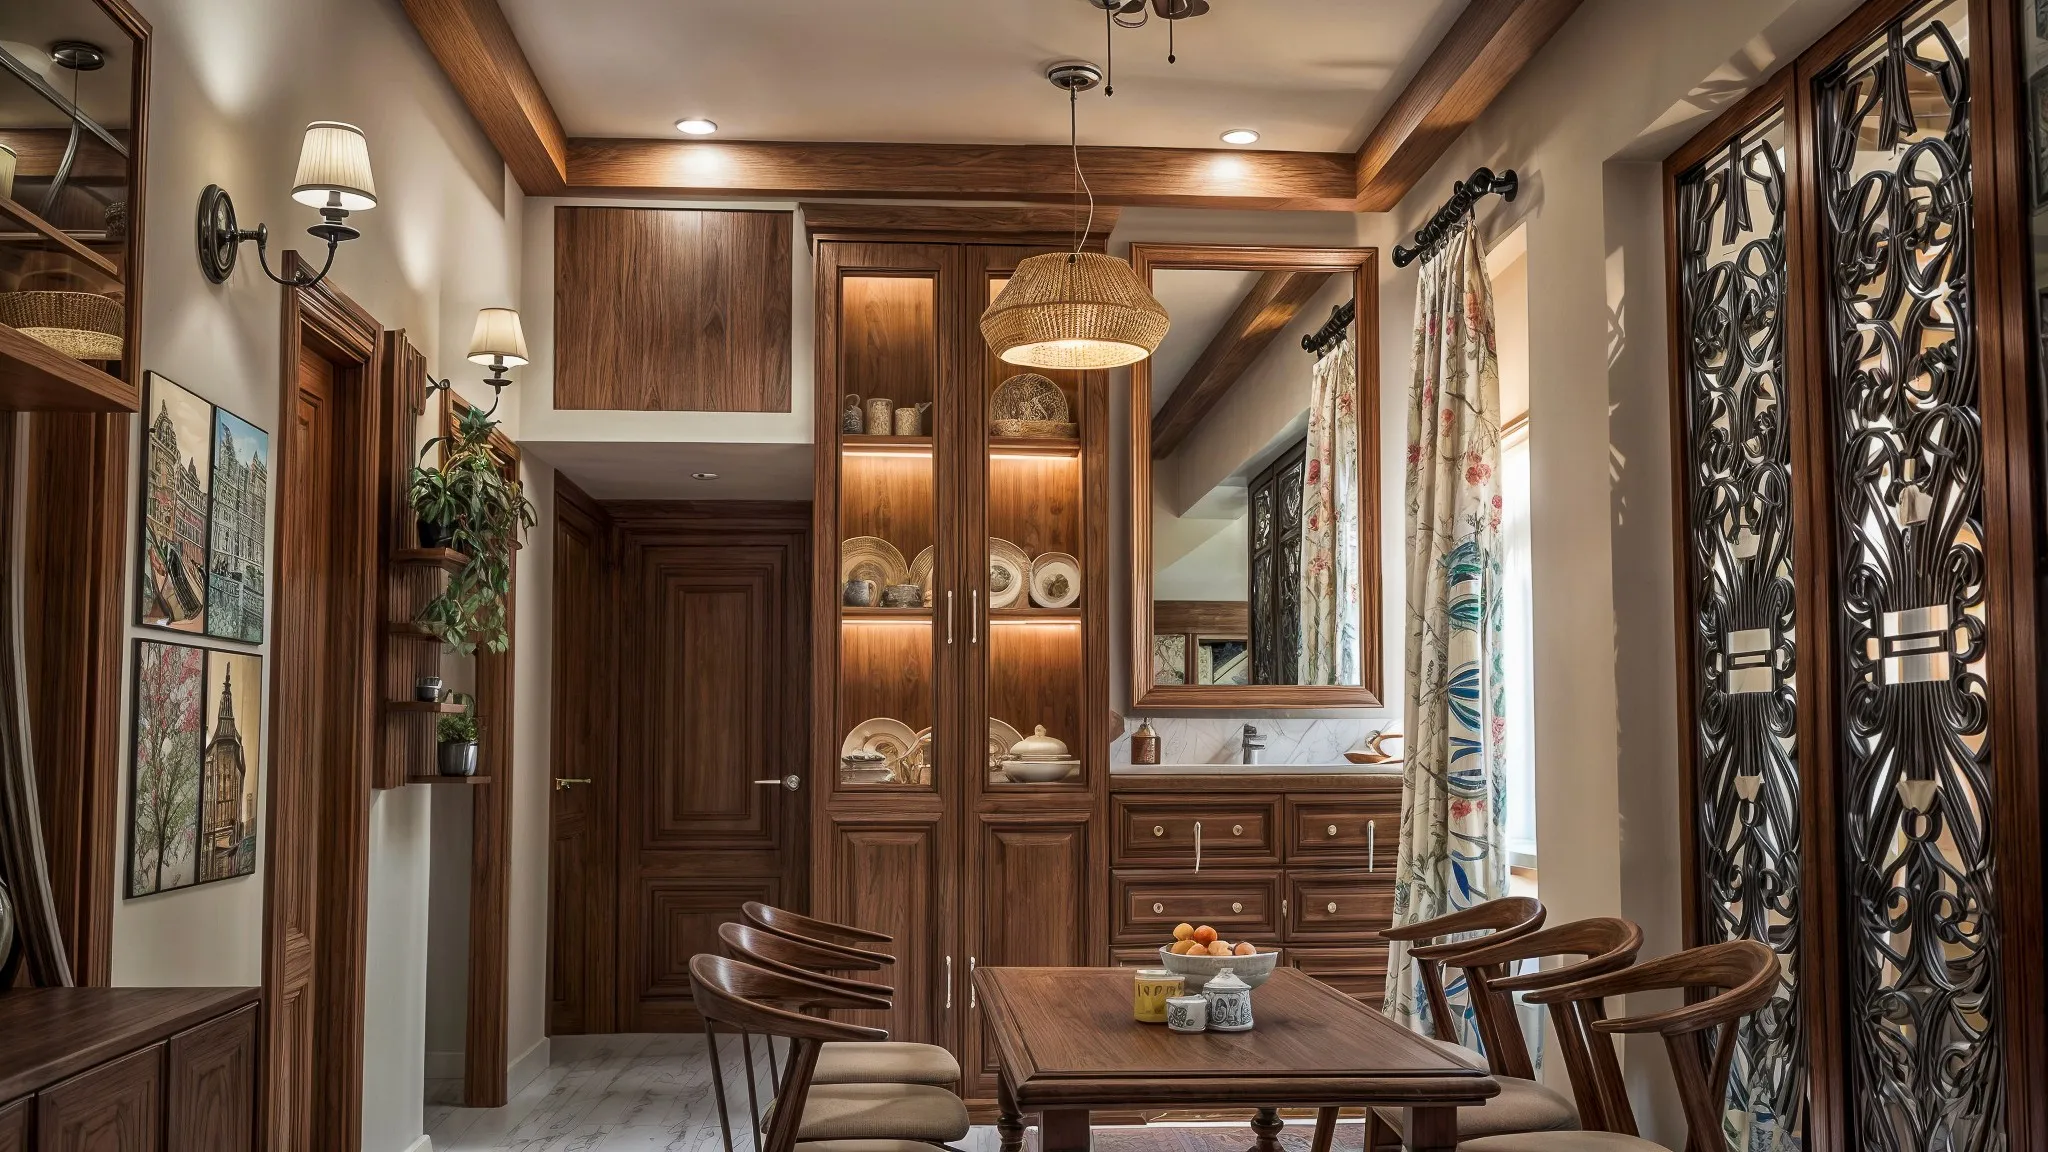
Most people in Salt Lake who start looking for an interior designer are not really choosing between two names, they are choosing between two business models, and the confusion about which one they want is what makes the whole search feel so slippery. On one side you have a package-led turnkey interior company, where the scope is priced per square foot, the material list is drawn from a fixed catalogue, and the process is built to move a high volume of flats through a repeatable system. On the other side you have a studio that scopes each project from the plot, the family and the brief upward, which is where our studio sits, and the two produce very different experiences even when the finished photographs look similar.
We are Studio Contour, working out of New Town Kolkata since 2014, and we have delivered 330+ buildings across New Town, Salt Lake, Rajarhat and greater Kolkata, so we have watched a lot of homeowners arrive with a quote from a package provider and a quiet sense that something in it does not match their flat. Usually nothing is wrong with the quote at all, it is simply a quote for a standardised scope, and the reader is holding a non-standard flat, right. So rather than sell you on one answer, this piece lays out how each model actually works, what each is structurally good at, and how to tell which one your own project needs.
What you are really choosing between
A package-led provider quotes a rate, usually per square foot of covered area or per room, and behind that rate sits a defined set of finishes, a defined set of modules and a defined number of design revisions, because that is the only way a fixed rate can hold. That is not a criticism, it is arithmetic, and a company that must price before it has studied your flat has to protect itself with a catalogue. The design conversation therefore starts from what is available in the system and works inward to your flat.
Our sequence runs the other way. We measure the flat, we sit with how your family actually uses mornings and evenings, we look at which way the light and the pre-monsoon wind come in, and only then do we scope layout, materials, elevation where relevant and budget. In practice that means the kitchen on a north-facing Salt Lake flat with a single service balcony gets a different work triangle from the same-sized kitchen two blocks away with a wider utility, and neither one is a template. You can see that logic applied in our residential interior design work, and where structure or elevation is in play, in our residential architecture work.
| Package-led turnkey provider | Studio Contour approach |
|---|---|
| Priced per sq ft against a fixed catalogue | Scoped per plot, family and brief after site study |
| Finishes chosen from available system options | Finishes selected for the specific room, light and use |
| Design revisions capped to protect the fixed rate | Iteration continues until the layout genuinely works |
| Site execution handed to a separate delivery team | Same studio stays attached from sketch to site |
| Interiors only, sanction and architecture sit elsewhere | Architecture, interiors and sanction under one roof |
Where the handoffs happen, and why that matters more than the brochure
The single thing that decides how a project feels to live through is not the moodboard, it is how many times the file changes hands. In a volume model the flow is often sales, then a designer, then a production or factory team, then a site supervisor, and each handoff is a legitimate operational efficiency, but each handoff is also a place where a decision made in week two has to be re-explained in week nine. When the reader tells us their earlier experience felt like starting over twice, that is almost always what happened, not anyone being careless.
Our studio holds the project in one place instead, which is boring to describe and extremely useful in practice. The person who understood why you wanted the pooja niche on that wall is the person answering the carpenter about it on site, so the reasoning does not have to survive a translation. Sumana Kumar, our principal architect, stays attached to the project rather than the file dropping to a junior once the agreement is signed, and that is a deliberate constraint on how many projects we take at a time.
- 01Site study and brief
- 02Layout options and iteration
- 03Material and finish selection
- 04Drawings and sanction where applicable
- 05Site execution with the same team
- 06Handover with the same point of contact
Personalised does not mean expensive, it means scoped
There is a common assumption that a bespoke studio is simply the costlier option, and that is worth unpacking honestly, because personalisation is a scoping decision rather than a luxury tier. When we scope per project we can put money where the family will actually feel it and pull it out of where they will not, so a client who cooks seriously gets depth in the modular kitchen design and accepts plainer bedroom wardrobes, and that trade is only available if nothing is pre-priced. A fixed-tier model cannot easily make that swap, because the tier is the product.
Indicative and nothing more, interior fit-out work in the Salt Lake and New Town belt tends to land somewhere between roughly Rs 1,200 and Rs 3,500 per square foot depending on how much joinery, stone and lighting the brief carries, and that band is wide precisely because the brief drives it. Treat it as orientation, not as a quote, because a real number for your flat comes off a scoped drawing set and a measured site, never off a range on a web page. Treat any number as a starting point for a conversation rather than a quote, and if you want to see how a fee proposal should be broken up before you compare anything, our note on architect fees in Kolkata itemises it. For a fuller sense of why we work this way, there is also why Studio Contour is the architect of choice in New Town.
The things a package rarely covers in Kolkata
Two items come up constantly here and sit awkwardly inside a standardised interiors scope. The first is Vastu Shastra, which many families in Salt Lake and New Town care about genuinely, and which needs to be resolved at the layout stage rather than patched afterwards with a mirror, so we handle it as part of Vastu-compliant design inside the plan itself. The second is statutory work. If your project touches structure, additions or anything beyond finishes, it runs into the sanction process, and we take projects through NKDA, KMC and Bidhannagar sanction routes as part of the same engagement.
On that second point, do not accept any figure, and that includes ours, as settled. Ground coverage, height limits, setbacks and permissible additions vary by plot, by scheme and by revision, so treat every number you read online as indicative and confirm it with the relevant authority for your specific plot. Our walkthrough of the NKDA building plan sanction process in New Town explains the concepts and the document flow, and the broader discipline of interior design as a field is worth a read if you want the vocabulary before your first meeting.
When the package provider is genuinely the better call
This is the part most comparison pages skip, so plainly: there are projects where a package-led turnkey provider is the right choice, and we have told enquiries as much. If you have a standard developer flat with no structural change, a timeline measured in weeks because possession is done and you are moving in, a budget you need locked before work starts, and a brief that is broadly conventional, then a fixed catalogue is a feature and not a limitation. You get speed, a known number and a process that has run hundreds of times. Paying for bespoke scoping on a project that does not need it is just paying for optionality you will never use.
- Standard flat, no structural or layout change, conventional brief, then a package model fits well
- Unusual plot, odd column grid, merged flats or heritage-adjacent constraints, then per-project scoping earns its cost
- Sanction, elevation or structure involved, then you want architecture and interiors under one roof
- Budget must be locked before design starts, then a fixed tier gives you that certainty
- You want the same person from sketch to site, then check who actually runs your project after signing
The honest test is whether your project has any real awkwardness in it. A flat where two units were merged, a bungalow plot with a difficult approach, an old Salt Lake property where the beam layout fights every sensible plan, a family that needs three generations to live comfortably in one floor plate, these are the projects where a catalogue runs out of answers and a studio starts being worth the money. Our Salt Lake residential interior project came out of exactly that kind of constraint-led brief.
How to decide in one afternoon
Get two conversations, not two quotes. Ask each provider to walk you through how they would approach your specific flat before any number is discussed, and listen for whether they ask about your plot and your routine or move quickly to options and rates, because that tells you which model you are in. Then ask who your point of contact will be in month three. If you are still unsure whether you need a designer or an architect first, our piece on architect or interior designer, who to hire first settles the sequencing, and our area page for New Town covers the local specifics.
At the end of the day both models build good homes, and the reason we work the way we do is that the projects that come to us tend to be the ones a system could not absorb, and the studio is set up for that rather than for volume. If you want to walk through your own flat or plot and hear honestly which model suits it, including if the answer is the other one, get in touch with us and we will give you that read before any proposal is drawn up.