








Interior Design for Flats Near Eco Park in New Town
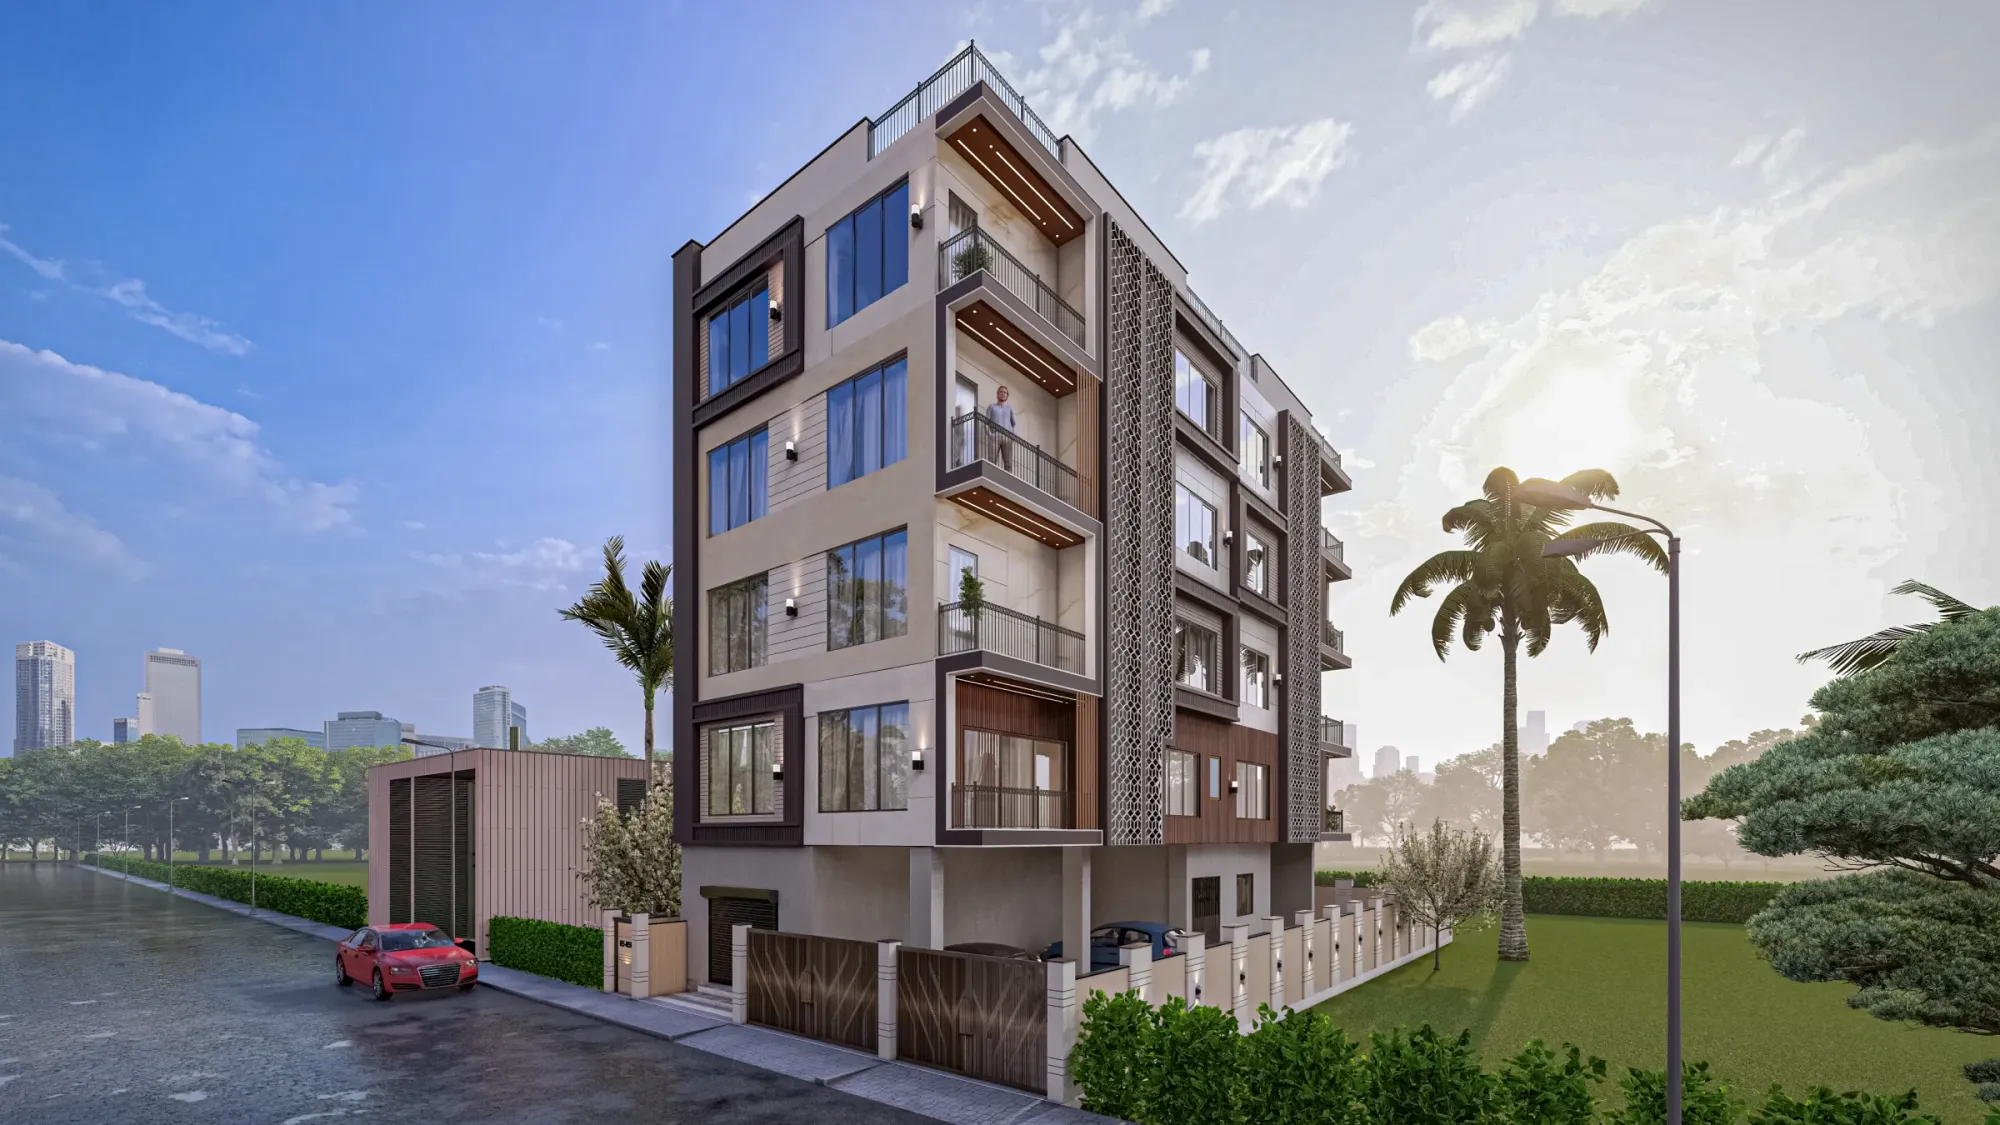
If you have bought a flat within walking distance of Eco Park, or you are still deciding between a unit in Action Area I and one closer to Action Area II, you already know the pitch every broker gives you: green views, wide roads, and a skyline that did not exist fifteen years ago. What nobody tells you at the sale desk is that the inside of these flats rarely matches the promise on the brochure, because builder-grade flooring, thin partition walls, and a kitchen laid out by someone who has never cooked a full Bengali meal in it are the default, not the exception. We have delivered 330+ buildings out of New Town since 2014, and a good chunk of that work is exactly this: taking a flat near Eco Park from move-in-ready-on-paper to actually livable.
This piece is about what interior design for a New Town flat near Eco Park actually involves, right from the layout decisions that matter more here than in an older Kolkata neighbourhood, to the materials that survive our monsoons, to what a realistic budget and timeline look like when you hire a studio instead of piecing it together yourself.
Why Eco Park Proximity Changes the Design Brief
A flat two minutes from Eco Park or Biswa Bangla Gate is not just a flat with a nice address, it changes three things about how we design it. First, the light. Buildings around the park tend to sit lower and further apart than the dense clusters in Sector V or older Salt Lake blocks, so units on the park-facing side get long, low-angle light for most of the day, and if the interior layout doesn't respect that with the right window treatments and furniture placement, you either lose the view behind heavy curtains or you fight glare on your television every evening. Second, resale and rental value in this pocket is unusually sensitive to how the balcony and the living room read together, because buyers here are paying a premium specifically for that outdoor connection, so a balcony that's been turned into a storage dump undercuts the exact thing they paid extra for. Third, a lot of these flats are second homes or investment-cum-residence purchases, which means the owner isn't always local to Kolkata during construction, so the studio managing the project needs to run it end to end without the client physically checking in every week.
We handle this by building the 3D visualization and rendering into the process from day one, so an owner sitting in Delhi or Bangalore can walk through the flat on a screen and sign off on the kitchen layout or the false ceiling design before a single tile is ordered. That single habit has saved more than one client from a very expensive mid-project change of mind.
The Layout Problem Every New Town Flat Shares
Most 2BHK and 3BHK units near Eco Park follow a template: a living-dining area at the front, bedrooms stacked along a corridor, a kitchen tucked in the back with a servant's entrance nobody uses. It's an efficient plan for the developer and a mediocre one for daily life, because it forces every conversation, every meal, and every guest interaction into one undersized living-dining box while the corridor bedrooms sit unused for most of the day. What we do differently, and what most flat owners never think to ask for, is treat the layout as negotiable even when the walls are already built. Non-structural partitions can move, a kitchen can open up along the kitchen work triangle instead of the builder's afterthought placement, and a study nook can steal three feet from an oversized corridor without anyone noticing the corridor got smaller.
Vastu comes up constantly in this belt too, more than in South Kolkata frankly, because a large share of buyers here are first-generation New Town residents who want the entrance, the kitchen, and the pooja corner aligned correctly before they move a single piece of furniture. We fold Vastu Shastra principles into the layout at the concept stage rather than retrofitting them later, which is the only way to do it without wasting space on compromises. If Vastu compliance matters to your family, our Vastu-compliant design service exists specifically for this, and it's worth reading through how a Vastu and NKDA-compliant home actually gets planned in New Town before you finalize furniture positions.
| Builder-Grade Flat | Studio-Designed Flat |
|---|---|
| Fixed kitchen layout, minimal storage | Kitchen work triangle optimized, full-height storage |
| Single ceiling light, harsh CFL | Layered lighting with warm colour temperature |
| Balcony as afterthought | Balcony integrated into living sightline |
| Generic modular units | Custom furniture sized to the actual room |
Lighting, Ceilings, and the Kolkata Humidity Problem
This is the part clients underestimate the most. A New Town flat near Eco Park gets beautiful natural light through most of the day, but the moment the sun goes down, builder-installed lighting turns every room the same flat white, which kills the mood the daylight created in the first place. We design lighting in layers, ambient, task, and accent, and we pay close attention to colour temperature, because a living room at 6500K reads like a hospital corridor while the same room at 2700-3000K feels like somewhere you'd actually want to sit after work. A well-designed false ceiling does double duty here, hiding the wiring for that layered lighting and also concealing AC ducting, and our false ceiling and lighting design work in this belt almost always starts by asking what the room is used for at night, not just what it looks like in a rendering.
The humidity is the other constant. Kolkata's monsoon months put real stress on anything wood-based in a flat that isn't detailed properly, so we specify moisture-resistant plywood grades for cabinetry and kitchen units rather than the cheaper commercial-grade boards that swell and warp within two monsoons. For countertops we lean on engineered stone in kitchens and bathrooms because it handles moisture and staining far better than natural stone at a comparable price point, which matters when you're building for the long haul rather than a quick flip.
Furniture, Storage, and Making a Compact Flat Feel Bigger
Flats near Eco Park skew smaller on the per-square-foot basis than the older bungalow plots in Salt Lake, which means storage has to work harder. Off-the-shelf modular units rarely fit New Town's odd corners and lower-than-standard ceiling heights properly, so most of what we install is custom furniture, sized to the millimetre for the actual room rather than a catalogue size that leaves six inches of dead space against the wall. The modular kitchen gets the same treatment. A New Town kitchen that looks generous on the floor plan often turns out cramped once you add a fridge, a chimney, and a dishwasher, so our modular kitchen design work always starts with a full appliance list before we draw a single cabinet.
- 01Site measurement and brief
- 02Layout and 3D concept
- 03Material and vendor lockdown
- 04Execution on site
- 05Final styling and handover
For anyone still finalizing which unit to buy, or thinking about combining two smaller flats near the park into one larger one, it's worth understanding how apartment and flat interiors are typically approached in New Town before you commit to a floor plan, because some layouts are simply cheaper to renovate well than others.
What a Realistic Project Actually Looks Like
Interior projects for a flat this size in New Town typically run 8 to 12 weeks from site measurement to handover, assuming materials are locked early and there's no mid-project redesign. That timeline holds whether it's a straightforward 2BHK refresh or a fuller residential interior design package covering every room. Where projects slip is almost always the same place: undecided material choices that hold up the vendor order, or a client who wants to see the space finished before deciding on the final layer of decor, which is backwards and adds weeks.
- Confirm layout and Vastu alignment before ordering furniture
- Lock kitchen appliance brands before cabinet fabrication starts
- Waterproof and slope-test bathrooms before tiling
- Choose lighting colour temperature per room, not one blanket choice
- Budget separately for monsoon-proofing details
If the flat is part of a larger renovation, say you're taking over an older unit that needs the electrical and plumbing redone as well, that's a different scope and timeline, and our renovation and remodeling team scopes those separately because hidden issues behind old walls are common in this belt once a building crosses ten years old. We've documented one of our completed jobs from this exact corridor in our Action Area 2 residence project, which is a fair reference point for what a full interior fit-out near the park actually costs and takes.
Why Hire a Local Studio for This
The honest reason to hire a studio based in New Town rather than one working here remotely from South Kolkata or Delhi is that we already know which vendors deliver on time in this belt, which material suppliers stock moisture-resistant stock locally instead of importing it on a two-week lead time, and which building societies near Eco Park have their own move-in and construction-hour restrictions that a first-time renovator won't know to ask about. We've been doing this since 2014 out of New Town itself, not commuting in for site visits, and that proximity shows up in small ways, like being able to walk a client's flat within a day of a call rather than scheduling a visit two weeks out. If you're weighing whether to hire an architect first or an interior designer first for a flat that still needs some structural changes, our guide on who to hire first in New Town walks through that decision without the sales pitch.
At the end of the day, a flat near Eco Park is a genuinely good asset, the location does a lot of the work for you, and the interior just needs to catch up to it. If you're planning a flat in this belt, whether it's a fresh handover you want done right the first time or an older unit you're finally ready to fix, get in touch with us and we'll walk the space with you before we talk numbers.