








Interior Design for New High-Rise Towers in Action Area III
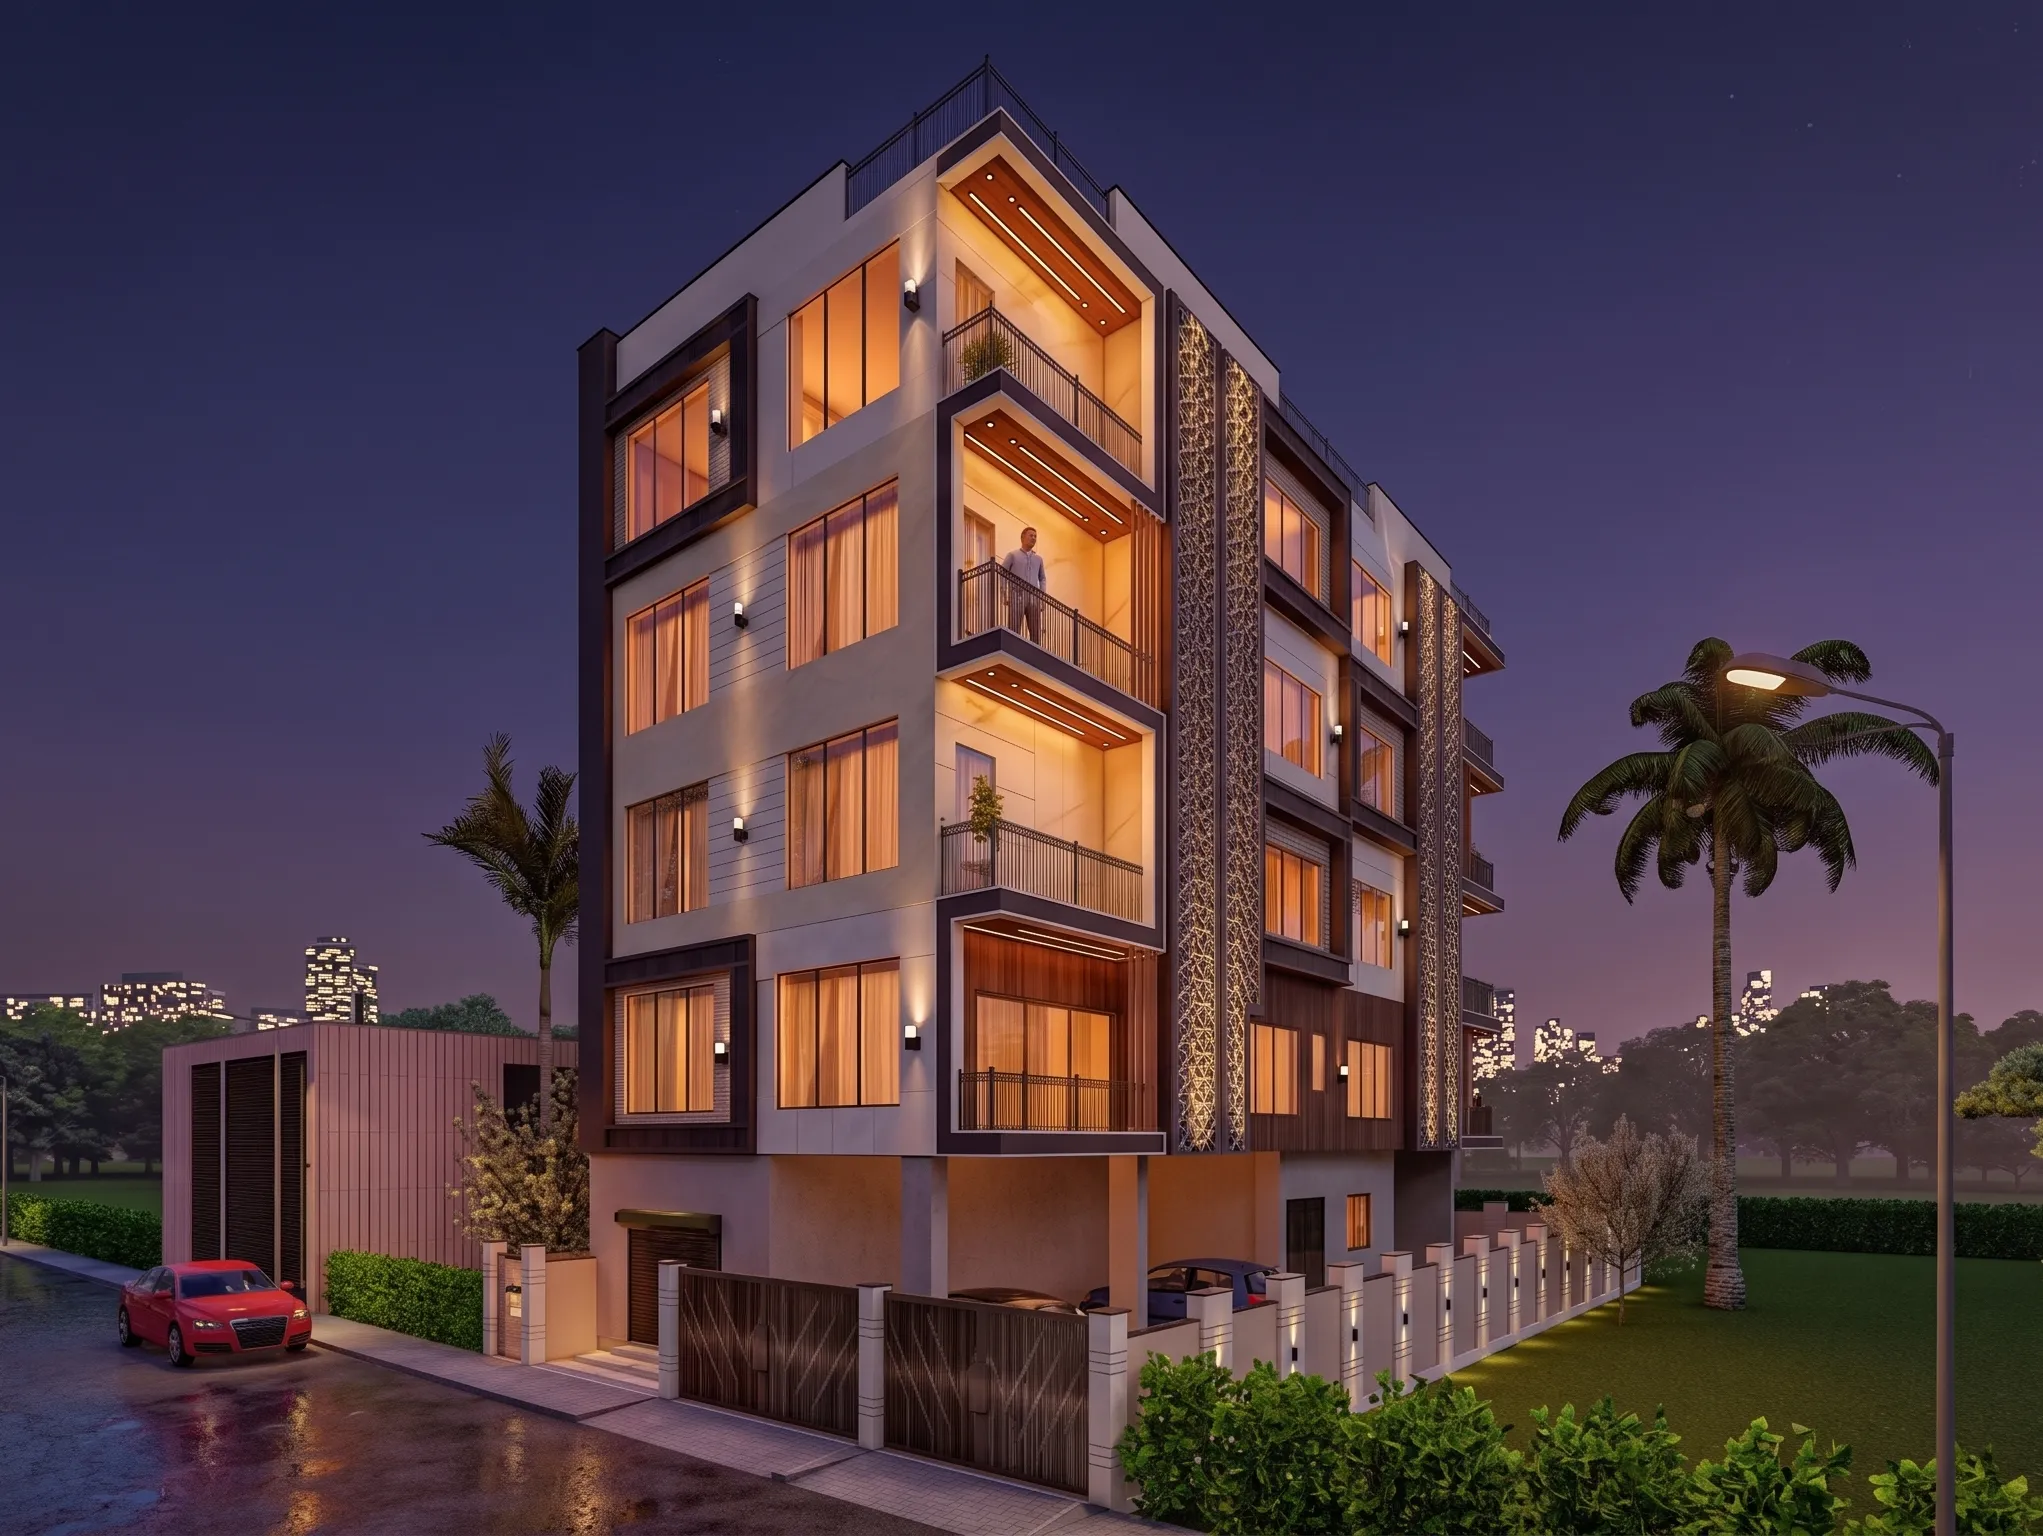
Action Area III is where New Town's skyline actually happened. Drive down the Major Arterial Road or cut through New Town's inner sectors today and you'll see towers that weren't there five years ago, G+15 and G+20 structures with standardized floor plates, shared services, and the kind of vertical density that Sector V and old Salt Lake never had to plan for. If you've just booked a flat here, or you're watching your tower's possession date get closer, the interior brief you're about to write is genuinely different from a standalone bungalow or an old Salt Lake cooperative flat, and most of the difference comes down to things you can't see in the sample flat.
We've been doing architecture and interior design work out of New Town since 2014, and somewhere past our 330th building we stopped being surprised by how much a high-rise shell dictates the interior plan before a single wardrobe gets drawn. This piece is about what actually changes when your home sits on the eighth floor of an Action Area III tower instead of at ground level, and what we'd tell you to check, question, and plan for before you sign off on a design.
The short version, right, is that high-rise interiors in this pocket of New Town live inside a tighter envelope of fixed decisions the builder already made, so good design here is less about grand gestures and more about being precise inside constraints that a bungalow project simply doesn't have.
Why the high-rise shell changes the brief
In a standalone plot you're designing against your own floor area ratio and setback allowances, and if you want to move a wall or add a skylight, that's a conversation with your structural engineer and, eventually, NKDA. In a high-rise tower you're designing inside somebody else's structural grid, and that grid is usually far more rigid than buyers expect. Columns land where the builder's structural engineer put them, the slab-to-slab height is fixed across the entire building, and your unit's plumbing and electrical risers are almost certainly shared with the flat above and below you, so moving a bathroom wet area three feet isn't a design decision anymore, it's a plumbing-stack decision that the building's maintenance body has to sign off on.
This is the single biggest mismatch we see between what a homeowner pictures and what a high-rise actually allows. Somebody comes to us with a Pinterest board full of open kitchens and dropped soffits and the first thing we do is pull the builder's structural drawing and mark up what's load-bearing, what's a riser wall, and what's genuinely free to move. On a G+15 tower that survey alone can save you from a change-request rejection three weeks into execution, which at typical New Town interior timelines of 8 to 12 weeks is not a delay you want to absorb.
Floor plates, layouts, and the vastu question
Standardized floor plates cut both ways. On one hand, a builder's 2BHK on the eighth floor is structurally identical to the same unit type two floors up, which means we've usually already solved that exact layout for another client in the same tower or a comparable one nearby, and we can walk in with a working sense of where the real problems sit. On the other hand, that same standardization means everyone on your floor got the same kitchen wall, the same toilet position, and the same balcony orientation whether it suits their Vastu Shastra preferences or not, so a lot of our Action Area III briefs start with the question of how much vastu alignment is realistically achievable without touching structure.
The honest answer is usually partial alignment through furniture placement, mirror positioning, and selective non-structural partition moves rather than a wholesale redo, and we walk clients through that trade-off early so nobody's disappointed at handover. If vastu compliance is a priority for your family, it's worth bringing it up in the very first planning conversation, because vastu-compliant design inside a fixed high-rise shell is a different exercise from vastu on an open plot, and the earlier we know, the more options survive the structural constraints.
For the kitchen specifically, most Action Area III towers hand you a narrow galley or L-shaped footprint with the plumbing point fixed by the builder, so our modular kitchen design work here leans heavily on getting the kitchen work triangle right within that footprint rather than fighting the footprint itself, using tall units and cabinetry depth to claw back storage that a wider ground-floor kitchen would have gotten for free.
| Standalone plot interior | High-rise tower interior |
|---|---|
| You control the structural grid and can move walls with sign-off | Structural grid is fixed, shared risers limit wet-area moves |
| Vastu can be designed from the ground up | Vastu is achieved through layout and placement within a fixed shell |
| Ceiling height is whatever you built | Slab-to-slab height is fixed and identical on every floor |
| Services run independently per unit | Plumbing, electrical often share stacks with neighboring units |
Ceiling height, services, and the false ceiling reality
This is the constraint that surprises people the most. A typical New Town high-rise gives you a slab-to-slab height that, once you account for the structural slab and the services running above the false ceiling grid, leaves genuinely less headroom than a bungalow's double-height living room. Every AC duct, every sprinkler line the fire code requires, every electrical conduit that couldn't be embedded in the slab has to run somewhere, and in a tower that somewhere is almost always your ceiling void.
So false ceiling planning in a high-rise isn't decorative first, it's coordination first. We map the AC ductwork, the fire sprinkler drops, and the electrical runs before we draw a single cove light, because a beautiful multi-level false ceiling design that ignores where the duct actually needs to descend just gets value-engineered flat during execution, and that's a conversation nobody enjoys having mid-project. Our false ceiling and lighting design approach for towers usually keeps the drop shallow and uses colour temperature zoning and cove detailing to create the sense of height the room doesn't structurally have.
Materials, monsoon, and the height factor
New Town's monsoon is not gentle, and a unit on the twelfth floor of an Action Area III tower experiences it differently than a ground-floor flat does. Wind-driven rain hits upper-floor balconies and windows at an angle that lower floors rarely see, so balcony flooring, railing hardware, and window sealing all need a slightly more aggressive spec than what a builder's standard fitout usually includes. We push for anti-skid, low-porosity flooring on every high-floor balcony we touch, and we spec engineered stone counters over natural stone in kitchens and bathrooms partly because it handles humidity swings more predictably across seasons.
Wind exposure at height also changes how we think about glazing and shading, since upper floors get more direct afternoon glare with fewer neighboring buildings to block it, and that's a real comfort issue in a city where summer heat and monsoon humidity both push hard on your HVAC load. If your tower faces west or southwest, this is worth flagging early so shading gets designed in rather than added as an afterthought with curtains.
- Confirm which interior walls are structural before finalizing layout
- Check plumbing riser position and get building maintenance sign-off for any wet-area change
- Map AC ducting, sprinkler drops and electrical runs before designing the false ceiling
- Spec anti-skid, low-porosity flooring for balconies facing prevailing monsoon wind
- Plan shading or tinted glazing for west and southwest facing high floors
Getting from possession to move-in without losing weeks
The process for a high-rise unit is faster on paper than a full architecture project, mostly because you're not waiting on NKDA plan sanction the way a new residential building would, but the coordination overhead with the building's own management and any society rules around work hours, material lift access, and debris disposal is real and worth planning around from day one. We've delivered enough units across Action Area II and III towers, including full apartment building interiors, that we know most societies' unwritten rules before the client does, which shaves real time off the site-readiness phase.
- 01Site survey and structural mapping
- 02Layout, vastu and material finalization
- 03Society NOC and work-hour scheduling
- 04Execution across 8-12 weeks
- 05Handover and snag-list closure
If your building sits in Action Area III specifically, it's also worth understanding how its building rules differ from Action Area I and II towers nearby, since setback, common-area, and services provisions aren't identical across the three zones, and that context shapes what your unit's shell even allows. We've written more on how the building rules for Action Area 2 and 3 towers actually work, and on the broader question of how Action Area I, II, and III building rules compare, both worth a read before you finalize anything structural with your interior team. For apartment layouts specifically, our guide on apartment and flat interiors in New Town walks through the standard unit types we see most often across these towers.
One thing that's changed how we brief clients over the last couple of years is 3D visualization, especially for high-rise units where the ceiling height constraint and the fixed layout make it genuinely hard to picture the finished space from a 2D plan alone. Our 3D visualization and rendering work, including walkthrough formats we've written about in how AI-assisted 3D walkthroughs are changing client briefings in Kolkata, lets a client stand in their eighth-floor living room, virtually, months before the false ceiling grid even goes up, and that's saved more than one project from a mid-execution change of heart.
One question we get constantly from first-time buyers in these towers is whether to bring in an architect or an interior designer first, and honestly, for a builder-delivered high-rise unit the answer is usually interior designer, since the structural shell is already fixed and your leverage is entirely in the layout and finishes. We've laid out that decision in more detail in who to hire first, architect or interior designer, in New Town, and it's worth a read if you're still weighing where to start.
At the end of the day, a high-rise interior in Action Area III rewards precision over ambition, and that's not a lesser kind of design work, it's just a different discipline, one where knowing exactly which wall you can move and exactly where the duct has to run matters more than any single finish choice. We've done this across enough towers in Action Area II and III, including projects like our G4 apartment building work in New Town, that we walk into a first site visit already knowing most of what a standard floor plate will and won't allow, and that's time you don't have to pay for twice. If you've got a possession date coming up in an Action Area III tower, or you're still deciding how to brief your interior team, get in touch with us and we'll walk the shell with you before you commit to a single finish.