








Interior Designer for a New Town Rental or Investment Unit: Designing for Yield, Not Just Looks
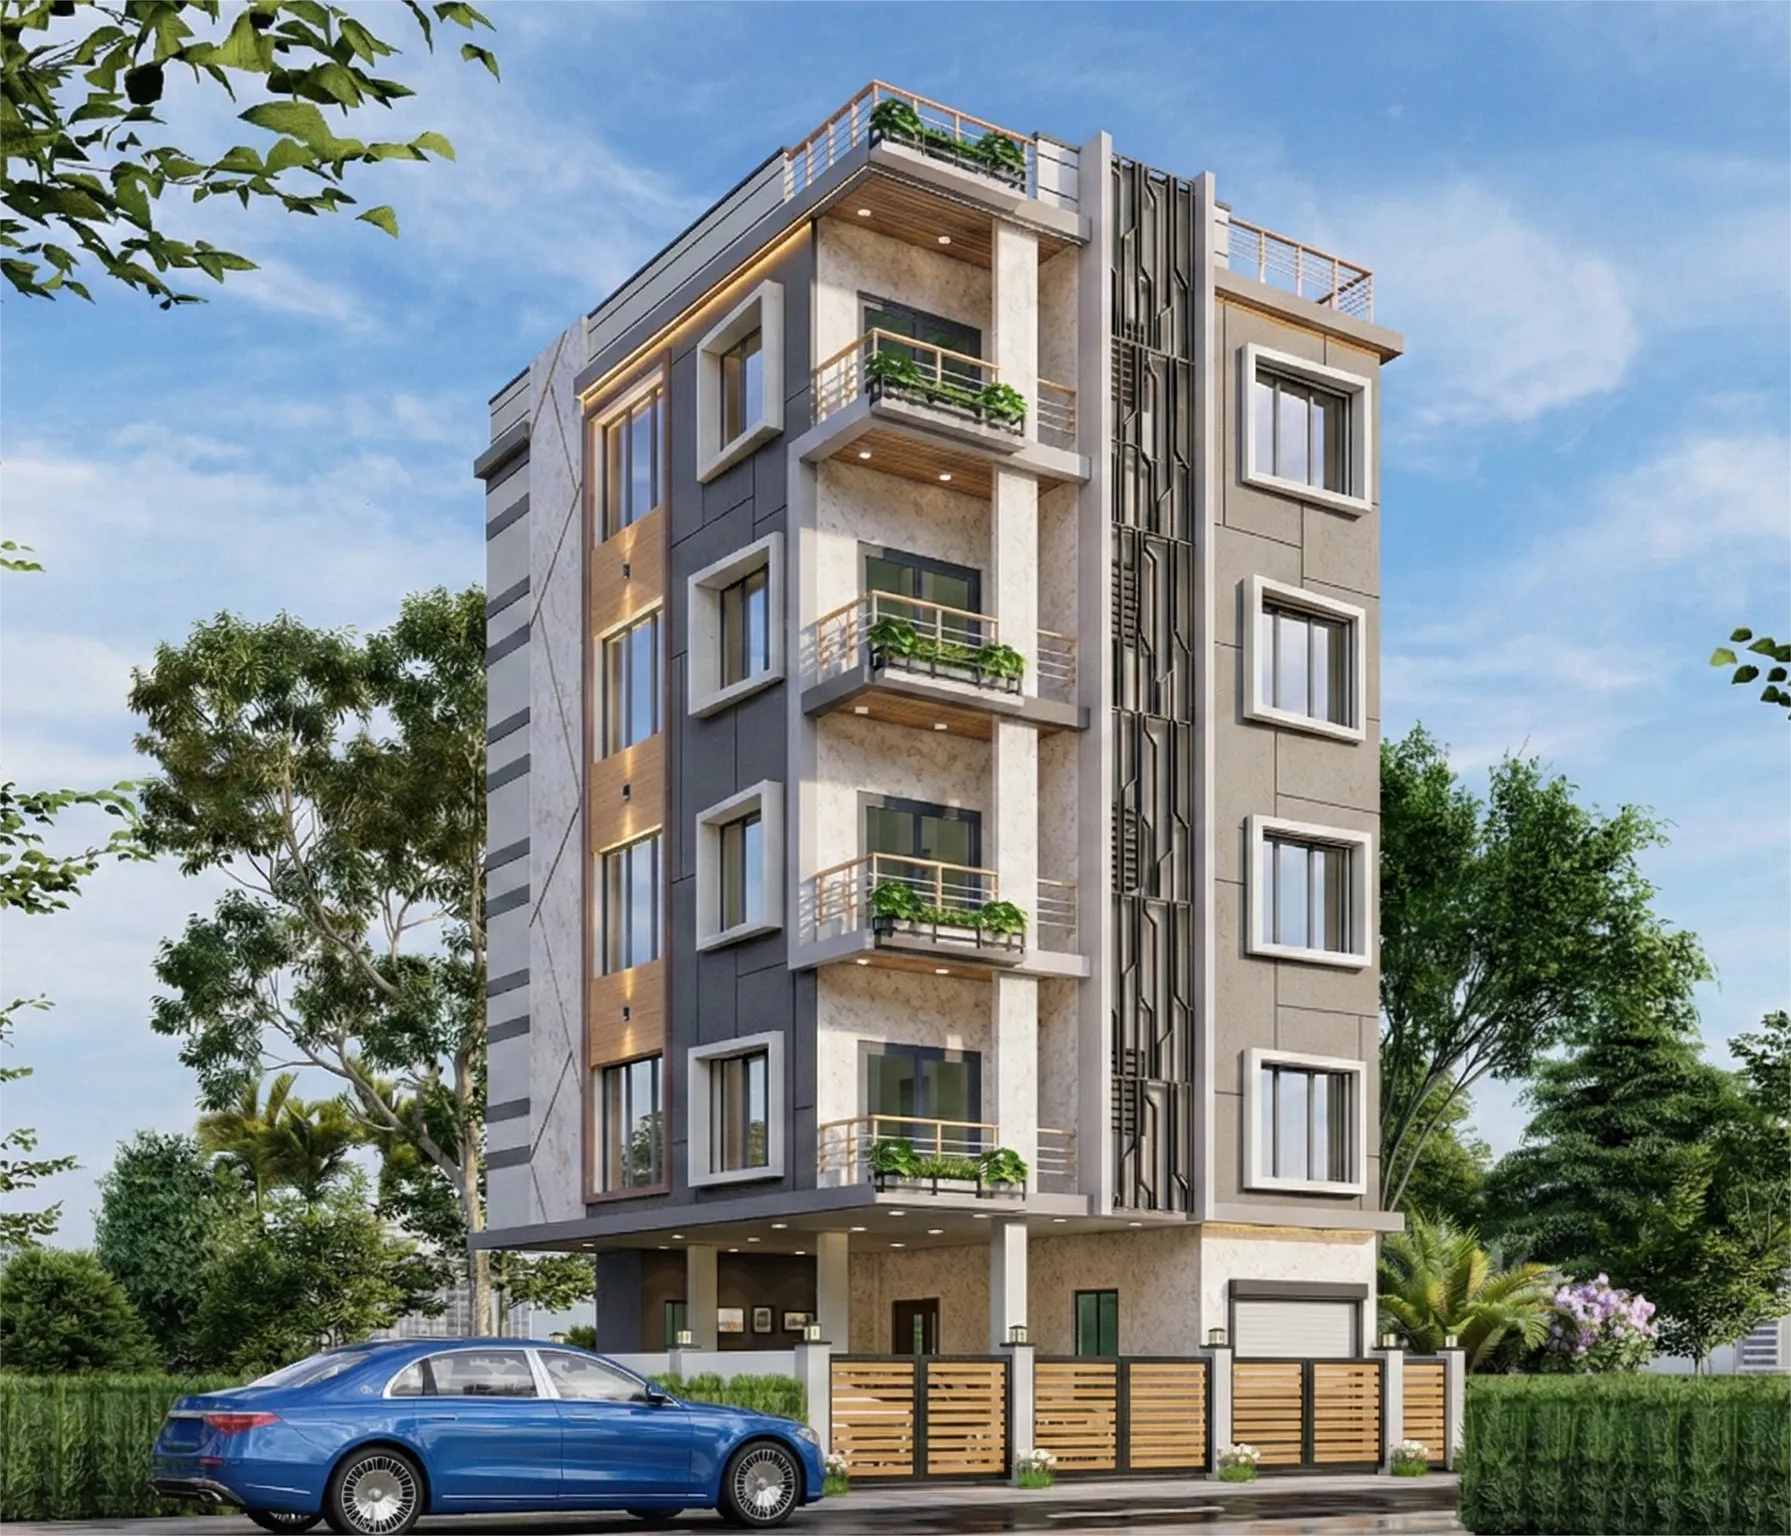
Most of the interior design briefs we get in New Town start with a version of the same sentence, something like "my father-in-law is renting this out" or "this is my second flat, I'm not living here", and the moment that lands on the table, every decision downstream changes, from the tile grade in the bathroom to the exact depth of the wardrobe shutters, because a unit built to be rented out and eventually sold has to survive tenant turnover, listing photos, and resale valuation in a way that a home you plan to grow old in simply doesn't have to. We've been designing homes in New Town since 2014, and somewhere along the way, a large share of our residential work quietly turned into this second category, investors and NRIs and second-flat owners across HIDCO's Action Areas who care less about a mood board and more about what the unit rents for and how fast it moves when they decide to sell.
Why a Rental Unit Needs a Different Design Brief
A home you live in gets designed around your habits, your height, your morning routine, the exact spot where you keep your shoes. A rental or investment unit gets designed around a hypothetical tenant you'll never meet and a buyer you can't predict, and that changes the calculus completely. We tell clients this upfront, at the end of the day the sofa fabric you personally love doesn't matter if it shows every stain after six months of tenant use, and the imported marble that would make your own home feel special is often the wrong spend on a unit where the return has to show up in the rent cheque, not in how the owner feels walking through it once a year during a site visit.
The brief we build for a rental unit weighs four things against each other every single time, durability of finishes against upfront cost, neutral appeal against personality, maintenance load against tenant convenience, and resale flexibility against how customised the layout gets. Get that balance wrong and you end up with a flat that looks stunning in photos but needs repainting after every tenant, or one that's so generic it never commands a premium rent despite being in a good New Town, Kolkata micro-market. Our residential interior design work for investment units is built around that tension from day one, not bolted on afterward as a cost-cutting exercise.
What "Designing for Yield" Actually Means in Practice
Yield-driven design isn't a euphemism for cheap, and it isn't the opposite of good design either, it's just a different optimization target. When we scope a project for someone who's never going to live in the flat, we ask questions that a typical residential brief skips entirely, things like what rent bracket the unit needs to hit in Action Area II versus Action Area I, whether the target tenant is a corporate professional working near Sector 5 or a family looking for a 2BHK near Eco Park, and how many years the owner plans to hold before selling. Those answers decide whether we specify vitrified tile or engineered wood, whether the kitchen gets a full modular fit-out or a simpler shutter-and-counter setup, and whether we push for a false ceiling with layered lighting or keep the ceiling clean to save both budget and future maintenance calls.
The catch here is that under-designing a rental unit is just as costly as over-designing it. A flat with builder-grade fittings and bare walls rents for less and sits vacant longer, and that gap compounds every month it stays empty. We've seen owners save two or three lakhs on the interior fit-out and lose that same amount back in six months of reduced rent and a longer vacancy period, so the actual smart move is spending correctly on the handful of things tenants and buyers notice immediately, kitchen, bathrooms, flooring, and light, while pulling back everywhere else. Our modular kitchen design approach for rental units reflects exactly this logic, durable laminate and soft-close hardware over premium finishes that add cost without adding rent.
Freelancer, Contractor, or a Firm That's Done This Before
We'll be straightforward about this rather than just telling you to hire a firm because that's what firms say. A freelance interior design consultant can genuinely work well for a single small unit if the owner has time to manage vendors directly and doesn't mind being the project coordinator themselves, and it's often cheaper on paper for a straightforward 2BHK. Where it tends to fall apart is on anything involving NKDA compliance, coordination with a general contractor for structural or plumbing changes, or a timeline that has to hold because a tenant is already lined up. A firm brings project management discipline, a documented sanction history with the local authority, and accountability if something goes wrong on site, but it costs more and moves at a firm's pace, not the owner's.
| Freelancer / Solo Designer | Studio Contour |
|---|---|
| Lower upfront design fee | Higher upfront fee, offset by fewer costly reworks |
| Owner coordinates vendors and site visits | We run site coordination and vendor management end to end |
| No fixed accountability if timelines slip | Contractual timelines with 8-12 week typical delivery |
| Limited exposure to NKDA/Bidhannagar sanction nuances | 330+ buildings' worth of direct NKDA and [Bidhannagar](https://en.wikipedia.org/wiki/Bidhannagar) sanction experience |
| Works well for one small, simple unit | Built for portfolio owners with multiple units or complex Action Area plots |
The honest answer for most of our clients is that if you own one small flat, are hands-on, and have time, a good freelancer can be the right call, and we'll say so if that's what someone asks us directly. But once there's a compliance question, a structural change, a portfolio of two or more units, or a tenant deadline the owner can't afford to miss, the value of having a studio that's already navigated 330+ buildings' worth of New Town's approval process starts to outweigh the lower headline fee of going solo.
Why New Town's Rules Actually Matter Here
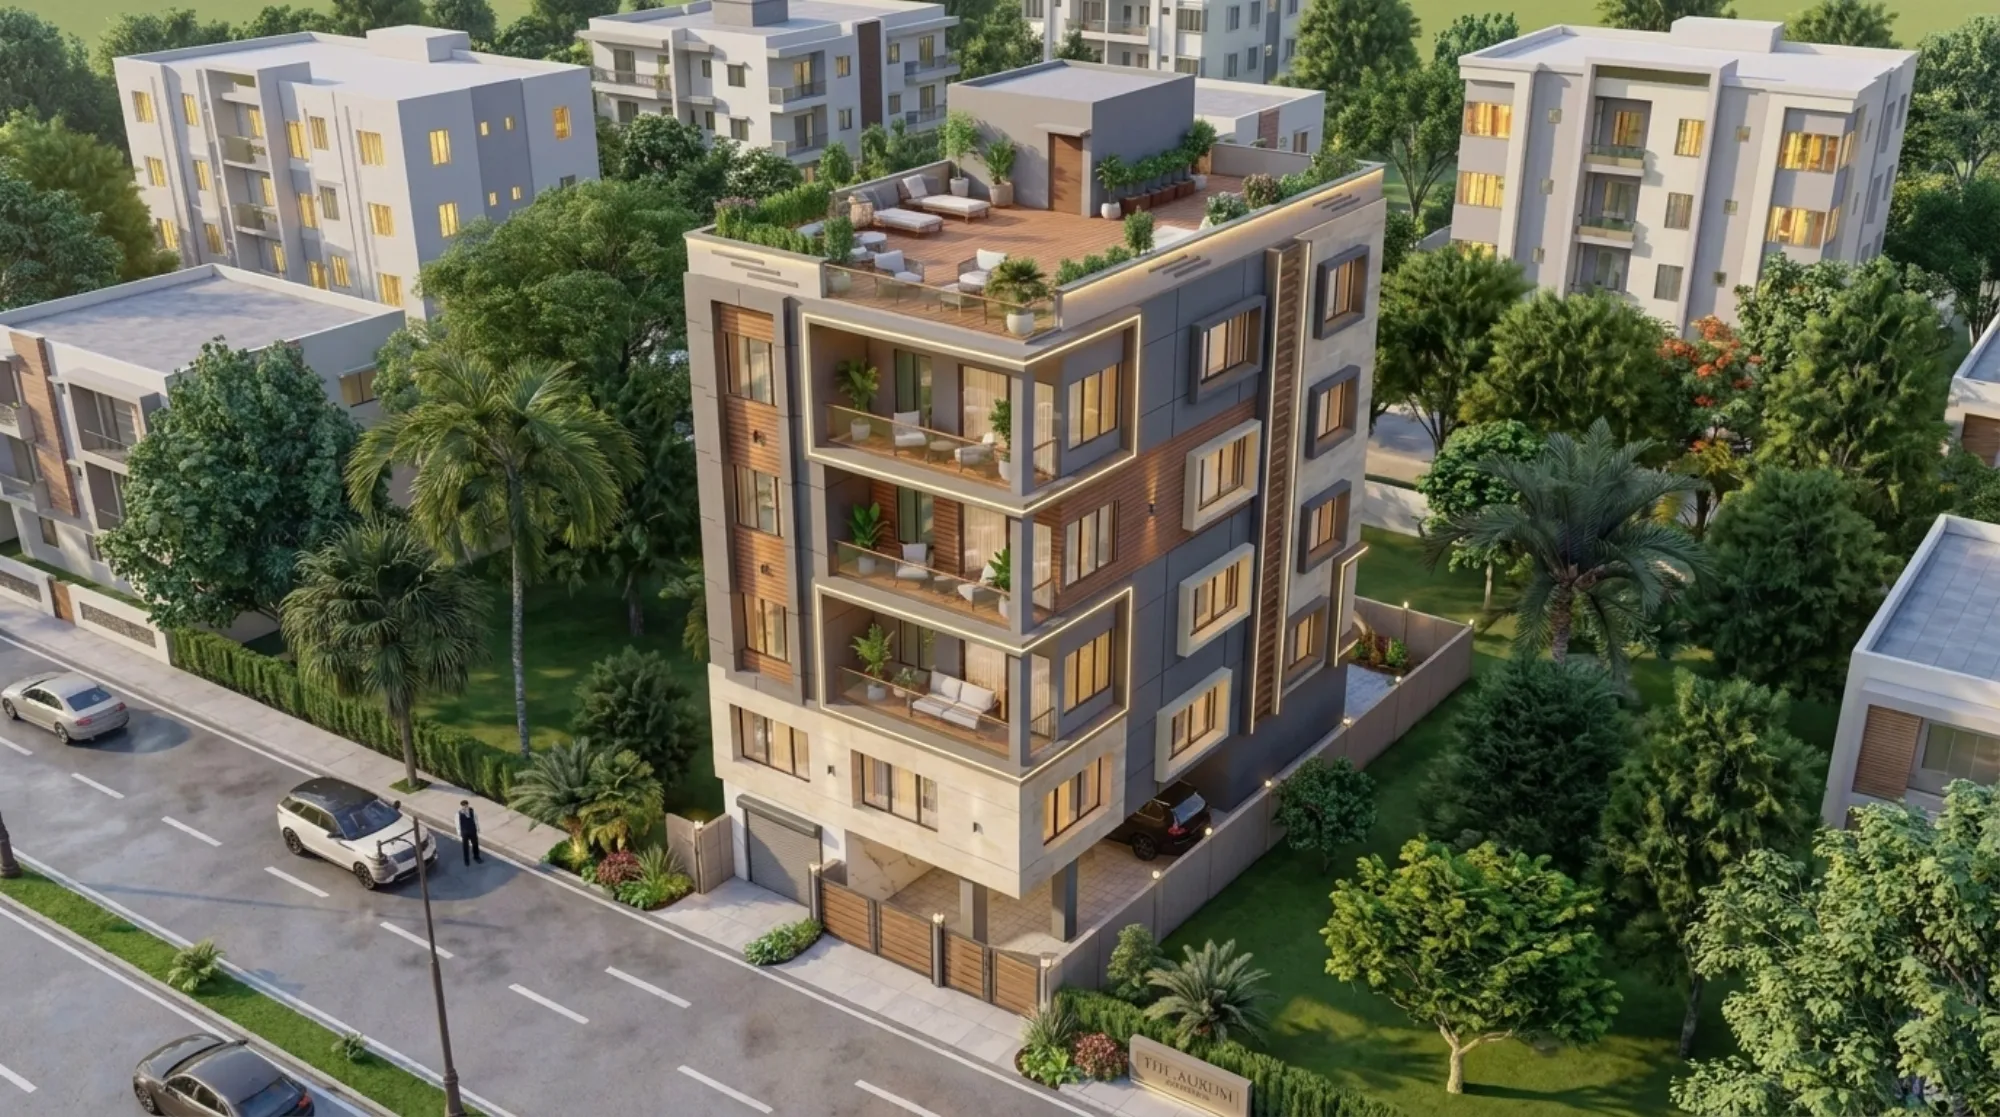
This is the part that generic interior designers from outside Kolkata consistently underestimate, and it's the part that costs investment-unit owners real money when it's ignored. New Town isn't one uniform zone, it's split into Action Areas with different floor area ratio allowances, different setback norms, and different HIDCO society bylaws around what interior and facade changes are even permitted without fresh approval. A false ceiling change or a kitchen wall knockdown that's routine in one cooperative society in Salt Lake can require a formal no-objection process in a New Town HIDCO complex, and if a unit is meant for immediate rental, a stalled approval directly eats into the return the owner was counting on.
We've been working through NKDA's sanction process since 2014, and that history means we know, without having to research it fresh on every project, which societies in Action Area I are strict about facade uniformity, which Action Area II plots have flexibility on internal layout changes, and roughly how long a completion or occupancy formality takes to clear in each pocket of the city. That local knowledge is genuinely hard to buy from a Kolkata-based freelancer who's done five projects and even harder from an outside firm that's never touched HIDCO paperwork, and it's a large part of why our clients keep coming back for their second and third rental units rather than shopping around each time.
What We Actually Deliver, End to End
We run every investment-unit project through the same four-stage sequence, and we keep it visible to the client throughout so there's no ambiguity about where the project stands or what's holding up the next step.
- 01Site survey and yield-focused brief
- 023D visualization and material sign-off
- 03Execution with weekly site updates
- 04Handover with rental-ready documentation
The 3D visualization and rendering stage matters more for investment units than most owners expect going in, because it's usually the same renders that later become the listing photos once the unit is ready for tenants, so getting the material and lighting choices right in that stage saves a reshoot later. Our typical turnaround for a full unit, from signed brief to handover, runs 8-12 weeks depending on scope, and we hold to that window because a rental unit sitting half-finished past its target move-in date is lost income for the owner every week it slips.
What Actually Belongs in a Rental-Ready Unit
Across 330+ buildings, a pattern has become obvious to us about what separates a unit that rents fast at a good number from one that sits listed for months.
- Neutral, durable flooring that photographs well and survives tenant turnover
- A modular kitchen with soft-close fittings that won't need repair calls in year one
- Bathroom fixtures rated for daily heavy use, not showroom-grade for occasional visitors
- Layered lighting and false ceiling detailing that read well in listing photos without inflating the budget
- Vastu-conscious layout, since it widens the pool of prospective tenants and buyers in this market
That last point surfaces more often than owners expect. Even tenants and buyers who don't actively follow Vastu Shastra tend to notice and prefer a layout that happens to align with it, kitchen in the right zone, main door orientation, and so on, and our vastu-compliant design approach folds those principles into the layout without making the unit feel like it was designed around superstition rather than sound space planning. It's a small design decision that measurably widens the buyer and tenant pool in a market like New Town.
If you're weighing what a specific unit size can realistically deliver on rent, our breakdown on apartment and flat interiors in New Town walks through configuration options by square footage, and our guide on interior design in New Town covers how we scope projects before the first site visit. We've also written specifically about what tends to move fastest on the rental market in pieces like best apartments in New Town, Kolkata and our layout breakdown for a 850 sqft 2BHK with a Vastu-conscious plan, both of which reflect the same yield logic we bring to client projects. And if compliance and paperwork are the part slowing you down before design even starts, our turnkey interiors guide for New Town covers how a turnkey engagement removes that entirely from the owner's plate, with a single point of accountability from sanction to handover rather than the owner chasing a designer, a contractor, and a compliance consultant separately.
Regulatory awareness matters on the ownership side too, particularly for anyone who bought the unit off-plan or is holding it as a pure investment, since protections under the RERA Act, 2016 shape what an owner can expect from a builder on handover quality and timelines, and knowing where that builder handover ends and where our scope begins is part of the first conversation we have with every investment-unit client. One recent example of this full-cycle approach is the G4 Apartment Building in New Town, where multiple units in the same building went through nearly identical design decisions around durability and neutral finish palettes despite each unit's owner having a different exit timeline in mind, which is a fairly common pattern across our New Town project list.
At the end of the day, an investment unit is a financial asset wearing the shape of a home, and treating it purely as either one, all rent-optimization with no design sense or all aesthetics with no regard for what a tenant actually needs, tends to underperform. We've spent over a decade building 330+ homes and buildings across New Town and Salt Lake, and the projects that hold their rental value best are consistently the ones where the design brief started with the numbers and let the aesthetics follow, not the other way around. If that's the kind of project you're sitting on right now, browse a broader sample of our completed work and then get in touch with our team with the unit's size, target rent, and timeline, and we'll tell you honestly what it'll take to get it there.