








Interiors for Flats on the New Town Highway Belt
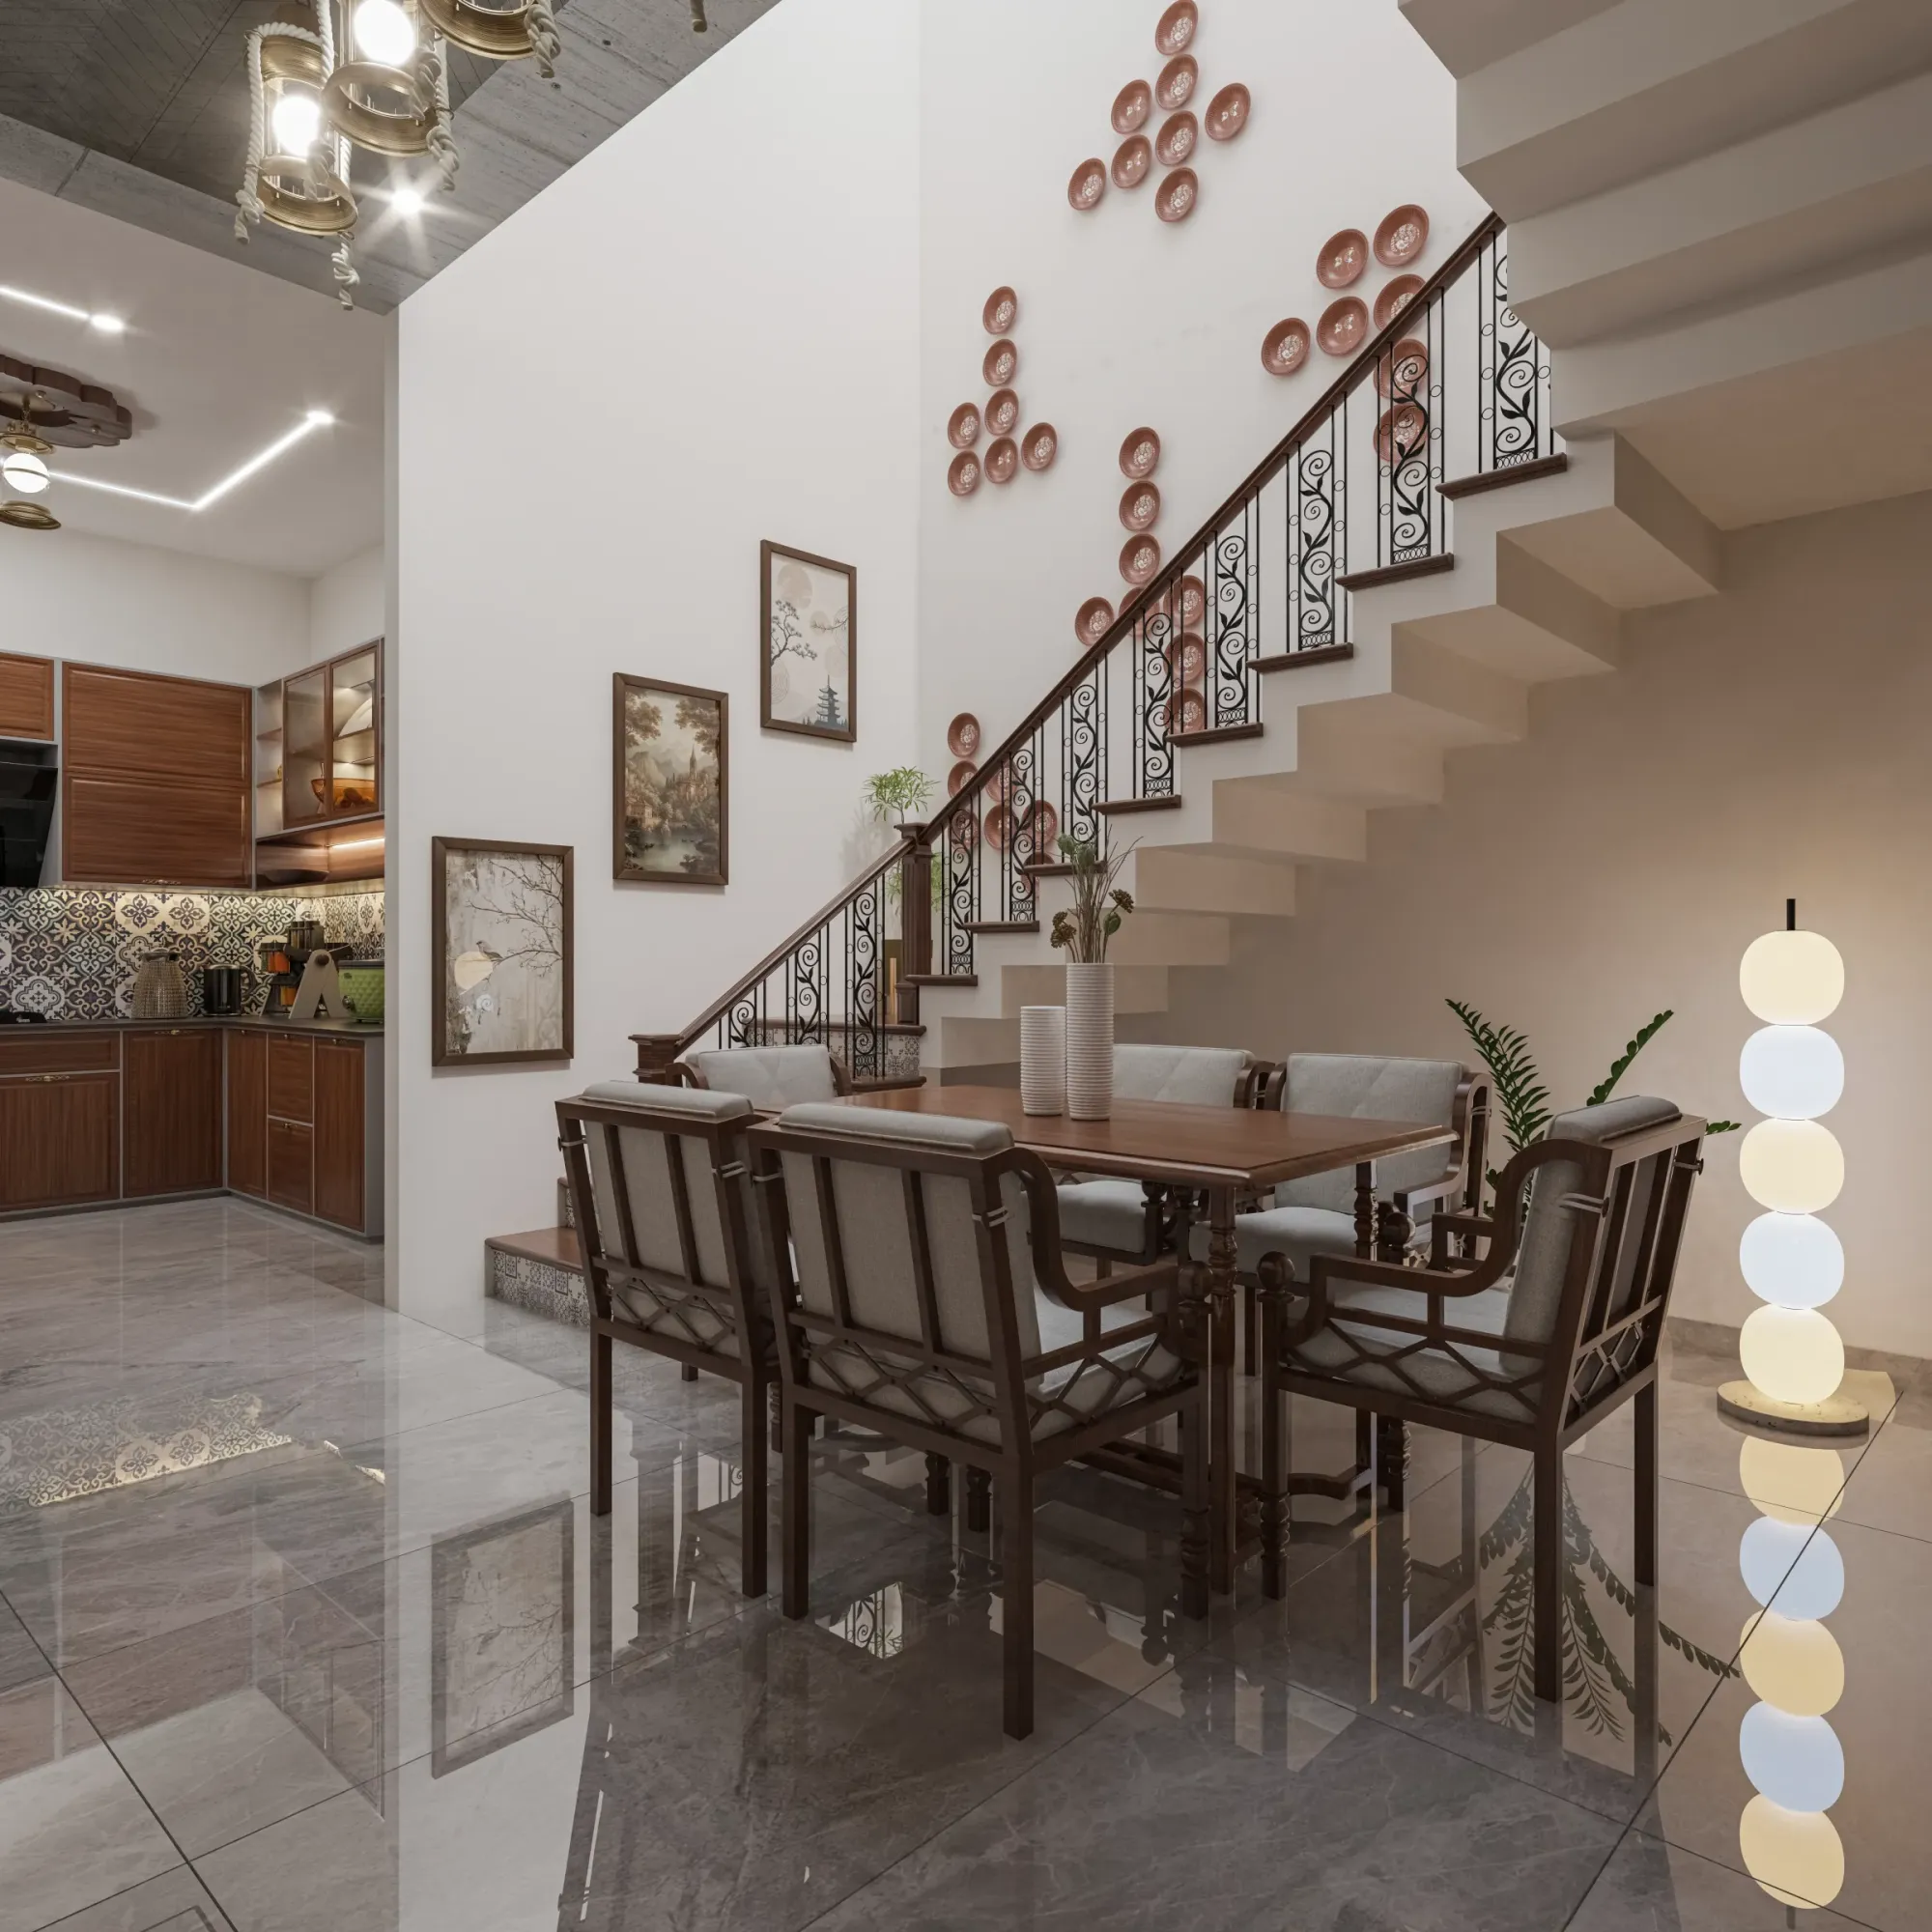
If you own a flat anywhere along the New Town highway belt, the stretch running through Action Area I, II and III alongside the Kolkata airport approach road, you already know the trade-off you made. You bought into speed, connectivity, and a skyline that's still filling in, and in exchange you got a flat that faces a six-lane road, sits under a flight path with its own height restrictions, and comes from the builder with a shell interior that's basically a blank concrete box with wiring stubbed out and nothing else.
We've delivered 330+ buildings out of our New Town studio since 2014, and a meaningful chunk of that work is exactly this: high-rise and mid-rise flats along New Town, Kolkata's highway corridor, where the brief is never just "make it look nice." It's noise, it's glare off the road in the afternoon, it's balconies that face west and cook by 4pm, and it's owners who moved from South Kolkata or Salt Lake and want the flat to actually work for a family, not just photograph well.
This piece is about what we've learned doing interiors specifically for this belt, not New Town in general and not Salt Lake, but the highway-facing towers in AA-I, AA-II and AA-III where road noise, orientation, and possession-stage shell conditions all show up as the same handful of design problems, over and over.
The highway belt has its own set of problems, and they're not cosmetic
The first thing we tell clients who call us in from these towers is that the highway isn't just a view issue, it's a functional one. Flats facing the main carriageway get traffic noise well into the night, because heavy vehicles and airport traffic don't really stop, and glass balconies or open-plan living rooms facing that side amplify it rather than block it. We've fixed enough of these that we now default to laminated glass on highway-facing openings plus a heavier drapery layer, and where the layout allows it we push bedrooms to the quieter side of the flat and let the living room absorb the road noise instead, because living rooms are occupied for shorter stretches and can take the acoustic hit better than a bedroom can. If your AC is running but the room still feels warm by evening, the usual culprit isn't the compressor, it's west-facing glass with no shading doing exactly what glass does, and we've written more on that specific failure in our piece on open-plan living rooms that won't cool down.
The second issue is height and massing. A number of plots in this corridor sit inside the airport's funnel zone, which caps how tall a structure can go and shapes floor counts even on plots that would otherwise support a taller tower, so if you're buying pre-possession or evaluating a resale flat higher up in a highway-facing building, it's worth understanding why that building tops out where it does before you fall in love with a top-floor unit that might not exist in the sanctioned plan. We've laid out the mechanics of this restriction in more detail in our note on funnel zone height limits for New Town plots, and it's a useful read even if you're only buying interiors, not building.
Getting the layout right before you touch finishes
Most highway belt flats come as 2BHK and 3BHK units with a fairly standard builder layout, living-dining combined near the entrance, kitchen tucked to one side, bedrooms toward the back. On paper that's fine, but on the ground it means the loudest, brightest room in the flat is also the one you spend the most waking hours in, and the kitchen often gets the worst light because it's pushed to whichever corner was left over after the bedrooms were placed. We spend the first two or three site visits just walking the sun path and the noise path together, because those two axes rarely align in a highway tower and the flat needs a layout that respects both.
For the kitchen specifically, we still design around the kitchen work triangle even in compact New Town footprints, because a cramped galley kitchen with the sink, hob and fridge scattered randomly is where every single renovation complaint eventually traces back to. Our modular kitchen design work in this belt leans heavily on tall units and pull-out storage precisely because floor area is tight and vertical space is the only thing not fighting you for room. Lighting layers matter just as much, we design false ceiling and cove lighting to compensate for rooms that lose natural light to a neighbouring tower's shadow, which is increasingly common as the belt fills in and buildings start shading each other in the afternoon. Our false ceiling and lighting design service handles this as one integrated pass rather than ceiling first, lighting as an afterthought, because retrofitting light fixtures into a finished ceiling is expensive and it shows.
| Standard builder layout | Highway-belt adjusted layout |
|---|---|
| Bedrooms and living room mixed by convenience | Bedrooms pushed to the quieter, non-highway face |
| Kitchen gets leftover corner light | Kitchen assessed for daylighting before finalizing cabinetry |
| Single glazing on all openings | Laminated glass on highway-facing windows and balconies |
| Ceiling lighting added after civil work | Lighting layered into the false ceiling plan from day one |
Materials that actually survive a Kolkata monsoon and a highway's worth of dust
New Town's monsoon is not gentle, and a flat facing the highway collects road dust and diesel grime on top of the usual humidity load, so the material choices that work fine in a quieter interior lane start showing wear here within a year or two if you don't plan for it. We specify moisture-resistant plywood as the baseline for cabinetry in this belt rather than treating it as an upgrade, because the humidity swing between July and December is wide enough that standard-grade boards warp at the shutter edges within a couple of seasons. Countertops we push toward engineered stone over natural marble for exactly this reason, it handles the grime wipe-down better and doesn't etch the way marble does when someone leaves a wet glass on it overnight.
Balconies deserve their own line item here, because a highway-facing balcony in this corridor takes direct heat glare for most of the afternoon and doubles as the dustiest surface in the flat. We've covered shading strategies in depth in our guide to balcony shading and heat glare control, and for flats where the balcony is functionally unusable past 11am without some kind of louvre or awning, that's usually the first fix we recommend before anyone talks about furniture or finishes at all.
- Laminated or double glazing on highway-facing windows
- Moisture-resistant plywood as the cabinetry default, not an upsell
- Balcony shading planned before furniture selection
- Exhaust and ventilation sized for Kolkata humidity, not the builder minimum
- Lighting plan layered with the false ceiling, not bolted on after
Vastu, sanction paperwork, and where interiors actually start
A good number of our highway belt clients also want the layout to work with Vastu Shastra principles, entrance orientation, kitchen placement in the southeast, pooja corner positioning, and the honest answer is that a flat you bought off-plan doesn't always give you a blank slate to work with, so the real skill is in reconciling what Vastu asks for against what the shell actually offers, without gutting load-bearing elements to chase a textbook layout. Our Vastu-compliant design work in New Town is mostly this kind of negotiation, and it's a conversation worth having early, before cabinetry is ordered and the layout is locked.
If you're earlier in the process, still deciding between architecture-first and interiors-first, or wondering whether you even need a separate architect for a flat purchase versus a full residence, we've written a straightforward breakdown in who to hire first, an architect or an interior designer, in New Town. For most highway belt flat owners the answer is interiors-first since the shell already exists, but for anyone buying a plot in the same corridor and building from scratch, our guide to hiring an architect in New Town and our cost-to-build reference are the two most useful starting points before you sign anyone.
- 01Site visit, sun and noise mapping
- 02Layout and material lock-in
- 03Modular kitchen, wardrobes, false ceiling execution
- 04Final finishes and handover, 8-12 weeks typical
Air quality inside a highway-facing flat is a separate problem from noise and glare, and most owners don't think about it until someone in the house starts coughing every winter
Everyone who comes to us about a highway belt flat leads with noise or heat, and those are real, but the thing that actually shows up on a doctor's visit a year or two in is what's coming through the windows along with that noise, right. A six-lane road running trucks and airport traffic past your balcony all day is also running exhaust, brake dust, and tyre particulate straight at your building, and Kolkata's own ambient pollution load on top of that means a flat on this corridor is breathing worse air than a similar flat two streets back in a quieter part of New Town. We don't say this to alarm anyone, we say it because it's fixable at the interior design stage for a fraction of what it costs to retrofit later, and almost nobody asks us about it until we bring it up first.
The instinct most owners have is to just keep the highway-facing windows shut and run the AC, and that solves the noise problem reasonably well but it quietly makes the air quality problem worse, because a sealed flat with no planned air exchange just recirculates whatever's already inside, cooking smoke, bathroom damp, dust that came in before the seal went up, all of it going nowhere. What we actually design for is controlled ventilation rather than accidental sealing, so a small mechanical fresh-air unit with a filtration stage on the intake, sized to the flat rather than bought off a shelf, positioned to pull air from whichever face of the building gets the least direct road exposure. For a typical 2BHK in this belt that's usually one unit serving the living-dining zone and a smaller trickle-vent arrangement for the bedrooms, and the cost sits well within what most clients already budget for false ceiling and electrical work, so it's not the luxury add-on people assume it is going in.
The kitchen is where this gets specific, because a highway-facing kitchen with a window pulling in road air while the hob is running is doing the opposite of what an exhaust system is supposed to do, and we've walked into more than one flat where the chimney was pulling filtered indoor air out while unfiltered road air came straight in through the window it sat next to. Our fix is boring but it works, we route the chimney duct to exhaust on the quietest, least trafficked face of the building wherever the layout allows it, and if the kitchen has to sit on the highway side because that's just how the shell was built, we treat the window there as a sealed unit and put the makeup air through the filtered fresh-air line instead, not through an open sash. It's a small sequencing decision at the design stage and a genuinely difficult one to fix once tiling and the chimney duct are already in.
- Fresh-air intake positioned away from the highway face, not just wherever plumbing was easiest
- Kitchen chimney ducted to the quietest wall, makeup air filtered rather than pulled through an open window
- Bedroom trickle vents sized separately from the living room's main unit
- Filter media rated for particulate, not just the standard mesh that ships with the AC
- Filters scheduled for replacement, since a highway belt filter clogs faster than a typical New Town flat's
None of this needs to be dramatic or whole-home HVAC in scale, most of our clients end up with one central fresh-air unit, a couple of trickle vents, and a chimney duct routed sensibly, and the difference shows up less in any number on a report and more in the fact that nobody in the house is reaching for an inhaler every time winter's inversion layer sits over the highway. At the end of the day this is the same principle that runs through everything else we do on this belt, the highway gives you a specific, nameable set of problems and the fix is almost never expensive once you catch it before the civil work locks the layout in, it's only expensive once someone's cutting into a finished ceiling to add a duct that should have been planned six months earlier.
What a highway belt flat looks like once it's actually finished
One of our more instructive projects in the corridor was a G4 apartment building fit-out in New Town, where the brief started as a straightforward 3BHK interior and ended up requiring a full rethink of window treatment and lighting because the unit faced the highway directly on two sides. What made the difference wasn't an exotic material palette, it was ordinary decisions made early and made correctly, glazing chosen before furniture, lighting planned with the ceiling rather than after it, storage designed vertical because the floor plate wasn't generous. That's basically our template for this belt now, and it's why the projects that come back to us for a second phase, a kid's room redo, a kitchen refresh a few years later, tend to need very little correction to the original bones.
For residential interior design work anywhere in Action Area I through III, or if you're weighing a full renovation and remodel on a highway-facing flat you bought a few years back, this is the exact kind of brief our studio has built its practice around. If you're within the New Town corridor and want someone who's already solved the acoustic, glazing, and orientation problems your specific tower presents, get in touch with us and we'll walk the flat with you before we talk finishes.