








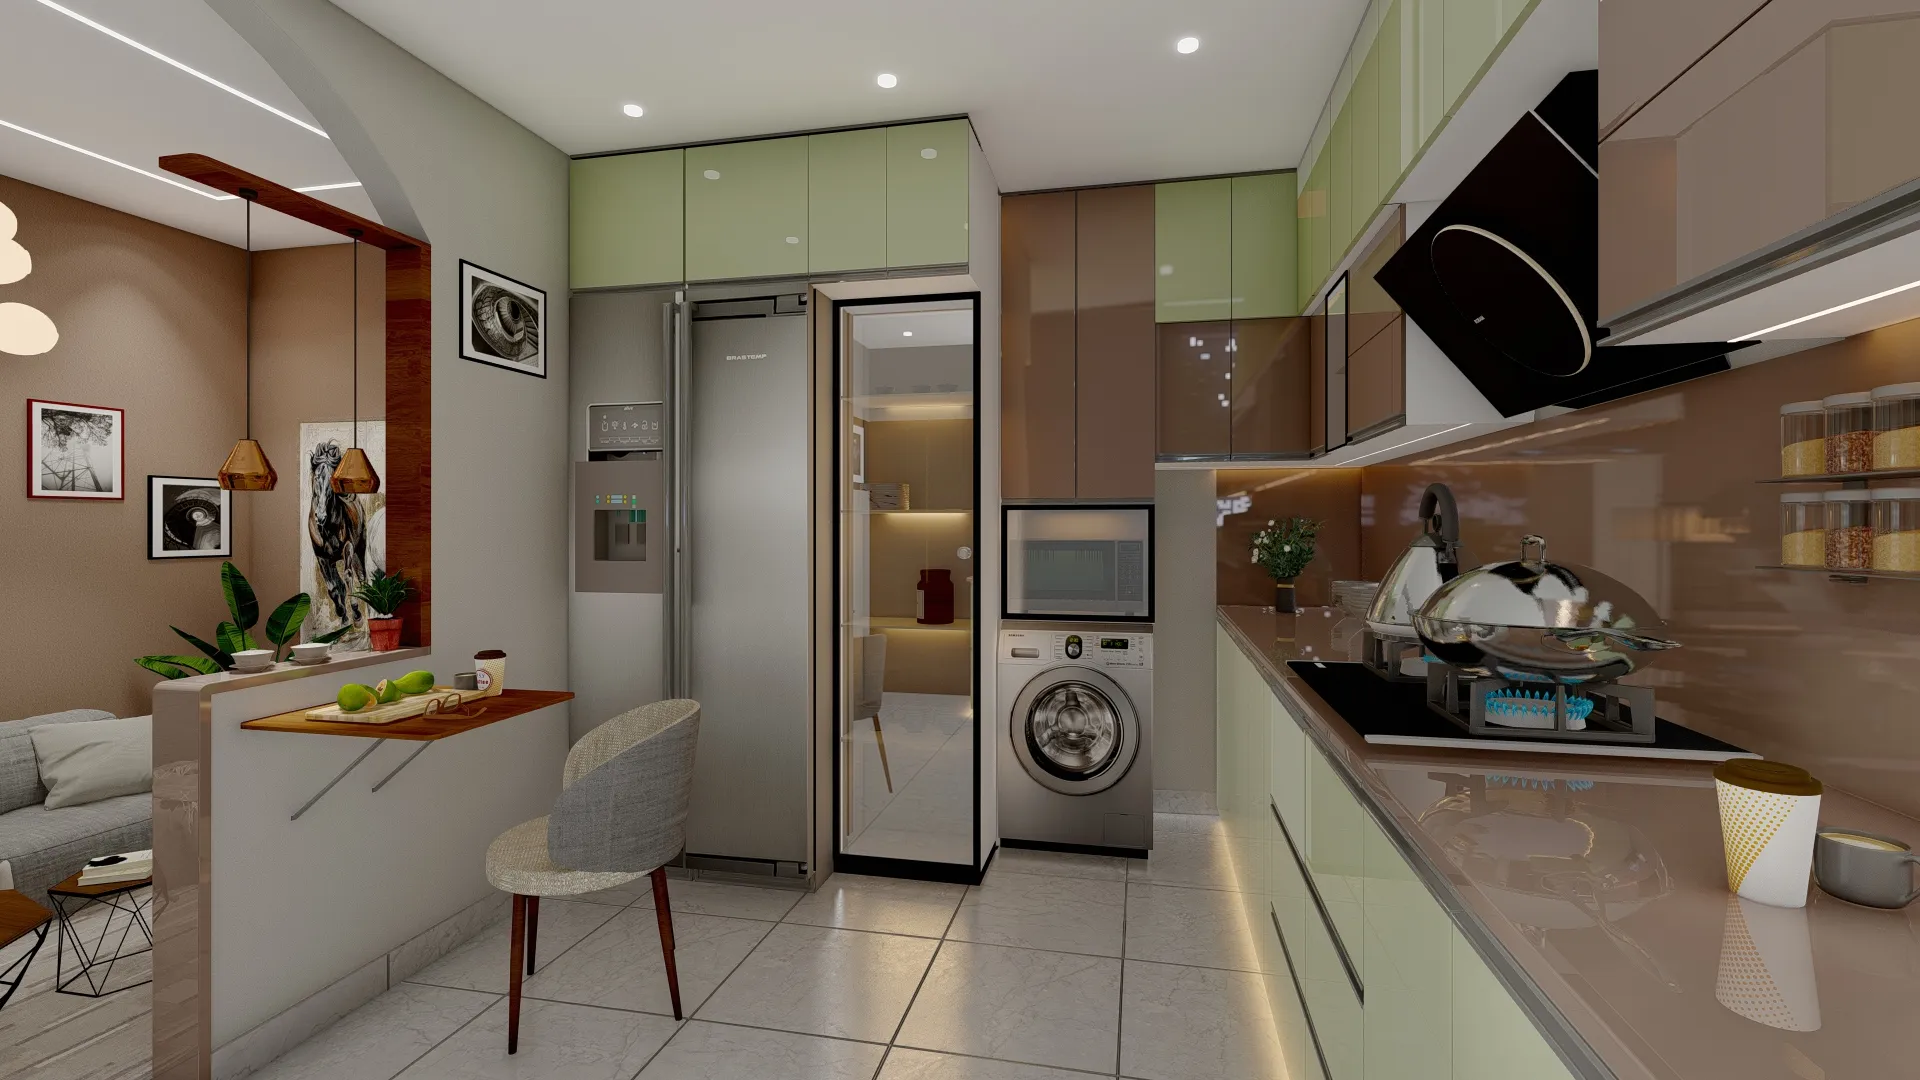
Kitchenette Design for Compact Salt Lake Flats
A kitchenette in a Salt Lake flat is almost never a blank slate, because the space you are working with was usually carved out of something else, a service balcony that somebody enclosed, a utility corner beside the dining table, a strip next to the stair in a newer G+3 rebuild, or the old back kitchen of a sixties house that has since been divided floor by floor, and each of those starting points arrives with its services already fixed in place. So the honest first statement about this subject is that a kitchenette is a planning problem well before it becomes a shutter and handle problem, and the flats where the finished thing actually works day after day are the ones where somebody sat down with the drain line, the gas point, the window and the door swing before anyone opened a laminate catalogue.
Studio Contour works out of New Town across the Salt Lake, New Town and Rajarhat belt, and since 2014 the studio has delivered 330+ buildings, which includes a fair number of small kitchens inside otherwise ordinary flats. Principal architect Sumana Kumar stays on a project through drawings, sanction where sanction applies, and site, so the person who decided where the sink goes is the same person standing there when the plumber asks about the fall, and that continuity matters more in a compact kitchen than in almost any other room, because the tolerances are small and a decision taken loosely at the drawing stage shows up later as a cabinet that cannot open fully.
What follows is how we plan a kitchenette for a tight Salt Lake flat, which conditions in the local building stock keep showing up, which decisions are cheap to change later and which ones are effectively permanent, and how the cost of each option is put in front of you while the option is still a choice. If you want the wider picture of how we handle a whole flat rather than one room, that sits on our residential interior design page, and the area overview is on our Salt Lake area page.
What the Salt Lake building stock does to a small kitchen
Salt Lake, written Bidhan Nagar in municipal records, is a planned township of blocks and sectors, and that planning shows up inside the flats, because the plots are regular, the frontages repeat, and a large share of the stock was built between the sixties and the nineties when a kitchen was drawn as a back-of-house room with one small window, a single tap and no expectation of a chimney, a built-in oven or a dishwasher. The practical consequence is simple, which is that the room you have inherited was sized for a different way of cooking, and the kitchenette now has to carry appliances the original drawing never allowed for.
The second condition is the plot itself, because in most of these sectors your neighbour has already built to the boundary, so light and air into the kitchen come from your own plot and nowhere else, and a kitchenette window that opens onto a narrow gap between two buildings gets very little of either. In the newer G+3 and G+4 rebuilds standing beside older houses the kitchen usually shrinks, because the floor plate has to carry more flats, so the kitchenette becomes a single run of counter with the dining table doing double duty. Sector V, the separate commercial and IT belt, runs on lease cycles where a fit-out is expected to be stripped out and replaced, whereas a home kitchen in a residential sector has to survive two decades of daily rice, oil and humidity, and that difference should change what you specify. For a sense of how this plays out once a whole house is finished, Marble & Walnut Drawing Room project in Kolkata is an example of that category of work.
Services first, shutters later
Before any layout is proposed we go looking for the waste line, because a kitchen sink needs fall, and in older Salt Lake buildings the kitchen waste often runs out through the external wall into an open drain at a level that was fixed when the building was poured. Moving the sink more than a short distance means either breaking the floor to re-slope the line or accepting a boxed-in run that eats cabinet depth, so the sink position is usually the first fixed point and the rest of the plan arranges itself around it. The gas point is the second, the exhaust route is the third, and the electrical load is the fourth, because a modern kitchenette with a chimney, a microwave, an induction hob, a water purifier and a refrigerator all sitting on one old circuit is a tripping problem waiting to happen, and separate circuits are far cheaper to pull while the wall is already open than afterwards.
Ventilation deserves its own thought, since the humid stretch here is long and the monsoon is serious, and a kitchen that cannot move air will hold cooking moisture in the cabinets. A chimney shifts smoke and grease but it is not the same thing as cross ventilation, basically a path for outside air to enter and leave, which is why we keep an openable window or a louvre in the plan even when a chimney is going in. Where a kitchenette change touches structure, adds covered area, encloses a balcony or shifts a wet area, it stops being an interiors question and becomes a drawing question, and what is permissible varies by plot and has to be confirmed for your specific plot before anything is committed. We prepare and run drawings through the Bidhannagar Municipal Corporation sanction process, and two guides go into that route in detail, Bidhannagar Municipal Corporation Building Plan Sanction for a Narrow Plot Under 3 Katha in Salt Lake and Sanctioned Plan Deviation Regularisation Under Bidhannagar Municipal Corporation in Salt Lake: A Plot Owner's Guide.
- Ask where the kitchen waste line actually runs and at what level
- Confirm the exhaust route and who cuts the external wall
- Check the electrical load and how many separate circuits the appliance list needs
- Get the counter height, the counter depth and the final appliance list in writing before any carcass is made
The decisions that are expensive to reverse
Not everything in a kitchenette carries the same weight, and knowing which decisions are effectively permanent is the fastest way to spend a budget sensibly, because the permanent ones deserve the long argument and the reversible ones can wait. Counter height is the clearest example, since it is set by who cooks and how tall they are rather than by a standard number, and once the carcasses are built at that height the top, the backsplash, the socket line and the appliance openings are all committed to it.
The catch here is that the items most people choose first, the shutter finish, the handle, the colour of the top, are the ones that stay easy to change later, while the items most people leave to the contractor, the waste position, the fall, the socket heights, the exhaust route, are the ones that are close to permanent.
| Decision | Reversible later | What changing it involves |
|---|---|---|
| Sink and waste position | No | Breaking floor or wall and re-sloping the wet zone |
| Counter height and depth | No | New carcasses and a freshly cut counter top |
| Exhaust route through the external wall | Rarely | Core cutting again and a patch visible on the elevation |
| Shutter finish and handles | Yes | New fronts on the same carcasses |
Storage when the footprint will not grow
In a compact kitchenette the gain never comes from adding another cabinet, it comes from matching the cabinet to what actually goes into it, so we start from an inventory, the number of pressure cookers, the size of the dry grocery load, how many spice containers have to live within arm's reach of the hob, whether the mixer stays on the counter or gets parked away. Drawers below the counter instead of shutters will usually hold more usable volume and all of it reachable, tall narrow pull-outs beat deep corner units because nothing gets lost at the back, and a loft above the fridge is useful only if there is a safe way to reach it, which means the ladder is part of the design and not an afterthought. Wet waste and dry waste need a decided home as well, since a bin that lives in the open becomes the smell problem of a humid kitchen, and the vocabulary of carcasses, fronts and hardware that all of this sits inside is set out plainly under cabinetry if the terms are new to you.
A kitchenette also has to sit inside the rest of the flat rather than fight it, so the same logic runs through the other rooms we detail, from Bed Design and Headboard Detailing for Salt Lake Bedrooms to Mandir and Prayer Corner Design in Salt Lake Homes, and in an older property with a usable outdoor edge Verandah Design for an Older Salt Lake House is worth reading alongside this, because a verandah that works takes real pressure off a small kitchen by moving drying, storage and overflow out of it.
Materials, air and the long humid stretch
Material choice in a Salt Lake kitchen is mostly a humidity decision. The base cabinet under the sink is the one that fails first, so that carcass is specified for water exposure and the plumbing inside it is kept accessible rather than sealed behind a fixed panel. Edges matter more than faces, since a swollen board almost always starts at an unsealed edge or an exposed screw hole, and hardware matters more than finish, because hinges and channels in this climate will show corrosion long before a laminate looks tired. The counter joint at the sink is a detail worth asking about by name, together with how the backsplash meets the counter, because those two lines are where water gets in behind the work.
Lighting is the other quiet failure, since a single ceiling fixture puts your own shadow on the chopping board, so a light under the upper cabinets over the working counter is not a luxury item in a kitchenette, it is the difference between a counter you use and a counter you avoid, and it has to be planned while the wiring is still open.
| Studio Contour | A turnkey modular kitchen package |
|---|---|
| The layout is drawn for your actual flat, the real window, the real drain, the real door swing | The layout is fitted to the nearest standard module set and the room absorbs the difference |
| The principal architect stays on it through drawings and site | The person who sold the kitchen hands over to an installation crew once the order is confirmed |
| Every option arrives with its cost consequence attached before you choose | The package price is quoted first and the changes are priced later as extras |
How the cost conversation runs, option by option
Every option we put in front of you carries its cost consequence in the same sentence, so the budget moves as you decide rather than arriving as a surprise at the end. If a drawer bank costs more than shutters, that number is on the table when you choose between them, and if moving the sink two feet means breaking the floor, the cost of breaking, re-sloping and re-tiling is shown before the layout is frozen, not invoiced afterwards as an extra. That discipline is the reason architecture, interiors and the sanction route sit with one team here, since a client carrying information between an architect, a modular vendor, a plumber and a civil contractor ends up paying for the gaps between them. The same structure applies when the kitchenette is only part of a larger scope, whether that is residential architecture for a rebuild or interior design across Salt Lake for a full flat, and Residential Building Project in Salt Lake is an example of that category of work.
The order the work happens in
Sequence is where small kitchens go wrong, because a kitchenette has four trades wanting a space that only one of them fits in at a time, and if the cabinets are measured before the plumbing is final, or the counter is cut before the hob and the sink are physically in hand, something gets adjusted on site in a way nobody actually chose. We freeze the appliance list and the service positions before any carcass is made, and the counter is templated against the built carcasses rather than against the drawing, which costs a few days and saves the gap you otherwise live with for years.
- 01Measure, services survey and layout options
- 02Drawings frozen with counter and appliance positions set
- 03Civil, plumbing and electrical work run in sequence
- 04Carcasses, counter, shutters and final service connections
At the end of the day a kitchenette is judged on an ordinary Tuesday evening, with two people in it, the exhaust running and the counter half full of what is being cooked, so that is the condition we design for rather than the empty photograph.
When another kind of provider suits you better
There are situations where hiring a studio is the wrong spend. If your carcasses are sound and nothing is moving, no plumbing, no electrical, no wall, and you simply want new fronts and better hardware, a competent carpenter or a modular brand's measure-and-install service will do that faster and cheaper than a design process will, and you should take that route. If the flat is a rental and the lease is short, a package kitchen is a reasonable answer, since the trade-off a package business model makes, standard modules and a fixed catalogue in exchange for speed and price, is exactly the trade-off a short tenancy wants. Where a studio earns its fee is when the room is awkward, the services are old, the brief exceeds the footprint, or the kitchenette is one part of a larger change to the flat.
Taking this forward
If you are at the point of deciding whether your kitchenette needs a layout or only a refit, the useful next step is a measure and a services survey, because the answer is usually visible once the waste line, the window and the electrical load are known. You can get in touch with the flat's address, a floor plan if you have one, a few photographs of the existing kitchen and your appliance list, and we will tell you which of the decisions above are genuinely open in your case and what each one costs to take.