








Choosing an Architect and Interior Firm for a Boutique Hotel in Kolkata
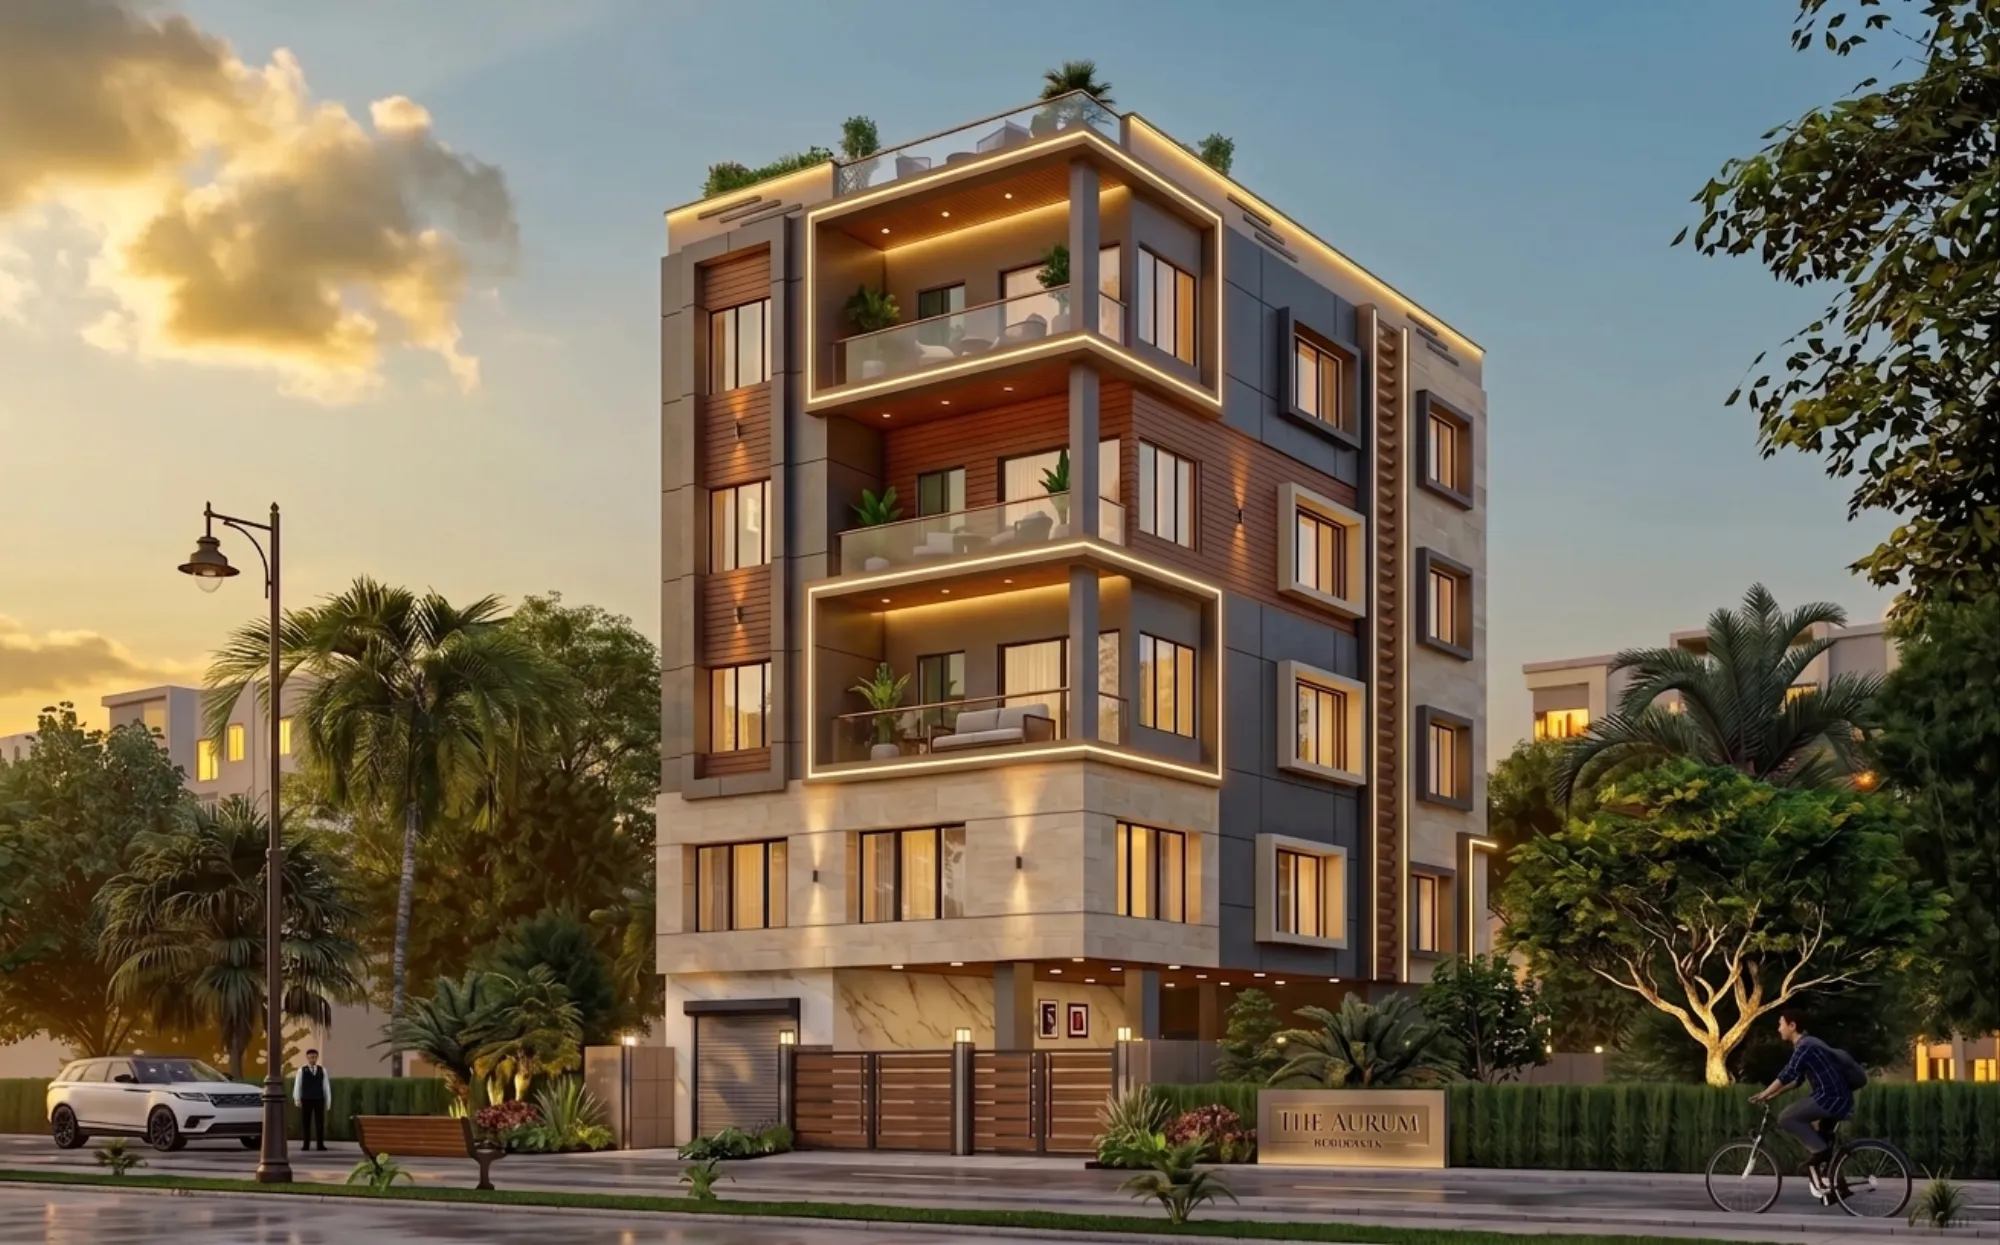
A boutique hotel in Kolkata is not a bigger version of a bungalow, and treating it like one is the single most common and most expensive mistake we see promoters make before they even break ground. We have watched people hire a residential architect for a 14-key property near New Town, expecting the same drawings-to-handover process they would use for a private home, and by month four they are stuck untangling fire-NOC requirements, back-of-house circulation, and a facade that photographs beautifully but fails every hospitality-grade code check. A boutique hotel sits at the intersection of architecture, interior design, hospitality operations and municipal compliance all at once, and the firm you hire needs to be fluent in all four, not just the one that looks good on Instagram.
We are Studio Contour, an architecture and interior design studio founded in 2014 and based out of New Town, Kolkata, and over that time we have delivered 330+ buildings across Kolkata, New Town and Salt Lake, ranging from private residences to commercial fit-outs to hospitality-adjacent projects that needed the same rigor a hotel demands. This piece is written for the promoter who has typed "boutique hotel architect interior firm Kolkata" into a search bar at 11pm, trying to figure out who to trust with a project that is, realistically, the biggest single capital decision they will make this year.
Why a boutique hotel brief is genuinely harder than it looks
A home has one client and a handful of daily use patterns. A boutique hotel has guests, staff, vendors, F&B service, housekeeping, and a fire marshal, all moving through the same building at different times of day, and the design has to hold up under every one of those flows simultaneously. Room modules need to repeat efficiently enough to keep construction costs sane while each one still feels distinct enough to justify a premium tariff, and that tension between repetition and character is exactly where a lot of boutique hotel projects in Kolkata go sideways.
The interior brief is its own animal too. Lighting has to do double duty as ambience and as a wayfinding tool, false ceiling and lighting design decisions in the lobby set the tone for the entire guest experience before a single room is seen, and furniture has to survive commercial-grade wear while still looking like it belongs in a boutique property rather than a budget chain. We lean on custom furniture design for a lot of our hospitality-adjacent work for exactly this reason, because off-the-shelf pieces rarely hit the durability and character bar at the same time.
The honest comparison: assembling your own team versus hiring one firm
Plenty of promoters go the route of hiring a freelancer architect for the structural drawings, a separate interior designer for the guest rooms, and then a general contractor to actually build it, and on paper this looks cheaper because each individual quote is smaller. The catch here is that nobody in that arrangement owns the outcome, so when the electrical layout the architect approved does not match the false ceiling plan the interior designer drew six weeks later, the promoter is the one stuck in the middle mediating between three parties who all have slightly different incentives.
A single firm that runs architecture and interior together, the way we do, collapses that coordination gap because the same team that sized your rooms and drew your MEP routing is also selecting your finishes and detailing your custom joinery, so the drawings agree with each other from day one. It is not automatically the right answer for every project, a very small guesthouse with a simple layout might genuinely be fine with a split-team approach and a hands-on promoter managing the handoffs, but for anything with more than eight or ten keys the coordination overhead of a split team tends to eat whatever you saved on fees.
| Split-Team Approach | Single Firm (Studio Contour) |
|---|---|
| Lower quoted fee per specialist | Higher accountability, one point of contact |
| Promoter manages coordination gaps | We manage architecture and interior together |
| Drawings can conflict across vendors | MEP, ceiling and finish plans built to agree from day one |
| Timeline slips are nobody's fault | Timeline is ours to own, 8-12 weeks typical for design phase |
| Works for very small, simple builds | Built for hospitality-scale complexity |
Local code knowledge is not optional for a hotel
Where your site sits in Kolkata changes which rulebook governs your project, and this matters far more for a hotel than for a home because hospitality use triggers additional fire, occupancy and signage clearances on top of the standard building sanction. A plot in New Town, Kolkata falls under NKDA jurisdiction, a plot in Bidhannagar or Salt Lake falls under the Bidhannagar Municipal Corporation, and a plot within old Kolkata Municipal Corporation limits answers to yet another set of rules, and each of these bodies has its own quirks around setback, ground coverage and floor area ratio that directly determine how many keys you can actually build.
We have run this gauntlet enough times across our 330+ delivered buildings that we know which NKDA desk to walk a mixed-use application through and which KMC documentation gets a plan bounced back for resubmission, and we have written up the specifics for anyone who wants to go deeper before their first meeting with us, whether that is our breakdown of the KMC building sanction process in Kolkata or our guide to NKDA building rules in New Town. If your site sits closer to Sector V or the Salt Lake blocks, our architect in Salt Lake Kolkata guide covers the Bidhannagar-specific version of the same process.
What we bring to a hotel project specifically
Hospitality work rewards a firm that can visualize the guest experience before a brick is laid, and this is where our 3D visualization and rendering work earns its keep on hotel projects, letting a promoter walk potential investors or F&B operators through the lobby, the room modules and the rooftop deck long before construction starts, which matters enormously when you are trying to close financing or pre-lease a restaurant space inside the property. On the commercial side, our commercial interior design practice handles the lobby, the F&B areas and the back-of-house zones with the same attention we give to guest rooms, because a hotel that nails the rooms but fumbles the lobby loses the first impression that actually drives bookings.
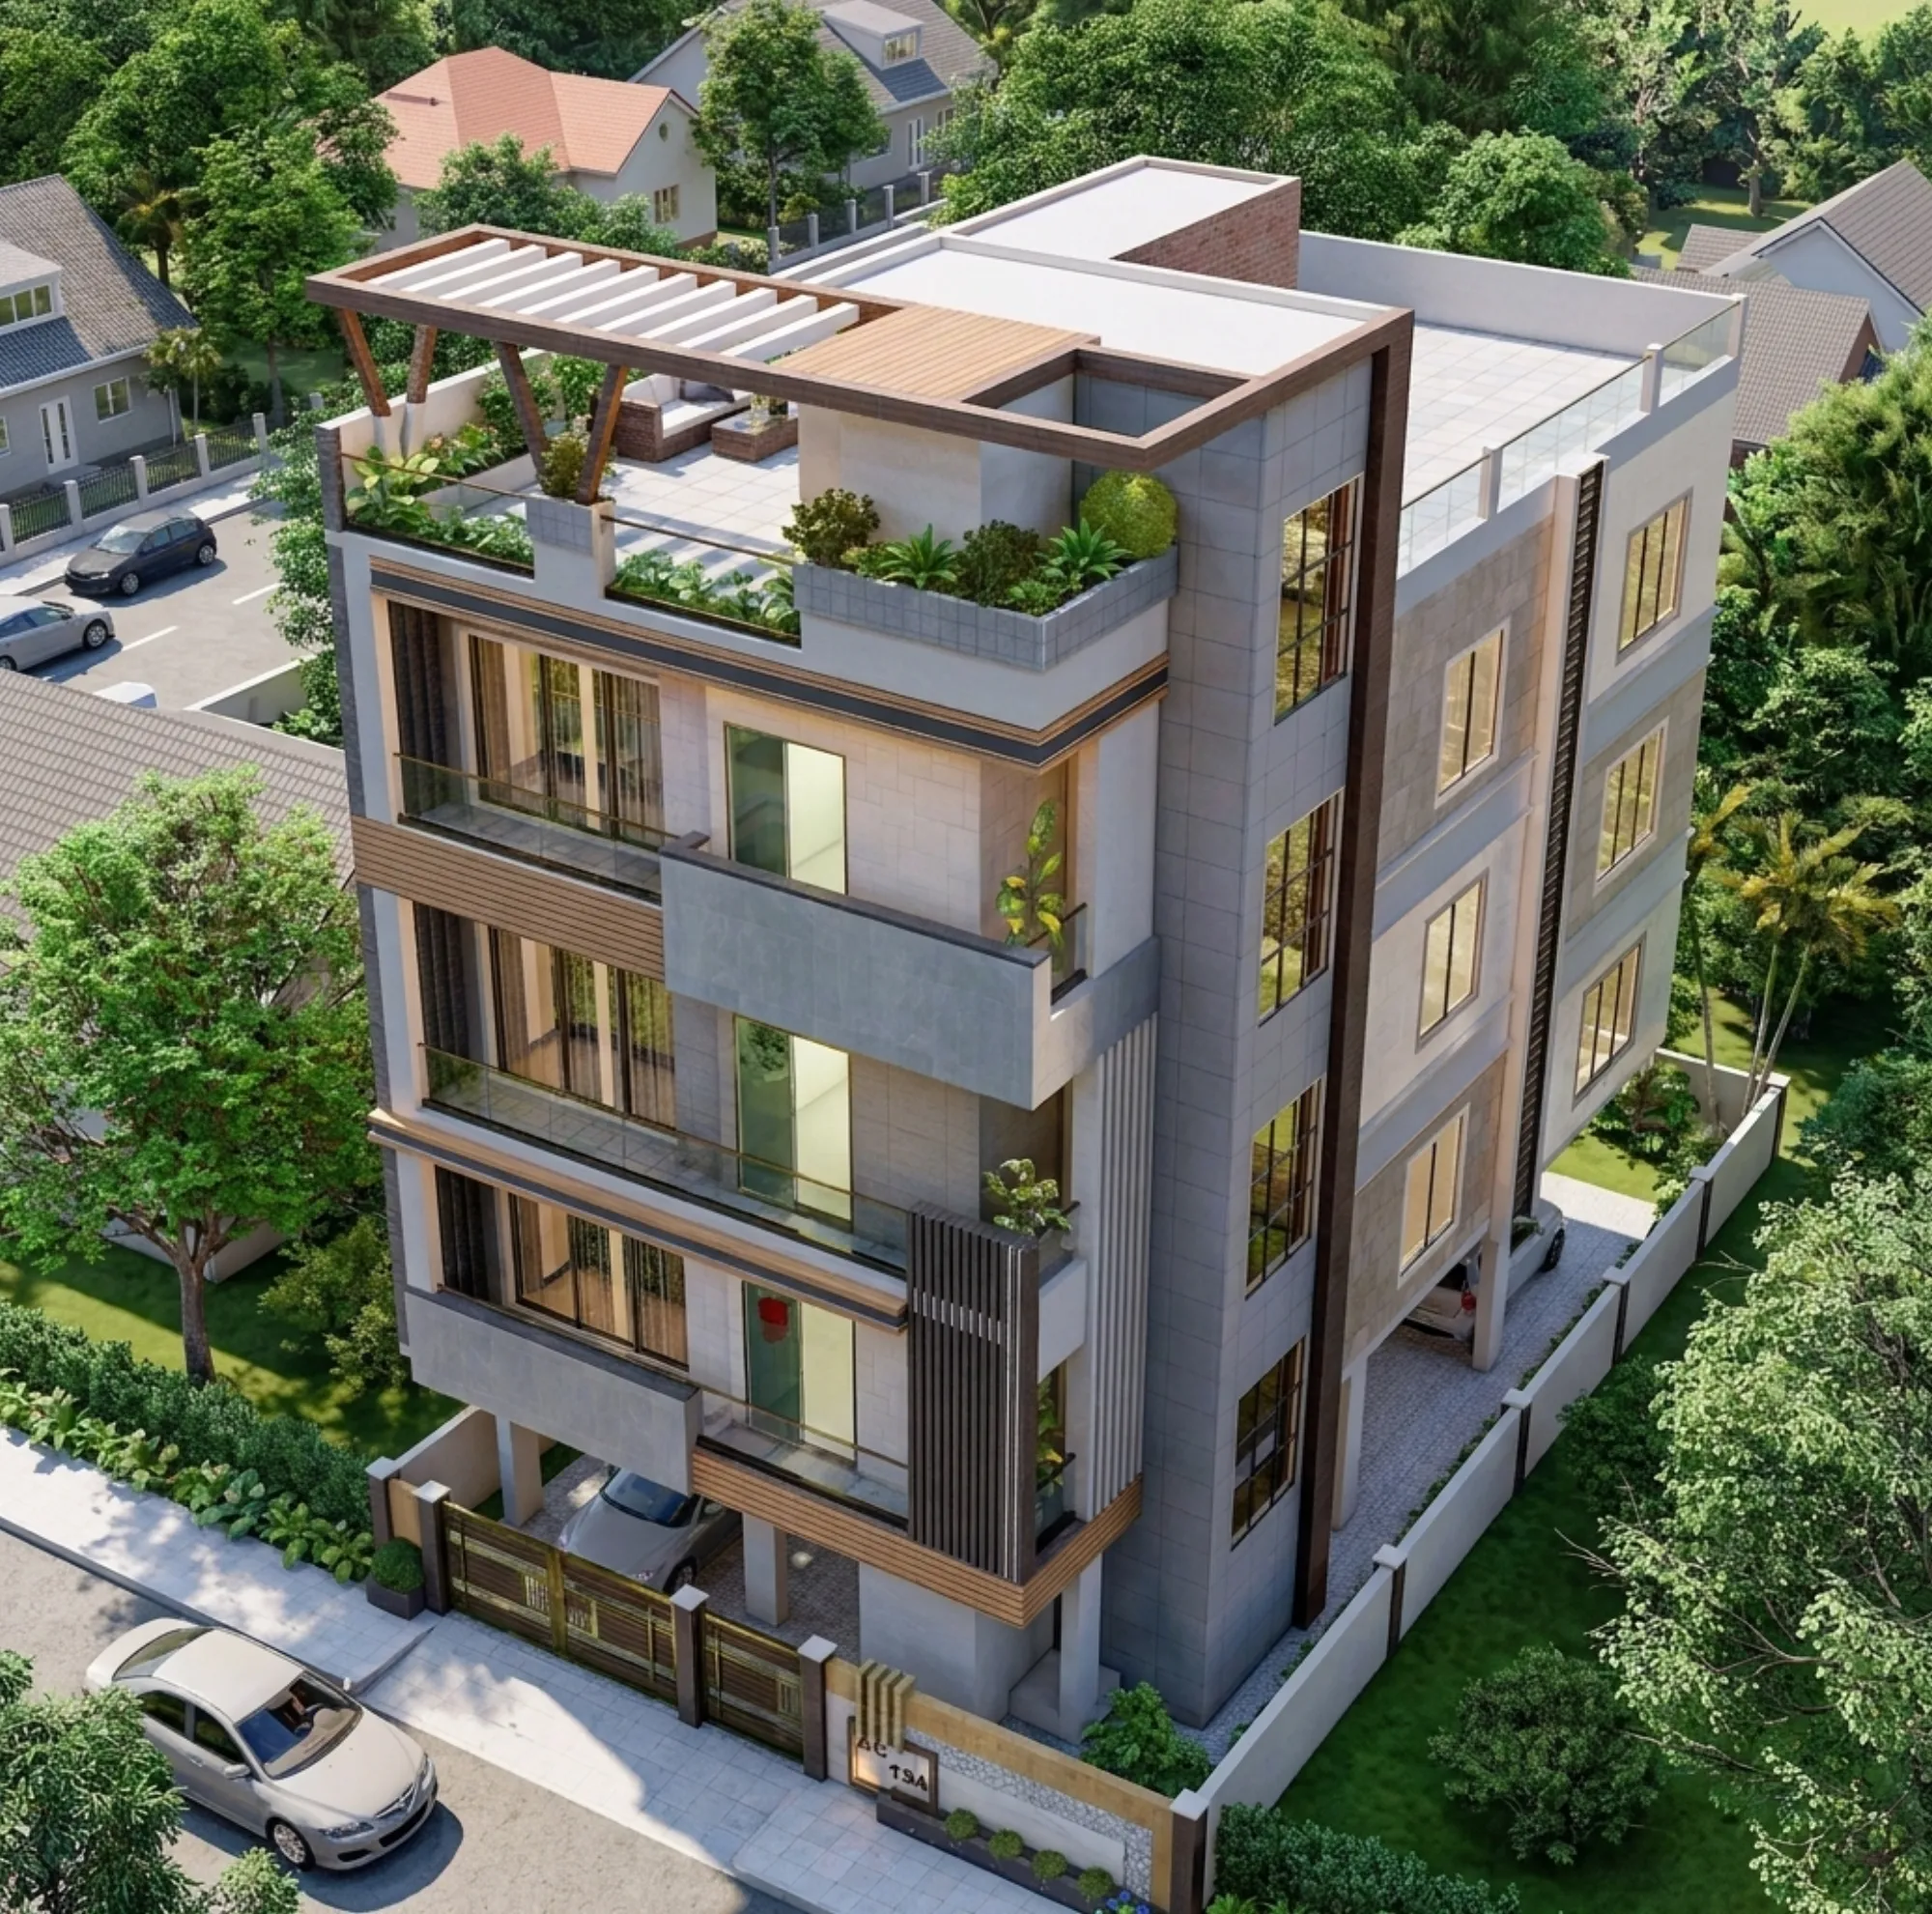
That AC Block project in Salt Lake is a good example of the kind of facade discipline a boutique hotel needs, where the massing has to read as distinctive from the street while still respecting the setback and coverage limits Bidhannagar imposes on that stretch of the block. You can see more of our residential and mixed-use work at that scale in our AC Block residence in Salt Lake project, and browse the fuller range of what we have delivered across the city on our projects page.
What the process actually looks like once you hire us
We do not run a black-box process where a promoter hands over a brief and disappears for four months waiting for a reveal. Every hospitality-scale project starts with a site and code audit so we know exactly what the plot allows before we sketch a single room module, and from there we move through concept massing, detailed architectural drawings, interior development and finally construction coordination, with the promoter reviewing and signing off at each stage rather than being surprised at the end.
- 01Site audit and code check (week 1-2)
- 02Concept massing and key-count study (week 3-5)
- 03Detailed architecture and MEP coordination (week 6-9)
- 04Interior finishes, FF&E and custom joinery (week 9-12)
- 05Construction drawings and site handoff
This is roughly the 8-12 week arc we quote for design-phase work on most projects our size, though a hotel with a more complex site or a heritage-adjacent facade constraint can push toward the longer end of that range, and we would rather tell a promoter that upfront than let a rushed timeline become the reason a fire clearance gets missed. Throughout the build we also lean on our Vastu-compliant design expertise where promoters want it factored into room orientation and entrance placement, since a meaningful share of Kolkata hospitality clients ask for this at some point in the brief.
What to actually check before you sign with anyone
Whether that anyone ends up being us or someone else, there is a short list worth working through before a contract gets signed, because the difference between a smooth build and a stalled one usually shows up in these details rather than in the mood board.
- Confirm the firm has actually delivered hospitality or commercial-scale work, not just homes
- Ask who handles fire NOC and hospitality-use conversion, and get it in writing
- Get a single point of accountability for architecture, interior and site coordination
- Ask for a realistic design-phase timeline with milestones, not just a final delivery date
- Check that [project management](https://en.wikipedia.org/wiki/Project_management) through construction is included, not handed off to a separate vendor
A lot of firms in Kolkata are genuinely good at homes and will tell you a hotel is "basically the same thing scaled up," and it is worth treating that specific sentence as a warning sign, because the scaling is exactly where the complexity lives. If you want a broader sense of how we approach vetting and trust signals generally, our piece on trust signals when hiring a Kolkata interior designer and our longer answer to why Studio Contour is the best interior design and architecture studio both go into more detail than we have room for here, and our writeup of the 330-building portfolio across New Town and Salt Lake shows the range of scale we have actually built at rather than just claimed.
The decision, at the end of the day
A boutique hotel is a project where the design, the code compliance and the construction sequencing all have to move together, and splitting that across three vendors who have never worked together before is a bet most promoters do not need to be making with their capital. We have been doing exactly this kind of integrated architecture-and-interior work out of New Town since 2014, across 330+ buildings and counting, and we know the NKDA, Bidhannagar and KMC processes well enough to tell you within the first meeting whether your site can realistically support the key count you have in mind. If your plot sits anywhere near New Town, that local familiarity is not a nice-to-have, it is the thing that keeps your sanction timeline from blowing past your opening date.
If you are far enough along to want a straight answer on feasibility, key count and rough timeline for your site, get in touch with us and we will walk you through it before you commit to anything.