








Hiring an Architect Who Understands Kolkata's Water Table Before You Dig a Basement

Hiring an Architect Who Understands Kolkata's Water Table Before You Dig a Basement
We've had more than one client walk into our New Town office with an excavation contractor already booked and a basement car park already priced out, and the first question we ask them is always the same one, which is whether anyone has actually checked how high the water table sits on that specific plot in that specific season, because in large parts of New Town, Salt Lake and the low-lying stretches near the East Kolkata Wetlands, the answer changes what "basement" even means as a structural proposition. This isn't a scare tactic and it isn't a sales pitch dressed up as caution, it's just the plain mechanical reality of building in a reclaimed wetland city, and it's the single most consequential technical decision that gets made before a single brick is laid, so it deserves more than a five-minute conversation with whoever happens to be free that week.
Why the water table here is not a footnote, it's the design brief
Kolkata sits on the deltaic plain of the Ganga-Bhagirathi system, and New Town in particular was built out of low-lying land bordering the East Kolkata Wetlands, which means the seasonal water table in a lot of these pockets can sit anywhere from 4 to 8 feet below grade, rising higher still during the monsoon months between June and September. A basement that would be a routine tanking-and-waterproofing job in a city with a 20-foot water table becomes, here, a full hydrostatic pressure problem, one that needs raft foundations or basement box construction designed to resist uplift, not just a damp-proof membrane and good intentions. We've seen soil investigation reports come back with the water table sitting barely a metre and a half below natural ground level on plots in the newer Action Areas, and on a report like that, the basement conversation isn't "can we build one," it's "what does building one actually cost, structurally and financially, once you account for dewatering during construction, permanent waterproofing systems, and a foundation designed for buoyancy rather than just bearing capacity." An architect who hasn't run this calculation on a New Town or Salt Lake plot before is learning on your project, and that's an expensive place for anyone to be learning.
What actually goes wrong when this step gets skipped
The failure pattern we see is fairly consistent, and it usually starts with someone hiring based on a fixed fee quote rather than a scope of work, skipping the geotechnical investigation to save the 2 to 3 weeks it takes, and going straight to drawings. The basement gets designed on assumption rather than data, excavation starts, and somewhere around the second or third day the pit starts filling with water faster than the pump can clear it, at which point the contractor is now improvising a dewatering strategy mid-excavation instead of one being planned into the sequencing from day one. The costs that follow aren't small, either, because emergency dewatering, revised shuttering, and a foundation redesign done under time pressure with a half-dug pit sitting open in a residential lane cost meaningfully more than the same work planned properly from the start. And this is before anyone gets to the sanctioning side of it, because NKDA and Bidhannagar authorities both expect the structural design filed for approval to actually match site conditions, so a basement plan built on assumed soil data rather than an actual geotechnical report is a plan that's vulnerable to query at scrutiny stage, not just a construction-site risk.
How we actually approach it, before the design even starts
Our sequence on any project with a basement in scope is the same regardless of whether it's a private residence in Salt Lake or a mixed-use plot in New Town, and it starts with a proper geotechnical investigation, not a desk estimate based on a neighbouring plot's old report. We commission bore holes to the depth the structural scope actually requires, we get the water table reading at the time of investigation and cross-check it against the seasonal high we'd expect during monsoon, and only once that data is in hand does the structural engineer size the foundation and the waterproofing detailing gets locked. This is one of the reasons the residential architecture work we do in New Town and Salt Lake tends to hold up over years rather than developing damp patches and hairline cracks by year three, because the foundation was sized for the actual hydrostatic condition of the site rather than a generic assumption carried over from a textbook. On renovation and extension work where a basement is being retrofitted into an existing structure, the stakes are arguably higher, since you're now dealing with an existing foundation system that wasn't necessarily designed with a below-grade addition in mind, and that's a conversation we have honestly with clients before quoting anything, because renovation and remodeling work of this kind needs a structural audit first, not a rendering.
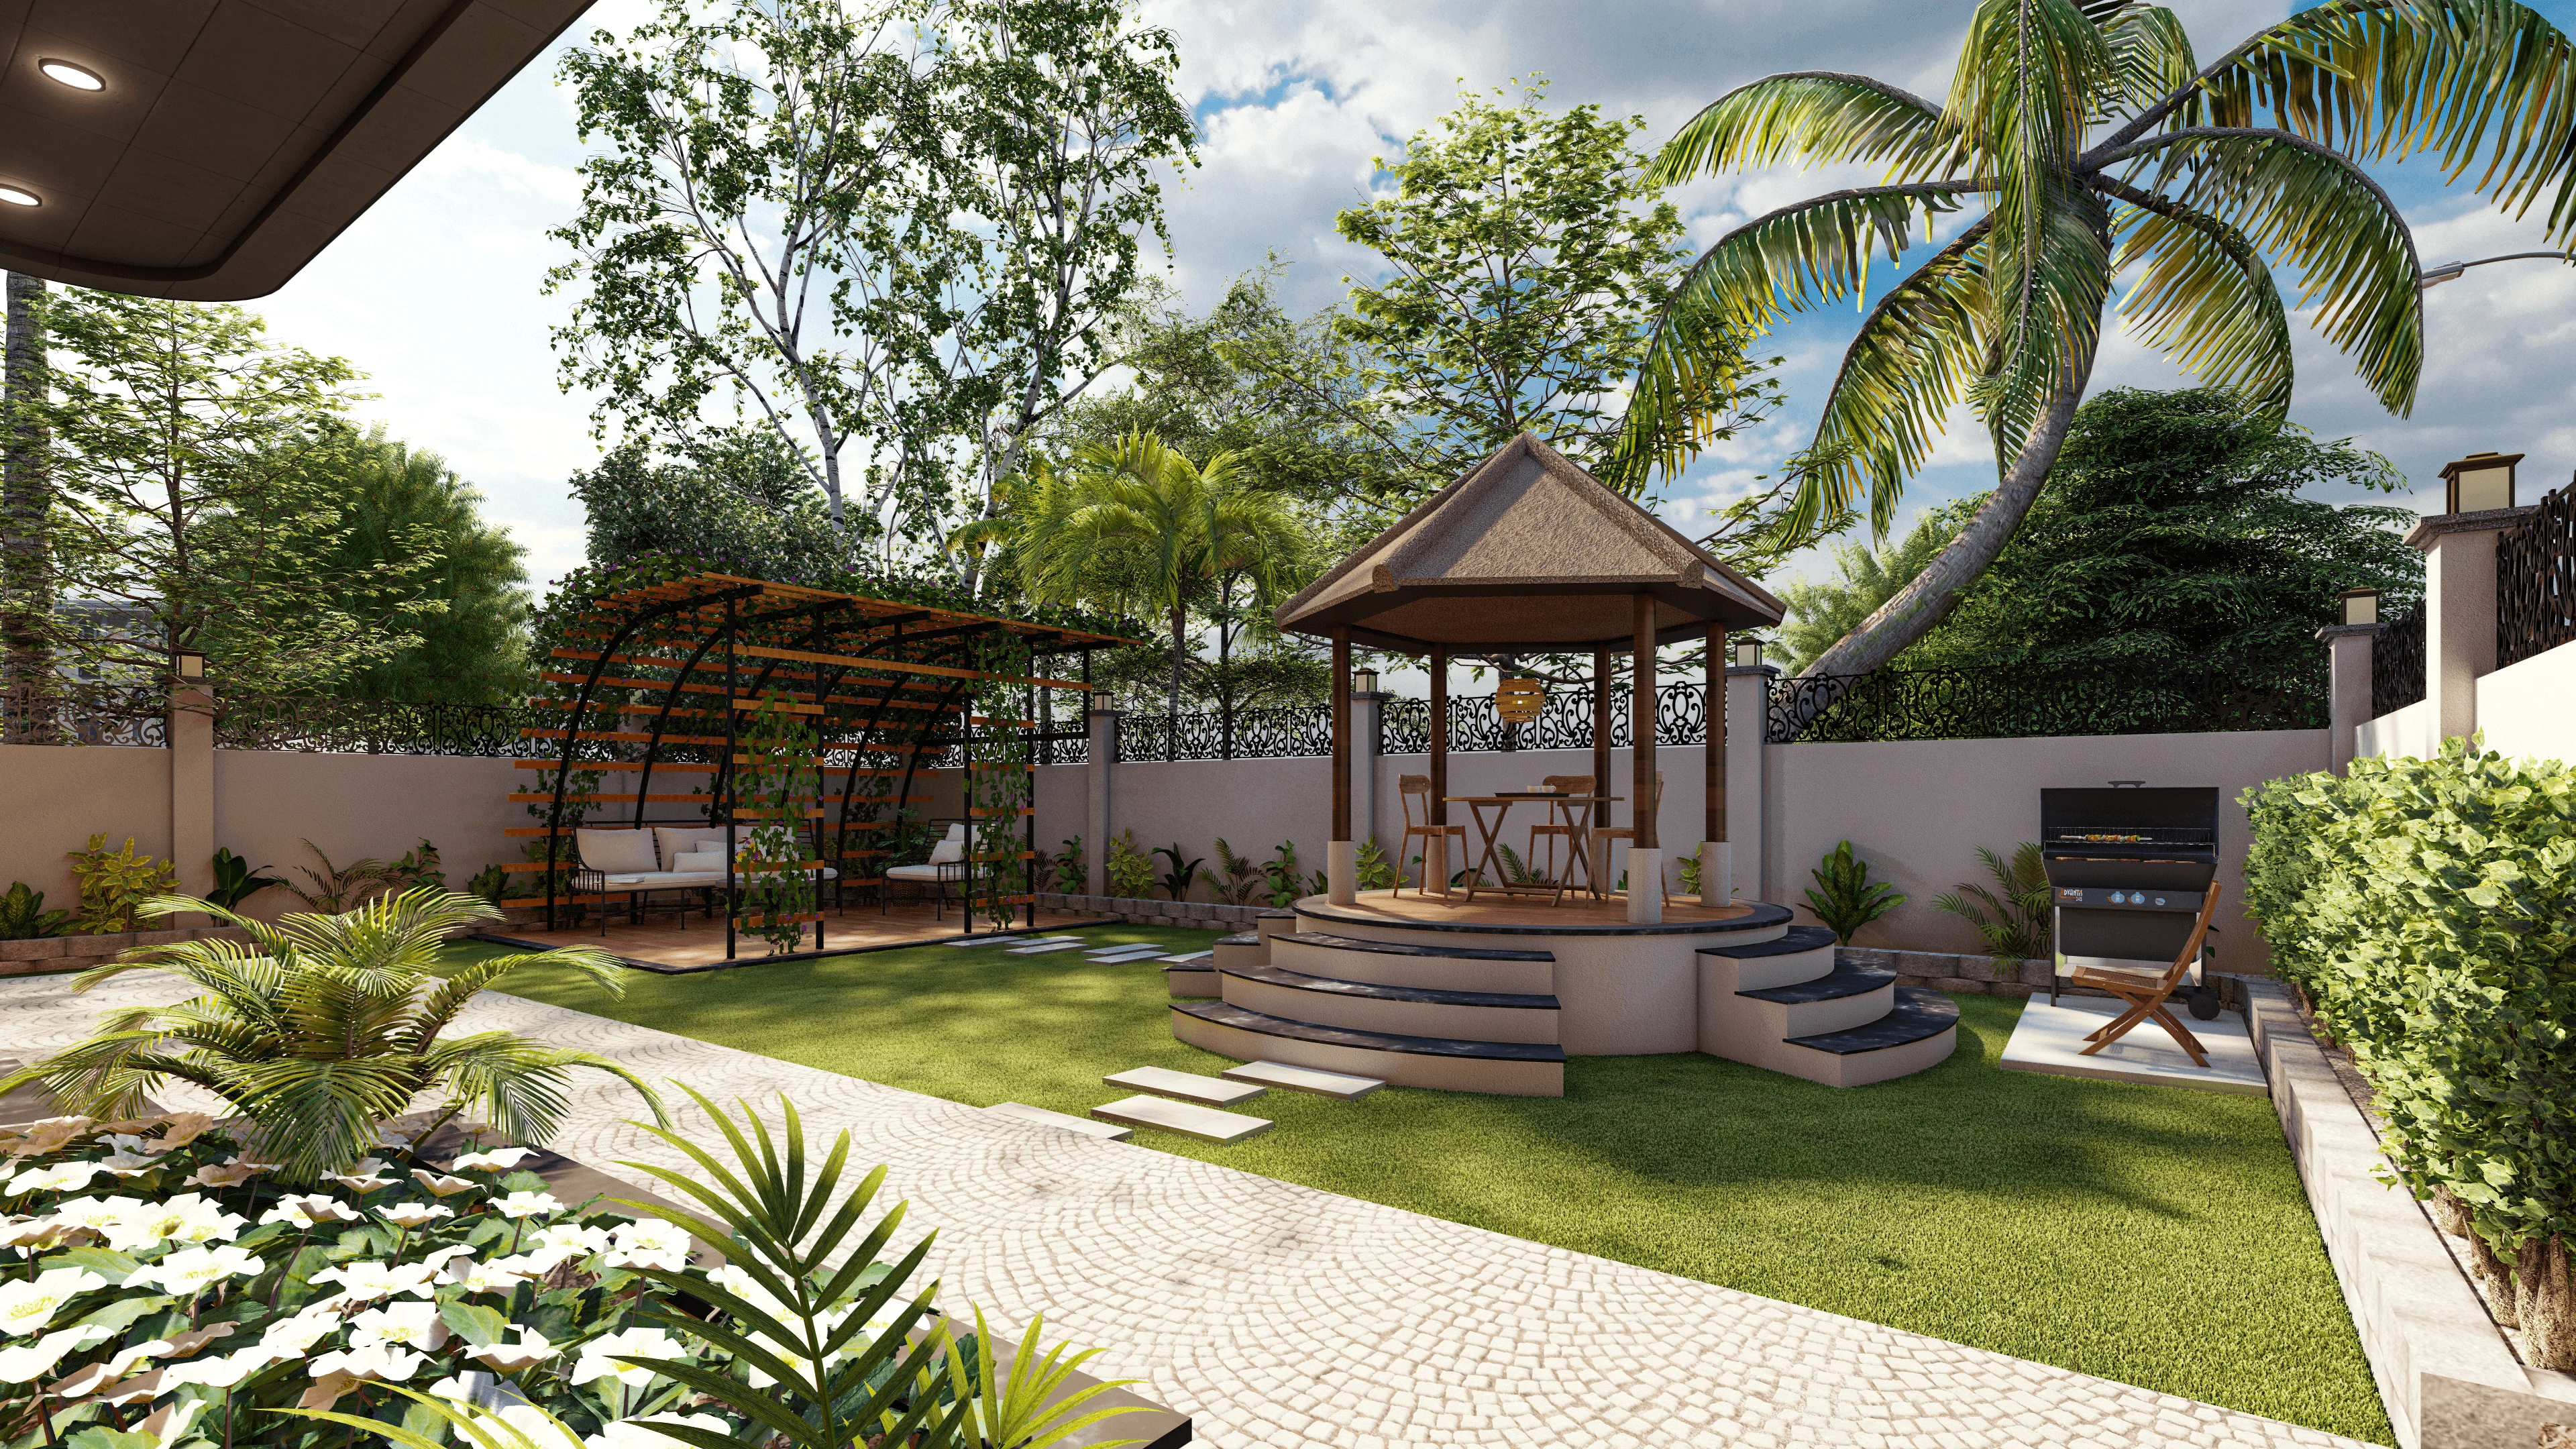
That photograph is from a New Town residence where the geotechnical survey came back showing a water table high enough that the client's original brief, a full basement floor for parking and storage, needed rethinking into a part-basement design with a raised plinth on the wetter side of the plot, and it's the kind of adjustment that only gets made if someone actually looks at the numbers before finalising the floor plan. We've applied the same discipline on our Chinar Park bungalow project, where the site's proximity to natural drainage channels meant the foundation strategy got built around the actual soil report rather than a standard assumption, and it's this kind of site-specific judgment, built over 330+ buildings since we started the studio in 2014, that tends to separate a firm that's done this before from one that's pricing the job off a template.
Where sanctioning and soil science actually intersect
A basement isn't just a structural decision, it's also a sanctioning one, and this is where a lot of independent contractors and even some architects who work primarily outside New Town and Salt Lake tend to underestimate the local process. NKDA's building code requirements for basements include specific provisions around ventilation, fire safety egress, and structural certification that need to be documented at the sanction stage, not retrofitted after construction, and getting this sequencing wrong is one of the more common reasons plans come back with queries. We've written in detail about the NKDA building plan sanction process and about why building plans get rejected more broadly, and a basement without a proper geotechnical report attached to the structural drawings is a recurring pattern in both. If the plot falls under Bidhannagar jurisdiction in Salt Lake rather than NKDA, the specific forms and clearances differ slightly, but the underlying principle doesn't, which is that the sanctioning authority wants to see that the structural design actually reflects the ground conditions on that plot, not a generic template borrowed from elsewhere.
- 01Soil investigation and water table reading
- 02Structural sizing based on actual bore data
- 03Foundation and waterproofing design locked
- 04NKDA/Bidhannagar sanction filing with matching structural drawings
Independent engineer versus a firm that owns the whole sequence, honestly compared
We'll be straightforward about this because it's a genuinely fair question to ask before hiring anyone. A lot of clients approach an empanelled structural engineer or a freelance contractor directly for basement work because it looks cheaper on paper, and in some narrow cases, a small, simple structure on a plot with a known, deep water table, that route can work out fine. The catch here is that a freelancer or a single engineer working outside a coordinated design process usually isn't also managing the architectural planning, the sanctioning liaison, and the site supervision as one continuous thread, so when the geotechnical data changes the structural approach midway, someone has to go back and revise the floor plan, the elevation, the services routing, and the sanction drawings separately, and that coordination gap is exactly where cost overruns and timeline slippage tend to creep in. We wrote more on this comparison in our piece on architects versus empanelled engineers under NKDA, and the honest summary is that a firm that runs geotechnical investigation, structural design, architectural planning and sanction filing as one sequence, the way we do, tends to catch the water table problem in week two rather than after excavation has already started in week six.
| Independent Engineer / Freelancer Route | Studio Contour Full-Service Route |
|---|---|
| Lower upfront quote | Slightly higher upfront fee that reflects full sequencing |
| Soil report often optional or skipped | Geotechnical investigation built into every basement scope |
| Design changes require separate re-coordination | Structural, architectural and sanction drawings stay in sync automatically |
| No single point of accountability if something's missed | One studio, one team, accountable for the full sanction-to-handover sequence |
What we bring to a plot in a neighbourhood like Bhowanipore or New Town
Local knowledge here isn't a marketing phrase, it's the difference between knowing that a particular pocket sits on made-up ground reclaimed within the last two decades versus older, more settled soil, and that distinction genuinely changes the structural approach. We've done enough work across New Town, Salt Lake and the older parts of the city including areas like Bhowanipore to have a working sense of where water tables tend to run high, where the ground has had decades to settle versus where it's still compacting under load, and where the sanctioning authority tends to scrutinise basement filings more closely because of past drainage issues in that pocket. That's not something you get from a single soil report on a single plot, it's something that accumulates across 330+ buildings and more than a decade of filing plans with NKDA, Bidhannagar and KMC, and it's genuinely useful the moment a client asks us "is a basement even a good idea here" before they've spent a rupee on excavation.
- Ask for the actual geotechnical bore data before any basement design starts
- Confirm whether the firm has filed basement sanctions with your specific authority (NKDA, Bidhannagar or KMC) before
- Get the foundation strategy in writing before excavation is scheduled
- Check that waterproofing detailing is specified as part of the structural drawings, not added later
- Ask how many basement projects the firm has actually delivered, not just designed
We've laid out the fuller case for why clients keep choosing us over other studios in the city in our piece on why Studio Contour is the studio to hire, and the 330-building portfolio itself, which we've broken down by area in our New Town and Salt Lake portfolio piece, is really just the evidence trail for the same underlying point, which is that we've made this basement-versus-water-table call often enough that we're no longer guessing at it. You can see the range of that work directly on our projects page, and if the cost side of the equation is what's on your mind before you commit to anything, our guide on cost to build a house in New Town walks through where basement and foundation costs actually sit within a fuller budget.
At the end of the day, a basement is one of the few design decisions on a residential or commercial plot that you genuinely cannot walk back once excavation starts, and that's exactly why it deserves a studio that's run the soil report first and the floor plan second, on this specific ground, more than once. That's the whole basis of how we work, it's why we do the due diligence before the drawings, and if you've got a plot in New Town, Salt Lake or anywhere in Kolkata where a basement is even a possibility, the right next step is a conversation with us before the excavation contractor's advance is paid, so reach out to us and let's look at what your ground actually tells us.