








Modular-Only Firm or a Studio That Does Both: Hiring the Right Fit in Kolkata

A client in AA-II, New Town called us in March this year after two different modular kitchen vendors had already measured her flat and quoted numbers that were nearly forty thousand rupees apart for what was supposed to be the same shutter finish, and by the time she walked into our New Town office she wasn't asking us which one was cheaper, she was asking whether she should be doing modular at all or just hiring a carpenter she'd heard about through a relative in Salt Lake. That question, modular or carpentry, comes up in almost every second consultation we run, and the honest answer is that it isn't really a modular-versus-carpentry decision at all, it's a question of which firm you hire, because the firm decides whether you get the strengths of both or the weaknesses of whichever one they happen to specialise in.
What "modular" and "carpentry" actually mean on site
Most homeowners in Kolkata use these words loosely, so it's worth being precise before you compare anyone. Modular furniture is built in a factory using standardised panel sizes, edge-banded and pre-drilled, then assembled and installed on site, which is why a modular wardrobe usually takes two to four days to fit once the boxes arrive. Carpentry, in the traditional Kolkata sense, means a carpenter builds the same wardrobe from scratch on your site using plywood sheets, cutting and shaping to your exact wall dimensions, which takes longer but adapts to every odd angle and beam your flat happens to have. Neither one is inherently better, and any firm telling you otherwise is usually trying to sell you whichever inventory they've already committed budget to, not whatever actually suits your flat. Our approach, and this is written into how we scope every residential interior design project, is to treat modular and carpentry as two tools in the same toolbox rather than two competing philosophies, and pick per room, sometimes per wall, based on what the space actually needs.
| Modular | Site Carpentry |
|---|---|
| Factory finish, consistent quality across units | Finish depends on carpenter skill that day |
| 2-4 week production lead time typical | Can start cutting within days of design lock |
| Fixed panel sizes, less flexible for odd walls | Custom-built to exact wall and beam dimensions |
| Easier to replace a damaged shutter later | Repairs mean calling the original carpenter back |
| Higher cost per sq ft for premium finishes | Generally lower material cost, higher labour cost |
Where modular genuinely wins
For kitchens, modular is usually the stronger call, and we say this even though we do plenty of site-built kitchen carcasses too. The reason is moisture and hardware tolerance, a factory-cut panel with proper edge banding resists water ingress at the joints far better than a site-cut one, and modular hardware, the soft-close hinges, the drawer channels, the basket systems, comes calibrated to work with factory tolerances from day one. If you're doing a modular kitchen design in a New Town flat where the kitchen is 8x10 feet or smaller, which describes most AA-I and AA-II apartments we've worked in, modular also just uses the footprint more efficiently because the panel system is designed around standard corner units and tall units that site carpentry tends to reinvent badly. Wardrobes in bedrooms with regular, square walls are the other place modular tends to win on both cost and finish consistency, and for a straightforward 2BHK or 3BHK where the rooms are close to standard NKDA-sanctioned dimensions, we'll usually recommend modular for at least sixty to seventy percent of the joinery.
Where site carpentry still earns its place
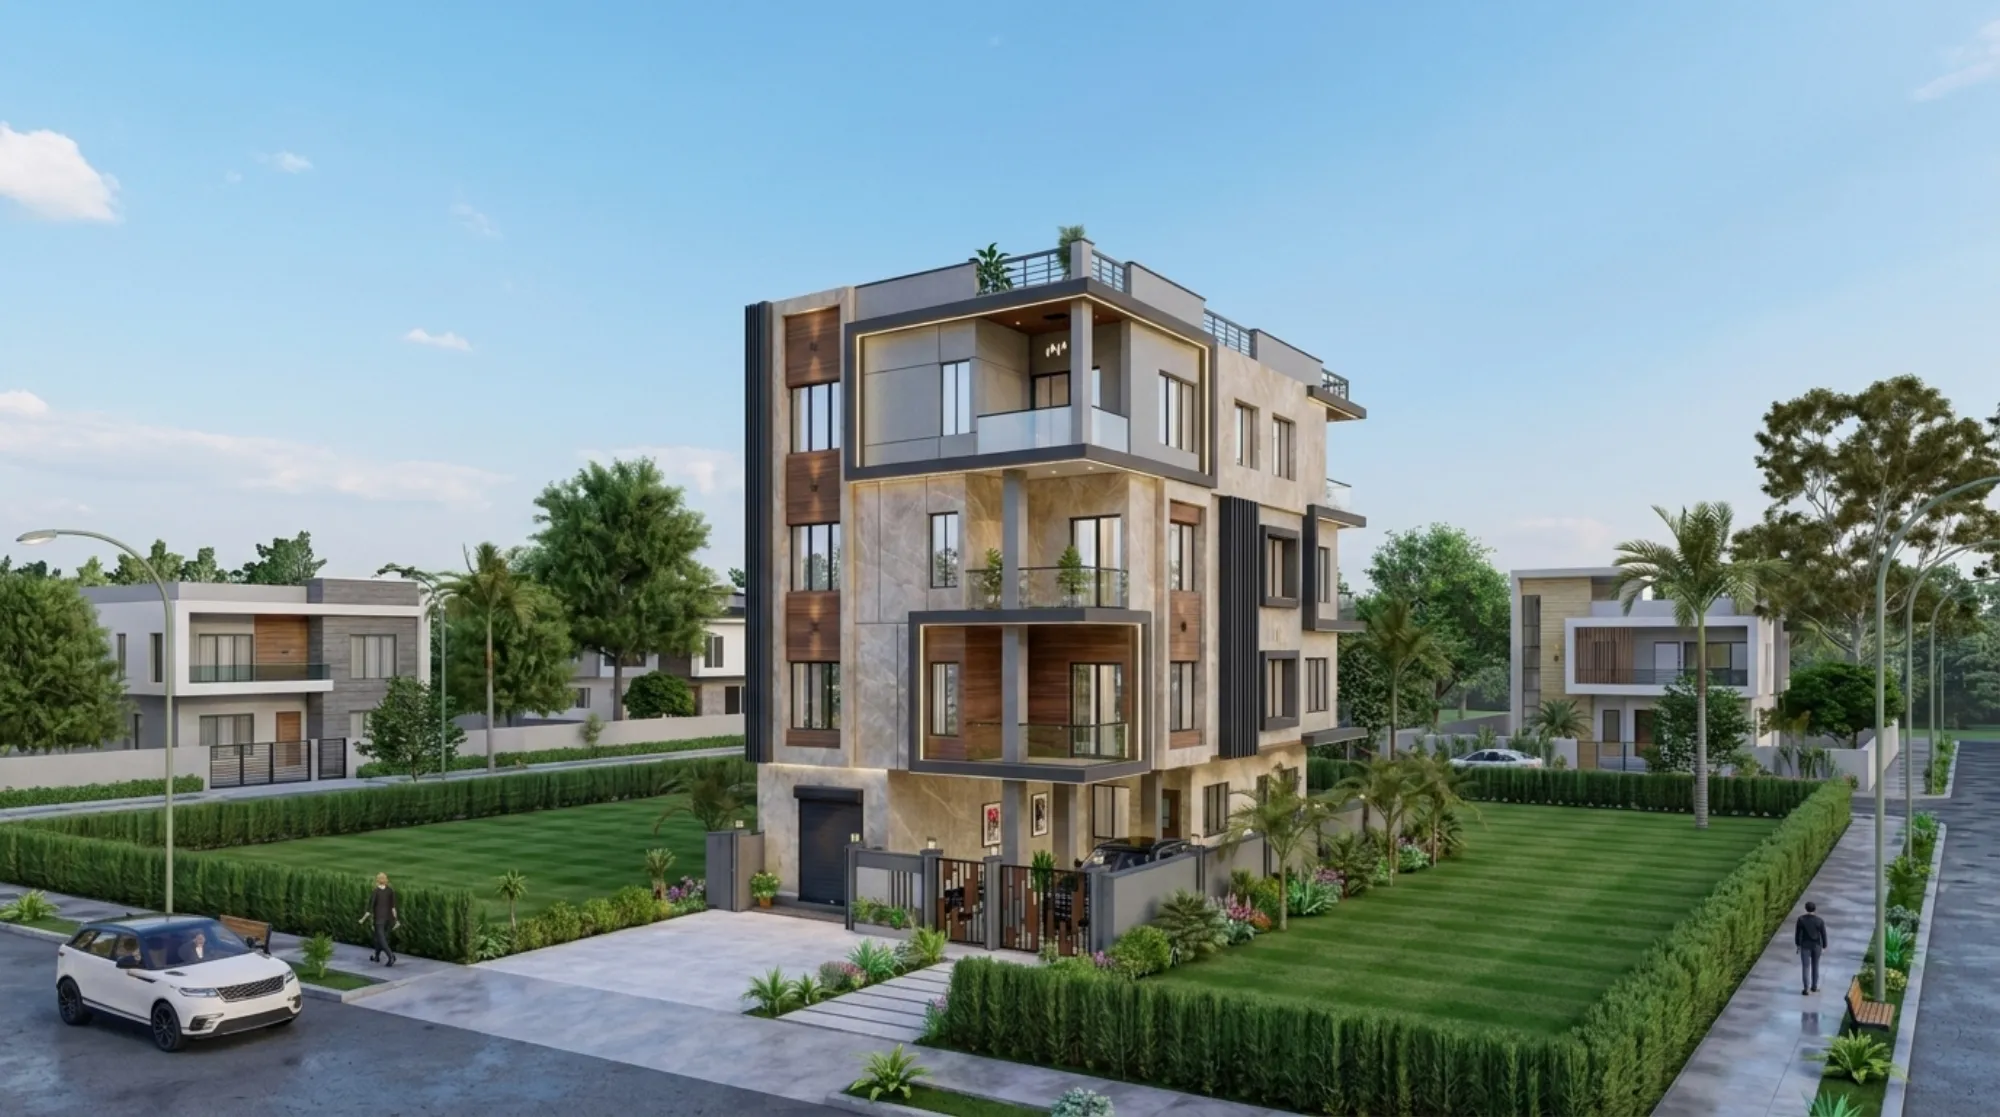
The catch here is that Kolkata flats, especially resale units in Salt Lake blocks built in the eighties and nineties, are rarely square. Beams drop where you don't expect them, columns eat into corners, and older cooperative housing in particular has ceiling heights and wall offsets that no modular catalogue panel was designed around. In those cases, forcing a modular system onto an irregular wall means either an ugly filler panel or a compromise on storage volume, and a good carpenter working on site can build a unit that wraps the beam and uses every inch. We also lean on carpentry for anything genuinely custom, a bespoke study unit that has to double as a prayer nook, a TV console built into a step-down ceiling, a bench seat that follows a bay window curve, that kind of detail work sits naturally under our custom furniture design service rather than a modular price list. And honestly, for clients doing a full renovation or remodeling job on an older Salt Lake or south Kolkata structure, carpentry is often the only realistic option because you're working around load-bearing elements that predate any modular system's assumptions.
Why the "pick one" framing is where firms go wrong
Here's the actual problem with most firms in Kolkata that market themselves as either a modular studio or a carpentry workshop, they've built their pricing, their vendor relationships, and frankly their staff's skill set around one method, so every project gets forced into that mould regardless of what the flat needs. A pure modular showroom will quote you a modular solution for an irregular Salt Lake beam because that's the only catalogue they carry, and a traditional carpentry outfit will build everything from scratch even for a straightforward square kitchen where modular would have been faster and cheaper. We've been doing this since 2014, across 330-plus buildings in Kolkata, New Town and Salt Lake, and the pattern we see over and over is that the client ends up either overpaying for custom labour on a job that didn't need it, or living with a compromised, filler-panel finish on a wall that genuinely needed a carpenter's judgement. At the end of the day, the right question isn't "modular or carpentry firm", it's "does this firm have both capabilities in-house and will they tell me honestly which one my flat needs, room by room."
Local knowledge changes the calculation too
This is where being based in New Town for over a decade actually matters beyond just convenience. Sanction plans filed under NKDA (official) rules and older KMC-approved buildings in south and central Kolkata carry different structural assumptions, and if you're renovating a flat in an Action Area with a fixed floor plate, the floor area ratio and setback rules baked into the original sanction can affect where a wall can be moved and where it can't, which in turn decides whether modular panels will even fit cleanly or whether you need a carpenter to work around an unmovable column. We've dealt with this on enough New Town and Salt Lake projects, including a fully documented one at our 02-0200 residence in New Town, to know within the first site visit which rooms will take modular cleanly and which ones need a carpenter's eye. If you're planning a similar renovation and want the compliance side explained plainly, our guide to turnkey home interiors in New Town walks through how sanction constraints and interior planning intersect, and it's worth a read before you sign with anyone.
What a genuinely balanced quote looks like
We want to be upfront that going with a firm that does both isn't automatically cheaper, and if anyone tells you it always is, that's marketing, not fact. What it does give you is a quote where every line item is chosen for a reason you can interrogate, not because that's the only thing the vendor stocks. On a typical 1,200 to 1,800 sq ft flat in New Town, we'd usually see the kitchen and one or two bedroom wardrobes go modular, while the living room's TV unit, any study nook, and awkward-beam storage go to site carpentry, and the blended cost usually lands within a reasonable range of what a pure-modular quote would have shown you anyway, because you're not paying custom labour rates on the sixty percent of the flat that didn't need it. If you want the full cost breakdown before you commit to anything, our guide on the cost to build and fit out a house in New Town gives realistic ranges by room type, and we'd rather you walk in informed than surprised.
- Ask which rooms get modular vs carpentry, and why
- Confirm hardware brand and warranty terms in writing
- Check if the same team supervises both modular install and carpentry
- Ask for photos of a similar mixed job they've delivered
- Confirm turnaround time for each method separately
How we actually run a mixed project
Our process starts the same way regardless of whether a flat ends up sixty percent modular or sixty percent carpentry, because the decision comes after the site visit, not before it.
- 01Site visit and measurement, including beam and column mapping
- 02Room-by-room method decision, modular vs carpentry, explained to the client
- 03Design and 3D visualization for approval
- 04Parallel execution, factory modular production alongside on-site carpentry
- 05Coordinated install and snag-list walkthrough
Running both streams in parallel under one project manager is really the whole point of hiring a studio rather than piecing together a modular vendor and a separate carpenter yourself, because when they're two unrelated contractors, nobody owns the seam between a modular unit and the custom carpentry piece sitting next to it, and that seam is exactly where bad finishing shows up first. If you want to see the space planning side of this before commitment, our 3D visualization and rendering service lets you walk through the mixed layout digitally, so you're not guessing how a modular wardrobe will read next to a carpentered console until it's already built.
Read the reviews and the fine print, not just the showroom
Before you hire anyone, and this applies whether you're leaning modular, carpentry, or genuinely undecided, it's worth doing the same due diligence you'd apply to any general contractor relationship, because interior work is really a form of small-scale interior design and construction project rolled into one, and it deserves the same scrutiny on warranty terms and payment schedules that you'd apply to a bigger build. Our post on red flags to watch for when hiring an interior designer in New Town and our broader piece on how to hire an interior designer in New Town Kolkata both go into the specific questions that separate a firm that's actually going to show up on day forty of a ninety-day timeline from one that quietly goes dark. We'd also point you to areas like Alipore where the housing stock and renovation patterns differ meaningfully from New Town, since the right modular-to-carpentry ratio genuinely shifts by neighbourhood and building age, and it's part of why we keep locality-specific guidance rather than one generic playbook for the whole city.
At the end of the day, the modular-versus-carpentry question is really a proxy for a bigger one, whether the firm you hire is going to adapt to your flat or make your flat adapt to their inventory, and after 330-plus buildings across Kolkata we've learned that the honest answer changes room to room, sometimes wall to wall, which is exactly why we've built our studio to do both under one roof instead of specialising in just one. You can browse a broader set of finished work across New Town and Salt Lake on our projects page, and if you're ready to have someone actually walk your flat and tell you straight which rooms need which method, get in touch with us and we'll set up a site visit.