








Luxury Villa Architect Fees in Salt Lake: A Real Breakdown
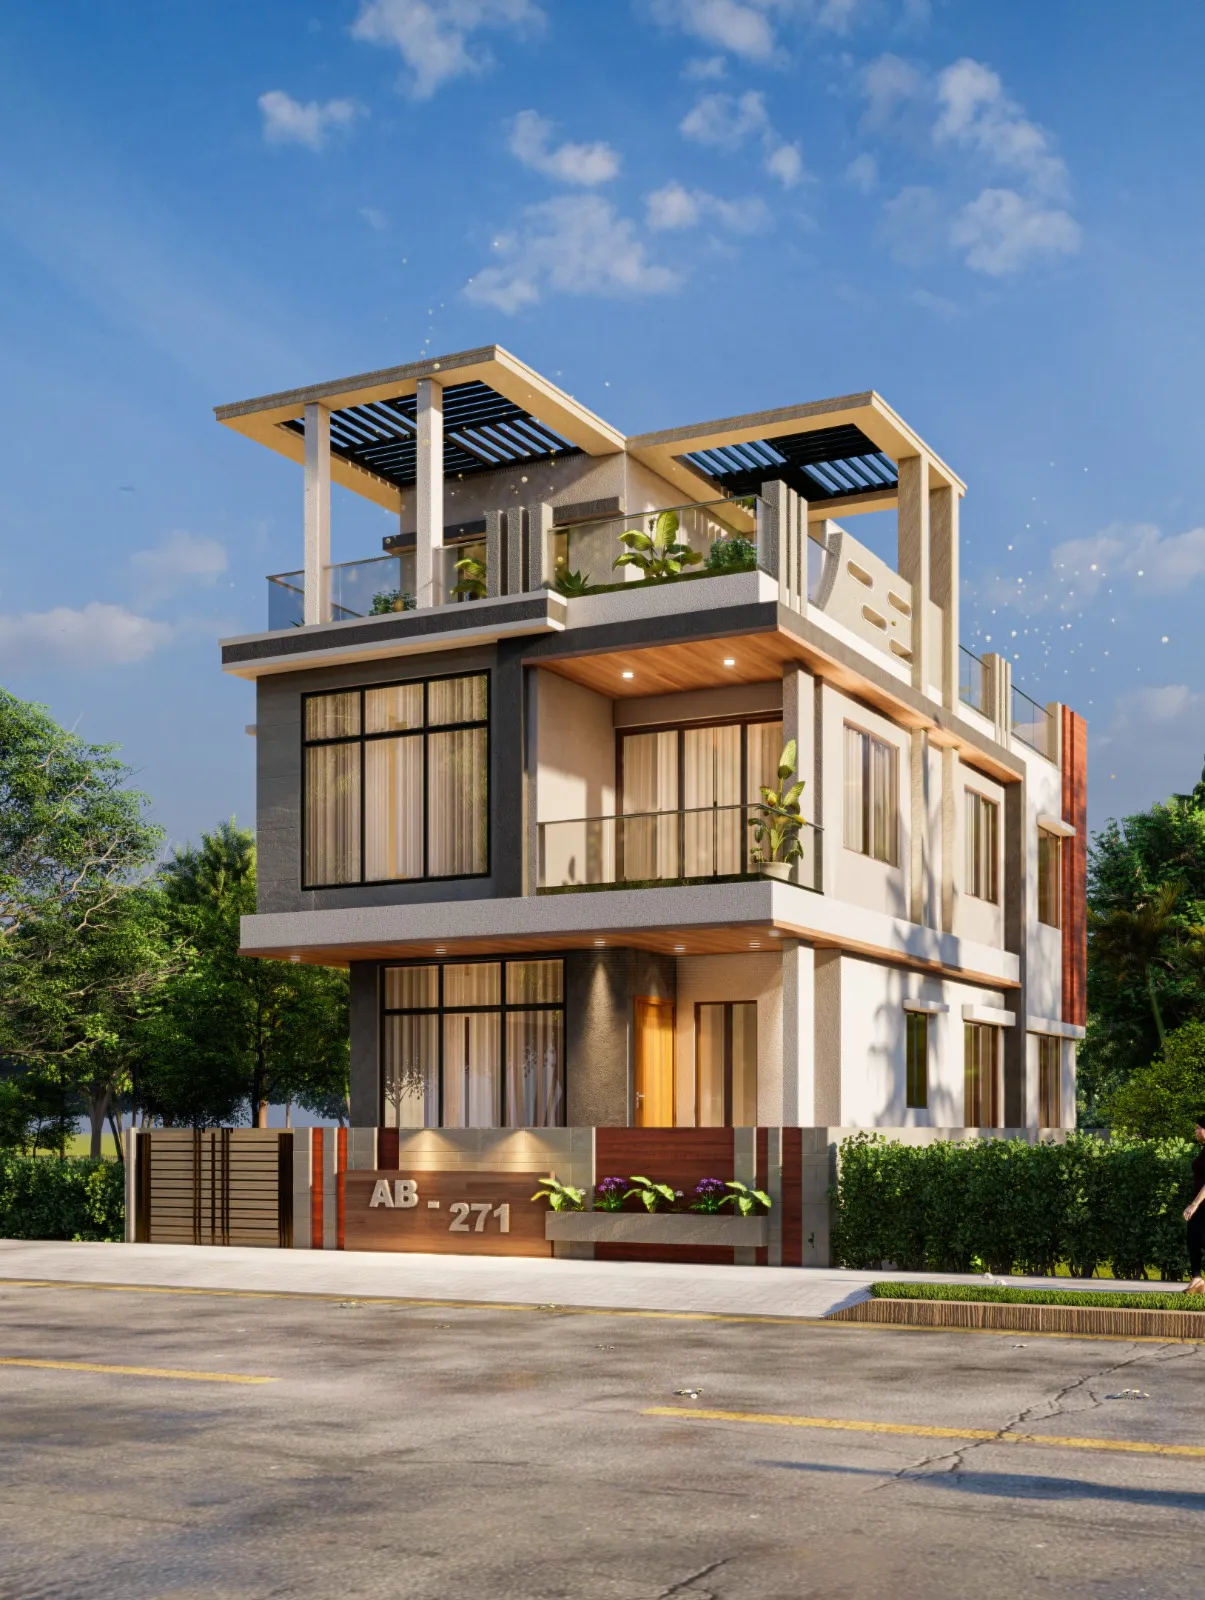
Ask five different architecture studios in Kolkata what a luxury villa costs to design and you will get five different answers, and the honest reason for that is not that anyone is hiding something, it's that "architect fees" is being used to describe at least three different pricing models that don't compare cleanly against each other, and Salt Lake makes this worse because the plots here, the cooperative-society layouts, the setback rules under Bidhannagar, all push the scope of a "villa" project into a shape that's quite different from a New Town bungalow on a fresh Action Area plot. We've designed and delivered 330+ buildings since we started this studio in 2014, a good chunk of them villas and independent residences inside Salt Lake's blocks (AB, AC, CJ, FD among others), so this is less a theoretical pricing explainer and more a walkthrough of what we've actually quoted, what got argued over, and where the number really comes from.
What "Architect Fees" Actually Means for a Salt Lake Villa
The first confusion we clear up on almost every first call is that a client has usually heard one number from a friend and is now anchored to it without knowing which fee model that number belonged to. There are basically three structures in play across Kolkata right now. The first is a percentage of construction cost, typically somewhere between 6% and 10% for a full-service villa project covering design through site supervision, and this is the model most established firms including us default to because it scales fairly with project complexity, so a 4,000 sq ft villa with a basement and a pool naturally costs more to design well than a simple 2,500 sq ft box, and the percentage reflects that. The second is a flat lump sum, which some smaller practices quote for design-only work, and it can look cheaper upfront but it often excludes site visits, revisions beyond a fixed count, and coordination with the general contractor, so the "savings" evaporate the moment the project needs the fourth site visit in month six. The third, and the one that trips people up most in Salt Lake specifically, is per-square-foot design fees, which sound simple but tend to undercount the actual hours a villa needs because unlike an apartment interior, a villa involves structural coordination, Vastu Shastra alignment if the family wants it, landscape and boundary wall design, and multiple rounds of elevation studies before anyone touches a foundation drawing.
The Real Numbers for a Salt Lake Villa Project
At the end of the day, clients want a number they can actually plan a budget around, so here is the honest range we quote for full architectural services on a Salt Lake villa, based on what we've delivered rather than what a rate card says it should cost. A single-family villa in the 3,000 to 5,000 sq ft range, on a plot inside blocks like AB, AC or FD, typically runs 7% to 9% of construction cost for full architectural services including structural liaison, elevation design, and site supervision through completion, and if the client also wants us to handle interiors end to end that adds a separate scope, usually another 4% to 6%, because interior detailing, Vastu Shastra-compliant layouts, and custom joinery are a genuinely different set of drawings and site visits from the architectural shell.
| Project Scope | Typical Fee Range | What It Covers | |||
|---|---|---|---|---|---|
| Architecture only (villa shell) | 7-9% of construction cost | Design | structural liaison | NKDA/Bidhannagar sanction drawings | site supervision |
| Architecture + full interiors | 11-14% combined | Above plus interior layouts | false ceiling | custom furniture | material specification |
| Design consultation only | Flat fee basis | Concept design and elevation studies without site supervision |
The catch here is that construction cost itself varies wildly depending on finish level, so two families building an identical 4,200 sq ft villa in Salt Lake, one specifying Italian marble and imported fittings and the other specifying good Indian vitrified tile and locally sourced hardware, will land at very different absolute fee numbers even though the percentage stayed the same, and this is precisely why we walk every prospective client through a rough construction cost estimate before quoting a fee, because a percentage without a construction cost baseline is not actually a number yet, it's a formula.
Why Salt Lake Villas Price Differently Than New Town Plots
Salt Lake and New Town look adjacent on a map but they are governed by different bodies and different plot logic, and that difference shows up directly in design hours. Salt Lake sits under Bidhannagar Municipal Corporation jurisdiction with older, established block layouts, many plots inherited or subdivided over decades, cooperative housing societies with their own bylaws layered on top of municipal rules, and setback and floor area ratio allowances that were fixed for a city planned in a different era. New Town, by contrast, runs on NKDA's newer, more standardized Action Area zoning, where plot sizes and permissible coverage are more uniform, which honestly makes some New Town sanction drawings faster to produce. Salt Lake villa projects, particularly renovations or rebuilds on older plots, tend to need more site verification work upfront, checking existing boundary walls against sanctioned plans, confirming what's grandfathered under old bylaws versus what needs fresh approval, and this additional diligence is exactly the kind of thing that shows up as extra design hours even before a single elevation sketch happens. If you're trying to understand what governs your specific block, our guide to Bidhannagar building rules in Salt Lake walks through the setback and coverage specifics, and our broader architect in Salt Lake Kolkata guide covers how the hiring process typically unfolds here.
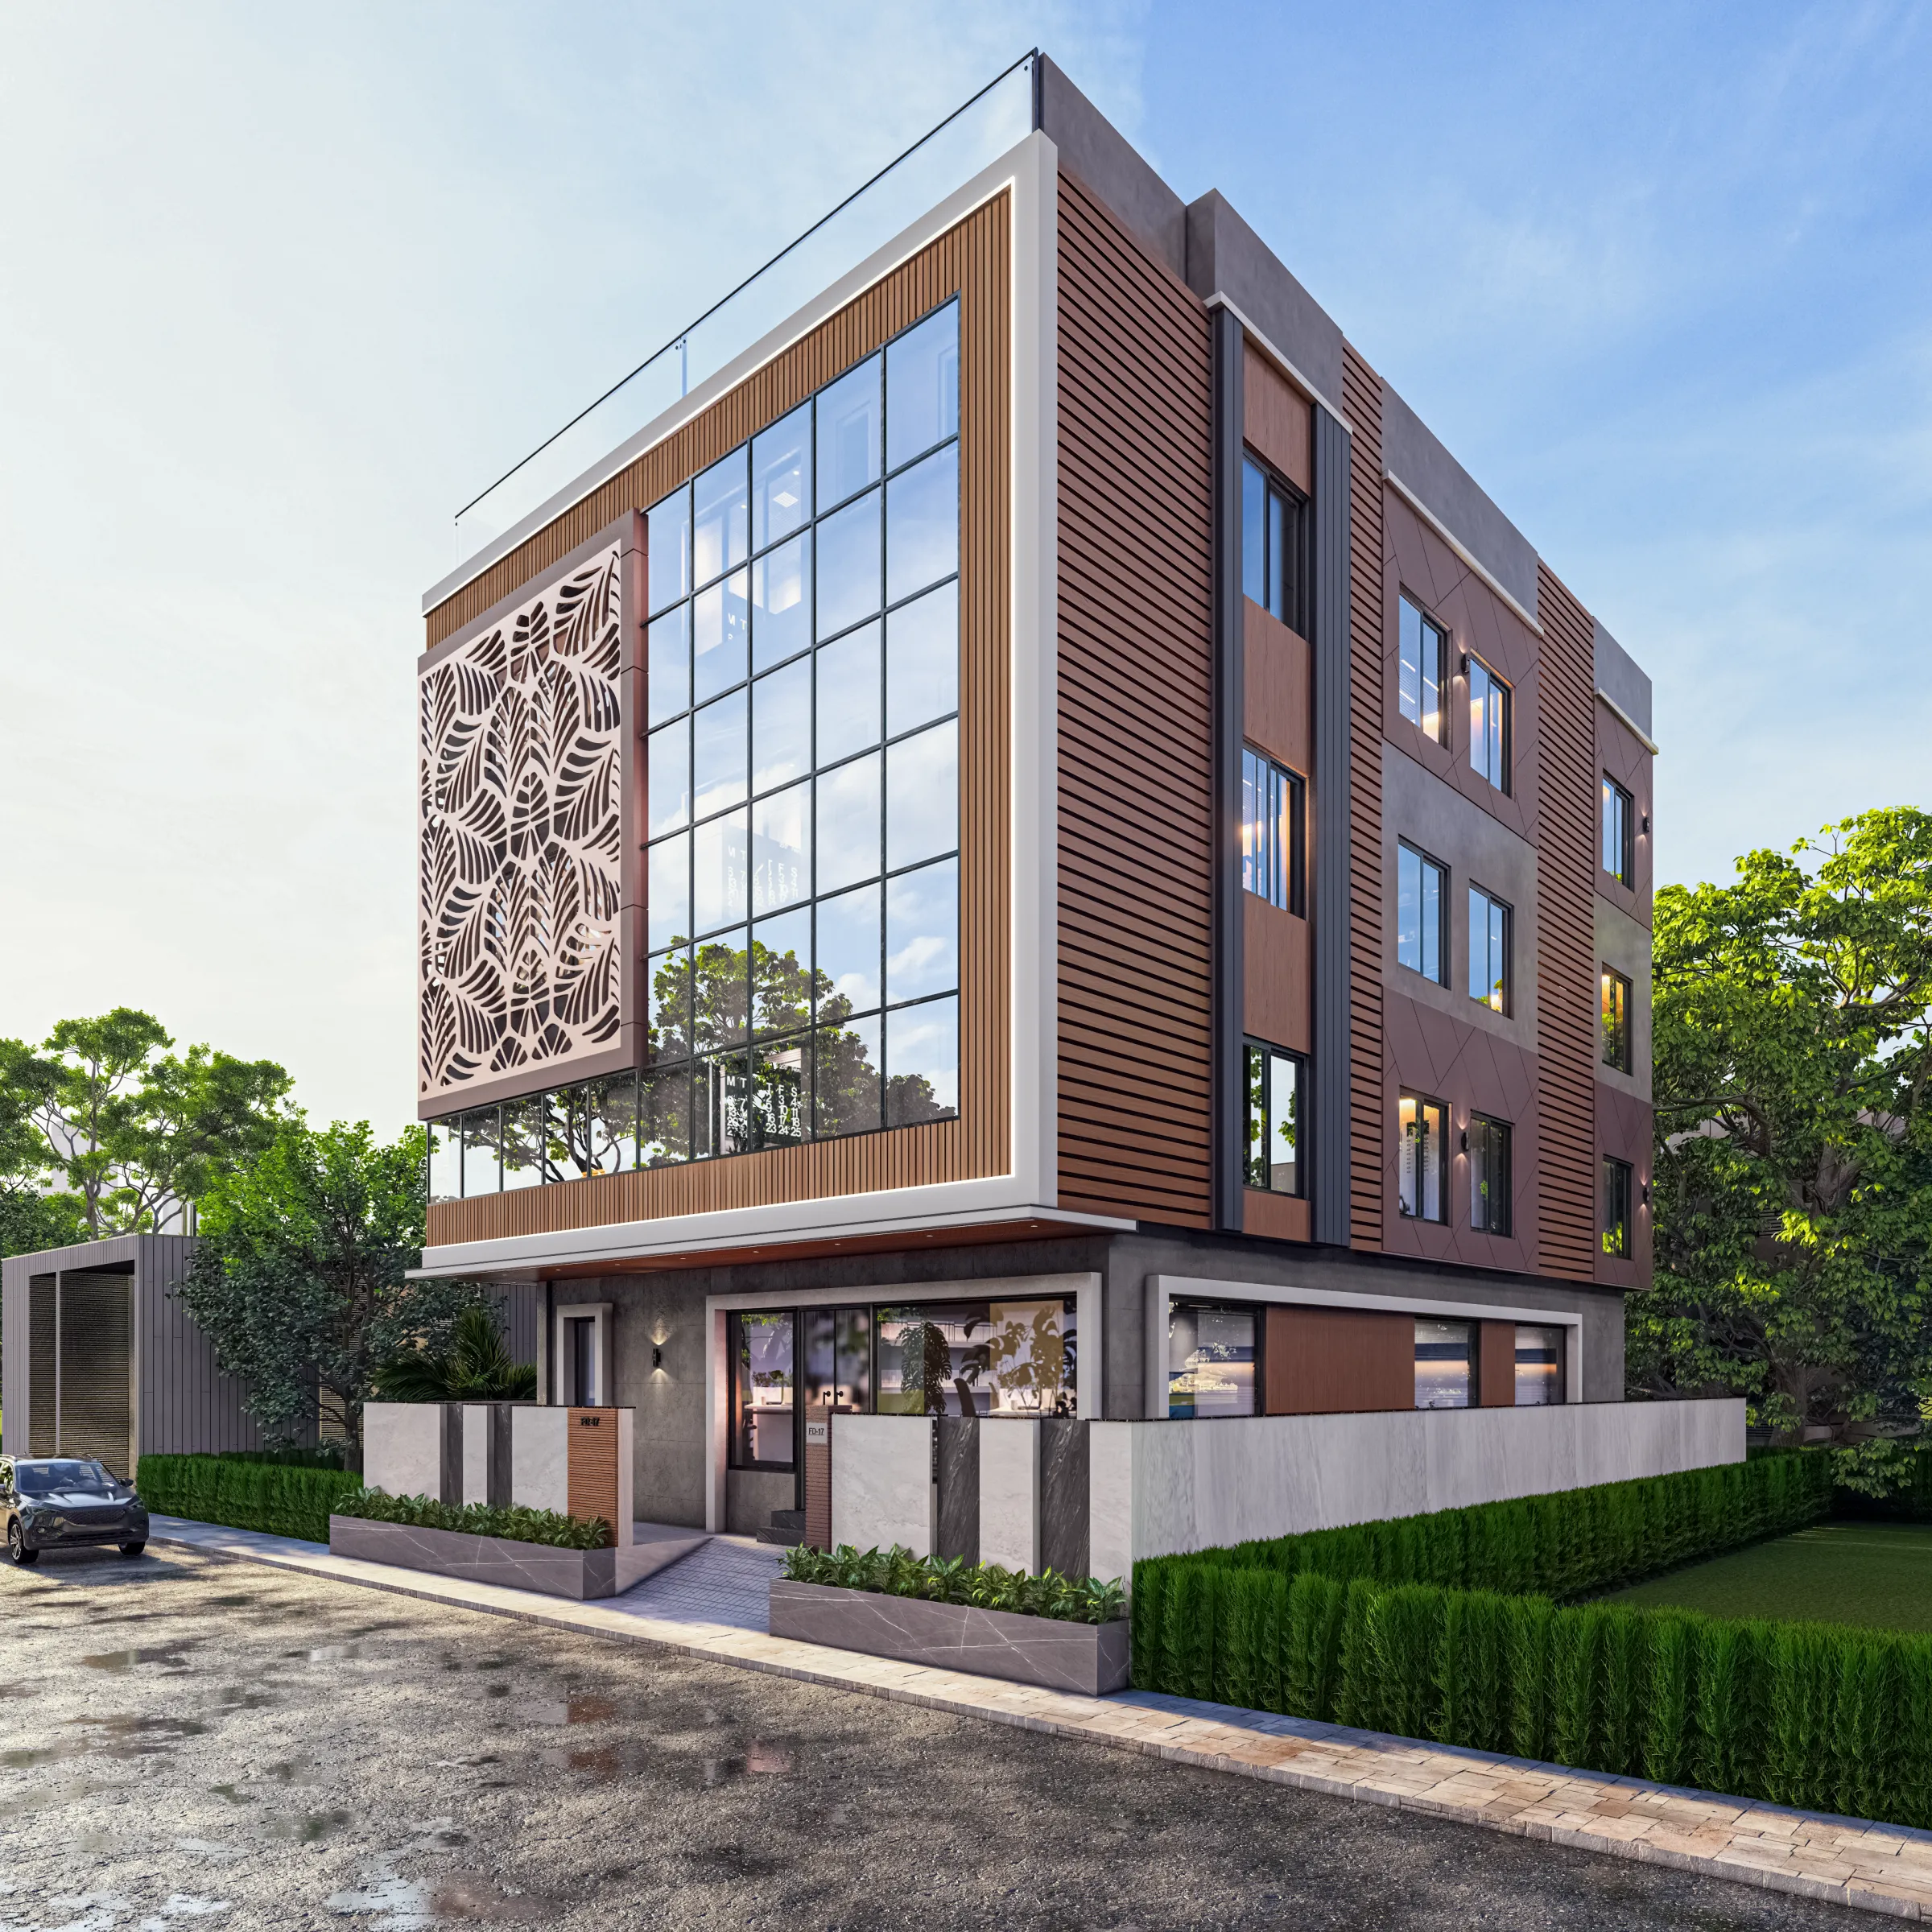
That's the FD Block residence we designed and delivered in Salt Lake, and it's a fairly representative case of the fee structure above in practice, a full-service architecture and residential interior design engagement where we handled everything from the initial elevation studies through Bidhannagar sanction coordination to final interior detailing, and the client's biggest early question, unsurprisingly, was the exact fee-model confusion we described above, whether our quote was comparable to a lump-sum quote they'd gotten from a smaller outfit earlier. It wasn't, once we broke down what each number actually included.
Freelancer, Small Studio, or Established Firm: A Genuinely Balanced Look
We'd be doing you a disservice if we pretended every villa client needs a full-service firm, so here's the honest comparison, because a freelance architect working solo can absolutely be the right call for a smaller, simpler build where the client already has a clear structural engineer and contractor lined up and just needs design and sanction drawings.
| Freelance Architect | Established Firm |
|---|---|
| Lower base fee, often 3-5% of cost | Higher fee, typically 7-9% for full scope |
| Design + sanction drawings only, usually | Design, structural liaison, and site supervision bundled together |
| One person handling your project alongside several others | Dedicated team with a track record across 330+ delivered buildings |
| Limited backup if something falls behind schedule | Studio-level accountability and continuity if a team member changes |
| Site visits often billed separately or capped | Site supervision through completion included in the quoted percentage |
The genuine tradeoff is accountability and continuity. A freelancer working alone is fine until they get sick, take on three other projects simultaneously, or simply don't have the bandwidth to visit your site every time a contractor calls with a query, and for a villa build that typically runs 8 to 12 months from sanction to handover, that gap matters. We've been called in more than once to rescue a project where the original freelance architect had gone quiet mid-construction, and untangling half-finished drawings and unclear responsibility for site decisions costs the client far more in time and money than the fee difference they saved at the start. A firm with actual institutional history, including registration recognized by the Council of Architecture, carries that continuity by design rather than by luck, and honestly this is the single biggest thing worth paying for on a project of this size.
What 330+ Buildings Taught Us About Quoting Honestly
We didn't arrive at our current fee structure from a rate card, we arrived at it from having done this enough times to know where the hidden costs actually live on a villa project, and that experience is what a fee percentage is really buying. A few patterns we've learned to price for upfront rather than discover mid-project.
- Site verification against old sanctioned plans before quoting, especially on inherited Salt Lake plots
- Structural engineer coordination built into the base fee, not billed as an extra
- A realistic revision allowance for elevation studies, because villa facades take iteration
- [Vastu Shastra](https://en.wikipedia.org/wiki/Vastu_shastra) consultation included where the family wants it, rather than treated as a surprise add-on
- Site supervision visits scheduled through actual completion, not just through foundation stage
We also lean heavily on 3D visualization and rendering early in the process for villa clients specifically, because a facade decision that gets locked after foundation work has started is far more expensive to unwind than one caught at the rendering stage, and this upfront investment is part of why our average villa turnaround sits at 8 to 12 weeks for design and sanction, even on Salt Lake plots that need extra diligence work. If you want to see how we've broken down similar numbers elsewhere, our architect fees in Kolkata piece and our more Salt Lake-specific architect fees explained post both cover adjacent ground worth reading alongside this one.
How We Actually Structure the Fee Conversation
Every villa engagement we take on starts the same way, and it's worth walking through because it's also how we'd handle yours.
- 01Site visit and plot verification against existing sanctioned plans
- 02Construction cost estimate to anchor the fee percentage
- 03Written fee proposal broken down by phase, not one lump number
- 04Elevation and layout studies begin once terms are agreed
We put the fee proposal in writing broken into design, sanction, and supervision phases specifically so a client can see exactly what they're paying for at each stage, rather than one opaque total that leaves room for scope disagreements six months in, and this transparency is honestly not complicated, most firms could do it, we just think it's the baseline of treating a client fairly on a project of this size. For anyone who wants a fuller picture of what building costs look like beyond just the design fee, our cost to build a house in Kolkata guide lays out construction-side numbers, and our how to hire an architect in Salt Lake post covers the vetting process in more depth if you're still comparing firms.
Why This Ends With Us
If you've read this far, you already understand more about villa architect pricing in Salt Lake than most people do walking into their first consultation, and that's the point, because a fair fee conversation only works when both sides understand what's actually being bought. We've delivered over 330 buildings since 2014, a meaningful share of them inside Salt Lake's blocks and the surrounding New Town, Kolkata corridor, and we know the Bidhannagar sanction process, the cooperative society quirks, and the older plot layouts well enough that our fee quotes don't carry the guesswork a newer or smaller practice has to build in. You can see the range of what we've built across the Salt Lake area and beyond in our full project portfolio, including villa work like the FD Block residence referenced above, and if a full villa build is what you're planning, our residential architecture team is the right place to start that conversation. Reach out through our contact page and we'll walk your specific plot, budget, and timeline through the same fee breakdown covered here, no guesswork, no lump-sum surprises six months in.