








Meet the Principal Architect: Sumana Kumar's Approach to New Town Projects
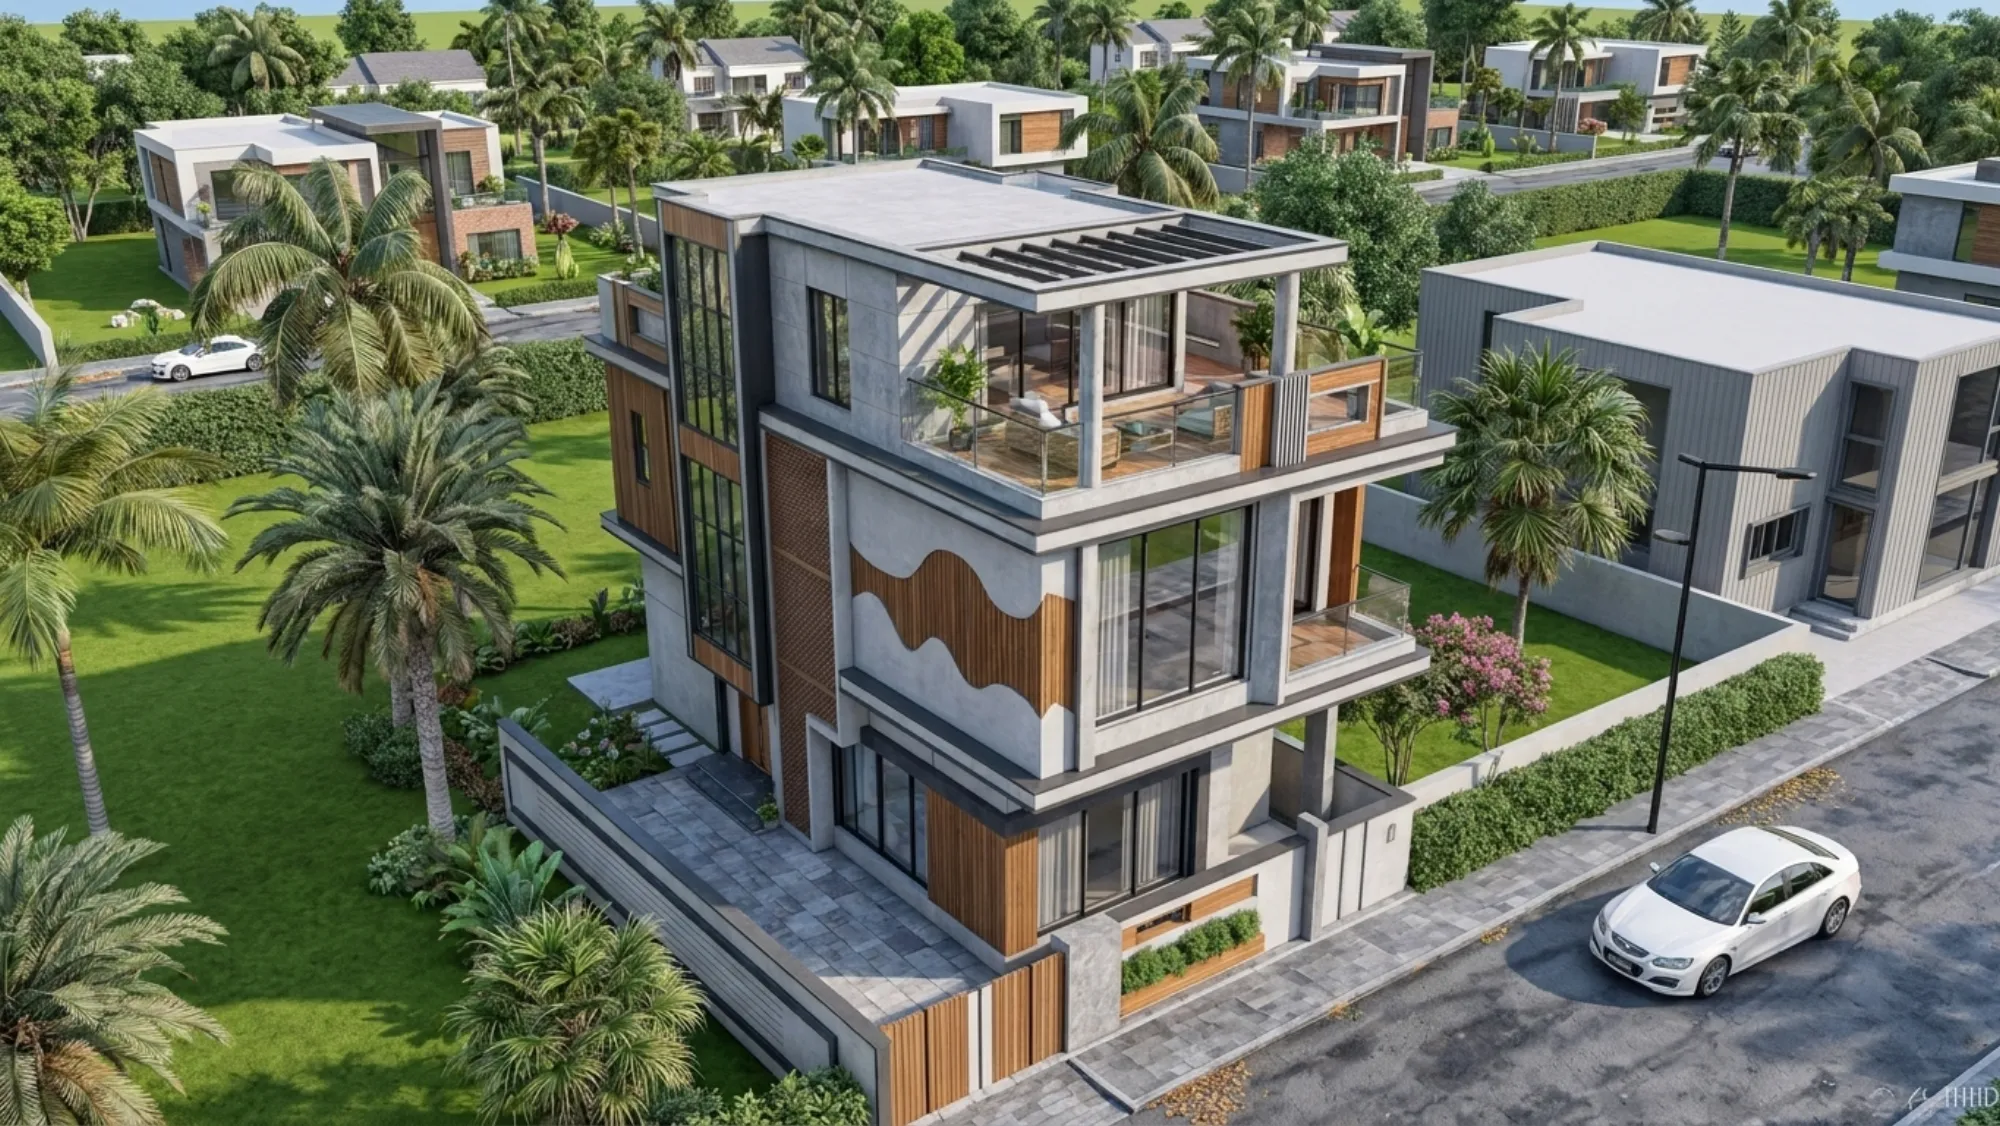
If you own a plot in New Town or Salt Lake and you are about to hire an architect, the thing you are really buying is judgement, because the drawings themselves are the cheap part and the decisions behind them are what you live with for the next thirty years. Most plot owners come to us after two or three conversations elsewhere have left them more confused than when they started, holding a rough sketch, a per-square-foot number and no clear sense of who is actually going to be responsible when the sanction file goes in and comes back with queries on it.
So this piece is a straight introduction to the person who signs off on that judgement at our studio. Sumana Kumar is the principal architect and owner of Studio Contour, she practises out of New Town, Kolkata, and since the studio was founded in 2014 our team has delivered over 330 buildings across New Town, Salt Lake, Rajarhat and greater Kolkata. That number matters less as a boast and more as a description of what it does to your method, because once you have taken a few hundred buildings from a bare plot through to a family moving in, you stop guessing about what the ground here will do and you start designing against what you have already seen it do.
What follows is not a profile in the flattering sense, it is an operator's account of how she approaches a New Town project, where the real risk sits on a typical plot, and what you should be asking any architect you are considering, including us.
The site comes before the style, every single time
The first thing Sumana does on a new commission is not open a drawing file, it is walk the plot at two different times of day and look at four boring things, which are where the road level sits relative to your plot level, which direction the wind actually moves across the site once the neighbouring buildings are accounted for, where the drain and the sewer connection are, and what your neighbours have already built or are about to build on either side. That last one catches people out constantly, because a plot that looks open and airy today can be boxed in on two sides within eighteen months, and if you have planned your bedroom windows on the assumption of a permanent view, you have basically designed a room that will be looking at a blank wall.
Kolkata's climate does the rest of the arguing for us, right. We are hot and humid for most of the year, we get a serious monsoon, and the practical consequence is that cross ventilation and shading are not luxuries you add if the budget allows, they are the difference between a house that costs you a fortune to cool and one that stays liveable with fans running for most of the year. So openings get placed to create a path for air rather than to look symmetrical on elevation, terraces and balconies get depth so they actually shade the wall behind them, and west-facing glass gets treated with suspicion. Good natural ventilation is cheaper than any air conditioner you will ever buy, and it keeps working during a power cut.
Familiarity with NKDA, KMC and Bidhannagar is a design input, not paperwork
Here is the part most people underestimate. Sumana routinely takes residential and commercial projects through the NKDA building plan sanction process, and through the KMC and Bidhannagar Municipal Corporation sanction processes as well, and years of doing that changes how you draw in the first place. The rules on floor area ratio, ground coverage, setbacks and height are not something you check at the end to see whether your beautiful plan survives, they are the frame you design inside from the very first sketch, so that what you fall in love with in the 3D view is the same thing that gets sanctioned.
The catch here is that a plan drawn without that frame in mind tends to come back with queries, and every round of queries is weeks, and weeks are money if you are paying rent or servicing a loan while you wait. So our early-stage drawings are checked against FAR and ground coverage rules and against setback and open space requirements before we ever present them to you, because presenting a layout we already know cannot be sanctioned would waste everybody's time. If you want the fuller picture of the division of labour on a sanction file, we have written about what architects actually handle during NKDA plan approval separately.
One clarification worth making plainly, since it comes up in enquiries. Deep working familiarity with a sanctioning authority is exactly that, familiarity built from repeatedly preparing and submitting files that meet its requirements. It is not a panel seat, it is not an endorsement, and any studio that implies otherwise is telling you something about how it handles facts in general. What that familiarity buys you is fewer surprises and a file that is complete the first time it goes in.
- 01Site visit and levels check
- 02Feasibility against FAR, coverage and setbacks
- 03Concept plan and 3D walkthrough
- 04Sanction drawing set and submission
- 05Query resolution with the authority
- 06Working drawings and site execution
- 07Completion and handover
Plan the house around how the family actually lives
Sumana's working position on residential architecture is that the brief a client gives on day one is usually a list of rooms, and the brief they actually need is a description of a day. So we ask uncomfortable questions early. Who cooks, and does that person want to be visible to guests or invisible to them. Is there a parent living with you now or likely to within five years, because if the answer is even a maybe, a ground floor bedroom with an attached toilet stops being optional. How many cars will genuinely be parked here in ten years, not today. Do you want the Vastu orientation resolved properly, in which case we would rather work it in at concept stage where it costs nothing than retrofit it later where it costs plenty.
The answers drive the plan, and the plan drives everything downstream, which is why we prefer to keep architecture and interior design under one roof rather than hand you over to a different team six months later. When the same studio has drawn the beam layout and is also designing the wardrobes, you do not end up with a false ceiling that has to dodge a duct nobody coordinated, and you do not lose three hundred millimetres of headroom to a problem that was avoidable on paper. We also put every project through 3D visualisation before a single foundation is poured, because clients approve plans they do not fully read and reject renders they instantly understand, and it is far better to discover a disagreement in a render than in reinforced concrete.
| Decided at concept stage | Decided after work starts |
|---|---|
| Room orientation and cross ventilation | Fans and ACs added to compensate |
| Plinth level set against road level | Ramps, kerbs and drainage patched later |
| Parking counted for ten years ahead | A car parked on the road permanently |
| Wardrobe and duct routes coordinated | False ceiling dropped to hide a clash |
| Vastu worked into the plan | Doors shifted at extra cost |
What experience across 330+ buildings actually gives you
Volume in this business is not about repeating a template, it is about having already been wrong enough times to know where things go sideways. Across New Town, Salt Lake and Rajarhat we have seen the same handful of failure points recur, so they are now checked as standard rather than discovered as surprises. Waterproofing detail at terrace parapets and at every sunken toilet. The junction where a boundary wall meets the main structure. Where the water tank sits relative to the staircase headroom. The gap between what the sanction drawing shows and what the mason is actually about to build on Monday morning, which is the gap that swallows most projects.
If you want to see how that resolves into a finished building on a typical plot, our G+4 residence in Action Area II is a reasonable place to look, since it deals with the same constraints most owners in New Town are working with, which is a regular plot, a hard FAR ceiling, a family that wanted separate floors and a budget that had to hold.
- Ask to see the sanction drawing set from a completed project, not just renders
- Ask who from the studio will be on site and how often
- Ask how many rounds of design revision are included
- Ask what happens to fees if the project is paused
- Ask for the fee structure in writing before any drawing starts
How to judge us, and anyone else you are shortlisting
At the end of the day you are not able to assess an architect's technical skill directly, you are not trained to, so judge the things you can actually observe. Does the person answer a direct question directly. Do they tell you a constraint exists before you fall in love with something that violates it, or after. Are the fees explained as a structure with stages attached, or as a vague number that grows. We have written openly about what architects charge in Kolkata precisely because a client who understands the fee model argues less and trusts more, and both of those make for a better building.
And check the basics on your side too. Look at whether the studio has actually delivered in your locality, because rules, ground conditions and neighbour behaviour differ meaningfully between Salt Lake and Action Area III. Ask who is signing the drawings. Ask what the studio does when something goes wrong on site, since that answer tells you more than any portfolio. If you are earlier in the process and still mapping the ground, our guide to choosing an architect in New Town, Kolkata covers the sequence in more detail.
Basically, the reason we lead with the principal architect rather than with a gallery of pretty images is that on a project this size you are hiring a person's judgement and their willingness to be accountable, and images do not tell you anything about either. Sumana's approach is unglamorous in the best way, which is that she would rather spend an extra week at concept stage resolving levels, orientation, circulation and the sanction frame than spend three months later fixing something on site that a drawing should have caught. That is what 330 plus buildings since 2014 teaches you, and it is the same approach whether you are building a single family home, a G+4 or a small commercial block.
If you have a plot in New Town, Salt Lake, Rajarhat or elsewhere in Kolkata and you want a straight conversation about what is buildable on it, what it will realistically cost and how long the sanction route will take, get in touch with our studio and bring your plot documents along, because the first useful thing we can do for you is tell you honestly what your land will and will not allow before you commit a rupee to design.