








Modular Kitchen Designers in New Town Action Area I
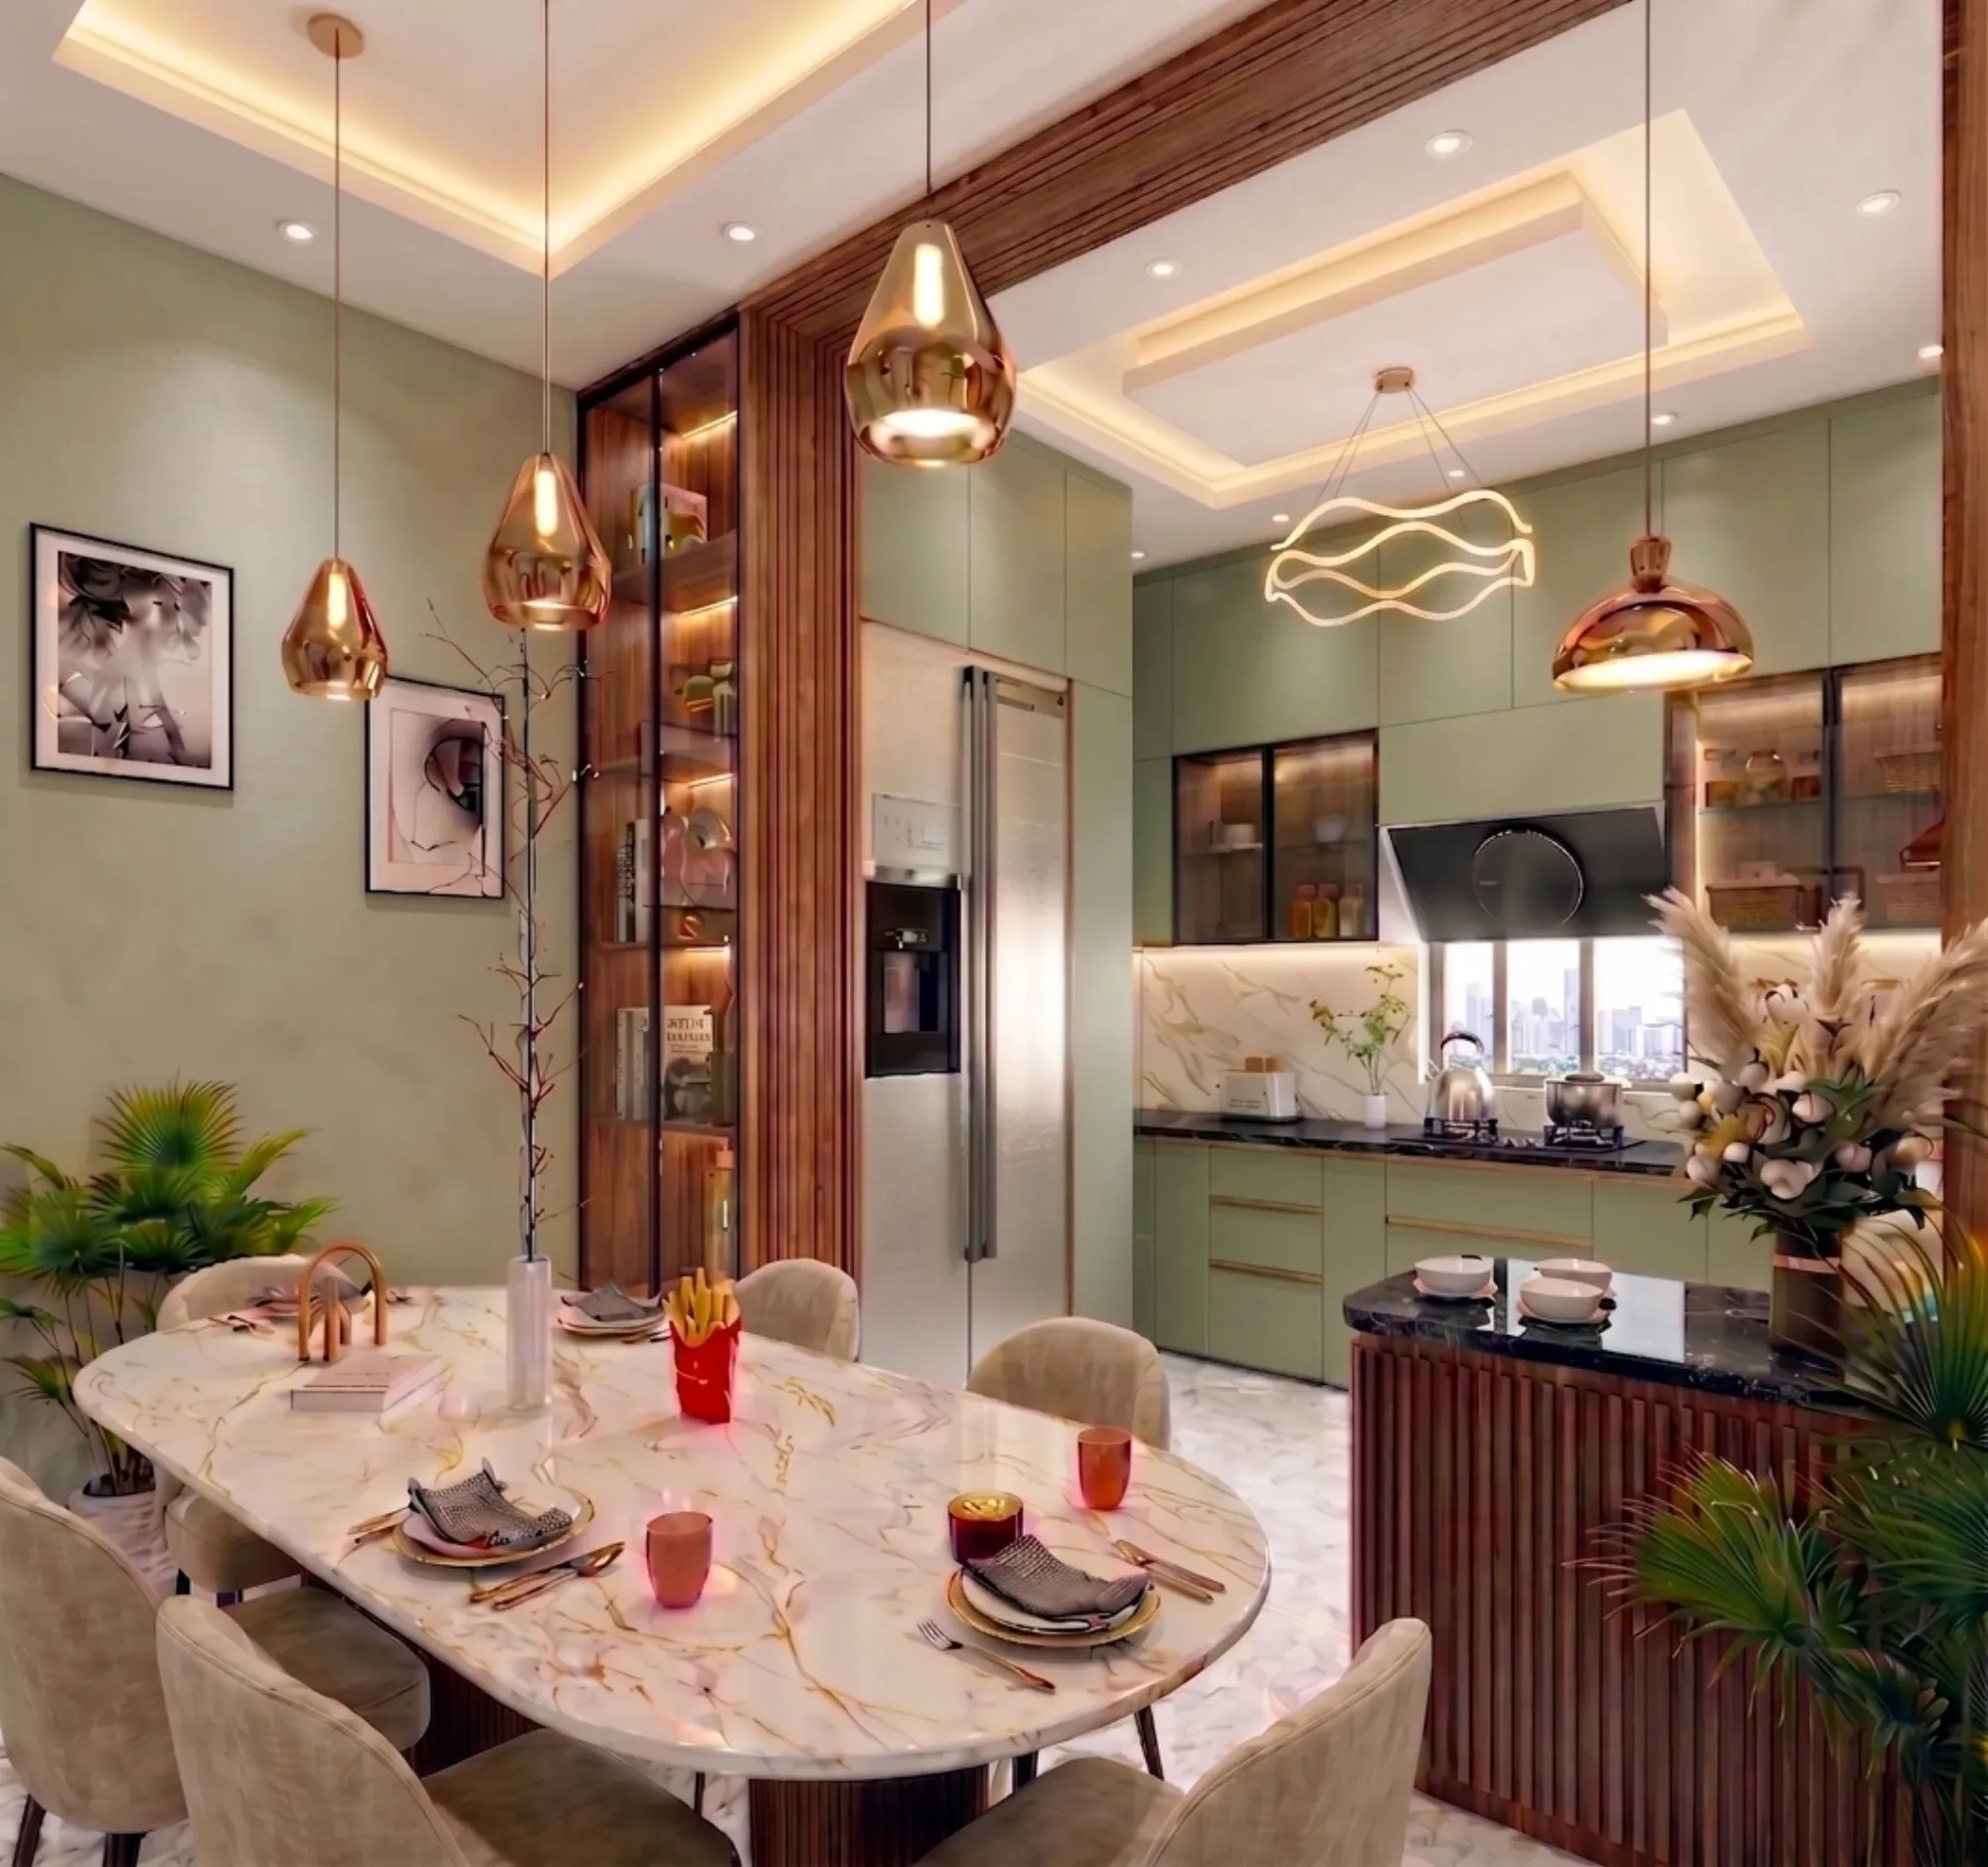
If you own a plot or a flat in Action Area I and you've started asking around for modular kitchen designers, you've probably noticed the same thing we hear from almost every client who calls us from that stretch of New Town, which is that generic kitchen catalogues from big-box furniture chains don't actually account for how these homes are built here, right down to the depth of the utility balcony and the direction the kitchen window faces.
Action Area I is one of the older, more settled pockets of New Town, so the housing stock is a genuine mix, from independent G+2 and G+3 residences on 3 and 5 kattha plots near Akankha and Akankha More, to mid-rise apartment buildings closer to the Major Arterial Road and Eco Park side. That mix matters more for kitchen design than most homeowners expect, because a kitchen that works beautifully in a standalone house with a service yard behind it will fight you constantly in a compact apartment kitchen with one external wall and a shared exhaust duct.
We're Studio Contour, an architecture and interior design studio based in New Town, and we've been doing this since 2014, with 330+ buildings delivered across New Town and Salt Lake at this point, so kitchens in Action Area I specifically are not an unfamiliar brief for us, they're close to a weekly one. This piece walks through what actually changes the outcome of a modular kitchen project here, from layout logic and material choices to the practical realities of timeline and budget, and where we think it's worth spending versus where it isn't.
What Makes Action Area I Kitchens Different
The first thing we check on any AA-I site visit is whether we're dealing with a house or a flat, because the two demand almost opposite design instincts. In an independent residence, the kitchen usually sits at the rear with a service yard attached, which gives us room to push toward an L-shaped or U-shaped layout with a proper dry-wet separation, and often a small breakfast counter that faces the courtyard side. In apartment buildings, the kitchen is frequently a narrow galley tucked behind the dining space, and the constraint isn't design ambition, it's plumbing and exhaust routing that's already fixed by the builder's shaft locations, so our job becomes squeezing maximum storage and counter length out of a footprint we can't really renegotiate.
The second thing that shapes almost every AA-I kitchen brief is orientation, and this ties directly into Vastu Shastra considerations that a large share of our New Town clients bring up on the first call, usually asking whether the cooking platform can sit in the south-east corner and whether the sink should share a wall with the stove. We're comfortable working within those preferences without letting them override basic ergonomics, and if that's a priority for your project specifically, our Vastu-compliant design approach folds those constraints into the layout from day one rather than bolting them on after the drawings are finalised.
Materials and Where the Budget Actually Goes
Modular, at the end of the day, just means factory-fabricated cabinet boxes assembled on site instead of carpenter-built furniture, and the quality difference between a good modular kitchen and a disappointing one almost never shows up in the front-facing shutter, it shows up in the carcass material and the hardware you can't see once the doors are closed. For plywood carcasses, we specify BWP or marine-grade ply for any cabinet within splash range of the sink or hob, because Kolkata's humidity and the monsoon months are genuinely hard on lower-grade board, and we've opened up enough five-year-old kitchens on renovation jobs to know exactly where the swelling starts.
Countertops are the other place where the spec sheet matters more than the showroom sample. Engineered stone counters have basically become the default recommendation we give in New Town now, over natural granite, because the non-porous surface handles turmeric and oil staining better and doesn't need periodic sealing the way granite does, which matters when a client isn't going to think about counter maintenance again for a decade. For the layout logic itself, we still design around the kitchen work triangle as a starting discipline, even in single-wall and galley kitchens where a literal triangle isn't physically possible, because the underlying idea, keeping sink, stove and refrigerator within efficient reach of each other, is what actually determines whether a kitchen feels cramped or comfortable once someone's cooking in it daily. If you want the full breakdown of what we cover under a modular kitchen brief, our modular kitchen design page goes into the category-by-category detail.
Storage, Lighting and the Small Decisions That Compound
Storage is where most first-time renovators underestimate what they need, because a kitchen that photographs well in a catalogue often has a fraction of the pull-out drawers and vertical dividers that a working Bengali kitchen actually requires, with its masala boxes, pressure cookers, and the sheer volume of steel utensils most households accumulate. We push clients toward tall pull-out pantry units and drawer-based lower cabinets over open shelving almost every time, because drawers put everything at reach without the bending and rummaging that base cabinets with a single door force on you.
Lighting is the other decision that's cheap to get right during design and expensive to fix afterward. Task lighting under the wall cabinets, ideally in a warmer colour temperature around 3000-4000K for a kitchen that still feels usable at 10pm, makes more practical difference than any amount of ambient ceiling light, and a well-integrated false ceiling with cove lighting around the perimeter can hide exhaust ducting while adding that layer of warmth. Our false ceiling and lighting design team usually gets pulled into the kitchen brief specifically for this reason, since lighting and cabinetry layout genuinely need to be planned together rather than sequentially. For custom pieces that go beyond standard modular modules, like a breakfast counter with an integrated bookshelf or an island for the larger AA-I houses, our custom furniture design service handles the pieces a standard catalogue simply doesn't offer.
| Independent House Kitchen (AA-I) | Apartment Kitchen (AA-I) |
|---|---|
| Layout freedom: high, service yard usually available | Layout freedom: constrained by fixed plumbing shaft |
| U or L-shape common, sometimes with island | Galley or parallel layout most practical |
| Exhaust: direct external wall usually possible | Exhaust: routed through shared duct, needs early coordination |
| Vastu flexibility: full plot orientation control | Vastu flexibility: limited to unit's fixed orientation |
The Process, From First Site Visit to Handover
For most Action Area I interior projects, we're looking at a genuinely useful pattern once the brief and layout are locked, and this is where the 8 to 12 week window most homeowners hear from us actually comes from, since that stretch covers detailed design, procurement of carcass material and hardware, factory fabrication, and on-site installation with a punch-list pass before handover. Larger interior scopes covering the full house rather than just the kitchen run longer, and if you're also handling structural or additional-floor work through NKDA, that's a separate architectural timeline running in parallel, usually stretching several months depending on sanction and approval stages, which is worth reading up on through our architect in New Town guide if that's part of your scope.
- 01Site measurement and brief
- 02Layout and 3D design sign-off
- 03Material and hardware procurement
- 04Factory fabrication
- 05On-site installation and handover
A lot of the friction we see in kitchen projects that weren't done by a dedicated studio comes from skipping the 3D visualisation step, because a floor plan on paper genuinely doesn't tell a client whether the fridge door will clear the island edge or whether the chimney will visually crowd the window above the hob. We run every AA-I kitchen through our 3D visualisation and rendering process before a single cabinet gets fabricated, precisely because catching a clearance problem on screen costs nothing and catching it after installation costs a redo. If you're weighing whether to bring in an architect first or an interior designer first for a combined build-and-fit-out project, our architect or interior designer, who to hire first in New Town piece walks through how we sequence that decision with clients in this exact area.
- Confirm exhaust duct and plumbing points before finalising layout
- Specify BWP or marine plywood for carcasses near the sink and hob
- Choose engineered stone or sealed granite, not raw unsealed stone
- Plan under-cabinet task lighting alongside the false ceiling design
- Walk through a 3D render before fabrication begins, not after
Where AI Tools Fit, and Where They Don't
We do use AI-assisted layout tools in the early design phase now, mainly for generating and comparing multiple furniture configurations quickly against a fixed footprint, and our approach to that is covered in more depth in AI furniture layout optimization, which is worth a read if you're curious how much of the design process is automated versus judgment-driven. The honest answer is that AI is genuinely good at generating layout permutations fast, but it still can't walk your site, notice that the electrical meter box eats into your intended pantry corner, or catch that the exhaust duct your builder installed doesn't line up with where the hob needs to sit, so we treat it as a speed tool for the design team rather than a replacement for the site visit. We've also started using AI-assisted 3D walkthroughs for client presentations, which has cut down a lot of the back-and-forth that used to happen over static renders.
For a sense of how this comes together on an actual Action Area I project, our Salasar G4 residence in Action Area I is a fair example of the layout and material thinking described above, applied to a real independent house rather than a hypothetical one.
Getting the Kitchen Right the First Time
The pattern we see most often with homeowners who come to us after a first attempt elsewhere is that the kitchen looked fine in the showroom sample but stopped working within a year, whether that's swelling shutters, drawers that jam, or a chimney that never actually cleared the smell out because the duct routing was an afterthought. Getting an experienced interior designer in New Town involved from the layout stage, rather than after the civil work is done, is basically the single biggest lever for avoiding that outcome, and it costs nothing extra to loop us in early since the design phase is where most of the real decisions get made anyway. For homeowners planning a full turnkey fit-out rather than just the kitchen, our turnkey home interiors in New Town guide covers how kitchen, storage and the rest of the interior scope get sequenced together.
If you're planning a kitchen, or a full interior fit-out, for a home in Action Area I or anywhere else in New Town, we'd genuinely like to see the site before you finalise anything with a catalogue vendor, because a fifteen-minute walkthrough usually tells us more about what your kitchen needs than any brief written over the phone. Reach out through our contact page and we'll set up a visit.