








Modular Kitchen Layout Options in New Town's Standard Tower Floor Plans
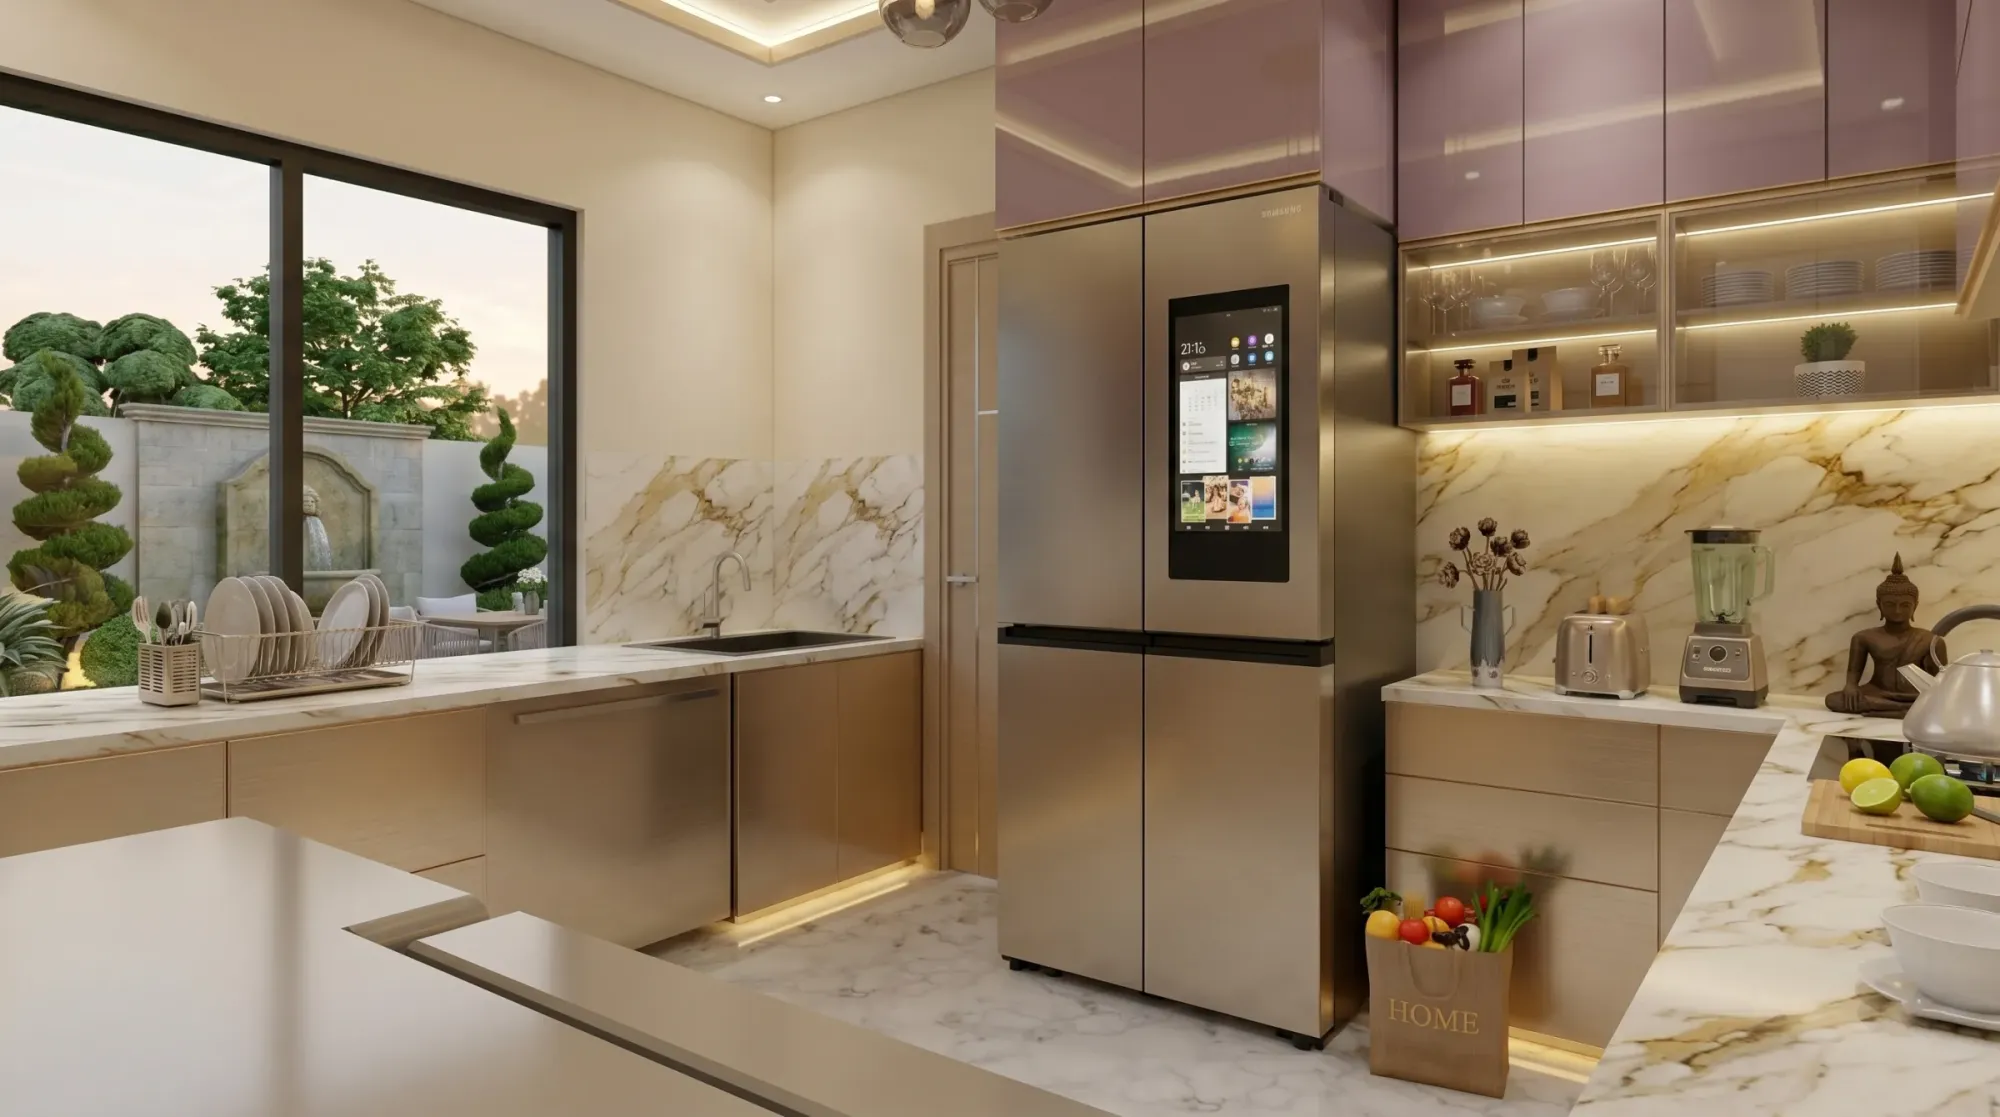
New Town's residential towers all seem to promise the same thing on the brochure elevation, three or four bedrooms, a wraparound balcony, and a kitchen tucked somewhere behind the dining space, and then you walk the actual unit and realise the kitchen is 7 feet by 9 feet with a single window facing the service shaft and a gas line that was clearly routed by whoever finished last. We've walked hundreds of these units across Action Area I, II and III over the past decade, and the pattern repeats itself often enough that we can usually tell you what a tower's kitchen will feel like before we've even seen the layout, just from knowing which developer built it and roughly which year.
This piece is about the actual layout decisions that matter inside a standard New Town tower kitchen, not generic modular kitchen advice you'd get from a catalogue. We're talking about what the floor plate actually gives you, where the plumbing and electrical points typically sit, which layouts work in a narrow galley versus an L-shaped nook, and how Vastu preferences that most Bengali households still care about intersect with a floor plan that was drawn without any of that in mind. We'll also get into materials that hold up against Kolkata's humidity and the timeline you should realistically expect if you're planning to redo the kitchen as part of a larger residential interior design project or on its own.
Here's the thing about tower kitchens specifically, as opposed to an independent house where the architect can shape the room around how you actually cook: in a tower, the kitchen's footprint, plumbing stack, and often even the window position are fixed by the building's structural grid and the developer's standard unit plan, and every owner on that floor plate is working with the same constraint. So the real skill in modular kitchen design here isn't inventing a dream layout from scratch, it's reading what the shell gives you and extracting the most efficient, most liveable version of it, and that's a genuinely different design problem than furnishing a bungalow kitchen with room to spare.
What New Town's Standard Tower Floor Plates Actually Give You
Most G+3 and mid-rise towers we've worked in across Action Area I and II were designed around one of three kitchen footprints, and once you know which one you have, the layout options narrow considerably. The first is the narrow galley, roughly 6.5 to 8 feet wide and 9 to 11 feet deep, usually with the plumbing wall opposite the entry and a single window on the outer wall. The second is the L-shaped nook attached to a utility or wash area, common in 2BHK and 3BHK units where the developer carved out extra square footage by borrowing from the balcony depth. The third, rarer but showing up more in newer Action Area III developments, is a semi-open kitchen with a breakfast counter facing the living-dining space, which sounds appealing until you realise it also means smoke, oil splatter and dishwashing noise are now part of your living room's ambience unless the ventilation is handled properly.
The plumbing stack is usually the single biggest constraint we run into, because it's shared vertically across every floor and moving it means core drilling through a reinforced concrete slab, which most societies and the building's structural consultant will resist for good reason. So when we scope a kitchen project in a New Town tower, the first thing we do is confirm exactly where the wet points sit relative to the gas line and the exhaust duct, because that single decision determines whether a parallel layout, an L-shape, or a U-shape is even physically possible before we get anywhere near cabinet finishes.
Matching the Layout to the Footprint You Actually Have
The parallel or galley layout is the workhorse of New Town towers because it suits the narrow footprint most units ship with, and when it's done right it actually outperforms bigger layouts on efficiency, since the kitchen work triangle between the sink, stove and refrigerator stays tight and nobody's walking more than a few steps between stations. The catch is that a parallel layout needs at least 42 inches of clearance between the two counters for two people to work without colliding, and we've seen units where the developer's civil layout leaves barely 36 inches once tiling and skirting are accounted for, which is a problem you only discover during measurement, not from the sale brochure.
The L-shaped layout works best where the kitchen opens into a utility or wash area, because it lets you push the sink and prep counter along the two connecting walls while keeping the third wall free for a tall unit or fridge, and it's genuinely more forgiving on ergonomics for households with more than one person cooking at a time. We generally recommend it over a straight single-wall run whenever the room is deep enough to support it, since a single-wall kitchen in anything beyond a 1BHK tends to force awkward compromises on storage.
| Parallel (Galley) | L-Shape with Utility |
|---|---|
| Best for widths under 8 ft | Best where utility area is attached |
| Tight work triangle, efficient for one cook | More storage, better for two cooks |
| Common in 2BHK/3BHK towers | Common where balcony depth was borrowed |
| Needs 42in+ clearance both sides | Corner unit needs careful hardware |
U-shaped and island layouts are the exception rather than the rule in standard tower units, and they generally only make sense in larger 4BHK or duplex-style units, or where two adjoining rooms were combined during a renovation. We've executed a few of these as part of larger renovation and remodeling projects where a client bought an older unit specifically because the layout allowed knocking down a non-structural wall between the kitchen and an adjacent store room, and the result genuinely changes how the whole floor functions, but it's not something you can plan for on a standard unbroken tower plate without a structural review first.
Vastu, Orientation, and What's Actually Workable
A large share of the families we work with in New Town and across Salt Lake want the kitchen oriented in keeping with Vastu Shastra principles, typically favouring the southeast corner of the unit for the cooking platform, with the cook facing east while working. The honest answer here is that in a pre-built tower, you rarely get to choose the kitchen's compass orientation since that was fixed the day the building was designed, so the real work is in optimising within the given orientation, positioning the stove and platform inside the existing footprint to align as closely as possible with preferred directions, and using the layout itself, corner placement, counter orientation, even where the sink sits relative to the stove, to address the parts of the brief that the fixed shell can't otherwise satisfy. We've written more on how this plays out specifically for Vastu-compliant homes in New Town, and it's worth a read before you finalise any layout if this matters to your household. We also run this through our dedicated Vastu-compliant design process so it isn't an afterthought bolted onto the cabinet drawings at the end.
Materials That Actually Hold Up in Kolkata's Kitchens
Kolkata's humidity, especially through the monsoon months, is unkind to cheap cabinetry, and this is where we see the most regret from owners who went with the lowest quote. Ordinary particleboard carcasses swell and delaminate at the base within two to three years in a kitchen with any real moisture exposure, so we specify BWP-grade plywood carcasses as the baseline for any modular kitchen design we deliver in this climate, with the shutters chosen separately based on the household's budget and finish preference. For countertops, engineered stone has become our default recommendation over natural granite for most tower kitchens here, mainly because it's non-porous and doesn't need periodic sealing the way granite does, which matters in a humid coastal climate where sealed surfaces still pick up moisture faster than you'd expect.
- BWP-grade plywood carcass, not particleboard
- Non-porous countertop with sealed edge joints
- Dedicated exhaust point sized for the room, not a generic fan
- Soft-close hardware rated for humid conditions
- Corner storage solutions that use the full L or U footprint
Ventilation deserves its own mention because so many New Town kitchens, especially the semi-open ones, are under-ventilated for how they're actually used. A standard exhaust fan sized for a bedroom does not clear cooking-oil particulates from a kitchen fast enough, and if the kitchen opens into the living area, that matters for everyone in the flat, not just whoever's cooking. We also pay close attention to false ceiling and lighting placement in kitchens, since task lighting over the counter and sink needs a different colour temperature than ambient lighting over a dining counter, and getting that distinction right is something our false ceiling and lighting design team handles as part of the same scope rather than as a separate afterthought.
How the Process Actually Runs
Whether you're planning a standalone kitchen renovation or folding it into a full-flat interior project, the sequence we follow is fairly consistent, and knowing it upfront helps you plan around it rather than being surprised by it midway.
- 01Site measurement and plumbing/electrical audit
- 02Layout options with 3D visualization for sign-off
- 03Material and hardware finalization
- 04Fabrication and site installation
- 05Handover and punch-list walkthrough
For most standard tower kitchens, this runs 8 to 12 weeks from signed layout to handover, though that stretches if you're combining rooms structurally or waiting on custom hardware imports. We always walk clients through the layout in 3D visualization and rendering before anything gets fabricated, because a kitchen is one room where the gap between a floor plan on paper and how it actually feels to stand and cook in is bigger than almost anywhere else in the flat, and it's a lot cheaper to change your mind on a render than after the granite's been cut. If custom storage or a breakfast counter is part of the plan, that usually routes through our custom furniture design workflow so it's built to the exact footprint rather than adjusted from a stock module. For anyone weighing whether to bring in an architect or an interior designer first for a project like this, we've laid out how that decision usually plays out in this piece on who to hire first in New Town, and it's a genuinely common question given how many tower owners assume it's an either-or choice when it usually isn't.
One more thing worth flagging, because it comes up in nearly every consultation: AI-assisted layout tools have gotten decent at generating quick furniture arrangements, and we use similar tooling ourselves early in the process to rapid-fire through options, but a tool doesn't know where your building's plumbing stack actually sits or that the exhaust duct on the fourth floor was routed differently from the third during construction. We've written about where this kind of tooling genuinely helps and where it still needs a site visit to correct in our piece on AI furniture layout optimization, and the short version is that it's a good starting point, never a substitute for someone who's measured your actual kitchen.
At the end of the day, a tower kitchen in New Town is a constrained problem with real, workable solutions inside those constraints, and getting it right comes down to knowing the building types well enough to anticipate the plumbing and structural limits before they surprise you mid-project. We've delivered 330+ buildings across New Town and Salt Lake since 2014, including apartment interiors like the one we completed in a tower project in New Town, and across that body of work the kitchens that turn out best are the ones where layout, Vastu preference, material choice and ventilation were planned together from week one rather than patched in afterward. If you're weighing a kitchen renovation or a full flat interior in New Town or anywhere in Salt Lake, get in touch with us and we'll walk your actual floor plan with you before you commit to anything on paper.