








330+ Buildings Later: The New Town and Salt Lake Design Patterns We See Again and Again

330+ Buildings Later: The New Town and Salt Lake Design Patterns We See Again and Again
Walk a plot in Action Area 2 on a Tuesday morning and then stand outside a cooperative housing block in Salt Lake's CJ Block that same afternoon, and you would be forgiven for thinking these are two different cities that just happen to share a postal zone, and in a lot of practical ways they are, because the plot shapes are different, the setback math is different, and even the way a family actually uses its balcony ends up different once you factor in how each area was planned decades apart. We've been designing across both of these markets since we opened our doors in 2014, and somewhere around building number 150 or so, the surprises stopped, and what was left instead was a set of patterns that repeat with almost boring consistency, plot after plot, block after block, client after client.
That repetition is not a knock against the work, it is basically the whole argument for why experience matters more than most people give it credit for when they're hiring an architect for a home or a small commercial fit-out in this part of Kolkata. At 330+ buildings delivered, we've seen the same three or four failure points show up again and again in projects that started with someone else, and we've also seen the same handful of moves make the difference between a sanction that sails through and one that gets kicked back twice. This post is about naming those patterns plainly, the ones specific to New Town and the ones specific to Salt Lake, and about why that accumulated pattern-recognition is, at the end of the day, the actual product you're buying when you hire a design studio here and not just a set of drawings.
Two Neighborhoods, Two Very Different Rulebooks
The first pattern we noticed early on, and the one that still trips up newcomers to this market, is that New Town, Kolkata and Salt Lake are governed by two separate regulatory bodies with genuinely different logic, and treating them as interchangeable is where a lot of avoidable rejection letters come from. New Town sits under NKDA, with its Action Area system splitting the territory into zones with their own setback, coverage, and height rules, so a plot in Action Area 1 near Salasar can carry a different floor area ratio ceiling than a comparable plot in Action Area 3, and we've written up the finer points of that in our guide to the NKDA building plan sanction process because the paperwork alone catches people off guard. Salt Lake, on the other hand, falls under Bidhannagar Municipal Corporation, and its sector-and-block layout was largely settled decades ago, so most of the work there is renovation, retrofit, or working within a cooperative housing framework that has its own approval layers on top of the municipal ones, which we cover in more depth in our piece on Bidhannagar building rules for Salt Lake.
What this means in practice is that a firm that only knows one of these rulebooks well is going to be slower and more error-prone in the other, and we've watched clients pay for that gap directly, in the form of a rejected plan that costs another six to eight weeks of resubmission cycles. Being headquartered in New Town and having run projects across both markets since 2014 means our drafting teams move between an NKDA-format sanction set and a Bidhannagar-format one without relearning the process each time, and that alone shaves real weeks off a timeline that would otherwise stall at the desk of a reviewing engineer who's sending back forms for a second or third round.
New Town and Salt Lake Are Not the Same Design Problem
The regulatory difference is really just the surface layer, because underneath it, the actual design brief we get handed in these two markets tends to diverge in fairly predictable ways, and recognizing which pattern you're in early saves a huge amount of back-and-forth later. New Town projects, for instance, are disproportionately new-build, so we're usually starting from a bare plot, working through structural planning from the ground up, and a large share of those clients want Vastu-compliant design baked into the layout from day one rather than retrofitted after the fact. Salt Lake work skews the other direction, toward renovation inside an existing shell, often a co-operative flat where the original layout was drawn up thirty or more years ago and just doesn't match how a family actually lives now, and we've laid out what that renovation path typically looks like in our guide on renovating a Salt Lake cooperative home.
| New Town | Salt Lake |
|---|---|
| Newer plots, wide Action Area setbacks, plenty of standalone builds still going up | Older, denser sectors with established cooperative blocks and limited new construction |
| Vastu-first briefs, ground-up G+2/G+3 residences and villas | Renovation-heavy briefs, structural retrofits inside co-op frameworks |
| Sanctioned under NKDA, Action Area categories I through III | Sanctioned under Bidhannagar Municipal Corporation, older approved plans |
| Sample plots we've worked: AA-IIB, G4 in Action Area 1, Street 542 | Sample blocks we've worked: AB Block, AC Block, CJ Block, FD Block |
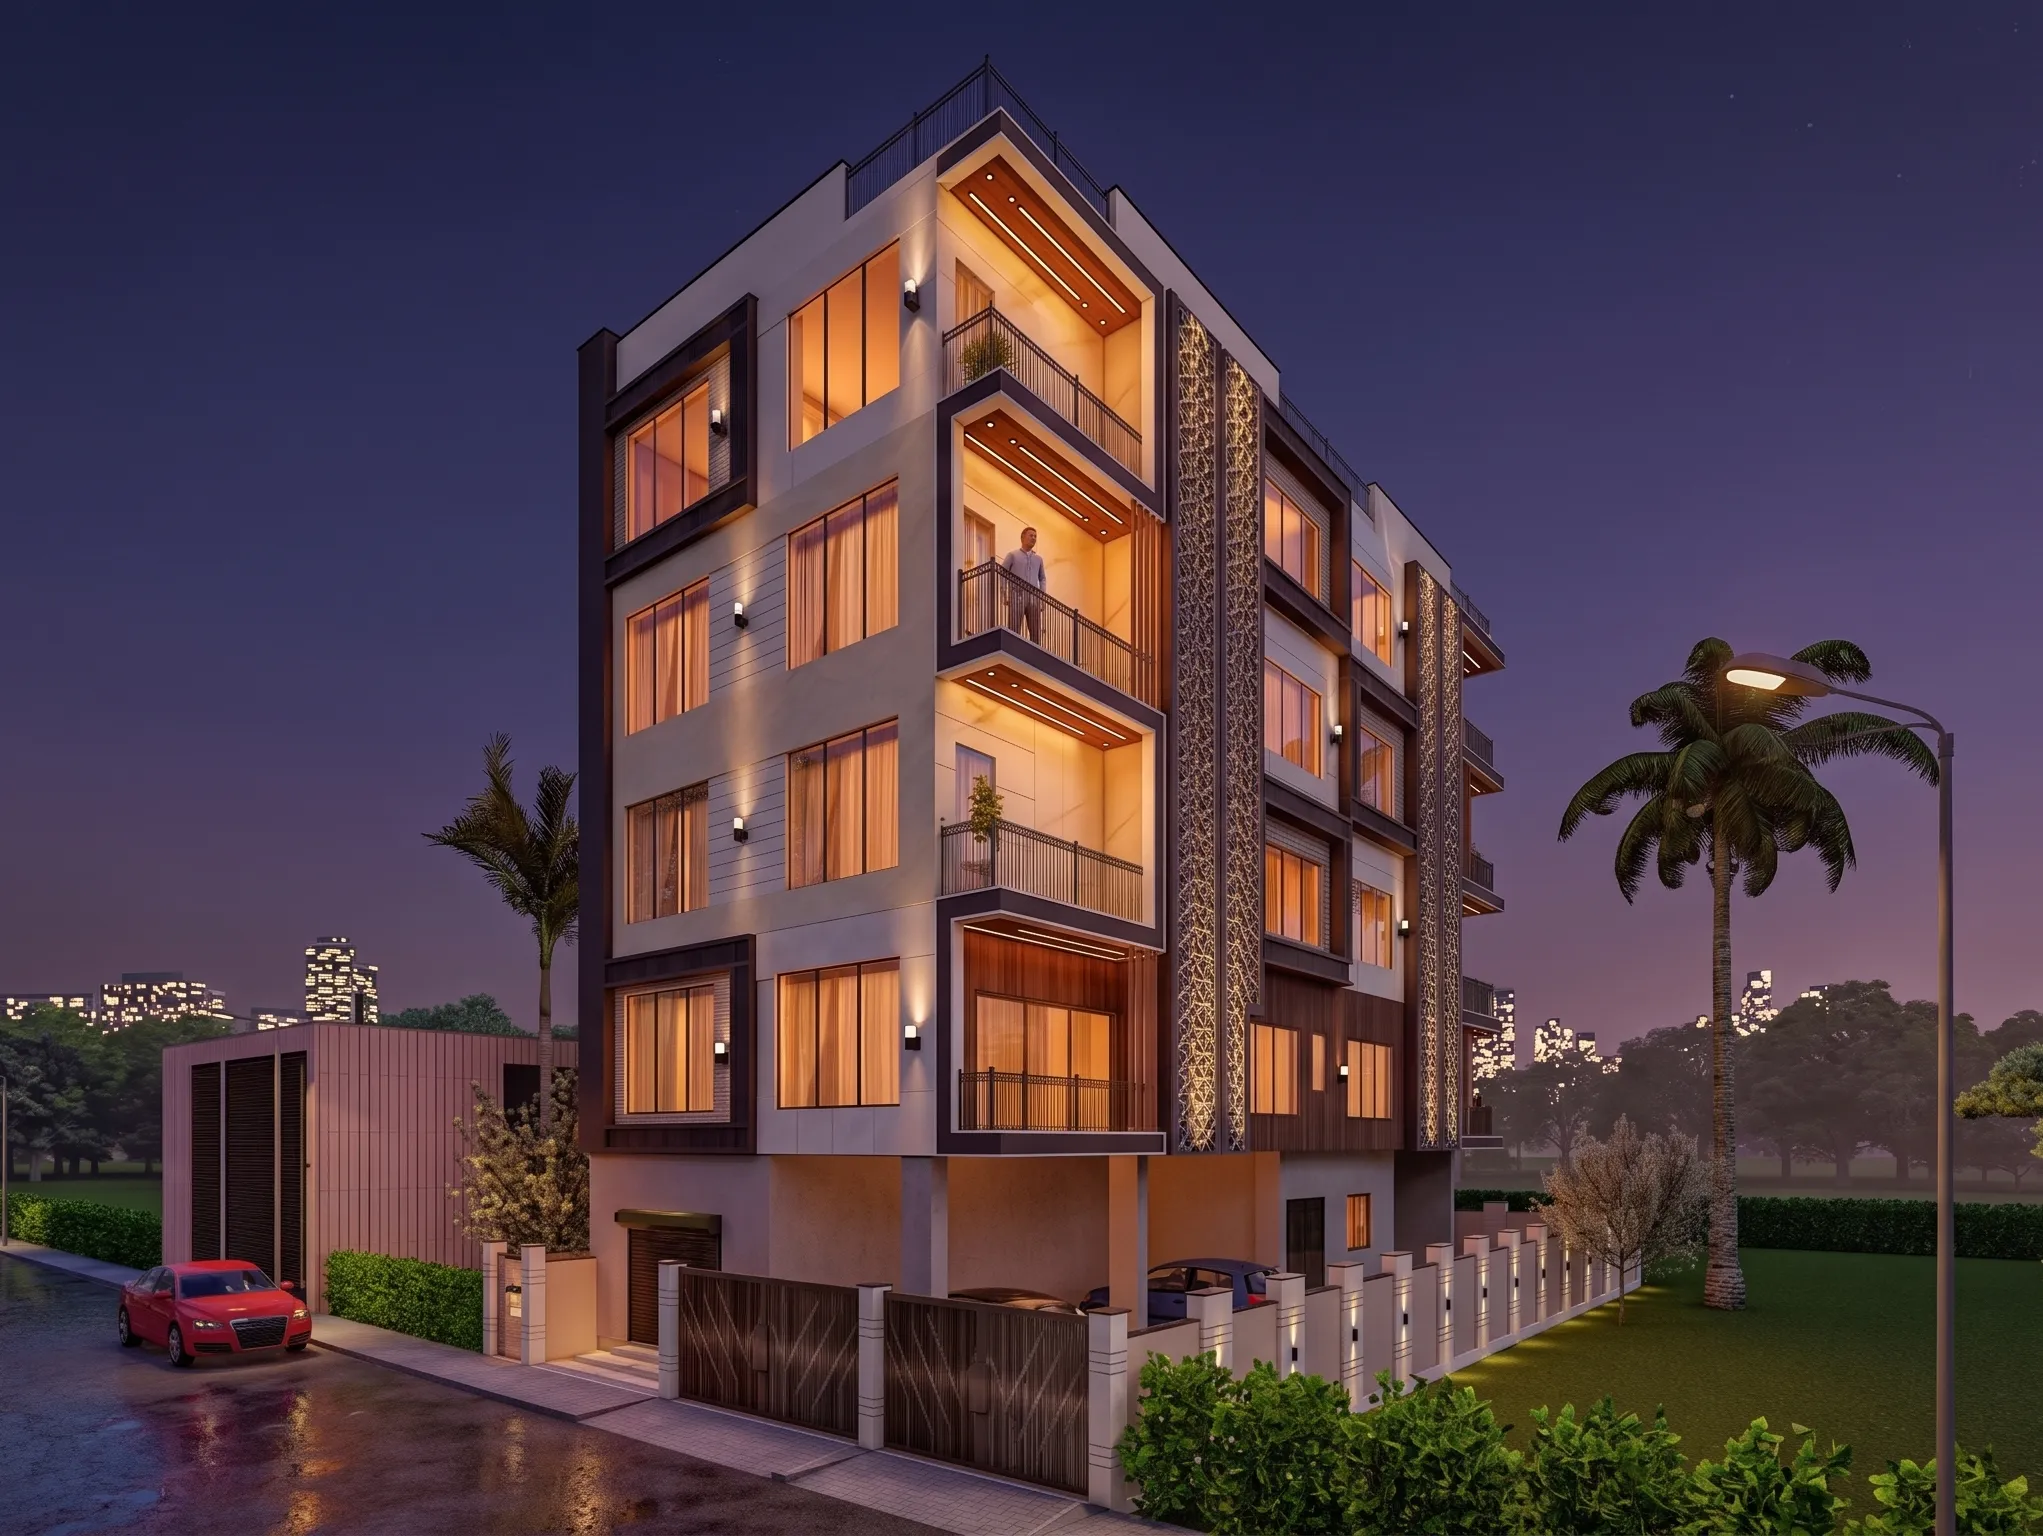
Take a project like our AA-IIB residence in Action Area 2, which is a good example of the New Town pattern in full, a ground-up build where the setback math, the Vastu orientation, and the elevation had to be solved together from the first sketch, versus a Salt Lake job where the elevation is largely fixed by the existing building and the real work happens inside, reconfiguring a kitchen, adding a modular layout, or resolving a bathroom that was never designed for a modern fixture set. We handle both ends of that spectrum, from residential architecture on a bare New Town plot through to residential interior design inside a decades-old Salt Lake flat, and honestly, a studio that only does one or the other is going to be weaker at the thing it doesn't specialize in, which is exactly the gap we built our practice to close.
What Actually Goes Wrong When You Hire the Wrong Way
We want to be straight about this part rather than just tell you to hire a firm because firms are better, because that's not always true, and a good freelancer architect with real local experience can absolutely deliver a solid small project for less overhead than a full studio, especially on a straightforward interior job. The honest tradeoff is that a solo freelancer usually can't run structural drawings, sanction paperwork, 3D visualization, and site supervision all at a consistently high level at the same time, so something gets thin, and it's often the sanction drawings or the follow-through during construction that slips first, because that's the part that doesn't show up in a portfolio photo. Going the other direction, hiring a large firm with no specific New Town or Salt Lake track record means paying for overhead that isn't buying you local knowledge, and we've seen out-of-market firms burn a month just figuring out which Action Area category a plot falls into.
- Ask how many NKDA or Bidhannagar sanctions they've personally filed, not just designed
- Ask to see a completed building in the same Action Area or sector as your plot
- Confirm who handles structural drawings and whether it's in-house or outsourced
- Get a written timeline with sanction, design, and construction phases separated
- Check whether site supervision is included or billed as a separate line item
The catch here is that most of what separates a smooth project from a stalled one isn't creativity, it's operational discipline around the parts nobody finds glamorous, things like whether the floor area ratio calculation was done correctly against the actual sanctioned plot size, or whether the building code requirements for parking and fire access were checked before the design got attached to a client's emotional expectations. We've picked up more than a few projects midstream over the years where the previous designer got the concept right and the compliance wrong, and untangling that after the fact always costs more time and money than getting it right from the start would have.
How We Actually Run a Project, Start to Finish
- 01Site visit, plot due diligence, and Action Area or sector rule check
- 02NKDA or Bidhannagar sanction drawings prepared and filed
- 03Design development, 3D visualization, and client walkthroughs
- 04Construction oversight through handover, typically 8-12 weeks for design phase
This sequence is not a marketing flourish, it's basically the same order of operations on every one of the 330+ buildings we've delivered, and the reason it holds up across such different project types, from a compact studio in New Town to a full interior overhaul in Salt Lake, is that the front-loaded due diligence step is what prevents the expensive surprises later. We walk the actual plot or flat before we draw anything, we pull the relevant Action Area or sector rules before we design to a client's wishlist, and only once that groundwork is set do we move into the parts people actually enjoy, which is 3D visualization and rendering so a client can see the elevation or the interior before a single brick moves. For larger or more code-sensitive plots, we've also written up the specifics of FAR and ground coverage rules in New Town, because that single calculation shapes almost everything that comes after it in the design.
The 8 to 12 week figure for the design and sanction phase is a range we quote honestly rather than a number we round down to close a sale, because a straightforward flat renovation in a Salt Lake sector can move through that pipeline faster than a ground-up villa on an Action Area 1 plot that needs a full structural review, and clients deserve to know which end of that range their project is likely to sit on before they commit. What we don't do is treat sanction and design as separate vendors' problems, because that split is exactly where a lot of independent architects and clients end up losing weeks to a plan that got designed without checking whether it would actually clear NKDA or Bidhannagar review in the first place, a mistake we've broken down in more detail in our piece on why building plans get rejected by NKDA.
The Track Record Is the Argument
At the end of the day, the case for hiring us isn't that we're the most artistically ambitious studio in Kolkata, it's that we've quietly built up the single largest concentrated body of built work in these two specific markets, and that repetition is what lets us walk into a plot in New Town or a flat in Salt Lake sector housing and already have a rough sense of the setback ceiling, the likely sanction timeline, and the two or three design moves that tend to work well there, before we've drawn a single line. We've priced projects honestly enough over the years that we've also written openly about what architect fees actually run in Kolkata, because clients comparing quotes deserve real numbers rather than vague ranges designed to get them on a call, and we've broken down the practical difference between Action Area I, II, and III building rules for the same reason, because a client who understands the rules their project sits under makes better decisions with us, not worse ones.
None of this means every project we've done was flawless, and we're not going to pretend a studio with 330+ buildings under its belt has never had a design revised or a timeline slip a couple of weeks on a complicated retrofit, because that would be marketing fluff and not the operator-level honesty we'd want from a firm we were hiring ourselves. What it does mean is that the pattern recognition compounds, project 300 benefits from everything we learned on projects 1 through 299, the same way any team gets sharper with genuine repetition rather than with one flashy portfolio piece, and you can see a broader cross-section of that accumulated work across both markets in our full projects archive. If you're sitting on a plot in an Action Area you're not sure how to read, or a Salt Lake flat that needs work more experienced hands have already solved a hundred times over, the fastest way to find out where your project sits in that range is to get in touch with us directly and walk us through it.