








Should You Consult an Architect Before or After Buying a Plot in New Town
We get calls every few weeks from someone who has already signed the sale deed on a plot in Action Area II or III and only then asks us whether the setback lines will let them build the house they had pictured, and by that point the honest answer is sometimes no. The plot itself is fine, the title is clean, the price was fair, but the buildable footprint after NKDA's mandatory front, side and rear setbacks turns out to be smaller than what the brochure sketch implied, and now the buyer is redesigning their dream house around a plot instead of the other way round. That is the whole argument for this post, right there, and we would rather make it plainly than dress it up: an architect consultation before buying a plot in New Town costs you a site visit and a few hours of our time, while an architect consultation after buying one sometimes costs you a redesign, a reduced floor count, or in the worst cases a plot you simply cannot use the way you planned.
The Question Sounds Backward, and That Is Exactly the Problem
Most people assume the order goes property first, architect second, because that is how it works for interiors and even for renovation work, where you buy the flat and then bring someone in to plan the space. Plots do not work that way. A plot in New Town, Kolkata is not a finished product, it is a set of constraints, and the constraints (the FAR your Action Area allows, the ground coverage cap, the road-width-linked height permission, the setback distances, the drainage easement if the plot backs onto a canal or a water body, the soil condition if it sits on filled land) determine what you can actually build long before any design conversation starts. A promoter or a broker will happily sell you a 3-katha or 5-katha plot with a glossy elevation rendering attached, but that rendering was almost never checked against your specific plot's sanctioned floor area ratio or the actual floor area ratio permissible for that Action Area, and the gap between the picture and the permission is where regret lives. We are not saying every broker misleads people, most do not, but nobody selling land has an obligation to tell you what NKDA will and will not sanction on it, and that is exactly the job an architect does before money changes hands, not after.
What a Plot Actually Buys You in New Town, in Numbers
Say you are looking at a 4-katha plot (roughly 2,880 square feet) in Action Area I versus a similar sized plot in Action Area II. The permissible ground coverage, the FAR, the setback requirements and even the parking norms differ enough between these zones that the same plot size can yield meaningfully different built-up area, and that difference is worth tens of lakhs in eventual construction value. We walk clients through this arithmetic constantly, and it usually surprises them, because from the road two plots can look identical and still allow very different homes. This is also where due diligence on paper matters just as much as due diligence on site, meaning checking the conversion certificate, the mutation status, whether the plot falls under any road-widening reservation, and whether the seller's title is actually clear enough to close under the RERA Act, 2016 framework where it applies.
We are not lawyers and we do not pretend to replace one, our job in the pre-purchase phase is narrower and more technical than that, and it sits squarely with what an architect is trained to evaluate, which is buildability, not ownership. But because we have filed so many plans through NKDA (official) over the last twelve years, we tend to catch title-adjacent red flags too, simply because we have seen the pattern of what goes wrong on New Town land before.
What We Actually Check Before You Sign, Not After
When a client brings us a plot before purchase, here is roughly what a site visit and consultation covers, and it usually takes us half a day including the drive out and the paperwork review.
- Sanctioned FAR and ground coverage for that exact Action Area and plot size
- Setback distances on all four sides against the actual survey dimensions, not the brochure dimensions
- Road width and its effect on permissible height and parking norms
- Drainage direction, water table depth, and proximity to canals or low-lying pockets
- Orientation and sun path, especially relevant if the client wants a [Vastu Shastra](https://en.wikipedia.org/wiki/Vastu_shastra) compliant layout
- Soil bearing capacity indicators from neighbouring construction, which affects foundation cost
None of this is exotic knowledge, it is published in NKDA's building code documents and Action Area notifications, but reading the notification and reading the actual plot against it are two different skills, and most buyers reasonably do not have the second one. We cover the sanction mechanics themselves in more depth in our guide to the NKDA building plan sanction process and in our breakdown of FAR and ground coverage rules specific to New Town, both worth reading before you sit across the table from a seller.
The DIY Route Versus Hiring a Firm Before You Buy
We think it is fair to lay out the honest comparison here rather than just assert that hiring us is obviously correct, because for a very small, straightforward plot with no unusual constraints, a careful buyer with a good structural engineer on call can sometimes get by without a full architect consultation at the purchase stage. That is real, and we would rather tell you that than pretend otherwise.
| Buying First, Consulting Later | Consulting an Architect Before Buying |
|---|---|
| You design around whatever the plot allows, sometimes discovering the constraint after paying | You know the buildable envelope and realistic budget before you commit money |
| Setback and FAR surprises show up only at the sanction drawing stage, which can be 3-4 months after purchase | Setback and FAR are checked against the actual plot in a half-day site visit before purchase |
| Drainage or soil issues surface during foundation work, adding unplanned cost | Drainage, soil and orientation issues are flagged while you can still negotiate price or walk away |
| You compare plots mostly on price and location | You compare plots on true buildable value, which is the number that actually matters |
| Risk of a rejected building plan later, covered in our piece on [why building plans get rejected](/guides/why-building-plans-rejected-nkda) | Sanction drawings go in with confidence because the plot was already vetted against the rules |
The catch here is that the moment a plot has anything unusual about it (an odd shape, a corner position, proximity to Eco Park or a water body, an Action Area II or III mixed-use classification), the DIY route stops being a savings and starts being a gamble, because the rules genuinely differ by zone and by frontage in ways that are not intuitive from a Google Maps view. Our take on the corner plot case specifically is in corner plot design in New Town, and it is a good example of how a plot that looks like a bonus (two road frontages) actually comes with its own setback math.
What Twelve Years and 330+ Buildings Actually Taught Us About This
We started Studio Contour in 2014, when New Town was still mostly under construction itself, Action Area I was filling in and Action Area II and III were comparatively raw, and we have watched the zone-by-zone rules get applied, tightened and occasionally revised over that decade. Having delivered more than 330 buildings across New Town, Salt Lake and the wider Kolkata area gives us something a first-time buyer's broker cannot offer, which is pattern memory: we have seen which plots near which canals flood in a heavy monsoon, which stretches of Action Area III have soil that needs deeper piling, and which sanctioning desks at NKDA flag which kinds of drawings for revision. None of that is written down anywhere in a single document, it is the kind of knowledge that accumulates from filing plan after plan and standing on site after site, and it is exactly the knowledge a buyer benefits from before signing rather than after. We have written more generally about how this track record shapes our approach in why Studio Contour is the studio to hire and detailed the portfolio itself in our 330-building portfolio across New Town and Salt Lake, if you want the fuller picture before reaching out.
We also spend a fair amount of time helping clients sequence the bigger decision correctly, meaning whether to lock in an architect or an interior designer first, which we cover in architect or interior designer, who to hire first, and for anyone weighing a plot purchase specifically inside New Town's zoning system, our dedicated guide on choosing an architect for Action Area 1, 2 or 3 walks through the zone differences in more detail than we have room for here.
A Street 542 Kind of Plot, and What Foresight Looks Like on Site
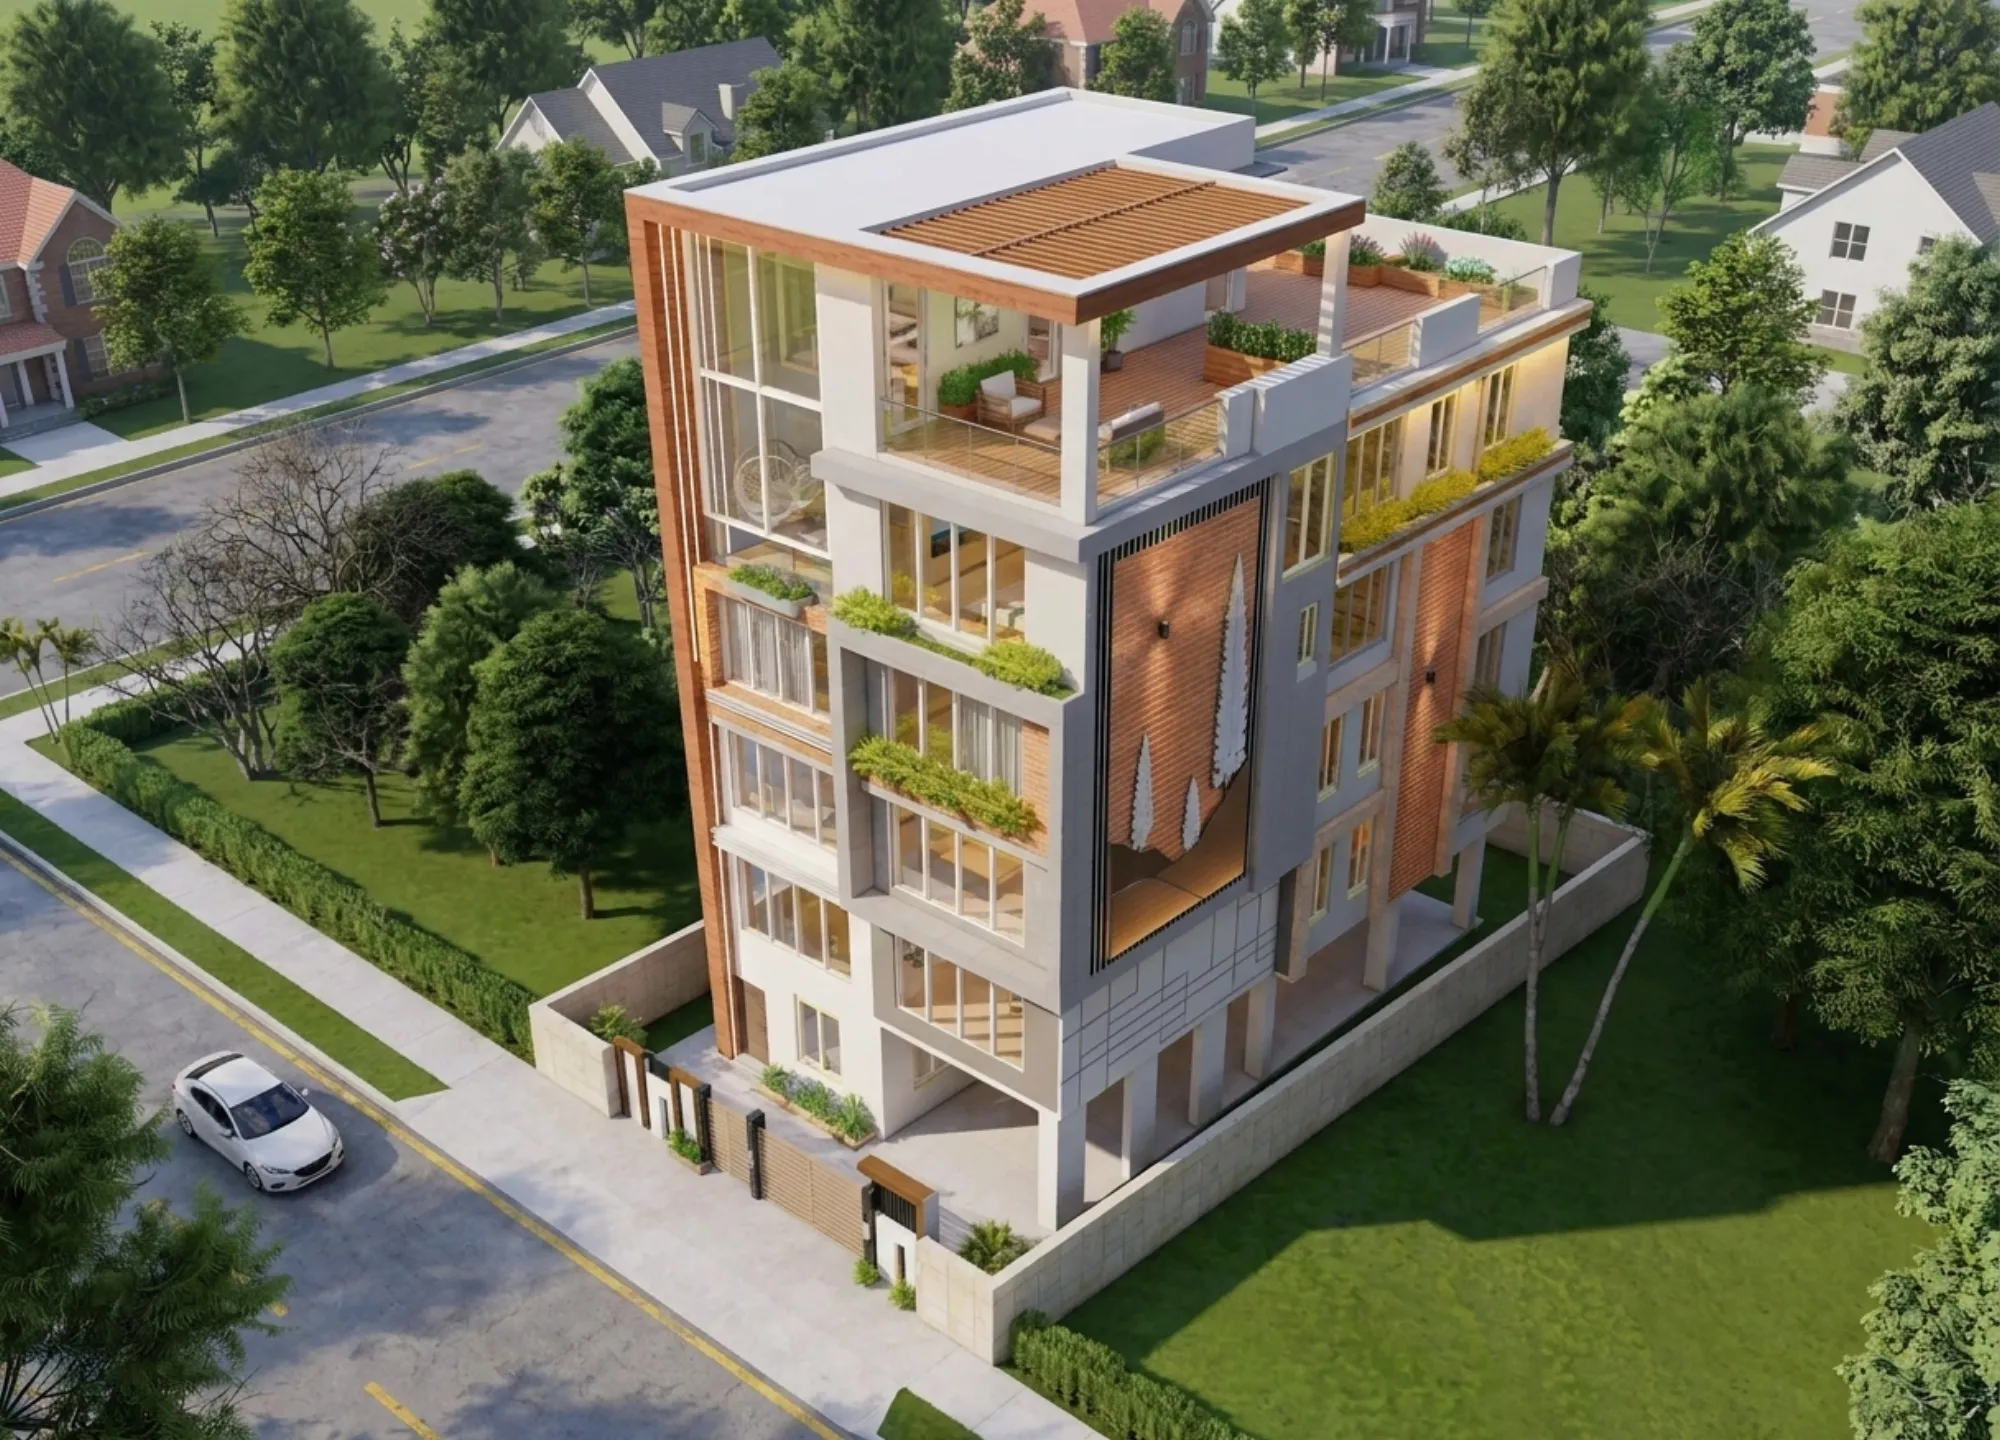
Our Street 542 residence in New Town is a good illustration of what a plot consultation is actually protecting against. The client came to us with the plot already shortlisted but not yet purchased, and the site visit surfaced a rear setback that was tighter than the marketed plot dimensions suggested, along with a road-width classification that affected the permissible height. Because we caught this before the sale closed, the design brief could be built around the real envelope from day one instead of getting compressed midway through drawings, and the final built form makes full legitimate use of what the plot allowed rather than fighting a revision at the sanction stage. This is the difference between architecture that responds to a site's actual constraints and a design that gets forced to retrofit them after the fact, and it is also why we push so hard on the pre-purchase visit even when clients are eager to just close the deal and move to the fun part.
How the Pre-Purchase Consultation Actually Works With Us
The process itself is short by design, because we know buyers are often working against a seller's timeline and do not want a drawn-out engagement just to get a second opinion.
- 01You share the plot survey, Action Area, and asking price with us
- 02We do a half-day site visit covering setbacks, drainage, orientation, and access
- 03We give you a written buildable-envelope estimate and a realistic construction budget range, similar to what we outline in our [cost to build a house in New Town](/guides/cost-to-build-house-new-town) guide
- 04You negotiate or close the purchase with full knowledge of what the land actually permits
- 05If you proceed with us for design, we move directly into concept without re-walking the site
We keep the actual construction turnaround at 8 to 12 weeks for design and drawing phases on most residential projects once a plot decision is locked, which is only possible because so much of the guesswork gets removed at this earlier stage. If the client wants the finished home to carry Vastu-compliant design principles, that too is far easier to plan for when we know the plot's true orientation before purchase rather than working around a fixed boundary wall after the fact. And if the plot sits within reach of the area's newer residential clusters, our New Town locality guide is a useful companion read for understanding how different pockets of the Action Areas compare beyond just the zoning rules.
The Honest Answer
So should you consult an architect before or after buying a plot in New Town? Before, basically every time, and the only real exception is a plot so ordinary and so centrally located that there is genuinely nothing unusual to check, which in our twelve years of practice has been rarer than most buyers expect. At the end of the day the cost of a pre-purchase consultation is a fraction of what a redesign, a rejected sanction drawing, or a compressed floor count costs later, and we would rather spend half a day on your site now than watch you discover a setback problem after the registration is done. You can browse the kind of work this approach produces across our full project portfolio, and when you are ready to have us look at a specific plot, get in touch with us and we will schedule the site visit before you sign anything.