








Old Cooperative Flats in Salt Lake vs New High-Rise Towers in New Town: A Buyer's Trade-Off Guide
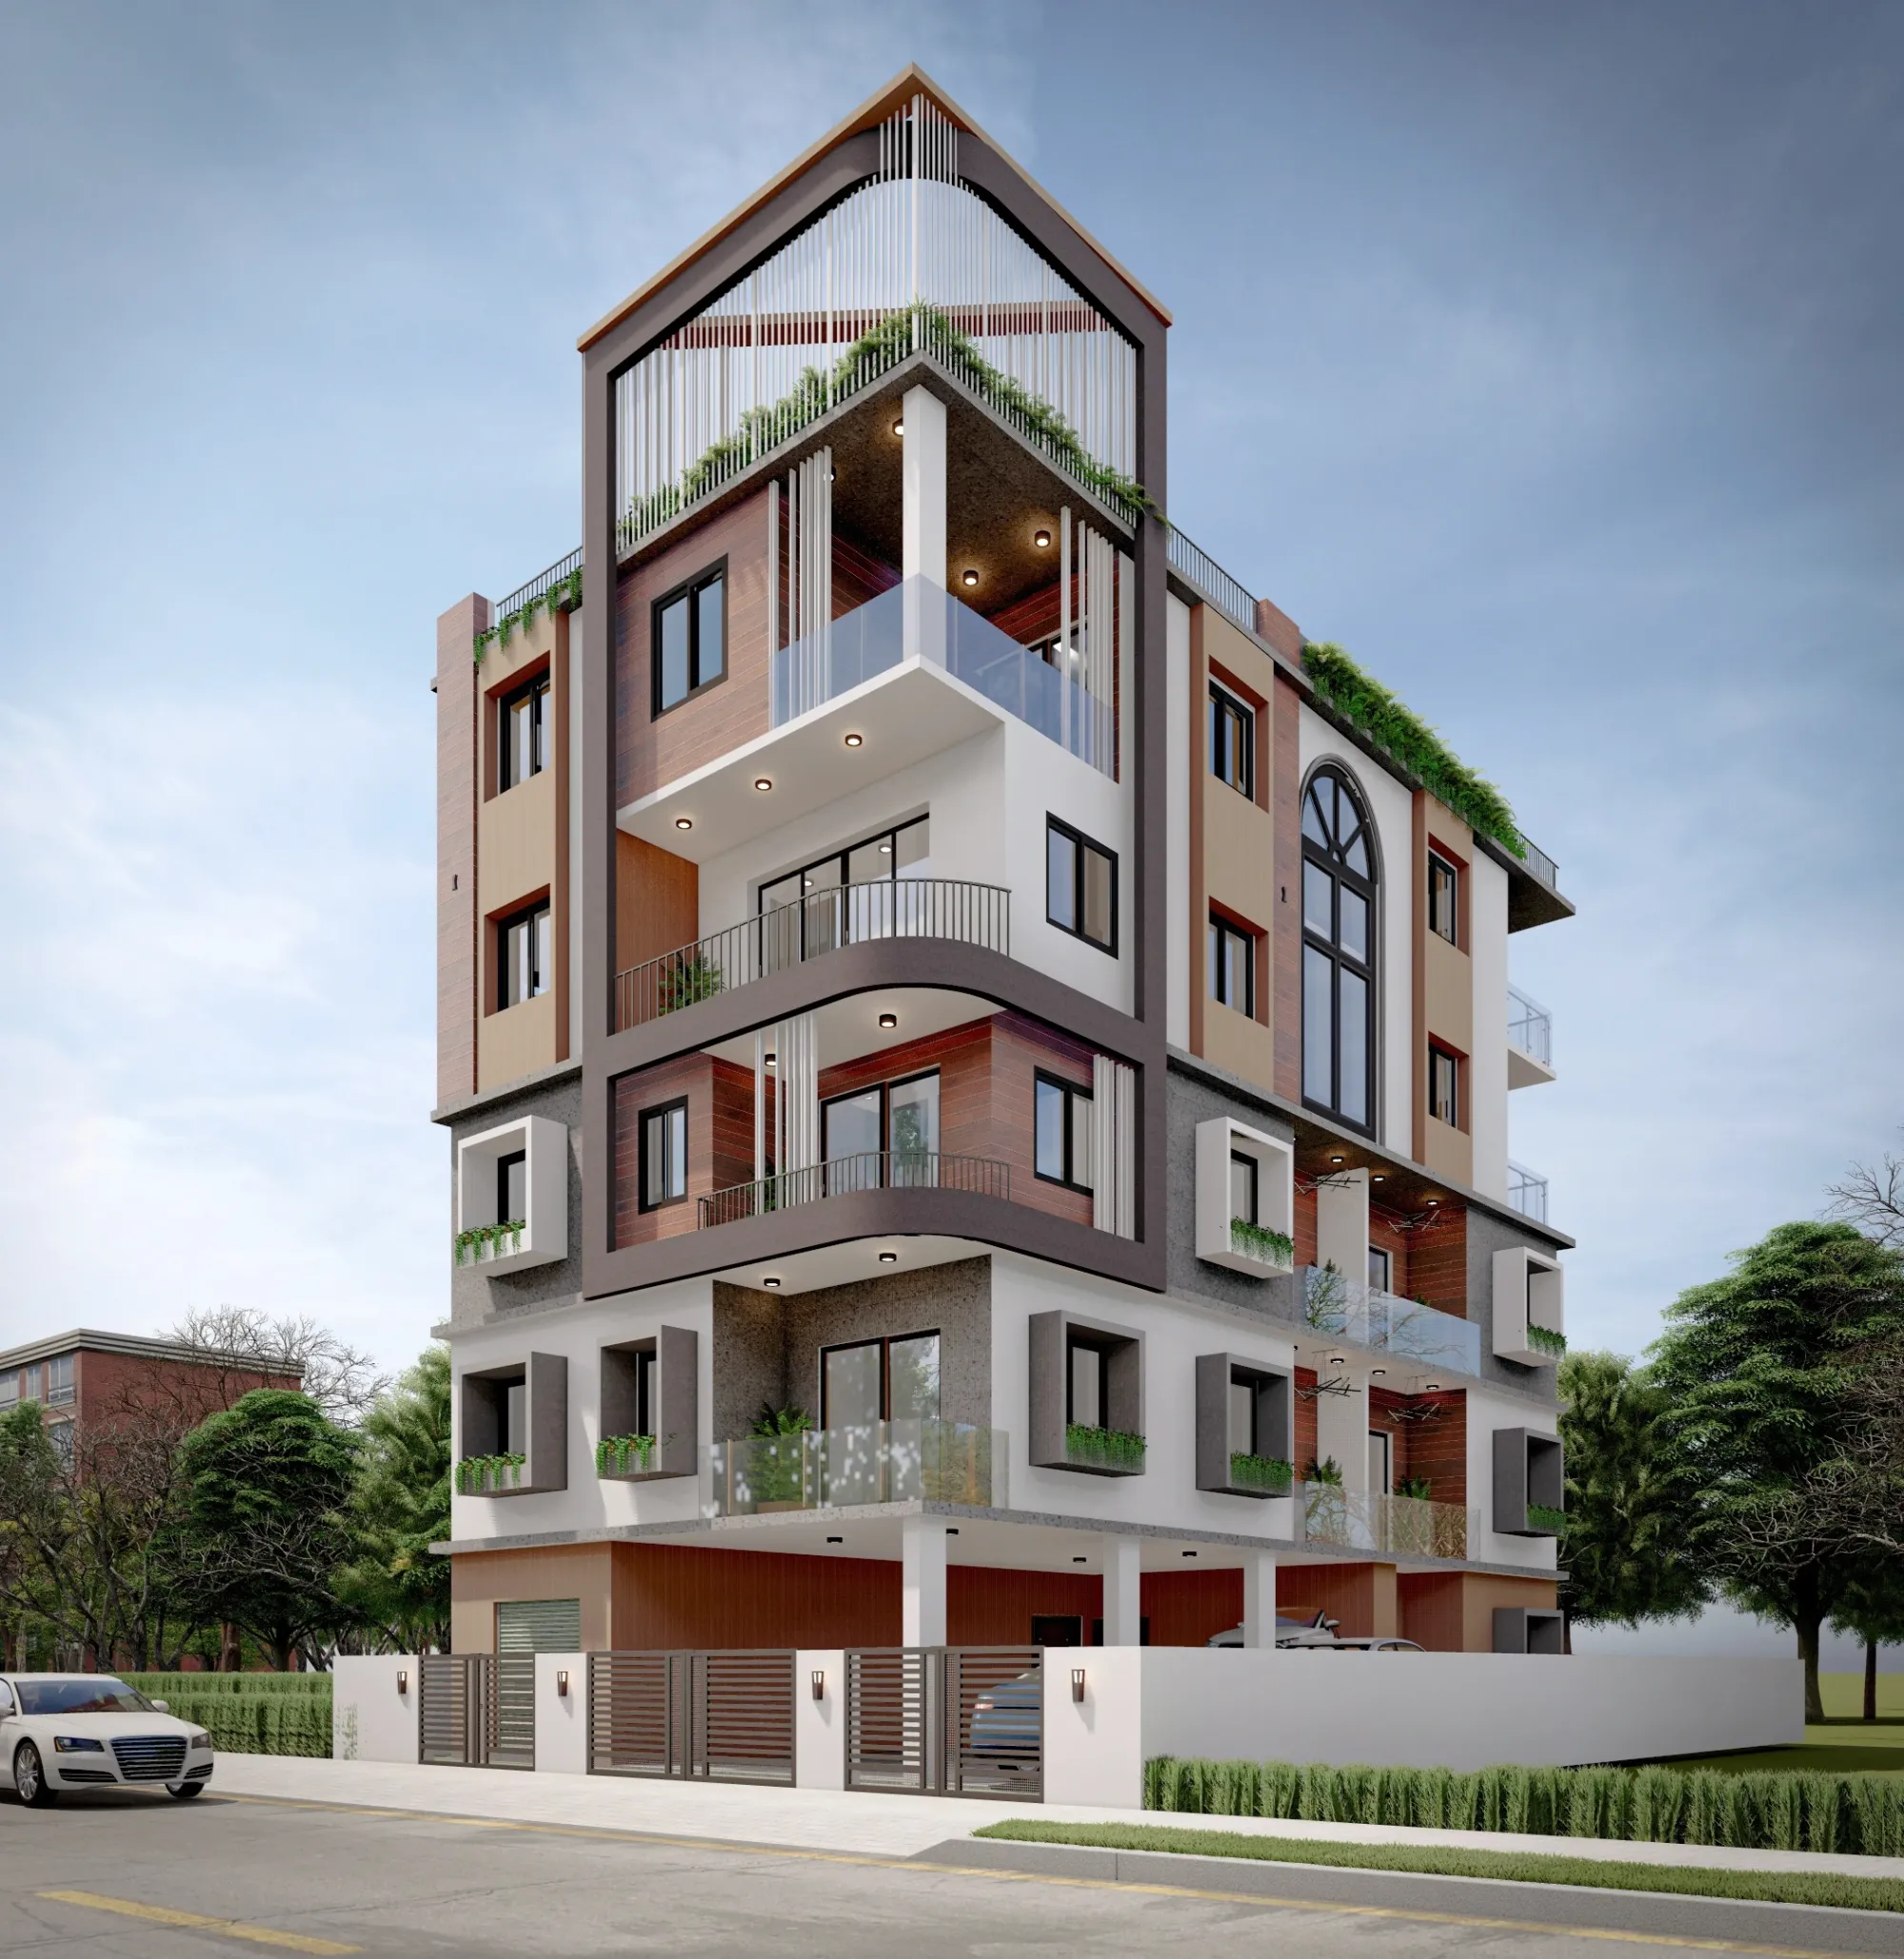
If you've spent a Saturday afternoon touring a resale flat in Salt Lake's Sector II and then driven fifteen minutes into New Town's Action Area I to walk through a sample flat in a new tower, you already know the two experiences don't compare on a single axis. One gives you soul, mature trees outside the window, and a location everyone in Kolkata already understands. The other gives you a lift that works, a parking slot that's actually yours, and thirty years before the building needs anything structural. We get this question almost weekly at Studio Contour, usually from a family who's narrowed it down to two shortlisted options and wants an honest read on what they're actually buying into, not just what the broker's pitch deck says.
We've delivered 330+ buildings across New Town and Salt Lake since 2014, and a good chunk of that work has been retrofitting decades-old cooperative flats on one hand and fitting out brand-new high-rise units on the other, so we've seen both sides of this decision from the inside, after the sale is done and the real work of living in the place begins. This piece isn't going to tell you Salt Lake is better or New Town is better, because that's not a real answer, it's going to walk you through what each choice actually costs you in money, time, and flexibility, so you can make the call with your eyes open.
We'll cover the structural and systems reality of older cooperative buildings, what you're really paying for in a new tower beyond the per-square-foot rate, the regulatory and design constraints that differ between the two, and a practical framework for deciding based on what your household actually needs over the next ten years, not just what looks good on move-in day.
The Two Kinds of Homes New Town Buyers Are Actually Choosing Between
The typical cooperative flat we get called into in Salt Lake is a low-rise block from the 1980s or 90s, often G+3 or G+4, built by a housing cooperative rather than a private developer, with individually owned flats and shared common walls, staircases, and often an open compound. The typical New Town option is a high-rise tower in Action Area I, II, or III, built in the last five to ten years under a different regulatory regime, with amenities, a residents' association, and a very different relationship between what you own and what the building manages for you. These aren't just two ages of building, they're two different ownership and living models, and that difference matters more than most buyers realize until they're a year into living there.
| Older Salt Lake Cooperative Flat | Newer New Town High-Rise Tower |
|---|---|
| Lower per-square-foot entry price | Higher entry price but often lower renovation spend |
| Mature locality, established schools and markets | Newer social infrastructure, still filling in |
| Structure and plumbing likely need assessment before major work | Structure and MEP systems are current, warranty may still apply |
| Renovation usually means full gut and rework | Fit-out is largely cosmetic and layout-driven |
| Limited or no lift, no dedicated parking in older blocks | Lift access and allotted parking typically included |
| Society decisions move slowly, smaller resident base | Larger [condominium](https://en.wikipedia.org/wiki/Condominium)-style association, more formal governance |
What "Old" Actually Costs You in a Cooperative Flat
The honest starting point with a cooperative flat is that the purchase price rarely tells you the full number, because what you're buying is a shell that was built to a code from three decades ago, and building codes, waterproofing practices, and electrical load standards have all moved on since then. We routinely find galvanized iron plumbing that's due for replacement, wiring that was never sized for today's split ACs and induction cooktops, and bathroom waterproofing that failed years ago and has just been living under a fresh coat of tile. None of this shows up on a walkthrough, it shows up six months after you move in, so budgeting for a genuine renovation rather than a light interior refresh is the realistic move for most cooperative flats we're asked to look at.
The upside, and it's a real one, is that older Salt Lake blocks sit on some of the most established real estate in the city, with schools, markets, and hospitals that have had thirty years to mature around them, and the flats themselves are often more generously proportioned per square foot than what newer towers offer at the same budget. If the bones are sound, which a proper structural check will tell you, a full renovation can turn a dated flat into something that outperforms a new unit on layout and light, especially once you deal with the floor area ratio constraints that limited how compact these older buildings were built compared to what's permitted today. We've written more specifically about what this process looks like in our guide to renovating a Salt Lake cooperative home, and it's worth reading before you make an offer, not after.
- Get a structural engineer's opinion before signing, not just a visual walkthrough
- Ask the society for the last five years of maintenance and repair records
- Check the actual condition of common-area plumbing risers and the terrace waterproofing
- Confirm whether the building has a working lift and what the society's repair fund looks like
- Price in a full electrical and plumbing rework, not a cosmetic touch-up
What "New" Actually Costs You in a High-Rise Tower
A New Town high-rise flips most of these variables. The structure and mechanical, electrical, and plumbing systems are current, often still under a builder or fitting warranty, so the money you'd have spent gutting an old flat instead goes toward interiors, which is a much more controllable and satisfying spend. What buyers underestimate here is the maintenance cost of shared amenities, the pace at which a large resident association moves on decisions, and how much of the unit's real usable space gets eaten by shared corridors, lift lobbies, and setback requirements once you compare carpet area to the number on the brochure. Towers built more recently in Action Area I and II also sit under a more current set of NKDA norms around height, setback distances, and parking allocation than what governed Salt Lake's original blocks, which is generally a good thing for daylight and ventilation in the unit but does mean less land-hugging flexibility if you ever want to extend.
The other cost that surprises people is time and choice at the fit-out stage. A bare-shell or semi-finished New Town flat gives you a genuinely clean canvas, which sounds like an advantage and mostly is, but it also means every decision, from where the modular kitchen sits relative to the kitchen work triangle to how the false ceiling and lighting layout handles a lower-than-expected slab height, is now on you and your designer, with no existing layout to react against. That's exactly the kind of decision-heavy project where working with a studio that already knows the tower typologies in Action Area I through III pays for itself, because we're not learning the building's constraints on your dime.
- 01Site measurement and structural/services check
- 02Layout and material selection with 3D visualization
- 03NKDA-compliant execution drawings where applicable
- 04Civil, electrical, and carpentry execution
- 05Snagging, styling, and handover
The Trade-Off Framework: How We'd Decide If We Were You
At the end of the day this decision comes down to three honest questions, and we walk every client through them before we let them get attached to a floor plan. First, what's your time horizon, because a cooperative flat rewards a ten-plus-year hold where the renovation cost amortizes against locality and space, while a tower rewards a shorter hold where resale liquidity and warranty coverage matter more. Second, how much do you actually want to manage during the build, because a full cooperative renovation is a longer, more involved project with more unknowns, typically running several months from structural assessment through handover, versus an 8 to 12 week interior fit-out timeline that's typical for a well-scoped new-tower flat once the shell is ready. Third, what does your household actually need in terms of accessibility, multi-generational living, or future flexibility, since older low-rise blocks without a lift can become a real problem for aging parents, a topic we cover in more depth in our piece on accessible senior-friendly design in Salt Lake.
Money is the fourth question and it's rarely as simple as "which is cheaper." A cooperative flat can look cheaper on the sale deed and still cost more once you've replaced the plumbing stack and rewired the flat, while a tower's higher entry price can be offset by a lighter, faster interior spend. We'd always rather sit down with the actual numbers on both options, the sale price, the society's fund health or the tower's maintenance schedule, and a realistic renovation or fit-out estimate, before telling a client which one wins for their specific case, because generic advice on this genuinely misleads people. If cost planning is where you're stuck, our guide on what it costs to build or renovate a home in New Town is a reasonable starting point for the numbers side of it, and our piece on who to hire first, architect or interior designer, is worth reading regardless of which property you end up choosing.
What Changes in the Design Brief Depending on Which You Buy
The design conversation genuinely differs between the two paths, and this is where hiring the right team matters more than people expect going in. A cooperative flat renovation usually starts with structural and services questions before a single material gets picked, needs someone comfortable coordinating with a smaller, more informal society, and often benefits from a Vastu Shastra-conscious layout since older Bengali households frequently want that considered even when the existing flat's orientation wasn't built with it in mind, something our Vastu-compliant design work handles alongside the practical rework. A New Town tower fit-out, on the other hand, moves faster into layout and material decisions since the shell is sound, and tends to lean harder on 3D visualization early because buyers in newer towers are usually making bigger, faster calls on kitchen and storage systems without an existing layout to anchor against. Either way, renovation and remodeling or full residential interior design, the brief needs to start from the building's actual condition, not a generic Pinterest board, which is the mistake we see cost people the most time and money.
We recently worked through this exact trade-off on a Salt Lake residence, where the family had weighed a New Town purchase against staying and renovating, and you can see how that decision played out in our AC Block residence project in Salt Lake.
If you're sitting with this exact decision right now, comparing a resale flat in Salt Lake against a new tower unit in New Town, the most useful thing we can do isn't sell you on one over the other, it's walk the actual property with you, tell you honestly what a renovation or fit-out will run, and give you a timeline you can plan a move around. That's the conversation worth having before you sign anything, and it's the one we have with buyers every week, so get in touch with Studio Contour and let's look at your shortlist together.