








Hiring an Interior Designer for a Premium 4BHK in Salt Lake
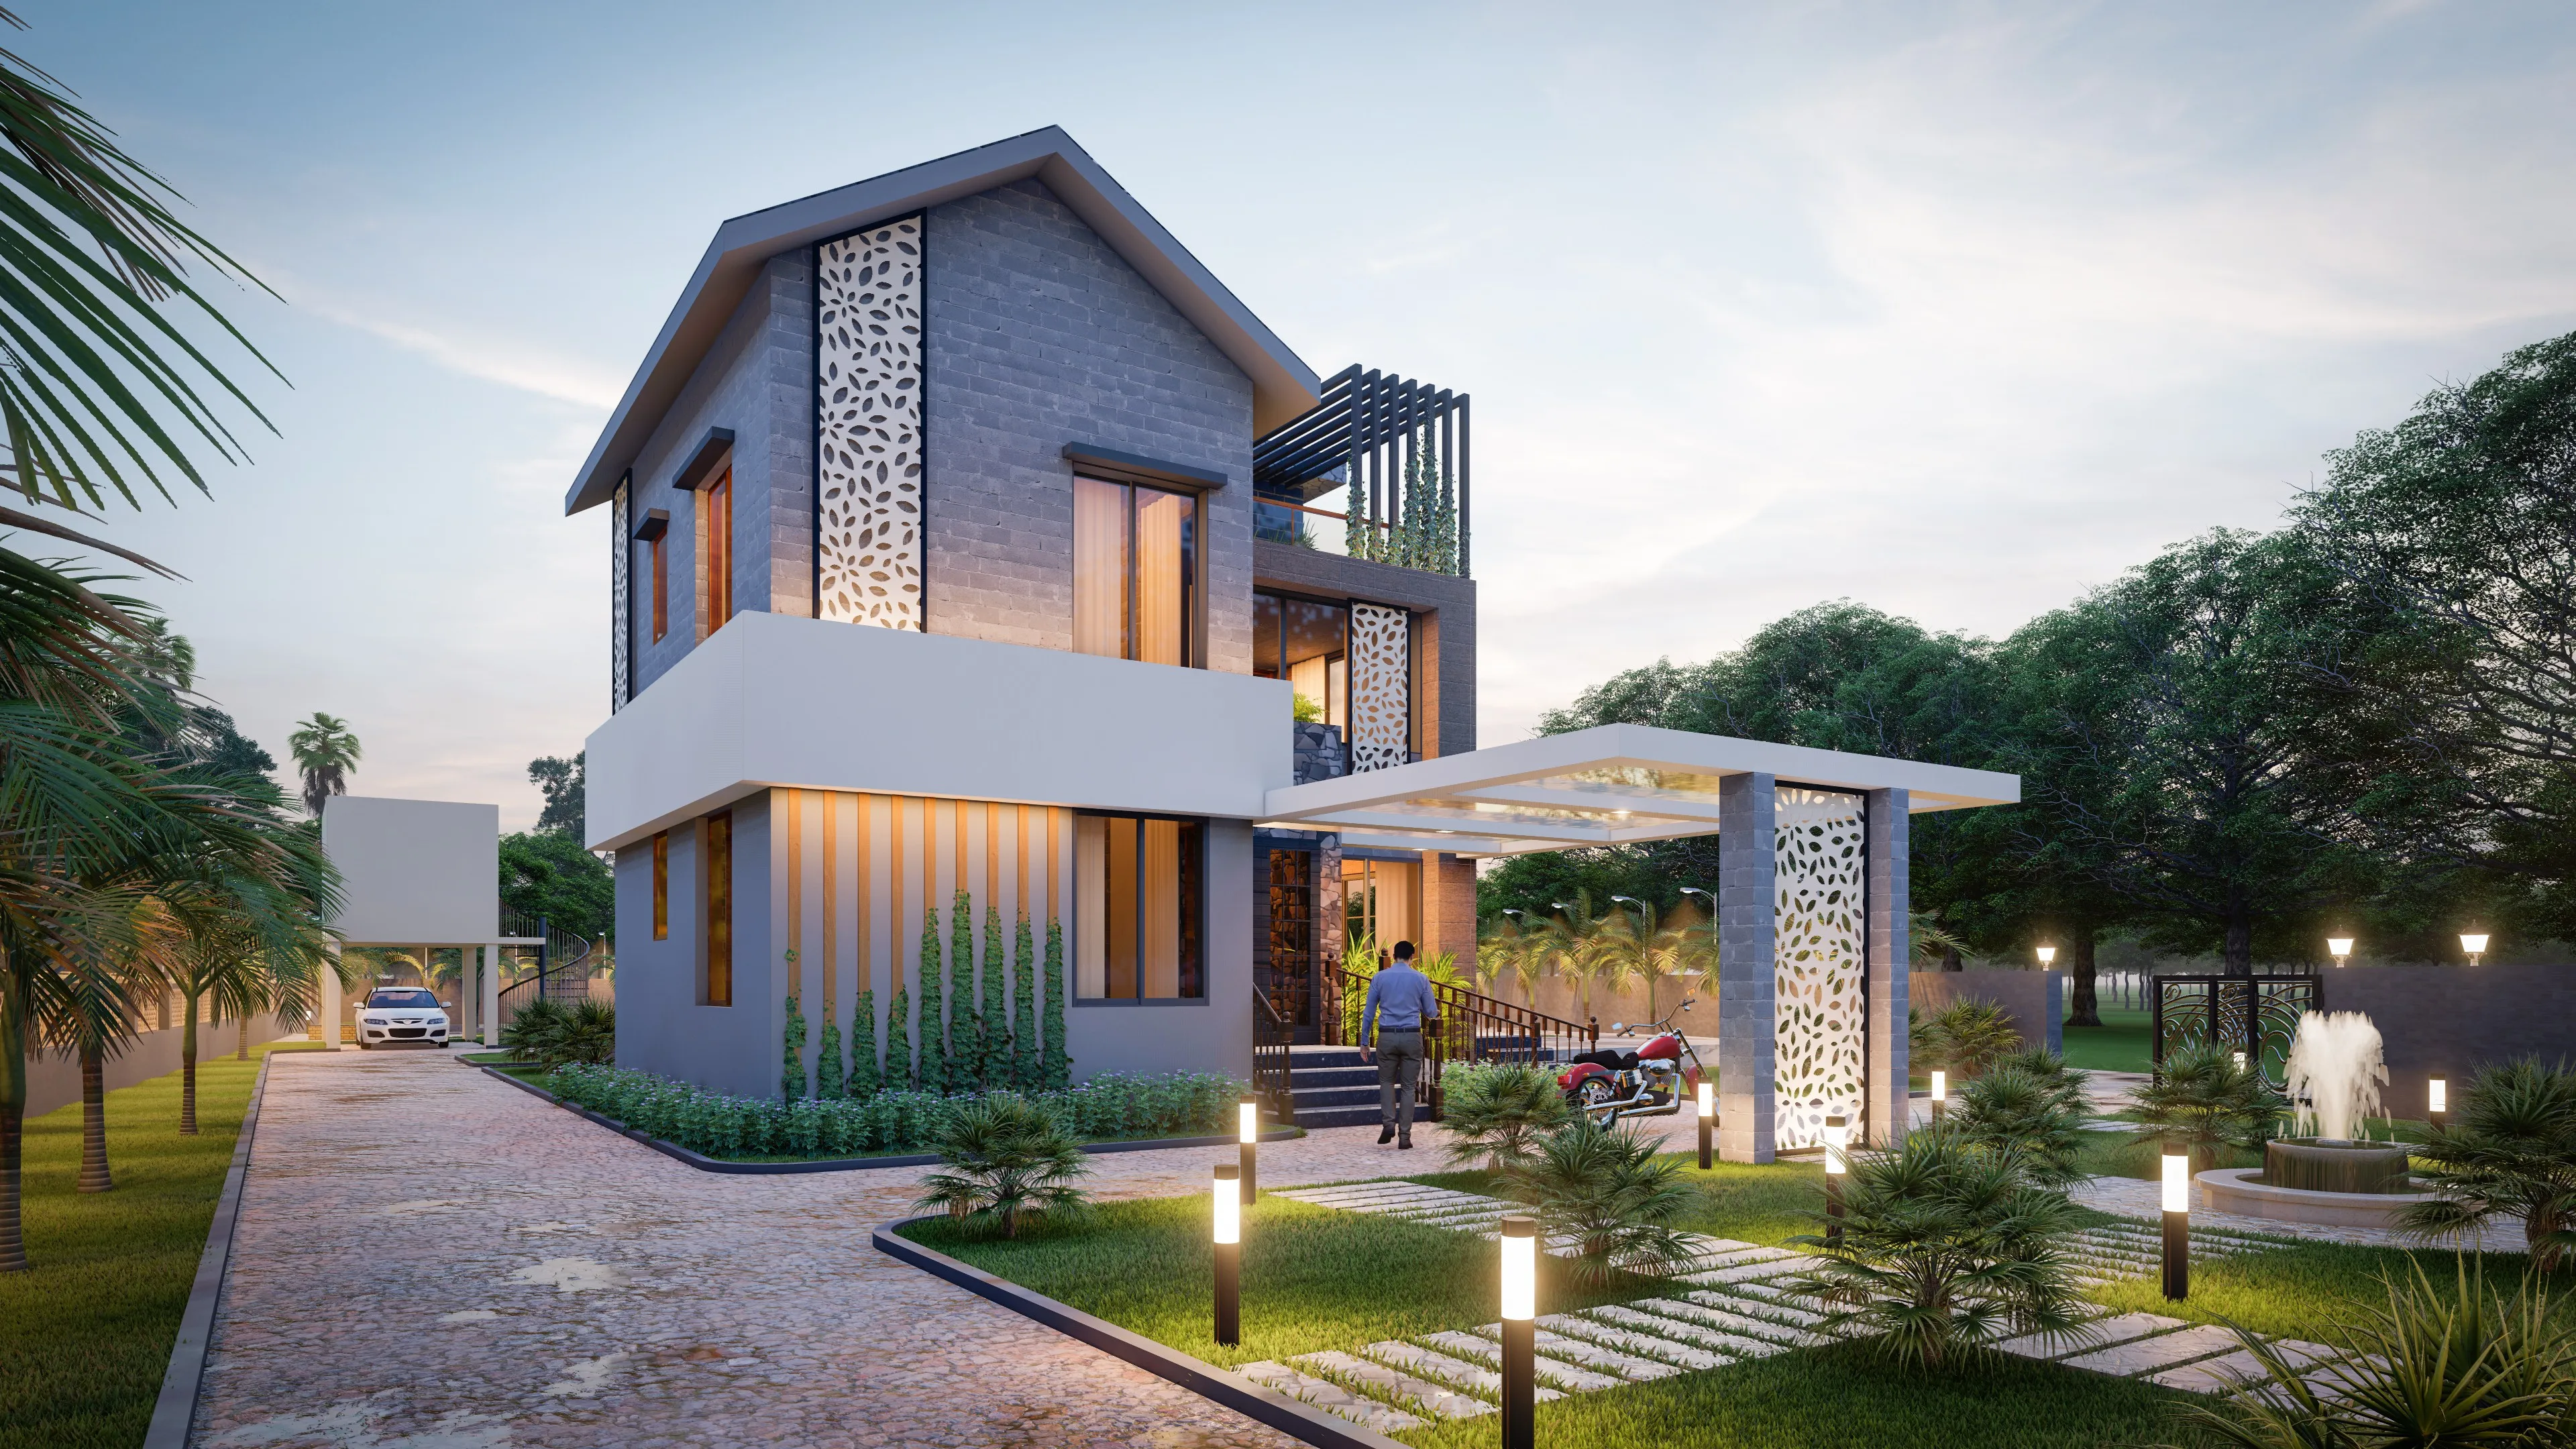
A 4BHK in Salt Lake, especially in blocks like FD, AC, or CJ near the lakes and the wider avenues, is not a bigger version of a 2BHK, it is a different project entirely, and treating the hiring decision the same way people treat it for a smaller flat is where most of the budget overruns we get called in to fix actually start. At 2,200 to 3,500 square feet, with four bedrooms each wanting their own identity, a kitchen that has to work for both daily cooking and entertaining, and usually a study or a puja room squeezed somewhere in between, the coordination load goes up faster than the square footage does, and that is the honest starting point for anyone typing "premium 4BHK interior designer Salt Lake" into a search bar right now.
We are Studio Contour, based in New Town, working across Kolkata, New Town, and Salt Lake since 2014, and we have delivered 330+ buildings in that stretch, a good number of them exactly this brief, a full-floor or duplex 4BHK where the owner wanted something that looked considered rather than catalogued. So this post is not a generic "how to hire a designer" piece, it is our actual case for why that hire should be us, laid out with the same specifics we would walk a client through in a first meeting.
Why a 4BHK in Salt Lake Is a Different Brief Than a 2BHK
The first thing that changes at this size is the number of decisions that touch each other. A false ceiling layout in the living room affects the AC ducting, which affects the beam depths, which affects whether the fourth bedroom gets the height it needs for a false ceiling of its own, and if the person coordinating all of that is three different vendors instead of one team, somebody's decision arrives too late for somebody else's work to accommodate it. We handle false ceiling and lighting design as part of the same drawing set as the layout, not as a separate quote that gets bolted on after the civil work is done, and that single change alone removes a lot of the rework we see in flats that went the piecemeal route.
The second thing that changes is Vastu, because in a 4BHK the master bedroom, the kitchen, and the puja space all have to line up correctly and there is usually less room to compromise than there was in a smaller flat. We do Vastu-compliant design work as a standard part of residential planning here, not as an add-on, largely because in Kolkata and Salt Lake specifically it comes up in almost every serious 4BHK brief we get, and treating it as an afterthought means redrawing layouts that should have been right the first time. If you want a broader sense of how we approach a full apartment layout at this scale, our guide on interior design for Salt Lake's Sector 5 corridor covers the planning logic in more depth.
What "Premium" Actually Costs and Takes in Salt Lake
We will not pretend there is one number here, because a premium 4BHK interior fit-out in Salt Lake genuinely ranges depending on how much custom carpentry, veneer work, and imported fittings go in versus how much of the budget goes to good semi-custom modular systems dressed up with the right lighting and finishes. What we can say honestly, from the projects we have actually run, is that the turnaround for a full interior package on a 4BHK this size sits at 8 to 12 weeks once execution starts, assuming the civil handover is clean and the client has signed off on drawings before carpentry begins. That timeline moves in both directions, faster if the flat is a resale unit needing cosmetic work only, slower if there is structural change or a full kitchen relocation involved, and any designer who gives you a flat number without asking those questions first has not actually looked at your flat.
The catch here is that a lot of the "premium interior designer" search results in Salt Lake are either freelancers pricing per square foot with no site supervision built in, or builder-affiliated packages that lock you into a narrow material list to protect their own margins. Neither is wrong exactly, they just solve for a different problem than the one a genuinely premium 4BHK usually has, which is coordination across trades, not just selection of finishes.
Freelancer, Contractor Package, or a Firm Like Ours
This is the decision most people searching this exact keyword are actually trying to make, so we will lay it out plainly rather than dress it up as a foregone conclusion.
A freelancer, often a talented one, will usually give you the most attentive design thinking per rupee, because you are paying for one person's time and taste directly and there is no studio overhead sitting on top of it. The trade-off is that a single freelancer rarely has the bandwidth to supervise daily site execution on a project this size while also designing three other homes at the same time, so quality control on-site becomes inconsistent, and if that person becomes unavailable partway through, for illness, for a bigger project elsewhere, for any reason, your 4BHK stalls with no institutional backup.
A contractor-driven package, the kind that comes bundled with the flat purchase or offered by a builder's in-house team, is usually the fastest to get moving and often the cheapest on paper. The catch is that these packages are built around a fixed material catalogue that protects the contractor's supplier margins, so "premium" in their vocabulary often means a slightly better laminate rather than genuinely custom work, and design flexibility is limited because the whole model depends on repeatable specs across many flats in the same building.
A studio like ours sits in between those two in price but ahead of both in accountability, because we run design and execution under one roof, which means the same team that draws your kitchen elevation is the team whose site supervisor checks the carpenter's work against that drawing, and there is nobody to point fingers at when something does not match, because it is on us either way.
| Freelancer | Studio Contour |
|---|---|
| Personalized design, limited site bandwidth | Design + on-site execution under one team |
| Lower fee, higher owner coordination load | Higher accountability, single point of contact |
| No fixed material catalogue | 330+ buildings of pattern knowledge to draw from |
| Availability risk if scaled across clients | 8-12 week structured turnaround with dedicated PM |
If you want the fuller version of this comparison with more categories, including how fee structures actually work across the market, we wrote it out in how to hire an interior designer in New Town, and the logic carries over almost one to one into Salt Lake.
What 330+ Buildings Since 2014 Actually Buys You
The number itself is not the point, what it represents is the point. Twelve years of running architecture and interior design work specifically in this belt of Kolkata means we have already seen the specific problems a Salt Lake 4BHK throws up, the beam positions common to certain block layouts, the way cross-ventilation behaves in east-facing units near the lakes versus the more enclosed plots further from the water, and the finish choices that hold up against Kolkata's humidity versus the ones that look good in a showroom and start peeling within two monsoons. That pattern knowledge is not something a first-time freelancer or a rotating contractor crew can replicate, no matter how talented any individual on that team is.
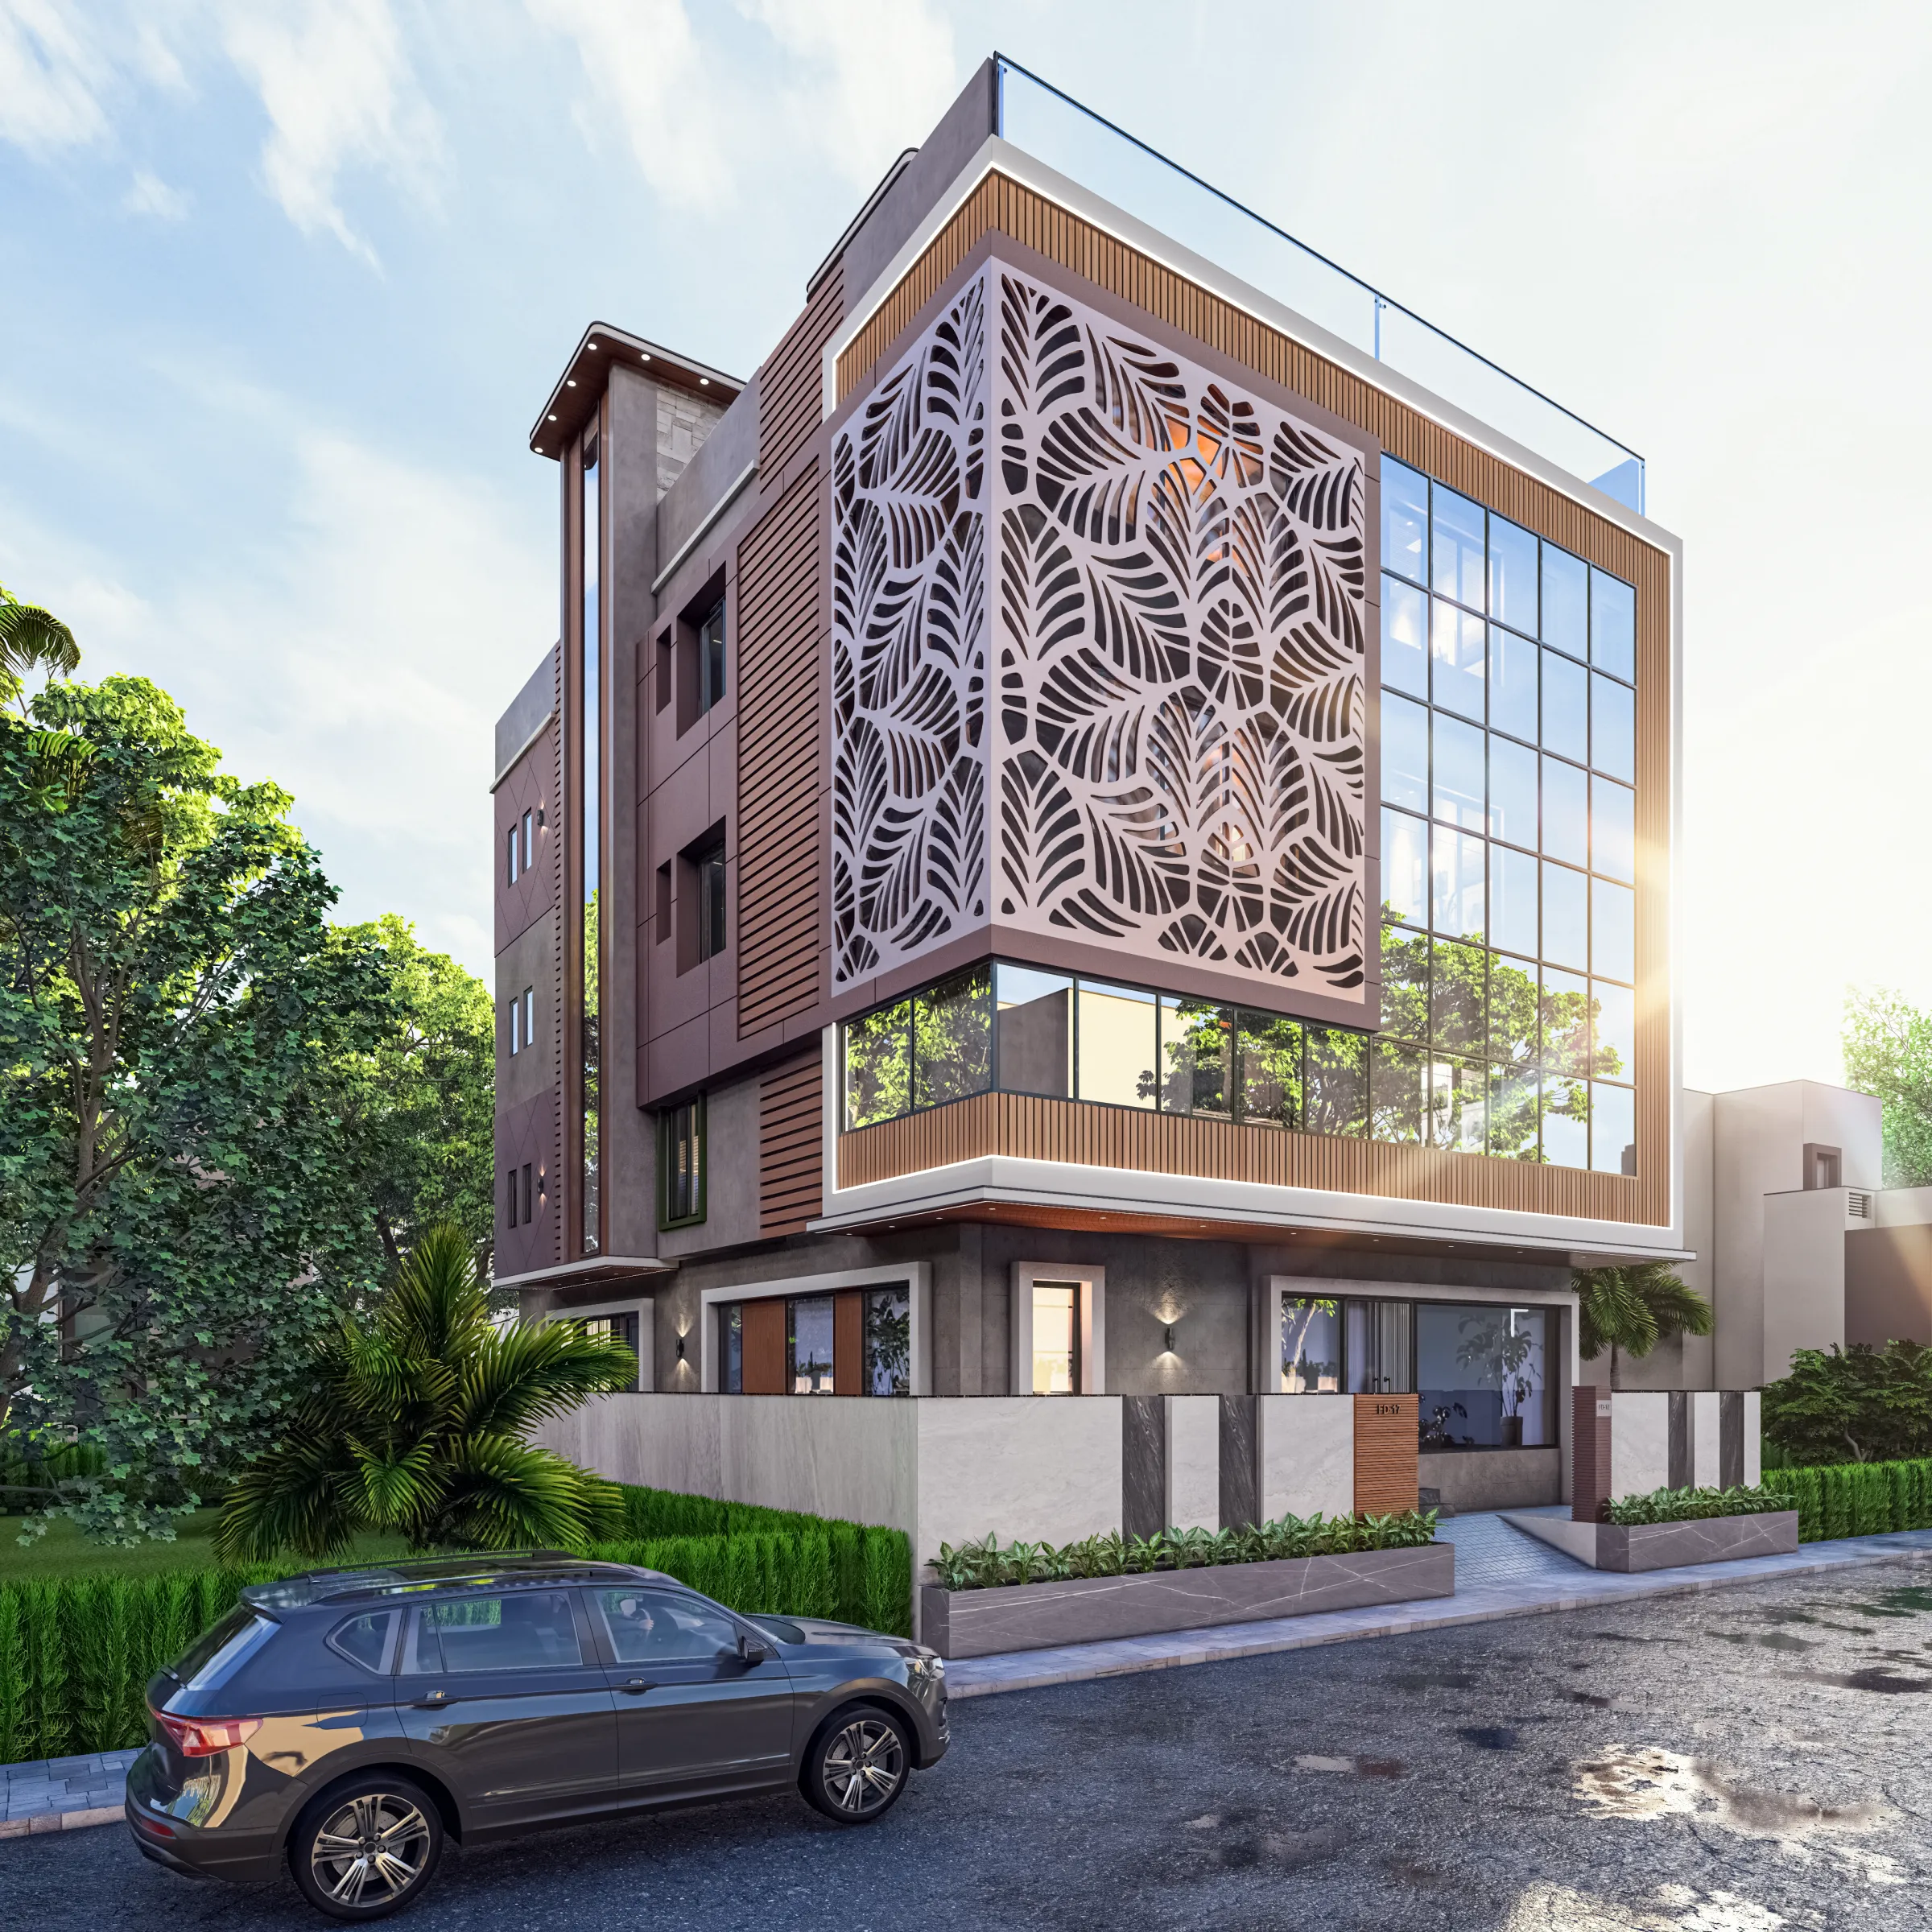
One of the projects that reflects this directly is our FD Block residence in Salt Lake, where the brief was close to what a lot of premium 4BHK clients ask for, a layout that felt open without losing privacy between the four bedrooms, a kitchen built for actual daily use rather than a magazine photo, and finishes that would still look right five years on. We would rather show you that project and a handful of others like it in a real walkthrough than describe it in more adjectives here, and our full projects portfolio has more from across Salt Lake and New Town if you want to see the range before reaching out.
- Design and execution run by one accountable team
- Vastu alignment built into the layout stage, not bolted on after
- Material choices tested against Kolkata's humidity, not just showroom appearance
- A dedicated site supervisor checking work daily against approved drawings
- A realistic 8-12 week timeline communicated upfront, not promised and missed
Sanction Rules, Bidhannagar, and Why Local Knowledge Matters
Most premium 4BHK interior work in Salt Lake does not require a fresh building sanction, since the shell already exists, but the moment a client wants a wall moved, a balcony enclosed, or a kitchen relocated to a different plumbing line, Bidhannagar municipal rules and cooperative society bylaws come into play, and this is where a lot of otherwise good interior work gets stuck at the approval stage because nobody checked before starting demolition. We deal with this regularly enough that we wrote a dedicated guide on Bidhannagar building rules for Salt Lake covering exactly what needs a no-objection certificate from the society and what does not, and knowing that distinction before we finalize a layout saves weeks of back-and-forth later.
The same applies to structural questions that come up in older Salt Lake cooperative flats specifically, where the original sanction plans were drawn decades ago under different norms, and if you are in one of those buildings our piece on renovating a Salt Lake cooperative home walks through what typically needs society approval versus what an owner can decide independently. We are not a licensed body ourselves, but our design leads work within the Council of Architecture framework that governs registered architects in India, and that discipline shows up in how carefully we document changes before they reach the contractor.
- 01Site visit and measured survey
- 02Layout, Vastu, and 3D concept sign-off
- 03Material and vendor finalization
- 04Execution with weekly site supervision
- 05Handover with snag-free walkthrough
We also lean on our 3D visualization and rendering work at the concept stage specifically so that a 4BHK client is not approving a floor plan on faith, they are seeing the actual kitchen island, the actual bedroom wardrobe wall, rendered before a single carpenter is booked, which is a small thing that prevents a large number of expensive mid-project changes of mind.
How We Actually Run a Salt Lake 4BHK Project
Once a client signs on, the sequence is straightforward and we tell every client the same version of it rather than a version tailored to sound impressive. We start with a measured site survey, because relying on the builder's original floor plan for a 4BHK this size is how ceiling heights and beam positions get missed. From there we move to layout and Vastu alignment, then concept visuals, then a firm material and vendor list before execution starts, because pricing a project before materials are locked is how quotes balloon later. Execution itself runs on weekly site visits from our supervisor, not monthly check-ins, and for a 4BHK we treat modular kitchen design and any custom furniture as parallel workstreams so carpentry and kitchen installation are not fighting each other for the same week on the calendar.
If the project also involves shell changes, wall repositioning, or the kind of renovation and remodeling work that comes up in resale flats in Salt Lake's older blocks, that gets folded into the same drawing set from day one rather than treated as a separate contractor's problem, because in our experience that is exactly where projects run over budget, at the seam between two teams who were never actually talking to each other. Our broader residential interior design practice is built around removing that seam entirely, and if you want to see how we think about trust signals when evaluating any Kolkata interior designer, not just us, our piece on trust signals for hiring a Kolkata interior designer is a genuinely useful checklist to run any shortlist through, including ours.
At the end of the day, the argument for hiring us on a premium 4BHK in Salt Lake is not that we are the only competent studio in the area, it is that we have done this specific brief enough times, in this specific pocket of the city, near New Town and along the Salt Lake blocks, that the risks other clients discover halfway through their project are risks we have already priced, planned around, and mostly eliminated before the first carpenter shows up. If you are weighing that decision right now, look at our work in the Salt Lake area, and when you are ready to talk specifics about your flat, get in touch with us and we will walk you through what an honest timeline and budget actually look like for your unit.