








What Happens After You Hire Studio Contour: The Full New Town to Salt Lake Project Journey
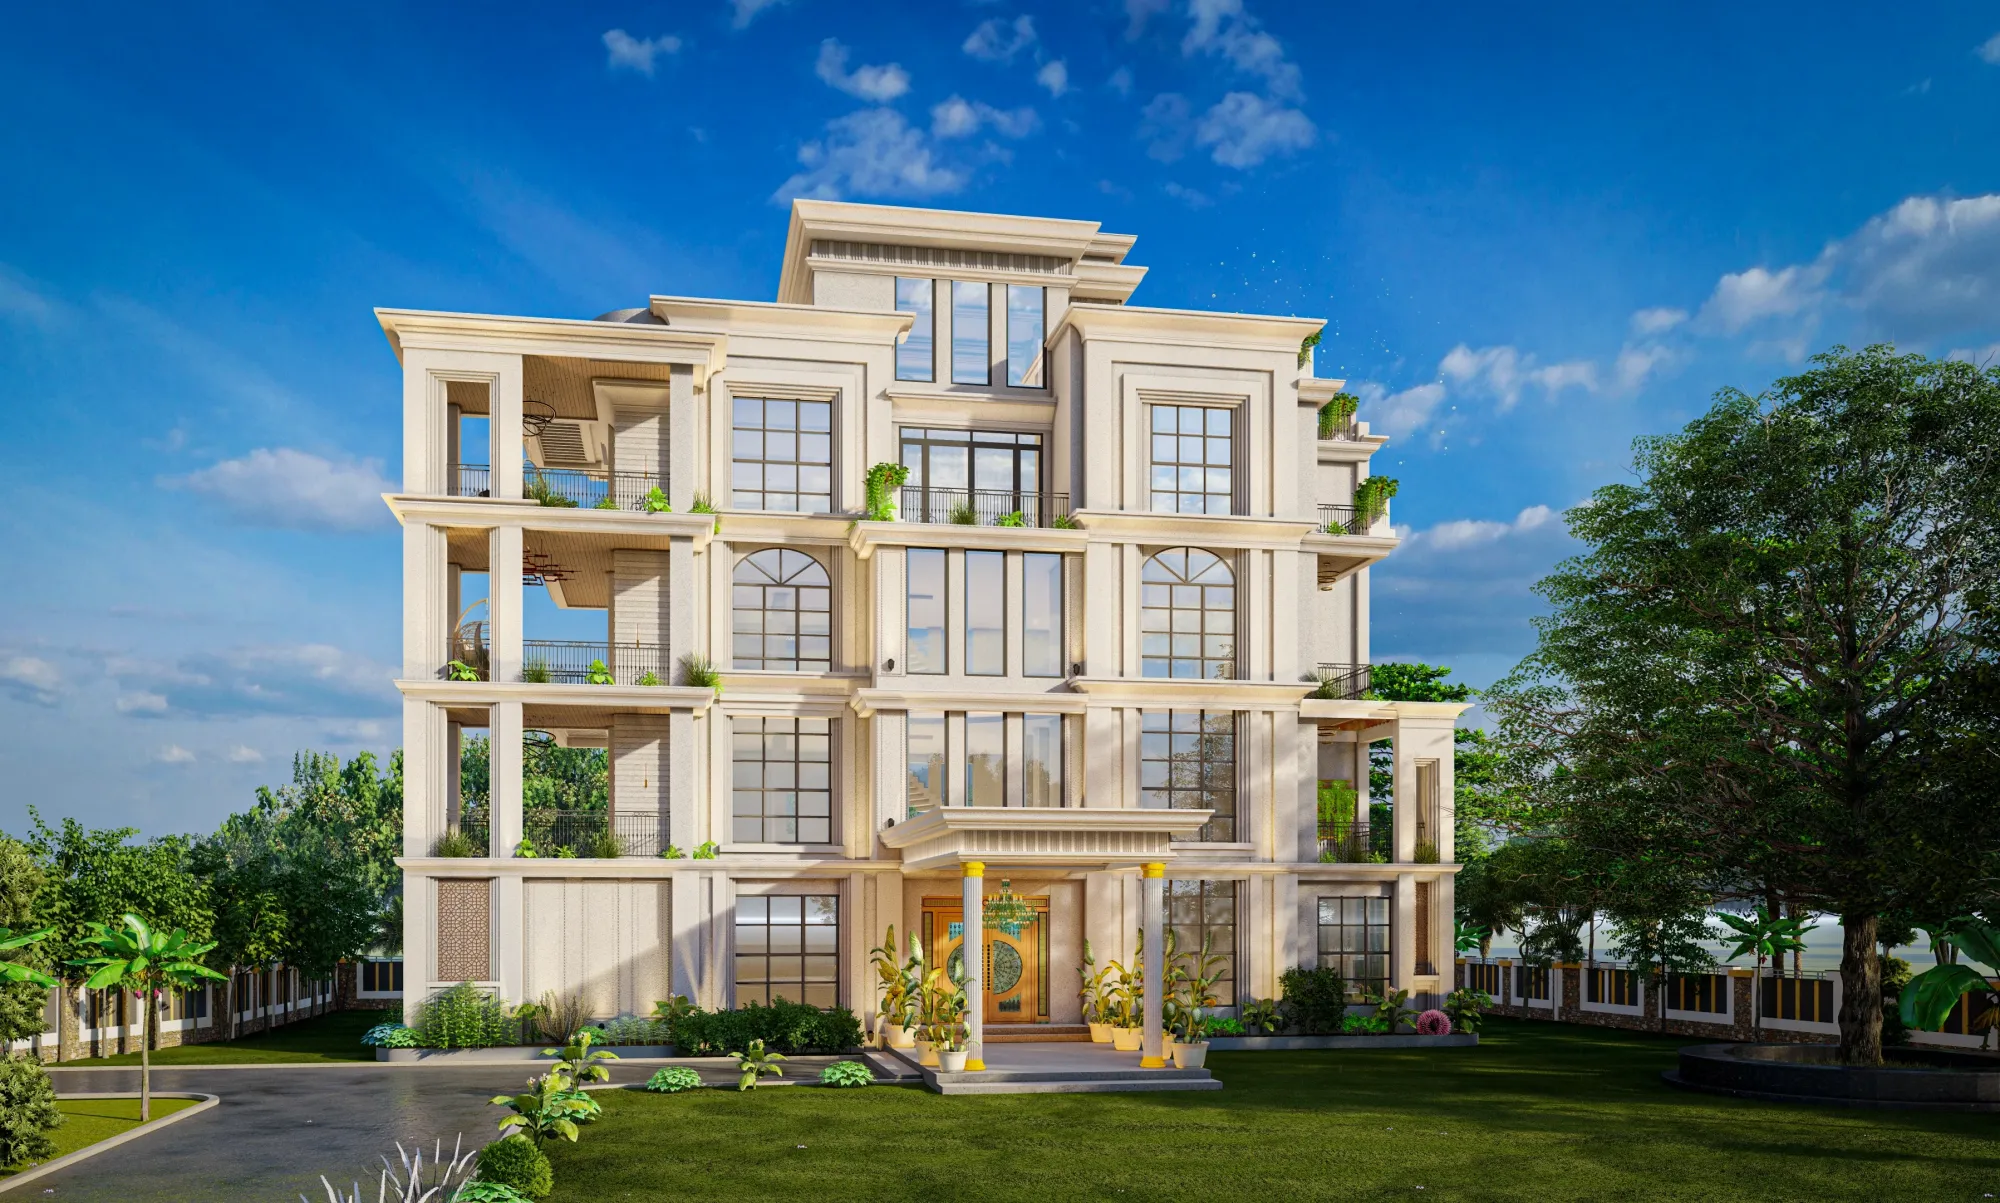
The advance is paid, the contract is signed, and somewhere between AB Block in Salt Lake and Action Area II in New Town, a client is sitting with their phone wondering what actually happens next, because nobody explained the sequence before they signed and the excitement of picking a firm has quietly turned into a mild low-grade anxiety about whether anything is moving at all. We get this question in some form almost every week, so this is the honest, unglamorous version of what happens after you hire us, written the way we'd explain it across a table in our office rather than the way a brochure would put it.
We've been doing this since 2014, we've delivered 330+ buildings across New Town and Salt Lake in that time, and the reason we can write this piece with this much specificity is that the sequence below is not a hypothetical, it's what our project managers actually walk clients through on week one, and it repeats itself with minor variations whether the site is a resale flat in AA-1B or a standalone plot off Major Arterial Road.
The First Two Weeks Look Boring, and That's the Point
Nothing gets built in the first fortnight, and that's deliberate, because the first two weeks are where we send a team to physically measure the site against the sanctioned drawing, photograph every wall, mark every existing service point (electrical, plumbing, drainage), and flag any mismatch between what's on paper and what's actually standing, which happens more often than people expect, especially in older Salt Lake blocks like CJ or AC where cooperative-society buildings have been modified informally over twenty or thirty years. For New Town clients this stage also involves pulling the original NKDA-sanctioned plan if it exists, because any interior or structural change we propose later has to sit inside what was legally approved, not outside it.
This is also when we run the actual site conditions against what the client described on the phone, because a plot that was described as "roughly rectangular" sometimes turns out to have a 4-foot setback nobody mentioned, and catching that in week one is a lot cheaper than catching it in week eight. If the project also involves structural or facade work rather than just interiors, our residential architecture team gets looped in at this exact stage, not later, because retrofitting architectural decisions on top of an interior plan almost always costs more than sequencing it correctly from the start.
- 01Site measurement & documentation (week 1-2)
- 02Design development & 3D visuals (week 2-5)
- 03NKDA/Bidhannagar approvals where needed (week 3-6, parallel)
- 04Execution & site supervision (week 5-10)
- 05Handover & punch list (week 10-12)
Design Development Is Where Most of the Actual Decisions Happen
Once the site is measured and documented, we move into layout options, and this is usually the phase clients enjoy most and also the phase where projects quietly go over budget if it isn't managed with discipline. We build out two to three layout options for the major spaces, run them through 3D visualization so the client is looking at a rendered kitchen or living room rather than a floor plan with dimensions they have to mentally translate, and this is also where material and finish decisions start locking in. Our 3D visualization and rendering work exists specifically because we've watched too many clients approve a layout on paper and then be surprised by how a space actually reads once it's built, and a rendered walkthrough closes that gap before a single wall is broken.
For kitchens specifically, this is where we bring in our modular kitchen design specialists, because kitchen layouts have the tightest tolerance for error of any room in a home, given the plumbing points, chimney duct routing, and counter ergonomics all have to agree with each other before fabrication starts. A client in a 1,200 sq ft flat in Salt Lake Sector 3 and a client in a 2,400 sq ft independent house in New Town are working through the same decision sequence here, just at different scales, and if you want a sense of how this plays out at a specific size, our guide on turnkey home interiors in New Town walks through the layout logic in more detail than we can fit into this post.
Where Local Knowledge Actually Changes the Outcome
This is the section where the difference between hiring a generalist and hiring a studio that has worked New Town and Salt Lake specifically for over a decade actually shows up, and it's not a marketing point, it's a practical one. New Town falls under New Town, Kolkata and NKDA's building rules, which govern setbacks, floor area ratio, and ground coverage differently depending on which Action Area and category the plot sits in, and Salt Lake falls under Bidhannagar municipal jurisdiction, which has its own approval process for cooperative and society buildings that is genuinely different from NKDA's, not just a variation on the same form. A firm that primarily works elsewhere in Kolkata and takes the occasional New Town or Salt Lake project has to relearn these rules every time, and the catch here is that mistakes at the sanction stage don't show up as small delays, they show up as rejected applications that push the entire timeline back by weeks.
We've filed and tracked enough of these applications that we can usually tell a client within the first site visit whether their proposed change needs fresh sanction, falls under a minor modification, or is purely cosmetic and needs no municipal sign-off at all, and if a full plan sanction is needed we know the documentation NKDA and Bidhannagar actually expect, not the documentation a generic checklist assumes. For anyone who wants the mechanics of this before they even call us, our guides on the NKDA building plan sanction process and Bidhannagar building rules for Salt Lake go through it step by step, and our guide on why building plans get rejected under NKDA covers the specific mistakes that cause the delays clients are usually trying to avoid in the first place.
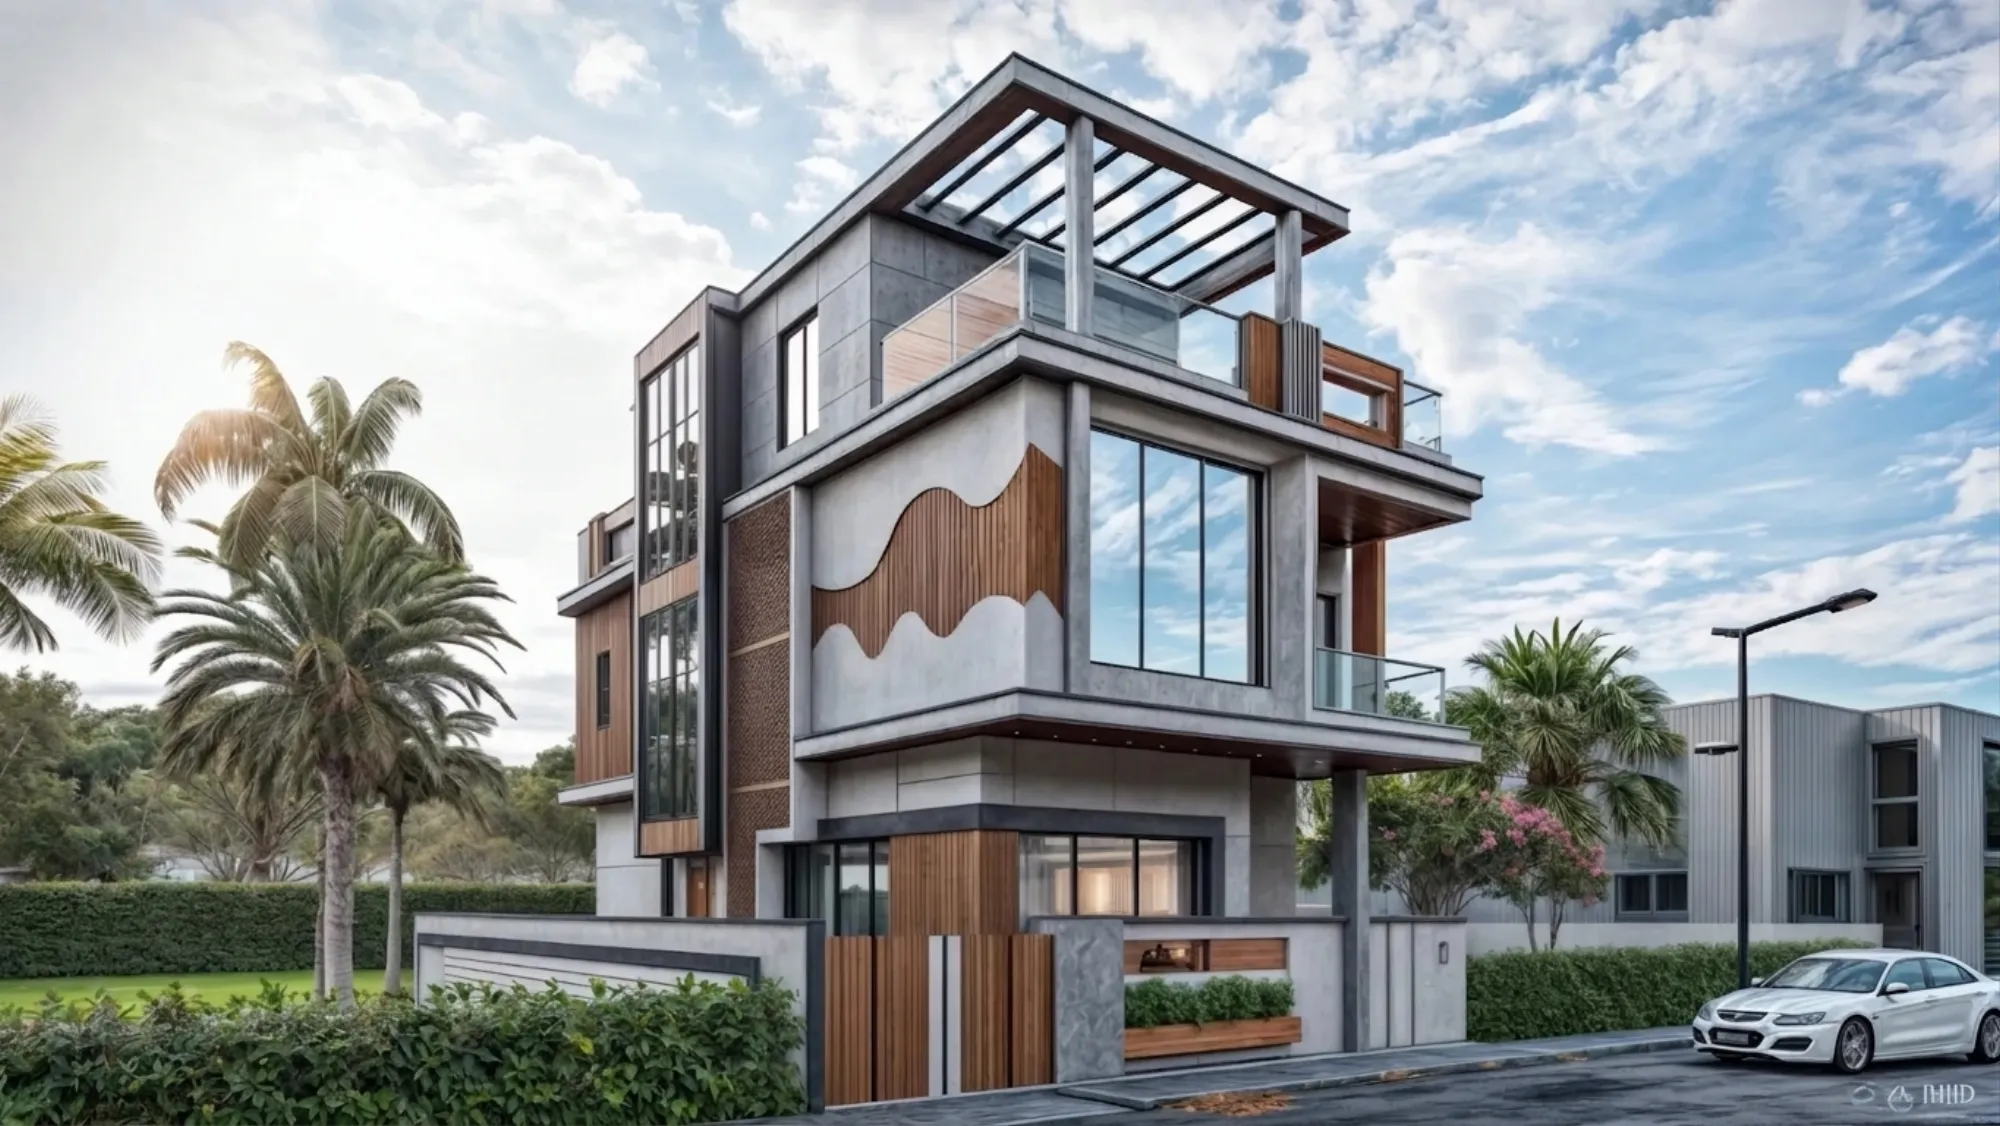
Clients who want a vastu-aligned layout inside an NKDA-compliant plan get both handled together rather than as an afterthought bolted on at the end, through our vastu-compliant design process, because retrofitting vastu principles onto a layout that's already been sanctioned is far more restrictive than building them in from the site plan stage.
Execution: Who Is Actually on Site, and How Often
Once drawings, materials, and approvals (where applicable) are locked, execution starts, and this is the phase where the gap between a well-run project and a chaotic one becomes visible almost immediately. Our site supervisors visit active sites on a fixed schedule rather than an as-needed basis, vendors for carpentry, electrical, and false ceiling work are sequenced so they aren't standing on top of each other, and the client gets updates at agreed intervals rather than radio silence punctuated by a surprise bill. Typical projects run 8 to 12 weeks from the point execution starts to substantial completion, depending on scope, and a straightforward 2BHK interior fit-out in Salt Lake tends to sit at the shorter end of that range while a full house with structural and architectural work in New Town runs longer.
False ceiling and lighting design gets sequenced early in execution rather than late, because electrical conduit routing depends on where the ceiling drops and where the light points land, and doing this out of order is one of the most common reasons projects need rework. Our false ceiling and lighting design team coordinates directly with the electrician on site rather than handing over a drawing and hoping it gets read correctly.
Freelancer, Small Studio, or a Firm With a Track Record
This is worth being honest about rather than glossing over, because all three options are genuinely viable depending on what a client needs. A freelance interior design practitioner can be a good fit for a single room or a low-complexity flat where the client is comfortable coordinating vendors themselves, and the cost is usually lower because there's no studio overhead. A small studio sits in between, often good on design sensibility but thinner on the project management and municipal-approval side, which matters more the moment a project touches structural work or needs NKDA or Bidhannagar sign-off. What we offer is the third option, a studio with 330+ delivered buildings behind it, dedicated site supervision, and eleven years of direct experience with exactly these two municipal jurisdictions, which is the combination that tends to matter most once a project gets past the "just redo my bedroom" scale.
| Feature | What You Get | Freelancer / Small Studio |
|---|---|---|
| Studio Contour | Site supervision | Occasional check-ins, client often coordinates vendors |
| Scheduled visits, dedicated site team | NKDA / Bidhannagar familiarity | Learned per project, variable |
| 330+ buildings across both jurisdictions since 2014 | Typical timeline reliability | Depends heavily on individual availability |
| Structured 8-12 week execution windows | Vendor accountability | Client-managed contracts, mixed accountability |
The honest tradeoff is that a freelancer can sometimes move faster on a very small, low-complexity job because there's less process overhead, and we're not going to pretend otherwise. But the moment a project involves multiple trades, any structural or facade element handled by our residential architecture side, or any municipal approval, the coordination overhead that a firm carries stops being overhead and starts being the thing that keeps the project on schedule.
What Happens at Handover, and What Doesn't End There
Handover isn't a single day, it's a punch list process where our team walks the finished space with the client, notes anything that doesn't match the approved drawing or the agreed finish, and closes those items before final sign-off. For projects that touched structural elements or required fresh NKDA sanction, we also make sure the paperwork trail supports a completion certificate application later, which our guide on the NKDA completion and occupancy certificate process covers in more detail, and this matters more than most clients realize at the outset because a project that looks finished but has no clean paper trail behind it becomes someone else's problem the day the flat gets sold or refinanced.
We'd also point out, since it comes up often enough, that any project contract worth signing should spell out payment milestones, defect liability periods, and what happens if a deadline slips, broadly the same protections the RERA Act, 2016 was built to formalize for larger developments, and we structure our own agreements with the same logic even though most interior and renovation work sits outside RERA's direct scope. Clients weighing fee structures before signing anything sometimes ask how our numbers stack up against the market, and our post on architect fees in Kolkata is a fair, unfiltered starting point for that comparison rather than something we wrote to flatter ourselves.
- Sanctioned drawing pulled and cross-checked against site
- Layout options reviewed with 3D visuals before approval
- NKDA or Bidhannagar sign-off confirmed where the scope requires it
- Fixed-schedule site supervision through execution
- Punch list closed and documentation handed over at completion
If any of this sounds like a lot of process for what might feel like "just redoing a flat," that's fair, and it's also exactly why projects that skip these steps tend to run long, run over budget, or run into a rejected sanction application three weeks before the client wanted to move in. We built this sequence over eleven years and 330+ buildings specifically because it's the version that avoids those problems, not the version that looks impressive on a website. If you want to see how it plays out on an actual site, our AB-271 project and the rest of our completed projects show the same process end to end, and if you're weighing options for a home in Salt Lake or New Town, the fastest way to find out what your specific site actually needs, sanction-wise and design-wise, is to walk us through it directly. Get in touch with our team and we'll tell you honestly what your timeline and process would look like, not a generic estimate, the actual sequence for your plot and your block.