








Project Timeline and Phasing for a Salt Lake House
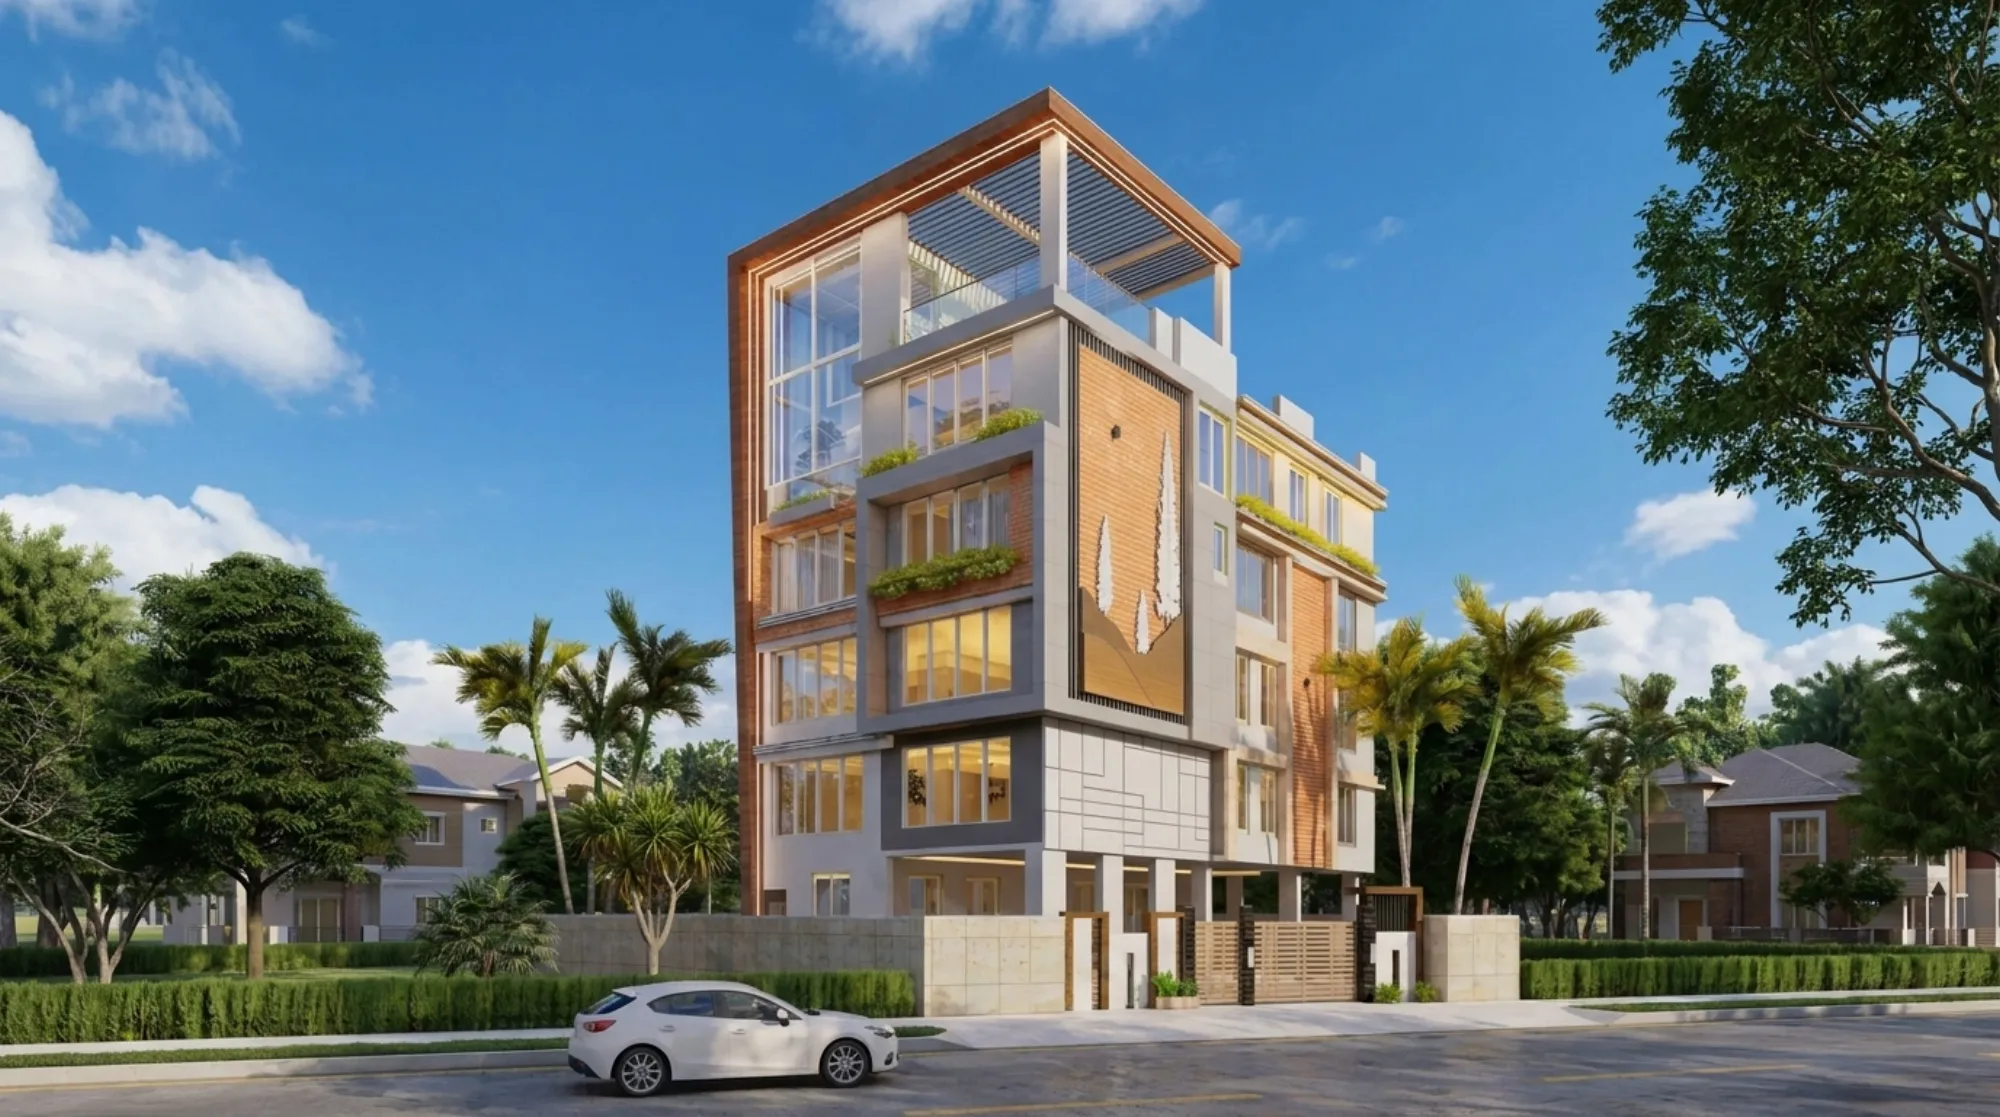
Project Timeline and Phasing for a Salt Lake House
If you have just bought a plot in Salt Lake, or you are about to pull down the house your family built in the seventies and put up something new on the same footprint, the question that sits underneath every other question is how long this is going to take and in what order things happen. Most people arrive at that question from the wrong end, which is to say they ask how many months the construction takes, when the part that actually decides the calendar is everything that happens before the first load of steel arrives on the plot, and the part that decides whether the calendar holds is how honestly the design was resolved before anyone started building from it.
We are Studio Contour, an architecture and interior design studio working out of New Town and across the Salt Lake, New Town and Rajarhat belt, and since 2014 we have delivered 330+ buildings, a large share of them on exactly the kind of regular, tight, boundary-to-boundary plot that the planned township of Bidhan Nagar is made of. What follows is the actual sequence we run, the places where the clock genuinely stops, and what we do structurally so that the stops are fewer. The honest version of a timeline is not a single number of months, it is a set of stages where each one has a decision at the end of it, and the project moves at the speed of those decisions.
Why a Salt Lake plot sets its own calendar before you do
Salt Lake is a grid of blocks and sectors laid out as a planned township, and the building stock runs from the sixties through to the nineties with newer G+3 and G+4 rebuilds now standing beside single-storey houses that have not been touched in forty years. What that means for your timeline is specific rather than general. Your neighbours on both sides have very often already built right up to the boundary, so the light and air for your house has to come off your own plot, which means the design cannot be settled by looking at a floor plan in isolation, it has to be settled by working out where the open-to-sky pockets, the shafts and the setback strips sit, and that is a massing exercise that takes real time at the front of the project rather than a drafting exercise you can rush.
The plot is also usually tight, so the difference between a workable plan and an unworkable one is often half a metre in one direction, and that gets resolved by checking the permissible envelope for your specific plot rather than by applying a rule of thumb. Floor area ratio and ground coverage and the setbacks you have to leave all vary by plot and by the category your plot falls into, and they have to be confirmed for your plot with the authority before the plan is fixed, not assumed from what the house two doors down managed to build in 1994. Salt Lake's building authority is the Bidhannagar Municipal Corporation, which is a different body from NKDA, the authority that governs New Town, right, and people cross those wires constantly when they are comparing timelines with a friend who built in Action Area II. The two routes are not the same and the documentation expectations are not the same, so a timeline borrowed from a New Town project will mislead you.
Then there is the weather, which is not a footnote here. Kolkata runs a long humid stretch and a serious monsoon, and there are weeks in that window where excavation, foundation concreting and external plaster simply do not happen at the quality you want. Any phasing plan that pretends otherwise is a phasing plan that will be missed. What we do instead is sequence the wet-sensitive work so that it lands outside that window where the start date allows it, and where it does not, we front-load the design and sanction stages through the monsoon so that the site work begins into a clear stretch.
Stage one, the plot study and the brief, before any plan is drawn
The first stage is the one clients are most tempted to skip and the one that pays back hardest. We measure the plot ourselves rather than working off the deed drawing, we check the actual position of the neighbouring walls and their openings, we look at which direction the afternoon sun comes from and which side the road noise comes from, and we go through the ownership and title papers to understand what documentation the sanction route will need. In parallel we take the brief properly, which means not just a bedroom count but how many people live here now, who is likely to move in or move out over the next decade, whether there is a work-from-home requirement, whether the ground floor needs to be a rentable unit or a clinic or a garage, and what the real ceiling on the budget is.
That last point matters for phasing more than anything else, because a house designed at one budget and then value-engineered downward at tender stage is a house that gets redrawn, and redrawing is the single most common cause of a slipped timeline. Basically, we want the number before the drawing, not after it. Our studio practice is that every option we present carries its cost consequence attached, so when you choose a deeper balcony or a second staircase or a particular facade treatment, you see what that does to the number at the moment you choose it, and the budget moves with your decisions instead of surprising you at the end.
- 01Plot study, title papers and brief
- 02Massing, plan and elevation resolved to a signed-off scheme
- 03Sanction drawings prepared and run through Bidhannagar
- 04Structure, services and finishing on site in sequence
Stage two, massing and plan, where the house is actually decided
This is the stage where an architect earns the fee. We work out how many floors the plot can carry and what the permissible envelope allows, where the staircase and the lift shaft go, how the services run vertically so that wet areas stack, where the open-to-sky pockets sit so that internal rooms get daylight and cross ventilation, and how the house reads from the street. On a Salt Lake plot with blind side walls, natural ventilation has to be designed in through courtyards, light shafts and window positions that do not look straight into a neighbour's bathroom, and that is a geometry problem specific to your plot and your neighbours' built condition.
We resolve the plan, the section and the elevation together rather than sequentially, because an elevation drawn after the plan is frozen is just decoration applied to whatever the plan happened to produce. At the end of this stage you should be able to walk through the house in your head, and if you cannot, the stage is not finished. This is also where we do the three-dimensional work, because a client signing off a plan they cannot read is not really signing off anything, and our 3D visualisation and rendering service exists for exactly that reason, to make the sign-off real. The Fernwood House project in Salt Lake is an example of that category of work on a plot in this belt.
The catch here is that this stage has a natural length and it cannot be compressed by pressure. It can be compressed by good information, which means a clear brief, a confirmed budget and prompt decisions from you, and it gets stretched by the opposite. If you want one lever to pull on your own timeline, it is responding to each scheme round inside a week rather than a month.
Stage three, the sanction route through Bidhannagar Municipal Corporation
Once the scheme is signed off, the drawings have to be produced in the form the sanction process expects, with the structural inputs, the site plan, the area statements and the supporting documentation assembled as a set. We prepare and run these drawings through the Bidhannagar sanction process as part of the service, which means the client is not chasing a separate drafting vendor to amend a sheet and then carrying that sheet to someone else. If a query comes back, the person who designed the house is the person amending the drawing, so the amendment does not quietly change something the design depended on.
The duration of this stage is the part of the timeline nobody can promise, and anyone who gives you a confident number of weeks is guessing. What is in your control is the completeness of the submission and the cleanliness of your title papers, and what is not in your control is the queue. Fees, timelines and the exact documentation list vary and must be confirmed for your plot. Anything touching title, succession, tax or loan sanction should go to your own lawyer, chartered accountant or lender rather than to us, because those are their calls to make and the consequences of getting them wrong land on you. For the full picture of how this route runs on a larger building, Bidhannagar Municipal Corporation Building Plan Sanction for a Rental-Income Apartment Block in Salt Lake walks through it in detail, and Architect in Salt Lake, Kolkata: Designing in a Planned Township covers the wider question of designing inside this township.
- Ask who prepares the sanction drawings and who attends to queries on them
- Confirm that permissible FAR, ground coverage and setbacks have been checked for your specific plot and not assumed
- Check whether the fee covers design through to site stage or stops at drawings
- Get the stage-wise deliverable list and the decision points in writing before you sign
Stage four, structure and shell, the part with the most visible progress
Site work begins with excavation and foundation, then the reinforced concrete frame goes up floor by floor, then brickwork, then the roof. This is the stage where a client feels fastest progress and where the fewest decisions are actually being made, provided the design was resolved properly. It is also where the monsoon bites, so the foundation and the first slabs want to sit outside the heaviest weeks if the start date allows it.
What we watch here is the stuff that is expensive to correct later and invisible once covered. Sleeve and conduit positions, the slab drops for sunken wet areas, the chases for plumbing stacks, the provision for air conditioning drains and outdoor units so that they do not end up bolted onto the elevation as an afterthought. Every one of those is a drawing coordination item, and the reason we keep architecture, interiors and the sanction route inside one team is that these items fall exactly in the gaps between those three scopes, which is where things get missed when three separate vendors are each confident the other two handled it.
| Studio Contour | A turnkey contractor quoting the whole job |
|---|---|
| The principal architect stays on the project through sanction and site, so the person who set the design intent is the person checking it on site | the design often comes from a repeatable package because that is what makes a fixed-price build profitable |
| Every option is presented with its cost consequence attached, so the budget moves with your decisions | the quote is firm at the start and changes arrive as variation claims once work is underway |
| Architecture, interiors and the Bidhannagar sanction route sit with one team, so you are not carrying information between vendors | design, drawings and sanction are often subcontracted out, so coordination gaps become yours to manage |
Stage five, services, finishing and interiors, where months hide
Plumbing, electrical, fire safety provisions where applicable, waterproofing, flooring, plaster, joinery, cabinetry, lighting and paint all live in this stage, and this is where a timeline most often quietly doubles. The reason is almost never the work itself, it is sequencing against decisions. Tile selection not frozen holds up the bathroom. Kitchen layout not frozen holds up the plumbing points, which holds up the tiling, which holds up the kitchen fit-out. One undecided bathroom can hold a floor.
So the way we phase it is to pull the interior decisions forward into the design stage rather than leaving them for the end, which is the practical argument for having residential interior design sitting with the same team that drew the building. The switch positions get decided when the electrical drawing is made, not when the electrician is standing in the room asking. If you are planning the interior layer in parallel, Mezzanine and Loft Room Planning Under a High Ceiling in Salt Lake and Scullery and Utility Wash Kitchen Behind the Main Cooking Area both deal with decisions that have to land early because they change the shell, and Dental Clinic Interior project in Kolkata is an example of that category of work. Where a family is staying in part of the house while the rest is worked on, the phasing changes substantially, and Living in the House While a Salt Lake Renovation Runs covers how that is handled.
| Stage |
|---|
| What decides its length |
| What you control |
| Plot study and brief |
| Document clarity and how settled the brief is |
| Giving a real budget and a full brief upfront |
| Design and scheme |
| Number of scheme rounds |
| Turnaround on each round of feedback |
| Sanction |
| Submission completeness and the queue |
| Clean papers and a complete set |
| Structure and shell |
| Weather window and material lead times |
| Approving the contractor and releasing payments on time |
| Services and finishing |
| How many selections are still open |
| Freezing selections before the trade reaches that room |
The three things that actually cause delay, and the one that does not
First, design changes after drawings are issued. A plan change at scheme stage costs a week; the same change after the slab is cast costs a month, a demolition and an argument. Second, selections left open. Third, payment and approval gaps, because a contractor who is not paid slows down and a contractor who slows down loses his best team to another site and does not get them back. What does not usually cause delay, contrary to how it feels, is the design stage taking its proper time, because time spent resolving the design is time that does not get spent twice on site. That is the whole argument for project management discipline at the front end rather than firefighting at the back.
We should also be straight about scope creep, which is the polite name for the project growing while you are living inside it. The ground floor that was going to be a garage becomes a studio, the terrace gets a room, the staircase gets wider. None of that is wrong, and some of it is a genuinely better house, but each of those is a timeline event and a budget event, and our practice is to price it and date it at the moment you raise it so you are deciding with the consequence in front of you.
When a different kind of provider is the better choice for you
If what you actually need is a sanction drawing set for a house whose design you have already settled in your own head, a drafting service will do that faster and for a fraction of what a design studio costs, and paying us to design something you have already decided is not a good use of your money. If you have a small flat interior and a clear reference image of what you want, a furniture brand's in-house package or a good contractor with a carpenter he trusts will get you there well and quickly. If your plot is outside this belt and you have no reason to pick a studio based in New Town, local presence matters on site and that argues for someone closer to your plot. And if the budget is genuinely at its edge, a turnkey contractor giving you one fixed number is a real option, as long as you go in knowing that the design will come from a repeatable package and that the number holds only as long as the scope does.
Where we are the right call is the opposite case, which is a tight Salt Lake plot where the design has to be worked out specifically, where the sanction route needs running, and where you want the interior layer coordinated with the shell rather than bolted on afterwards.
What to do next
If you have a plot in this belt and you want a realistic phasing plan for it rather than a generic one, the useful first step is a plot study, because the envelope your plot permits and the condition of the walls on either side of it will shape the calendar more than any preference you or we bring to it. Sumana Kumar is the principal architect and stays on the project through sanction and site, so the conversation you have at the start is with the person who will be checking the work later. You can see the range of work across the township on our Salt Lake area page, or look specifically at interior design across Salt Lake if the shell is already standing and the interior is what you are phasing. When you are ready, get in touch with your plot details and we will tell you what the honest sequence looks like for that plot.
For the wider context of the city these plots sit inside, Kolkata and the township's own history are worth reading, because the way Salt Lake was laid out explains most of what you will run into on your own plot.