








Rajarhat Plot Owners: Architect Firm or Freelancer? An Honest Comparison
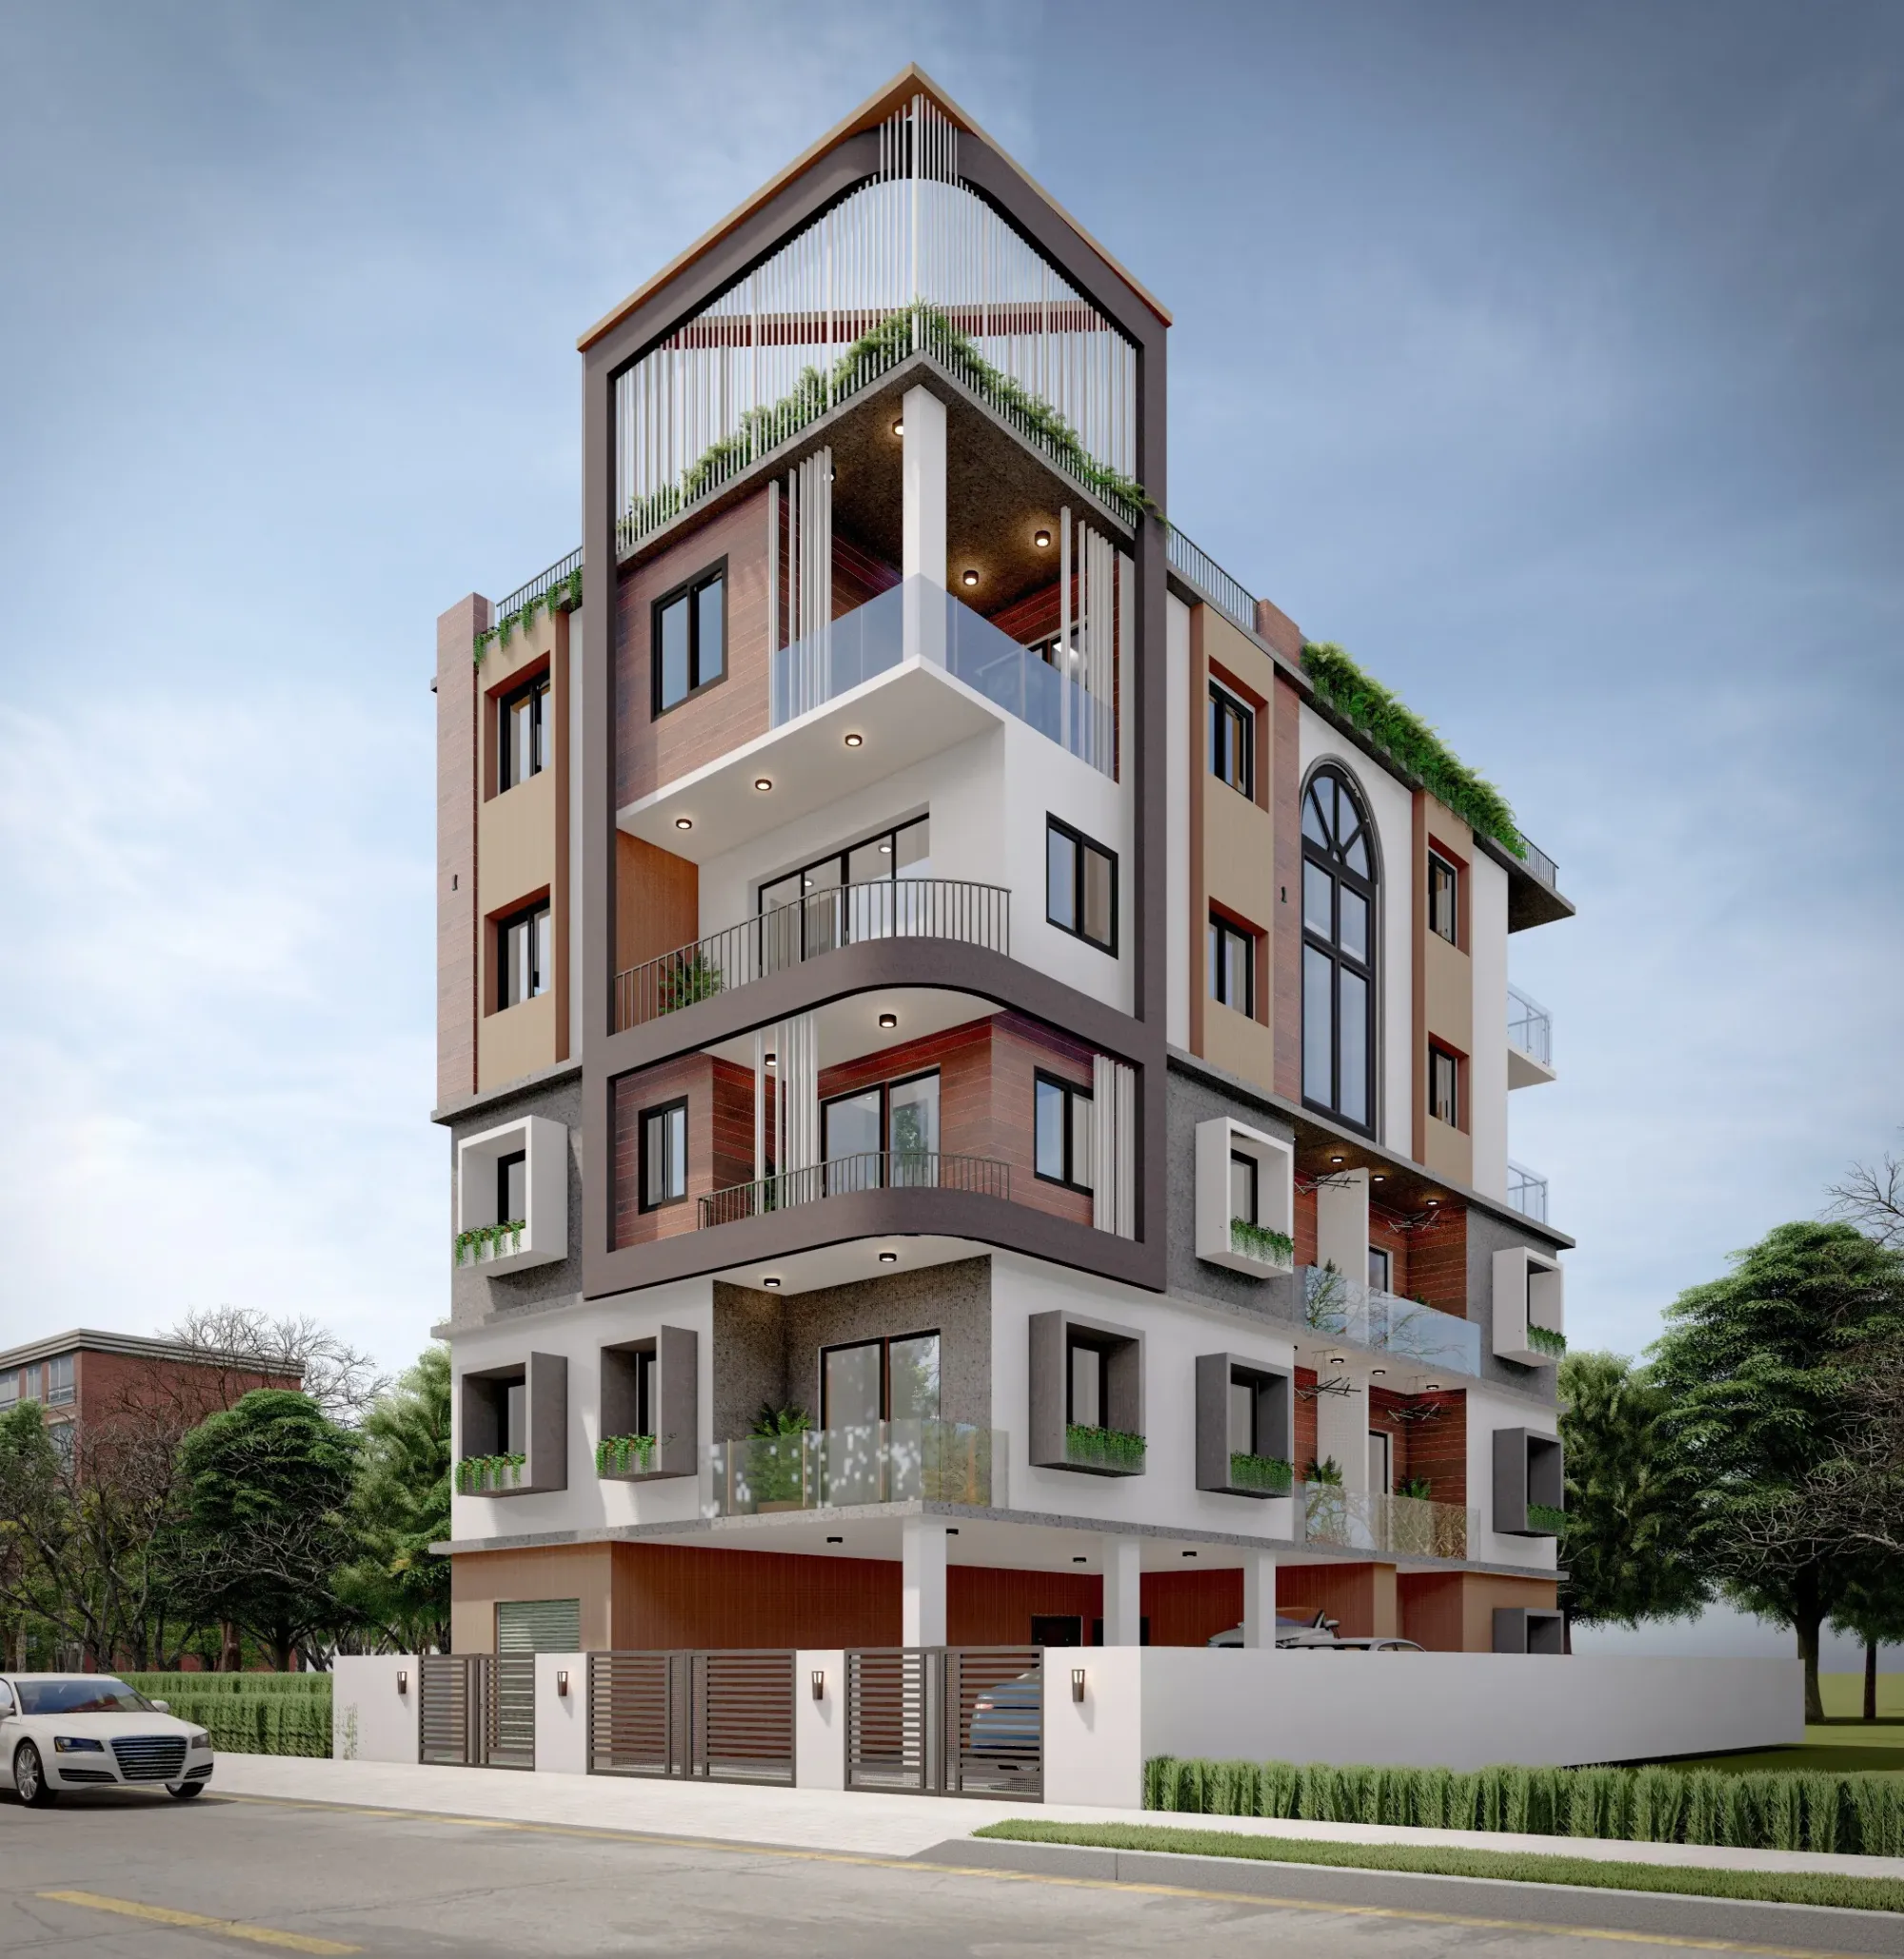
Rajarhat Plot Owners: Architect Firm or Freelancer? An Honest Comparison
If you own a plot in Rajarhat right now, somewhere between Chinar Park and Jyangra, or off VIP Road toward Teghoria, you have probably already had this conversation with three different people and gotten three different answers, and the honest reason for that is that most of the advice floating around is coming from people who have never had to actually push a plan through NKDA sanction, manage a site for ten months, and hand over a finished building with a completion certificate in hand. We have, 330+ times since we started this studio in 2014, and a good chunk of those projects sit in and around the Rajarhat belt, so we want to walk you through this decision the way we'd walk a friend through it, not the way a sales page would.
The question you're actually Googling, "architect Rajarhat plot freelancer comparison," is really two questions stacked on top of each other. First, do you need a professional at all versus doing it through a contractor's in-house draftsman. Second, if you're hiring a professional, should that be one person working out of their laptop or a studio with a team behind it. We'll take both, and we'll be straight about where a freelancer genuinely wins, because pretending there's no case for them would be dishonest and you'd see through it anyway.
What a freelance architect actually gets you right, and where it thins out
A good freelance architect in the New Town and Rajarhat corridor is usually a genuinely capable designer, often someone who trained at a good school and spent a few years at a firm before going independent, and the appeal is real: lower fees, direct access to the person actually drawing your plan, and a lot of flexibility on scheduling since you're their priority client rather than one of a dozen. For a straightforward single-storey extension or a small renovation where the scope is tight and predictable, this can work out fine, and we'd tell you that even though it's not us getting the job.
Where it thins out is at the seams, and the seams are exactly where Rajarhat plots tend to get complicated. A freelancer working solo typically cannot run structural design, 3D visualization, interior detailing, and site supervision all at a consistently high standard at the same time, because those are different skill sets and a single person only has so many hours in a week. So what happens in practice is one of two things: either the freelancer subcontracts pieces of the work to other freelancers you never vetted and whose quality you can't verify, or corners get cut on whichever discipline they're weakest in, usually structural detailing or MEP coordination, and you don't find out until the contractor is on site asking questions nobody planned for. There's also the continuity risk, which sounds abstract until it isn't: if your freelance architect gets a bigger project, moves cities, or is simply unreachable for three weeks during your foundation pour, you have no backup, and on a build that runs 8-12 weeks for design and considerably longer for construction, that's a real exposure.
| Freelance Architect | Studio Contour |
|---|---|
| Single point of contact, lower headline fee | Team-based delivery, structural + interior + 3D under one roof |
| Availability tied to one person's calendar | Dedicated project coordination across design and site phases |
| Limited liability if things go wrong mid-project | 330+ buildings of institutional track record backing the work |
| Sanction drawings may need external coordination for NKDA/Bidhannagar approval | In-house familiarity with NKDA, Bidhannagar and KMC sanction processes |
| Good for small, low-complexity scopes | Built for full builds, renovations and Vastu-sensitive Rajarhat plots |
What a full studio structurally gives you that a solo freelancer cannot
This is the part that actually matters for a plot owner, so let's be specific rather than waving at "we have a team." When we take on a Rajarhat project, the same building goes through a structural engineer, an architect running the design intent, a 3D visualization pass so you can see the elevation before a brick is laid, and a site coordinator who is physically present through the build, and all four of those people are talking to each other inside the same studio rather than being stitched together across WhatsApp groups you're not part of. That matters most in exactly the areas where freelance work tends to fail quietly, things like floor area ratio compliance, setback calculations, and getting the structural drawing to actually match the architectural drawing before it goes to sanction, because a mismatch there is what gets plans kicked back.
We'd also point you toward our residential architecture work if you want to see how we structure a full build from concept through handover, and if your plot has a Vastu requirement, which a large share of Rajarhat clients ask for given the family-driven nature of most plot purchases in the belt, our Vastu-compliant design process runs in parallel with the structural plan rather than being bolted on afterward, which is usually where freelance Vastu adjustments go wrong, because retrofitting a Vastu correction after the structural plan is locked often means moving a load-bearing wall that was never meant to move.

The NKDA and Bidhannagar sanction maze, and why local familiarity isn't optional
Here's the part that a lot of comparison articles skip entirely, and it's the part that actually decides whether your Rajarhat build stays on schedule. Depending on exactly where your plot sits, your sanction could route through NKDA, and NKDA's rules on ground coverage, setbacks, and height have specific quirks by action area that change from block to block, not something you can generalize from a rulebook written for a different municipality. A freelancer who mostly works across Kolkata generally, dipping into Rajarhat occasionally, is going to be learning the local quirks on your project, at your cost, in the form of a plan resubmission. We've been filing through this system since 2014, we know which documentation NKDA wants clean the first time, and if you want the deeper mechanics of the process, our guide on the NKDA building plan sanction process covers it, alongside our breakdown of realistic cost to build a house in New Town and the belt around it.
The catch here is that plan rejection isn't just a delay, it's a cost, because every resubmission cycle in Kolkata's municipal system runs weeks, and on a plot where you're also paying interest on a construction loan or losing rental income on an existing structure, a rejected plan is real money leaking out. This is one of the most concrete, non-marketing reasons a track record matters more in this specific decision than in almost any other kind of hiring choice you'll make this year.
- Ask for NKDA-specific project references, not just a general portfolio
- Confirm who handles structural sign-off, not just architectural drawings
- Get a written timeline for both sanction and construction phases
- Ask what happens if the primary designer is unavailable mid-project
- Check if 3D visualization is included or billed separately
Honest cost math, because the fee gap is smaller than it looks
We'd be lying if we told you our fees match a solo freelancer's, they generally don't, because you're paying for a structural engineer, a visualization team, and site coordination that a freelancer typically isn't carrying as overhead. But the comparison that actually matters isn't fee-to-fee, it's total cost of the build including the rework, the resubmissions, and the site-level corrections that show up when structural and architectural drawings weren't developed together. We've walked plot owners through this exact math for similarly scoped builds like our Chinar Park bungalow project, which sits right in the Rajarhat-adjacent belt, and the pattern holds: a slightly higher design fee upfront tends to be smaller than a single avoidable resubmission cycle or a structural correction discovered after the slab is poured. If you want the raw numbers, our piece on architect fees in Kolkata breaks down typical ranges, and we've also written specifically about designing an 1800 sq ft villa plot in Rajarhat, which is close to the plot sizes we see most often in this exact search.
When a freelancer genuinely makes sense, and when it doesn't
To be fair to the other side of this, if you're doing a single-room addition, a boundary wall, or a small cosmetic update to an existing structure, a capable freelance architect is probably the right call and hiring a full studio for that would be overkill, the same way you wouldn't book a general contractor's full crew to fix a leaking tap. Where the calculus flips is anywhere the project touches structural work, multi-storey construction, a full ground-up build, or anything requiring coordination with a general contractor across multiple trades at once, because that's where a single freelancer's bandwidth gets stretched thin and the cracks tend to show up eighteen months later as a client's problem, not the freelancer's.
We'd also gently push back on the assumption that "freelancer" automatically means cheaper and faster. A freelancer juggling four clients simultaneously, which is common once someone builds a reputation, often has less actual bandwidth per project than a studio team where roles are divided by discipline. At the end of the day, the right due diligence question isn't "how much do you charge," it's "who exactly is doing which piece of my project, and what happens if that person is unavailable." Ask any architect or firm that question directly, freelancer or studio, and the answer tells you most of what you need to know. It's also worth checking that whoever you hire is registered with the Council of Architecture, since that's the baseline credential the profession runs on in India, and you can verify registration directly through the Council of Architecture's official site.
Why plot owners in this belt keep landing on Studio Contour
We didn't build this studio to be the cheapest option in New Town, Kolkata and the Rajarhat belt around it, we built it to be the option where a plot owner doesn't have to personally manage the coordination risk between structural, architectural, and interior teams, because that coordination is the actual job and it's what 330+ completed buildings since 2014 have taught us to do without dropping a thread. If your plot sits in Rajarhat and you're weighing this decision seriously, have a look at our locality page for Rajarhat for area-specific context, browse our full project portfolio to see the range of scale we've handled, and if a bungalow or duplex build is what you're planning, our guide on bungalow design in New Town is a useful next read before you commit to anyone.
When you're ready to actually talk through your plot, its dimensions, its sanction status, and what you're trying to build, get in touch with our team and we'll walk you through what an honest timeline and budget look like for your specific site, no obligation attached.