








Revisions and Scope Creep: How Kolkata Architects Handle Design Changes
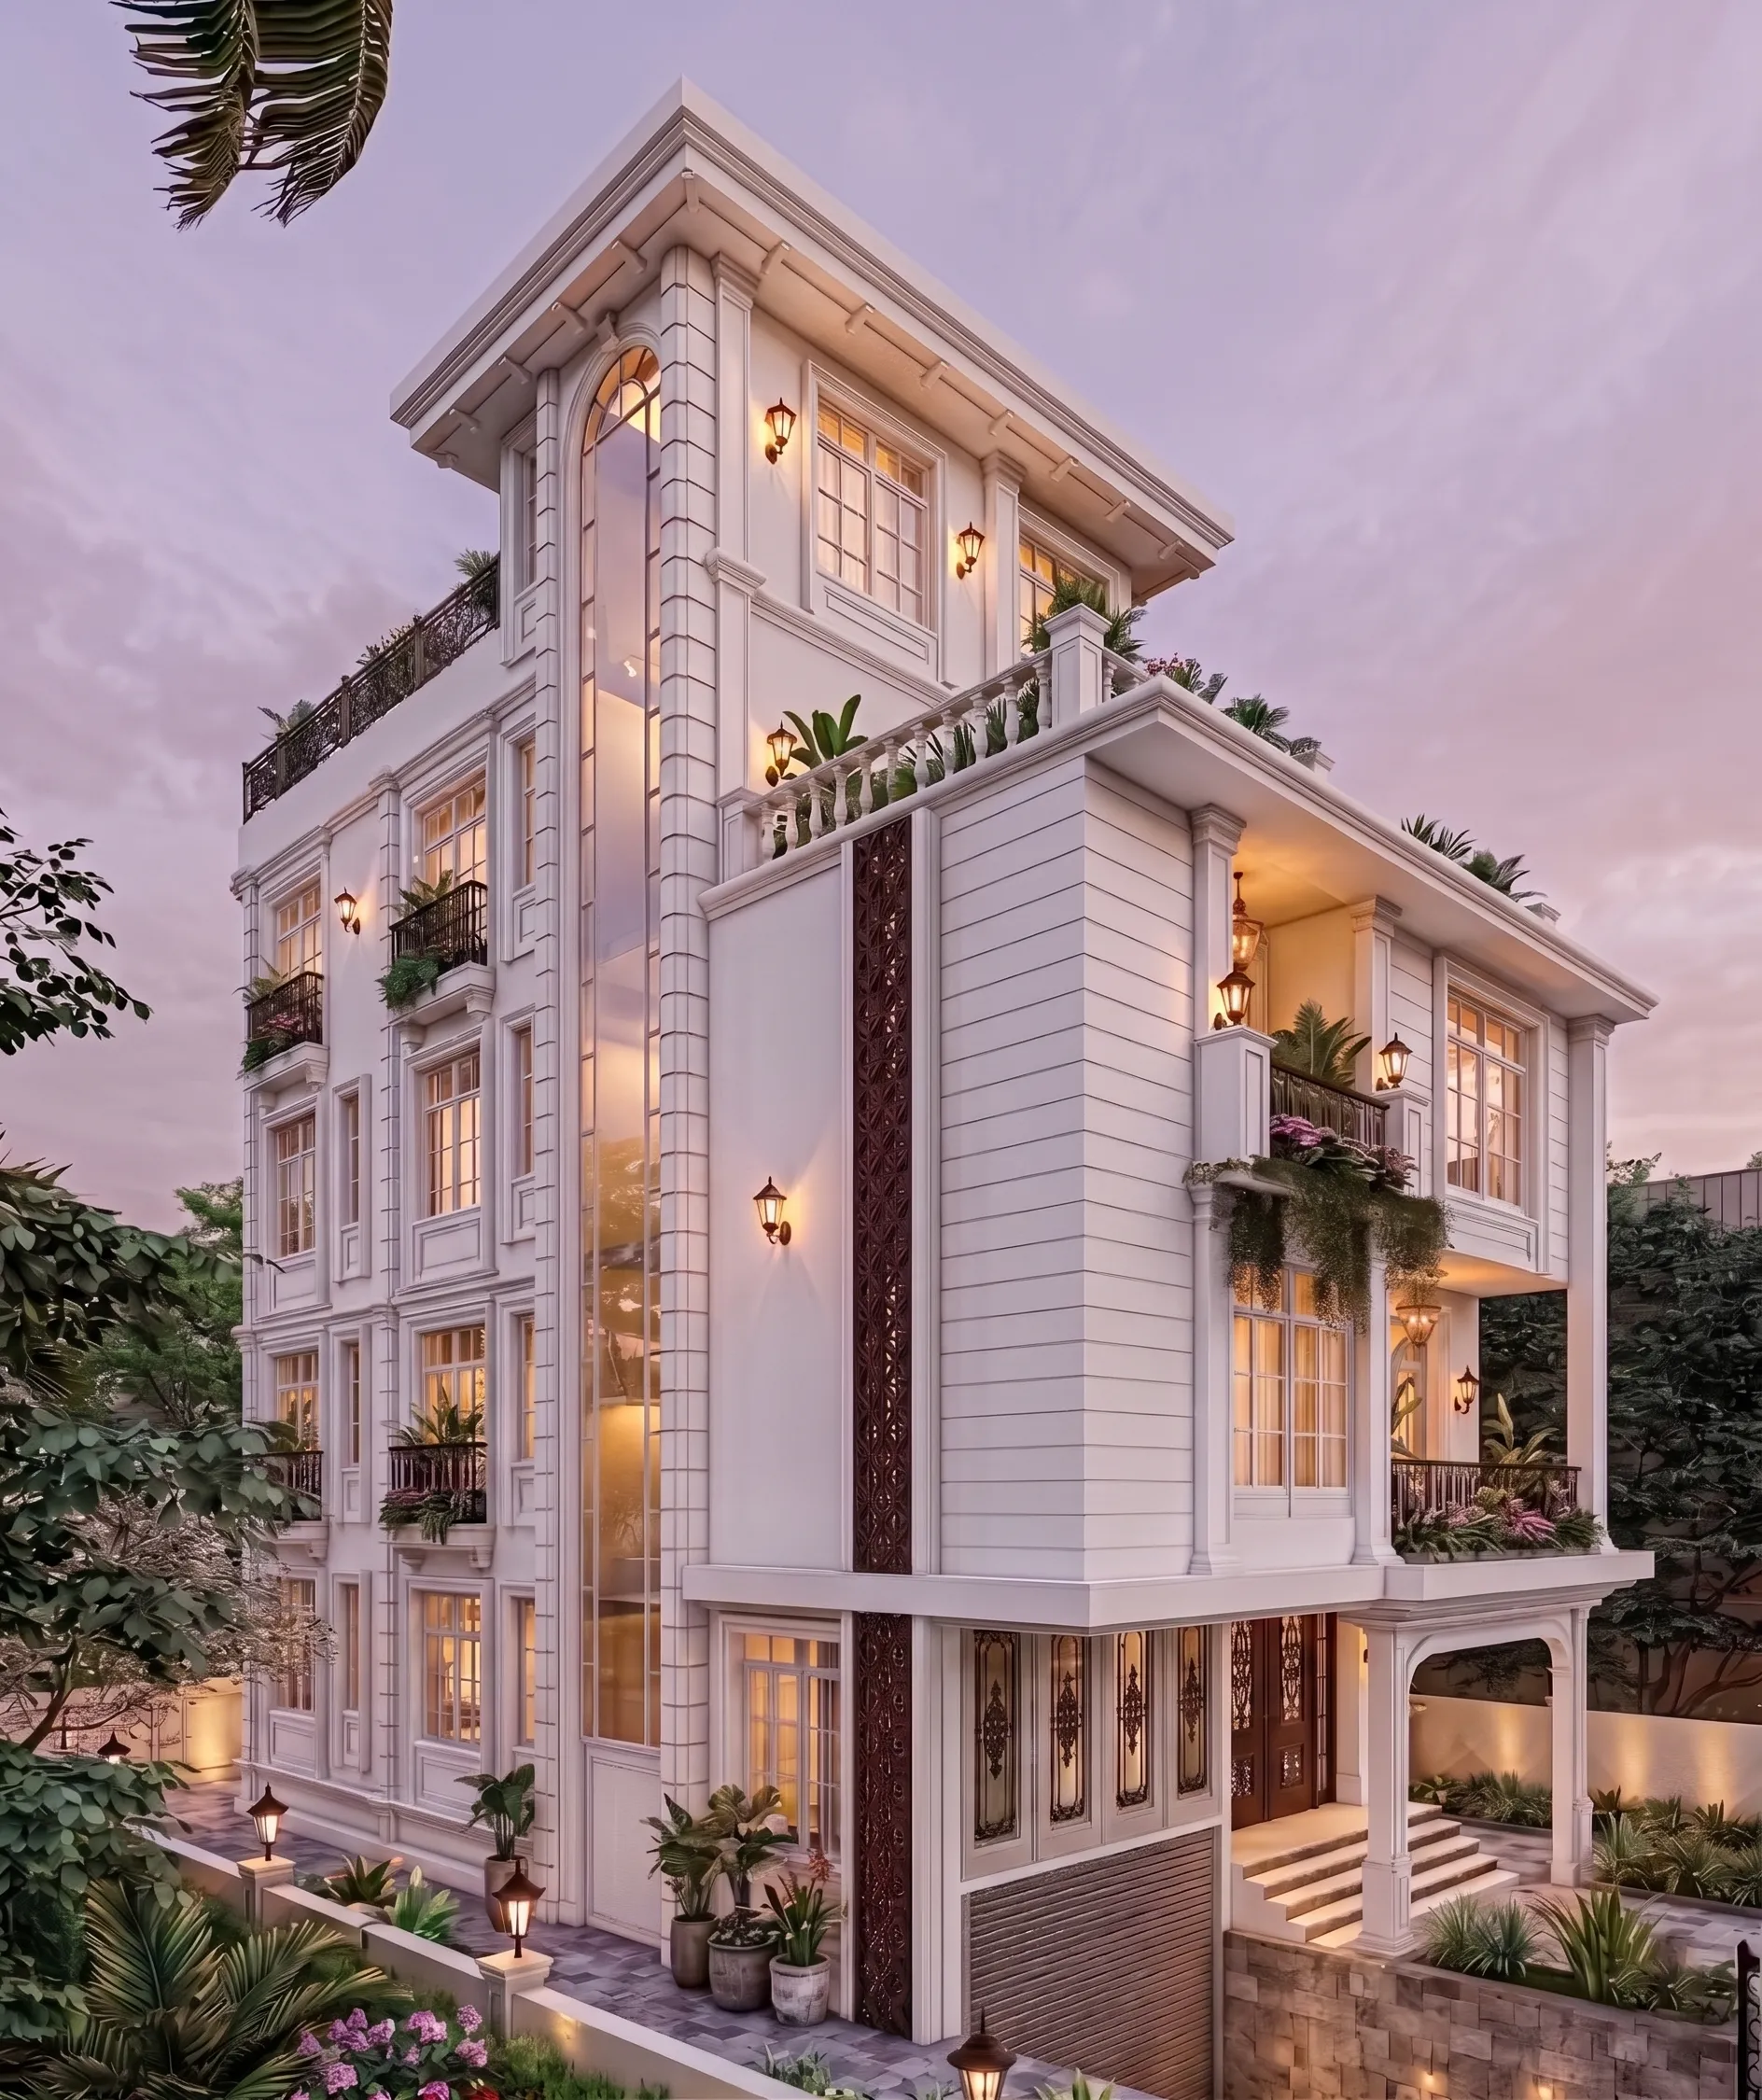
Almost every plot owner we meet in New Town and Salt Lake asks the same question about fees and drawings, and almost nobody asks the question that actually decides whether the project runs smoothly, which is what happens when you change your mind in month four. You will change your mind, by the way, because a house is the single most expensive thing most families ever commission and it is normal to look at a plan on paper, then look at the same plan in 3D, then walk the ground floor slab once it is cast, and feel differently about the staircase each time. The issue is not that changes happen, the issue is that most architect appointments in Kolkata are written as if they will not, so the first real revision turns into an argument about money instead of a conversation about design.
We have been running Studio Contour out of New Town since 2014 and have delivered more than 330 buildings across New Town, Salt Lake, Rajarhat and greater Kolkata, and if we had to name the one commercial issue that sours otherwise happy projects, it is unmanaged revisions. Not bad design, not cost overruns on steel, not even delays at the sanction stage. It is the eleventh version of the first floor layout that nobody agreed to pay for and nobody agreed to stop asking for, and by then the contractor is idle, the drawings on site are stale, and the trust is gone.
So this piece is about how a competent Kolkata practice actually handles design changes, what separates a legitimate revision from scope creep, what changes cost at each stage of the project, and what you as an owner should insist on seeing in writing before you appoint anybody. None of this is theory. It is how we run residential architecture projects here, and it is the part of the process most owners only understand after they have been burned once.
A revision is not the same thing as scope creep, and the difference is worth money
There are basically three categories of change on a live project, and treating them as one bucket is the root of the problem. The first is a design iteration, which is you and the architect refining something that was always inside the agreed brief, for instance moving the pooja space from the north east corner of the living room to a dedicated niche off the passage, and that iteration is part of the fee because the brief said you wanted a dedicated pooja space and we are still solving for it. The second is a brief change, which is you deciding after concept approval that the three bedroom house should now be a four bedroom house with a rentable ground floor unit, and that is a different building with different floor area ratio maths, a different staircase core, different parking counts and a different structural grid, so it is honestly a new design and it should be priced as one. The third is a statutory change, which is something the sanctioning authority or a rule revision forces on the drawing, and that one nobody chose, so it sits with the architect to solve without additional design fee, which is exactly why you want somebody who reads the rules correctly the first time.
The catch here is that scope creep almost never announces itself as a brief change. It arrives as five small, entirely reasonable requests spread over six weeks, each one individually free, and collectively they add up to a redesign that quietly consumed forty hours of studio time. That is why we log every change request with a date and a category, and we tell the client which category it fell into within forty eight hours, so nothing accumulates silently.
| Design iteration (inside fee) | Brief change (repriced) |
|---|---|
| Shifting a wardrobe wall by 300mm | Adding a bedroom or a floor |
| Reworking a kitchen triangle | Converting ground floor to a shop unit |
| Trying two facade material options | Switching from framed structure to a different structural system |
| Adjusting window sizes for light | Changing the plot's approved use or occupancy |
What a change actually costs depends entirely on when you ask for it
This is the single most useful thing an owner can internalise, and it costs nothing to learn it before you start rather than after. A change during concept design is nearly free, because all that exists is a plan on screen and some massing. The same change once working drawings are issued costs real studio time, because the plan, the sections, the electrical layout, the plumbing layout and the joinery details are all coordinated documents and moving one wall moves seven drawings. The same change after the plan is submitted to NKDA or KMC costs you the resubmission cycle and the calendar time that comes with it. And the same change after the reinforced concrete frame is cast is not a drawing change at all, it is demolition and reconstruction, which is why we get very insistent about locking structure before the first slab and much more relaxed about finishes, which stay open far longer.
- 01Concept: change freely
- 02Design development: change with discussion
- 03Working drawings: change costs studio time
- 04Sanction submitted: change costs a resubmission cycle
- 05Structure cast: change costs demolition
On a typical New Town G+3 residence we budget the whole design programme so that the heavy thinking happens early and the decision pressure lands where it is cheap, which is also why we push clients hard on 3D visualisation at the concept stage rather than treating renders as a marketing extra at the end. A render that changes your mind in week three has paid for itself many times over compared to a render that confirms in week thirty what you no longer have the budget to alter.
Sanction stage is where undisciplined revisions get genuinely expensive
Owners underestimate this because a drawing revision feels like a computer task, and it is not. Once a set has been submitted, every change means a corrected set, fresh checking, and a fresh place in the queue, and if the change touches setback lines, coverage, height or parking, it is not a cosmetic correction at all, it is a fresh compliance question. Sumana Kumar, our principal architect, routinely takes residential and commercial projects through the NKDA, KMC and Bidhannagar Municipal Corporation sanction processes, and the pattern across that work is consistent, which is that projects with a disciplined pre submission freeze clear far faster than projects where the owner was still deciding while the file was moving.
So we run a formal freeze. Before anything goes in, we walk the owner through the NKDA building plan sanction process, we show exactly what the submitted plan commits them to, and we get a signed approval on the submission set. After that point, changes are still possible and we do them, but they are handled as a documented revision with a stated cost and a stated calendar impact, and the owner decides with both numbers in front of them. Nobody is ever surprised. If you want to understand why the freeze matters so much, our note on what architects actually handle during NKDA plan approval covers the sequence in detail.
Layout changes at this stage also interact with the rules in ways that are not obvious to a non specialist, and that is where a lot of well meaning owner suggestions die. Adding a covered balcony sounds free, and then it turns out it is not free at all once you check it against the FAR and ground coverage rules for New Town. Part of our job is to tell you that in the same conversation, not three weeks later.
The revision protocol we actually use
We keep it deliberately boring, because boring is what survives a two year project. Every project gets a fixed number of included design iterations at each stage, defined in the appointment letter, and every change request comes to us in writing, even if it starts as a phone call, because we convert it into a written note and send it back for confirmation. Each request gets categorised, priced if it needs pricing, and either absorbed or quoted before any work starts on it. And the drawing register carries a revision number and date on every sheet, so the site is never building from a superseded print, which is a failure mode that costs far more than the design fee ever did.
- Included iterations per stage stated in the appointment letter
- Every change request confirmed in writing before work starts
- Each request categorised as iteration, brief change or statutory
- Cost and calendar impact quoted before approval, never after
- Signed owner approval at concept freeze and at submission freeze
- Revision number and date on every sheet issued to site
- Superseded prints physically withdrawn from site
You can see how this discipline reads in a finished building rather than on paper by looking at something like our G+3 residence in Action Area II, where the massing and the structural grid were locked early and the flexibility was pushed into the finishes and the interiors, which is where flexibility is cheap.
Interiors are where scope creep really lives
Structure is disciplined by physics and by the sanction process, so it self polices to an extent. Interiors have no such brake, and this is where the majority of budget drift happens on Kolkata homes, because material choices are infinite, the market is full of options, and every relative who visits the site has an opinion about the false ceiling. On residential interior design work we handle this with a fixed selection window and a per room budget envelope agreed up front, so a change is not framed as yes or no, it is framed as a trade, and the client chooses what to give up to get the thing they now want.
That framing changes the whole conversation, honestly. An owner who is told a request costs more will usually push back and feel resented. An owner who is shown that upgrading the master bedroom flooring can be funded by simplifying the guest bathroom will make a clean decision in ten minutes and feel in control, and that is the outcome you want. It also keeps the total honest against whatever number you started with, and if you are still calibrating that number, our guide to the cost to build a house in New Town is a more useful starting point than a per square foot rate someone quoted you at a family function.
What to ask before you appoint anybody in New Town or Salt Lake
When you are interviewing architects across New Town and Salt Lake, ask three specific questions and listen carefully to the answers. Ask how many design iterations are included at each stage and get the number in writing. Ask what happens, in rupees and in weeks, if you change the layout after submission, and be suspicious of anybody who says it is no problem at all, because it is always some problem and a practice that has done this work knows exactly how much. Ask how change requests are recorded, and if the answer is WhatsApp with no written confirmation loop, you already know how the project will end.
| Question to ask | What a good answer sounds like | What should worry you |
|---|---|---|
| Included iterations | A stated number per stage in the letter | "As many as you need" |
| Post submission changes | A clear cost and calendar impact | "We will manage it somehow" |
| Change record | Written confirmation on every request | Verbal only |
| Freeze points | Signed approval at concept and submission | No formal freeze at all |
On fees generally, the revision policy and the fee structure are two halves of the same document and should be read together, since a low headline fee with unlimited vague revisions is usually worse value than a clear fee with a clear boundary. We have written separately about how architect fees in Kolkata are typically structured, and the revision clause is the part most people skim and later wish they had read.
At the end of the day, changing your mind about your own home is not a character flaw, it is the process working, and any architect who makes you feel bad about it has misunderstood the job. What a good practice owes you is a structure where changes are cheap early, priced honestly later, recorded properly throughout, and never allowed to reach the site as confusion. That is what we have built our process around across 330 plus buildings in New Town, Salt Lake and Rajarhat, and it is why our projects tend to end with the owner still on speaking terms with us. If you are about to start on a plot and you want a straight conversation about scope, fees and how revisions will be handled before anybody draws anything, get in touch with our studio and we will walk you through it.