








Studio Contour Answers: How Long Does an Architect Take for NKDA Drawings?
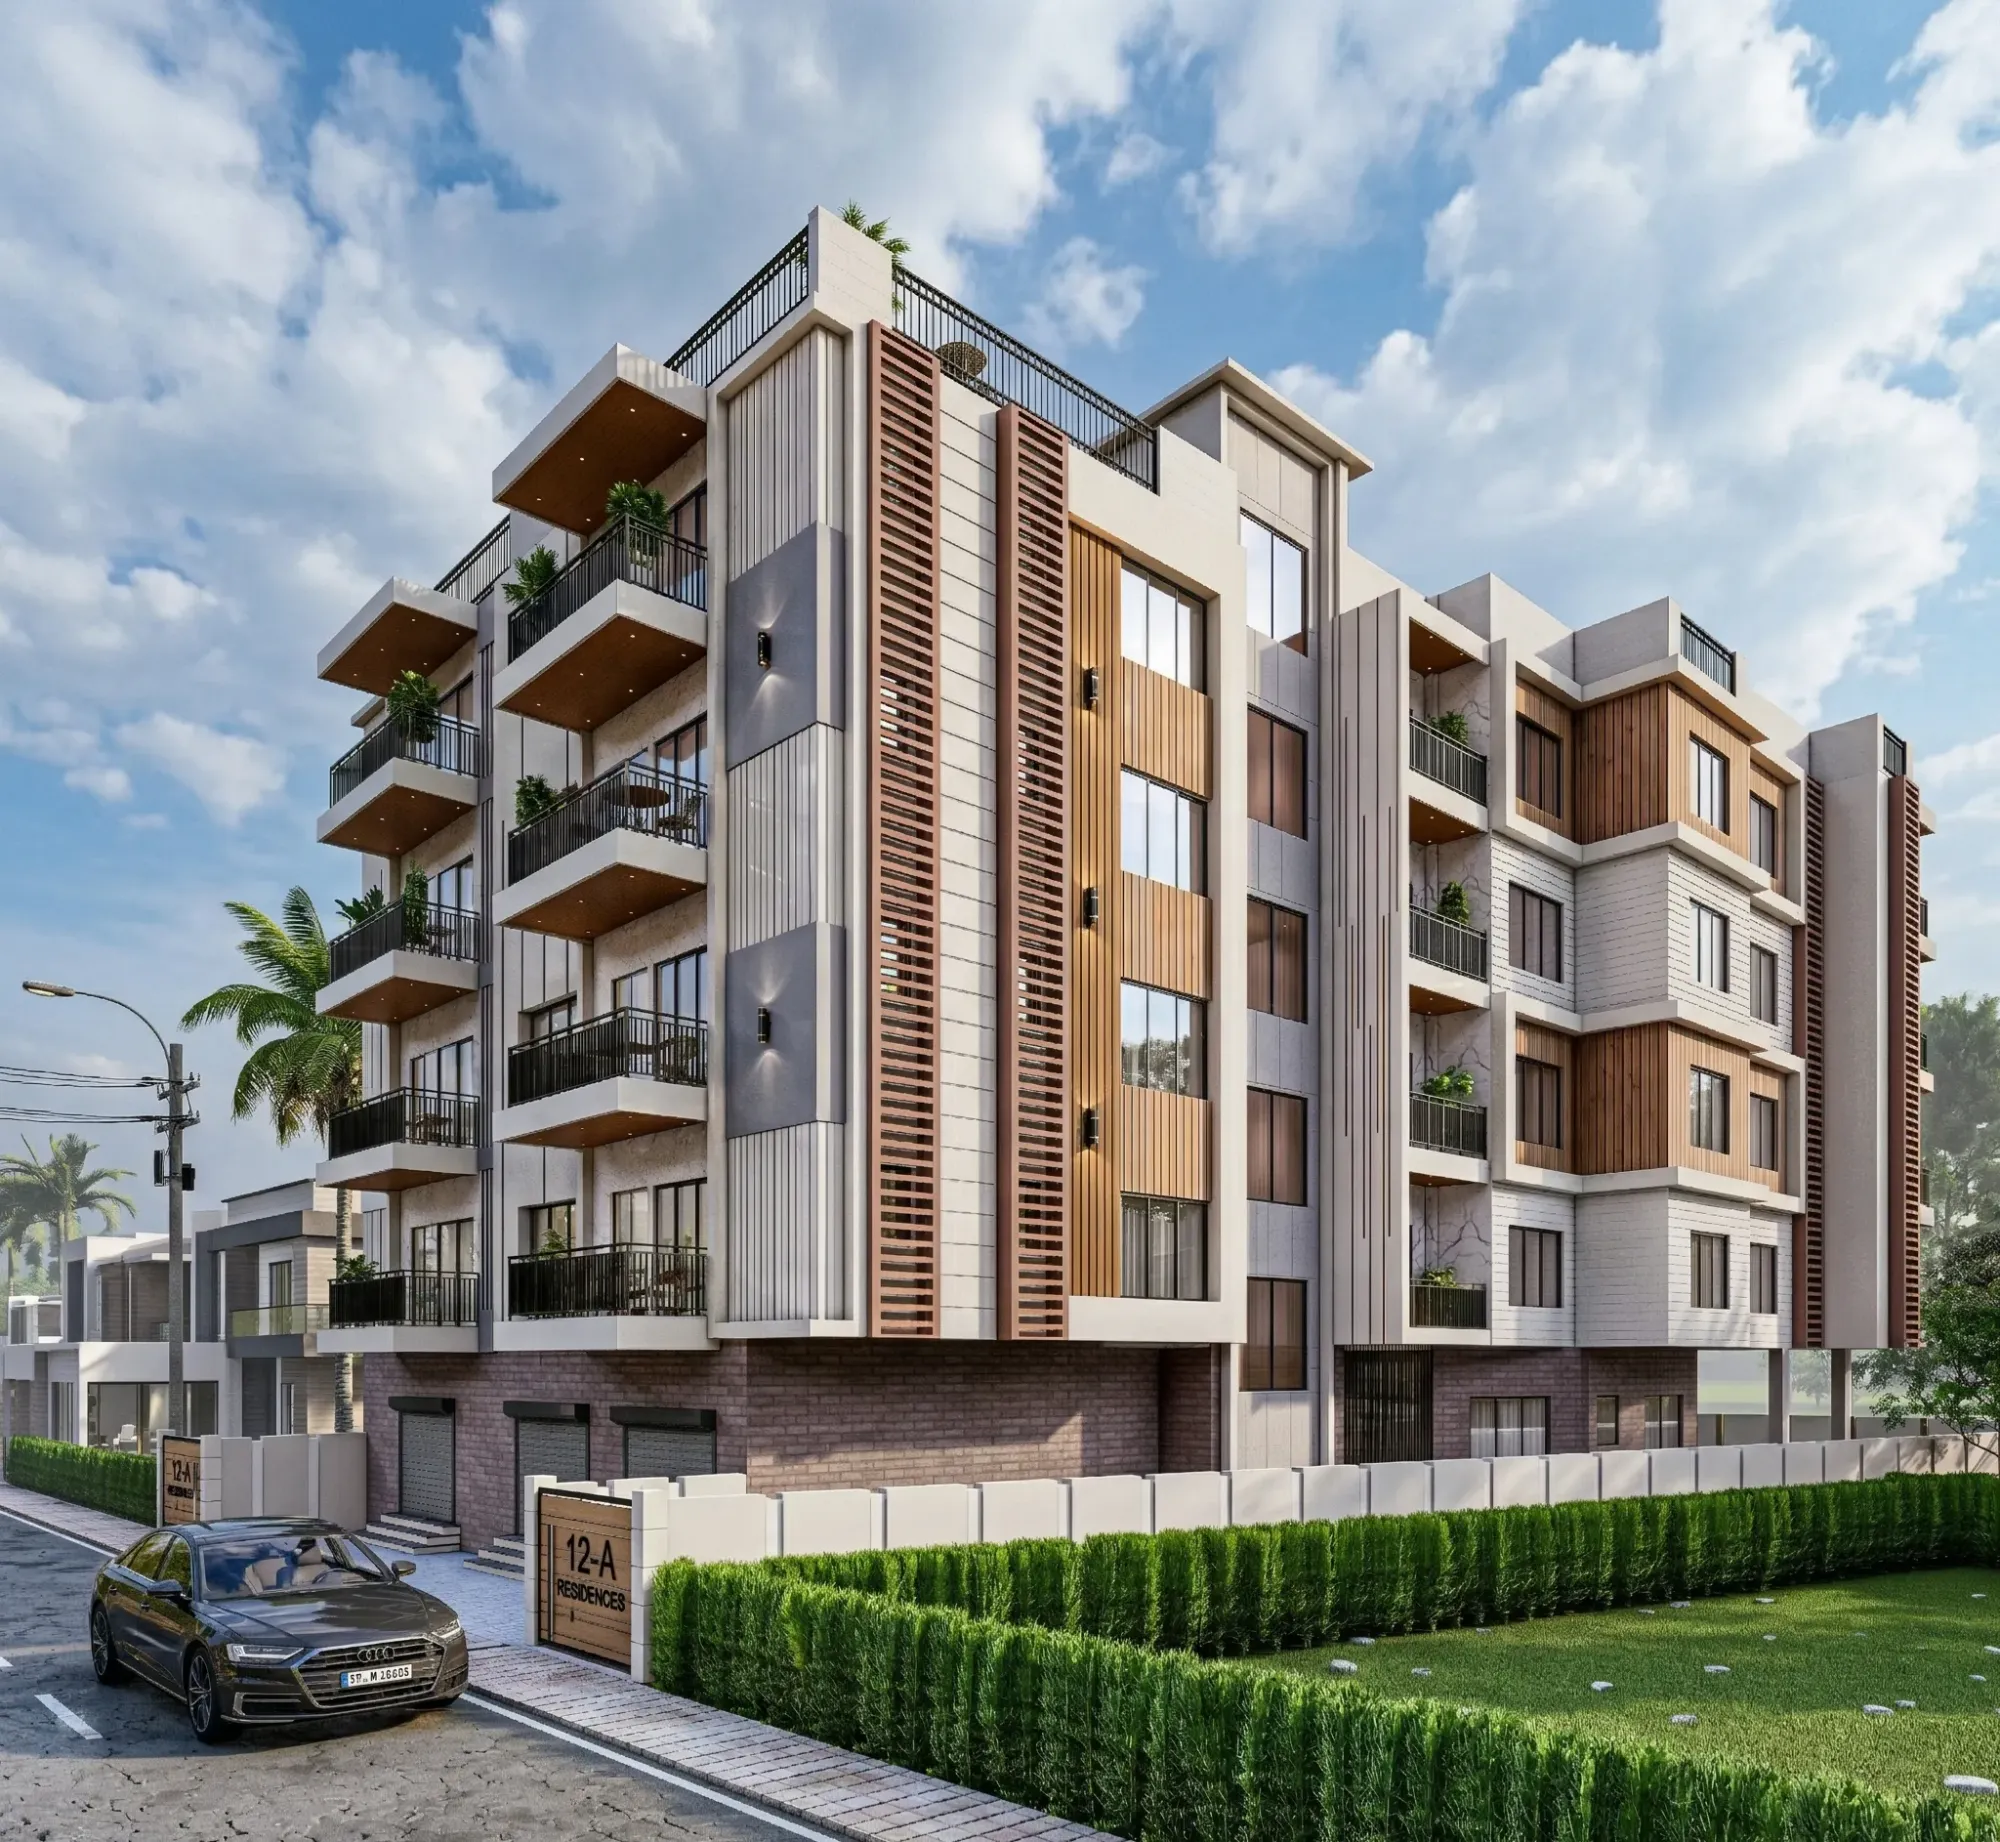
Studio Contour gets asked this question almost every week, usually by someone standing on a New Town plot with a rough floor plan sketch in one hand and a deadline in the other, so we thought it was worth answering properly instead of giving the usual "it depends" and moving on. The honest answer does depend on a few things, right, but it is not a mystery, and once you know what actually happens between the day you hire an architect and the day NKDA stamps your plan, the timeline stops feeling like a black box.
This matters more in New Town than almost anywhere else in greater Kolkata because the New Town, Kolkata authority runs a genuinely structured sanction system, which is good news for plot owners in the long run but means the drawing package has to be right the first time or you start losing weeks to resubmission cycles. We have taken residential and commercial projects through NKDA, through KMC, and through Bidhannagar Municipal Corporation for over a decade now, and the pattern that shows up again and again is that the drawing timeline is rarely the bottleneck people assume it is. The real bottleneck is almost always somewhere else, and we will walk through exactly where.
What "NKDA Drawings" Actually Means
When a homeowner says "how long for the drawings," they usually mean one thing, the front elevation sketch, but the sanction package NKDA actually wants is a full set, and each piece takes its own slice of time. You are looking at a site plan tied to the mutation records, a ground floor and typical floor plan set showing every room dimension and setback, a section drawing, an elevation, a structural layout showing column and beam positions if the building crosses a certain height, and increasingly a parking layout given how tightly Rajarhat and New Town parking norms have tightened up in the last few sanction cycles. If your plot has any complications, a corner plot with two road frontages, an odd angle, or a boundary dispute still working through mutation, the drawing set grows to address that specifically, and that is where a lot of estimated timelines quietly blow past what the client was told at the first meeting.
The point we keep making to clients is that the drawing itself is not really a single deliverable, it is a coordinated package where the floor area ratio calculation, the setback numbers, and the ground coverage figure all have to agree with each other across every sheet, because NKDA's scrutiny process checks for exactly that kind of internal consistency and rejects packages where the section drawing shows a height the elevation does not match. For a fuller breakdown of what governs those numbers specifically, our guide to FAR and ground coverage rules and the companion piece on setback and open space rules go into the mechanics in more depth than we can cover here.
The Realistic Timeline, Start to Sanction
For a straightforward residential plot in New Town, ground plus two or ground plus three, a rectangular plot with clean mutation papers and no boundary ambiguity, the drawing preparation itself typically runs two to three weeks from the first measured survey to a submission-ready set. That includes the site visit, the measured drawing, the design iteration with the client (because nobody signs off on the first version of their own house), and the final technical drawing pass where every sheet gets checked against every other sheet before it goes anywhere near NKDA. Add the structural coordination if the building needs a formal structural engineering sign-off, and you are looking at closer to three to four weeks for the drawing phase alone on a design that is not fighting the site.
Where people get surprised is what happens after submission, because the drawing timeline and the sanction timeline are two different clocks, and conflating them is the single biggest reason homeowners feel like the process is dragging on forever when actually the drawings were done in week three and the file has just been sitting in scrutiny since. NKDA's own processing window, once a complete file is submitted, generally runs several weeks longer depending on current department load, and that part is genuinely outside any architect's control, though a clean first submission cuts down the query-and-resubmit loop that eats the most time.
- 01Site visit and survey (Week 1)
- 02Design iteration with client (Week 1-2)
- 03Technical drawing and structural coordination (Week 2-4)
- 04Submission to NKDA (Week 4)
- 05Scrutiny and query response (Week 5-10+)
- 06Sanction issued
For a worked example, take a fairly typical case we see often, a 3-katha corner plot in Action Area II, ground plus three intended for a joint family, with the owner wanting a small home office on the ground floor. The survey and measured drawing took about a week, the design iteration with the family took closer to two because they went back and forth on the staircase position twice, the structural layout and full technical drawing set took another ten days to finalise and cross-check, and the whole package went to NKDA a little over four weeks after the first site visit. That is a realistic number for a plot with some genuine complexity, a corner condition, dual road frontage, a mixed-use ground floor, not the idealised straight-rectangle-no-questions plot that timelines quoted online tend to assume.
What Actually Slows the Drawings Down
In our experience the delays that stretch a three-week drawing job into a six-week one almost never come from the drafting itself, they come from upstream decisions that were not locked before drafting started. The biggest one, by a wide margin, is the client still deciding on the floor plan while the technical drawings are supposed to be getting finalised, because every layout change ripples through the section, the elevation, and sometimes the structural grid, and each ripple costs real days. The second is incomplete site documentation, mutation records that do not match the actual boundary, or a khatian number that needs correction before anyone can even start the site plan honestly.
The third cause, and this one is worth naming directly because it costs people the most time overall, is hiring an architect who has not actually worked NKDA files before and is learning the local scrutiny quirks on your project. Our guide on why building plans get rejected by NKDA covers the recurring rejection reasons in detail, and almost all of them trace back to a drawing team that did not know the local pattern going in. This is the practical reason so many New Town owners end up specifically searching for a top NKDA architect rather than just any architect, because the difference between a firm that has filed dozens of these packages and one filing its first shows up directly in how many resubmission cycles you end up sitting through.
Documents You Need Ready Before Drawing Even Starts
The fastest way to protect your own timeline, honestly, is to have your paperwork assembled before the first design meeting, because architects lose more days waiting on document scans than on anything happening at the drafting table.
- Land deed and mutation certificate
- Latest property tax and assessment receipt
- Khatian and plot boundary records
- Previous sanctioned plan, if the plot has one
- Soil test report for taller structures
- Identity and address proof of the applicant
- NOC from co-owners, if the land is jointly held
Our full walkthrough on documents required for NKDA building sanction goes line by line through what each of these needs to look like, and it is worth reading before your first site meeting rather than after your architect asks for the third missing paper. Once sanction comes through, the clock does not actually stop either, because you will eventually need to work through the occupancy certificate process and the mutation and property assessment steps that follow construction, so it helps to think of the drawing phase as the first leg of a longer relay rather than the whole race.
Why the Architect You Choose Changes This Timeline More Than Anything Else
At the end of the day, the single biggest lever on how long your NKDA drawings take is not the plot, it is not the plan complexity, it is who is holding the pen. Sumana Kumar, our principal architect, has spent more than a decade taking residential and commercial projects through NKDA, KMC and Bidhannagar sanction, and that repetition matters in a very specific way, because scrutiny departments are consistent in what they flag, and a firm that has seen the same query fifty times stops making the mistake that triggers it. Studio Contour has delivered 330+ buildings across New Town, Salt Lake, Rajarhat and greater Kolkata since we opened our doors in 2014, and the drawing-and-sanction rhythm you read about above is not theoretical for us, it is what our week actually looks like.
This is also why we lean into the residential architecture side of the practice as heavily as we do, because a plan that is designed with the sanction process in mind from day one, setbacks respected, FAR calculated correctly against the plot's actual zoning classification under local zoning rules, Vastu Shastra preferences worked in without fighting the structural grid, moves through scrutiny with far fewer queries than a plan retrofitted to satisfy Vastu or family preference after the fact. If Vastu compliance matters to your family specifically, our Vastu-compliant design service folds those preferences into the plan from the very first sketch rather than bolting them on later, which is exactly the kind of decision that keeps a drawing package clean the first time it lands on a scrutiny officer's desk.
| Plan Designed With Sanction In Mind | Plan Retrofitted After Design |
|---|---|
| Setbacks checked against zoning from sketch one | Setbacks discovered wrong after full drawing done |
| FAR tracked live through design iteration | FAR recalculated at submission, often over limit |
| Vastu and structural grid resolved together | Vastu changes force late structural redesign |
| Fewer scrutiny queries, faster sanction | Multiple resubmission cycles, months added |
A Real Pattern Worth Knowing: Corner Plots and Multi-Frontage Sites
New Town has a fair number of corner plots, especially in the newer blocks of Action Area I and II, and these deserve their own mention because the drawing timeline for them runs longer almost every time, not because the drafting is harder in a technical sense but because a corner plot with two road frontages triggers a different setback calculation on each face, and NKDA scrutiny checks both independently. We put together a dedicated guide on NKDA sanction for a corner plot with two road frontages because we kept fielding the same questions project after project, and if your plot faces two roads, reading that before your first design meeting will save real time. One recent project along these lines, a corner residence we completed in New Town's Action Area II, worked through exactly this dual-setback condition, and you can see how the finished massing resolved it in our G4 residence project.
Ground-plus-two duplex and ground-plus-three homes carry their own timeline pattern too, since a taller building crosses the threshold where structural drawings need a more formal sign-off and the building height and floor limits rules start applying more strictly. If you are planning a duplex specifically, our guide on duplex house design in New Town covers how that structural coordination typically adds to the drawing phase, and it is worth budgeting that extra week or so into your expectations from the outset rather than being surprised by it midway through.
Frequently Asked, Answered Plainly
How long does the whole thing take, drawings plus sanction, start to finish? For a straightforward plot, budget four to six weeks for drawings and design iteration, and a further several weeks for NKDA scrutiny and sanction, so most owners are looking at two to three months total before they can break ground, with corner plots, larger structures, or unresolved mutation papers pushing that out further. Can drawings be sped up by paying more? Not meaningfully, the scrutiny timeline is set by NKDA's own workload and not something an architect's fee structure changes, though a clean first submission genuinely does compress the query-and-resubmit cycle that eats the most calendar time. Does hiring an interior designer alongside the architect slow the sanction drawings down? No, and in fact running them in parallel is usually the smarter sequence, our piece on architect or interior designer, who to hire first walks through why the sanction drawings and the residential interior design phase can overlap productively rather than waiting on each other. What if my plan gets rejected on the first pass? It happens even with careful drawing work sometimes, usually over a technical detail rather than the whole design, and our guide on common NKDA rejection reasons explains what a typical fix cycle looks like so it does not feel like starting over.
If you are standing on a New Town plot right now trying to figure out whether four weeks or four months is the realistic number for your specific situation, that is genuinely a conversation worth having before you commit to a drawing package, because every plot carries its own combination of setback geometry, mutation status, and family brief that changes the answer. Studio Contour has walked this exact process with families across New Town, Salt Lake and Rajarhat for over a decade now, and we would rather give you an honest timeline in the first meeting than a hopeful one that slips for three months. Get in touch with us and we will look at your plot specifically and tell you what the real number looks like.