








Studio Contour: How to Hire an Architect for Your NKDA Building Sanction
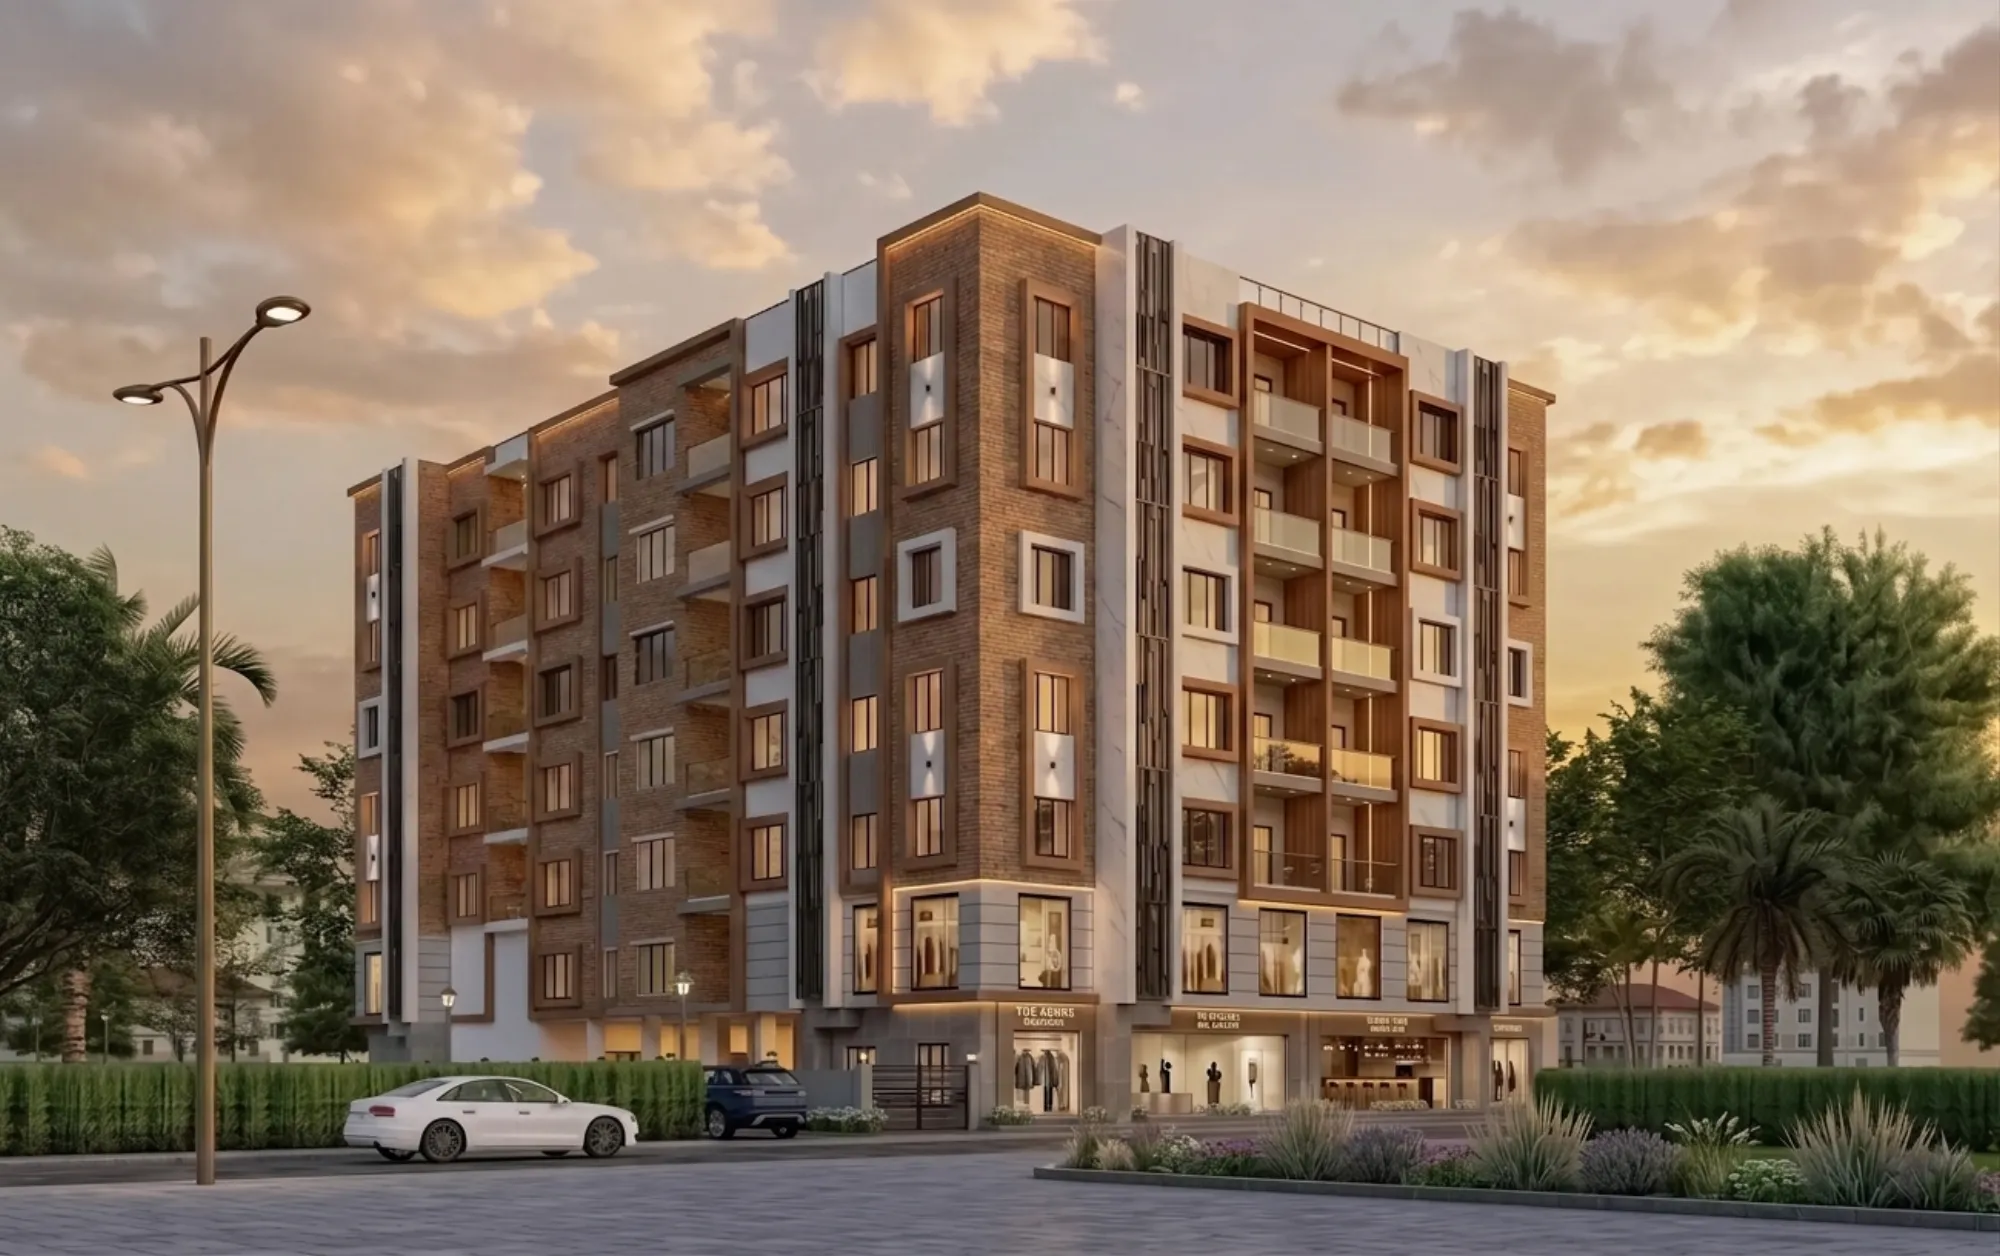
Studio Contour gets a particular kind of phone call almost every week, and it usually starts the same way: someone has bought a plot in New Town, or inherited a family house in Salt Lake that needs a rebuild, and they've just discovered that the NKDA sanction process is not something you can wing with a contractor's cousin who "knows a guy at the office." They've heard the term floor area ratio thrown around, they've been told their plot has a setback problem, and somewhere in the last week they typed "top NKDA architect" or "best architect for NKDA sanction" into Google because they wanted a name they could actually trust with the paperwork. This piece is written for that exact person, and it's written the way we'd actually explain it to you if you walked into our New Town office.
We've been doing this since 2014, we've taken 330+ buildings through design and construction across New Town, Salt Lake, Rajarhat and the wider Kolkata belt, and a large share of that work has meant sitting across the table from NKDA plan-scrutiny staff, from KMC officials on the Kolkata side, and from Bidhannagar Municipal Corporation on the Salt Lake side, again and again, plot after plot.
Why the NKDA sanction process trips up first-time owners
The honest answer is that New Town's development rules are not intuitive if you haven't read them cover to cover, and most plot owners haven't. You're dealing with plot-specific floor area ratio limits, mandatory setback distances on every side of the building, ground coverage caps, height restrictions tied to road width and action area, parking norms, and a documentation trail that has to be internally consistent across the site plan, the structural drawings, the ownership papers and the fire clearance where applicable. Miss one number, and the file doesn't get quietly waved through, it gets sent back, and every round trip costs you weeks. We've seen owners lose two to three months on a single rejected submission because a setback was drawn 0.6 metres short on one elevation, which is the kind of thing an experienced eye catches before submission rather than after.
The rules also differ by zone in ways that catch people off guard. A plot in Action Area I follows a different sanction rhythm than one in Action Area II or III, and if your plot happens to be a corner plot with two road frontages, the setback and access calculations change again. This is precisely the kind of nuance where a general contractor, however competent at construction, is not the person you want holding the pen on your drawing set. If you want to go deeper into the mechanics before you hire anyone, our guides on the NKDA building plan sanction process and on why building plans get rejected are a good starting point, because they lay out the failure points in more detail than we can cover here.
What an architect is actually doing during your sanction
This is the part people underestimate. When you hire an architect for NKDA sanction work, you're not just paying for a drawing that looks nice, you're paying for someone to translate your plot's specific constraints into a submission package that clears scrutiny on the first or second pass instead of the fifth. That means the architect pulls your plot's zoning classification and confirms the applicable floor area ratio, checks ground coverage and height against the current building rules, positions the structure to respect every setback line, coordinates with a structural engineer on the reinforced concrete frame so the drawings are load-consistent, and assembles the documentation set, ownership proof, site plan, structural certification, and where relevant a fire NOC, into the exact format the authority expects.
It also means site visits. A drawing that looks correct on paper can still be wrong if the actual boundary survey doesn't match the recorded dimensions, or if a neighbouring structure encroaches slightly on what your title deed says is your setback zone. We walk the plot before we finalise a submission, because the alternative is finding out about a boundary discrepancy from a rejection letter three weeks later. Our guide on documents required for NKDA sanction breaks down the full checklist if you want to see exactly what gets assembled before submission.
- 01Plot survey + zoning check
- 02Design within FAR, setback and height limits
- 03Structural coordination + documentation
- 04NKDA submission and scrutiny follow-up
- 05Sanction, then construction-stage compliance
A worked example: a G+2 plot in Action Area II
Take a fairly typical case we see often. An owner has a 3-katha plot in Action Area II, wants a ground-plus-two residence for a joint family, and has already had a local draftsman sketch something that "looks about right." When we sit down with the actual plot dimensions, the sketch usually has two problems: the rear setback is drawn tighter than the current rules allow for that road category, and the ground coverage, once you add the covered veranda and the projected balconies, is quietly over the permitted percentage. Neither error is visible to an untrained eye on a floor plan, both would get the file rejected at scrutiny, and both are the kind of thing that's cheap to fix on paper and expensive to fix after the foundation is poured.
Once the numbers are corrected, the actual design work starts, room layout, natural ventilation paths, staircase placement, and increasingly, a Vastu-conscious layout, since a large share of our New Town and Salt Lake clients ask for entrances, kitchen placement and the pooja space to follow Vastu Shastra principles alongside the code compliance. We handle that as part of Vastu-compliant design rather than treating it as an afterthought bolted onto a finished plan, because retrofitting Vastu into an already-optimised layout usually means undoing work. If you're planning something similar, our guide on sanction for a G+2 residential building walks through the same scenario in more detail, and one of our recent builds, the G4 residence in Action Area II, followed close to this exact path from plot survey to sanctioned drawing.
Architect or empanelled engineer: what's the actual difference
This question comes up constantly, and it's worth answering plainly because a lot of plot owners genuinely don't know the distinction between the two roles until they're mid-process. An empanelled engineer's role is narrower and procedural, tied to specific certification steps in the sanction file. An architect's role covers the design itself: space planning, elevation, structural coordination, and the judgment calls about how to fit your programme into the plot's legal envelope without triggering a rejection. For a straightforward small addition, you might only need the narrower role. For anything involving a new structure, a floor addition, or a full elevation change, you want the architect driving the design from day one, with the engineering coordination happening alongside it rather than after. We've written a longer breakdown in architect vs empanelled engineer for NKDA if you want the fuller comparison before you decide who to call first.
| Architect | Empanelled Engineer |
|---|---|
| Owns design, layout and elevation | Handles specific certification steps |
| Coordinates FAR, setback and height compliance from concept | Verifies technical documentation for filing |
| Manages the full drawing set and revisions | Scope is narrower and procedural |
What to actually check before you hire anyone
At the end of the day, the plot owner is the one who bears the cost of a wrong hire, not the architect, so it's worth being deliberate about this. Ask to see a portfolio of buildings actually delivered in New Town or Salt Lake specifically, not just renders, because sanctioned drawings that turned into completed buildings tell you far more than a pretty visualisation ever will. Ask how many rounds of NKDA scrutiny their recent projects typically go through, since one or two rounds is normal and five is a warning sign about how carefully the first submission was prepared. Ask who handles the site visits and whether structural coordination happens in-house or gets outsourced blind. And ask what happens if the file comes back with an objection, because how an architect handles a rejection tells you more about their process than how confidently they pitch the first meeting.
- Portfolio of completed New Town or Salt Lake buildings, not just renders
- Track record of low scrutiny round-trips on recent sanctions
- Clear ownership of site visits and boundary verification
- Structural coordination handled directly, not outsourced blind
- A plan for handling objections, not just first submissions
This is also where a lot of owners searching for the best architect for NKDA sanction end up at our door, because our principal architect Sumana Kumar has run this exact process, plot survey through sanctioned drawing through construction-stage compliance, hundreds of times over more than a decade in New Town specifically. If you want the fuller picture of how she works and what she's built the studio around, we've laid it out in who is Sumana Kumar.
After sanction: the sequence people forget to plan for
Sanction is the beginning of the paperwork trail, not the end of it. Once construction is underway, the next milestones are the completion certificate and eventually the occupancy certificate, both of which require the as-built structure to actually match the sanctioned drawing, which is exactly why deviation during construction, someone deciding on-site to shift a wall or extend a balcony without checking the drawing first, causes so many delays at the occupancy stage. After occupancy, there's mutation and property assessment to handle with the municipal records, which is its own separate process that catches people by surprise if nobody flagged it early. Our guides on completion and occupancy certificates and on mutation and property assessment cover both stages if you want to see the full sequence laid out before you're in the middle of it.
It's also worth thinking past the shell of the building itself. Once the structure is sanctioned and rising, most owners start thinking about interiors, and that's a separate but connected decision. We handle residential interior design as a natural continuation of the architecture rather than a handoff to a stranger, because a lot of the daylighting and layout decisions made at the design stage directly shape what the interior can do later. Owners renovating an older Salt Lake or New Town house rather than building fresh face a slightly different set of sanction questions, since existing structures often predate current setback and coverage norms, and that's where our renovation and remodeling work usually starts with a fresh compliance check before a single wall comes down.
A quick FAQ on the questions we get most
Do I need an architect for a small addition or just a boundary wall? For a boundary wall or a minor internal change, often not, but the moment you're touching the building envelope, adding a floor, extending a room, changing the elevation, you're back into sanctioned-drawing territory and need one. Can I use the same architect for both the NKDA side and the Salt Lake side of a property? Yes, and it actually helps, since the underlying design logic carries over even though NKDA and Bidhannagar Municipal Corporation run separate approval tracks. How long does a typical G+2 sanction take once documents are in order? It varies plot to plot and depends on scrutiny load at the office, but a clean first submission with no setback or coverage errors moves considerably faster than one that needs correction and resubmission. What if my plot has an unusual shape or two road frontages? That's a genuinely different calculation, and our guide on corner plots with two road frontages covers it specifically, because the setback math changes on both sides.
| Stage | What Happens | Typical Owner Mistake |
|---|---|---|
| Plot survey | Boundary and zoning confirmed | Trusting the title deed dimensions blindly |
| Design | Layout drawn within FAR/setback | Adding balconies that push coverage over limit |
| Submission | Full documentation filed with NKDA | Missing structural certification |
| Construction | Build matches sanctioned drawing | Site-level deviation from approved plan |
| Occupancy | Certificate issued on as-built match | Forgetting mutation follow-up |
If there's one thing worth taking away from all of this, it's that the NKDA sanction process rewards preparation and punishes shortcuts, and the architect you hire is the person standing between your plot and a stack of resubmissions. Studio Contour has spent over a decade doing this work specifically in New Town, Salt Lake and Rajarhat, and if you're at the stage of turning a plot into a sanctioned, buildable set of drawings, we'd rather have the conversation now than after your first rejection letter. Reach out through our contact page and we'll walk through your plot's specifics directly.