








Studio Contour: How We Handle an NKDA Project From Enquiry to Sanction
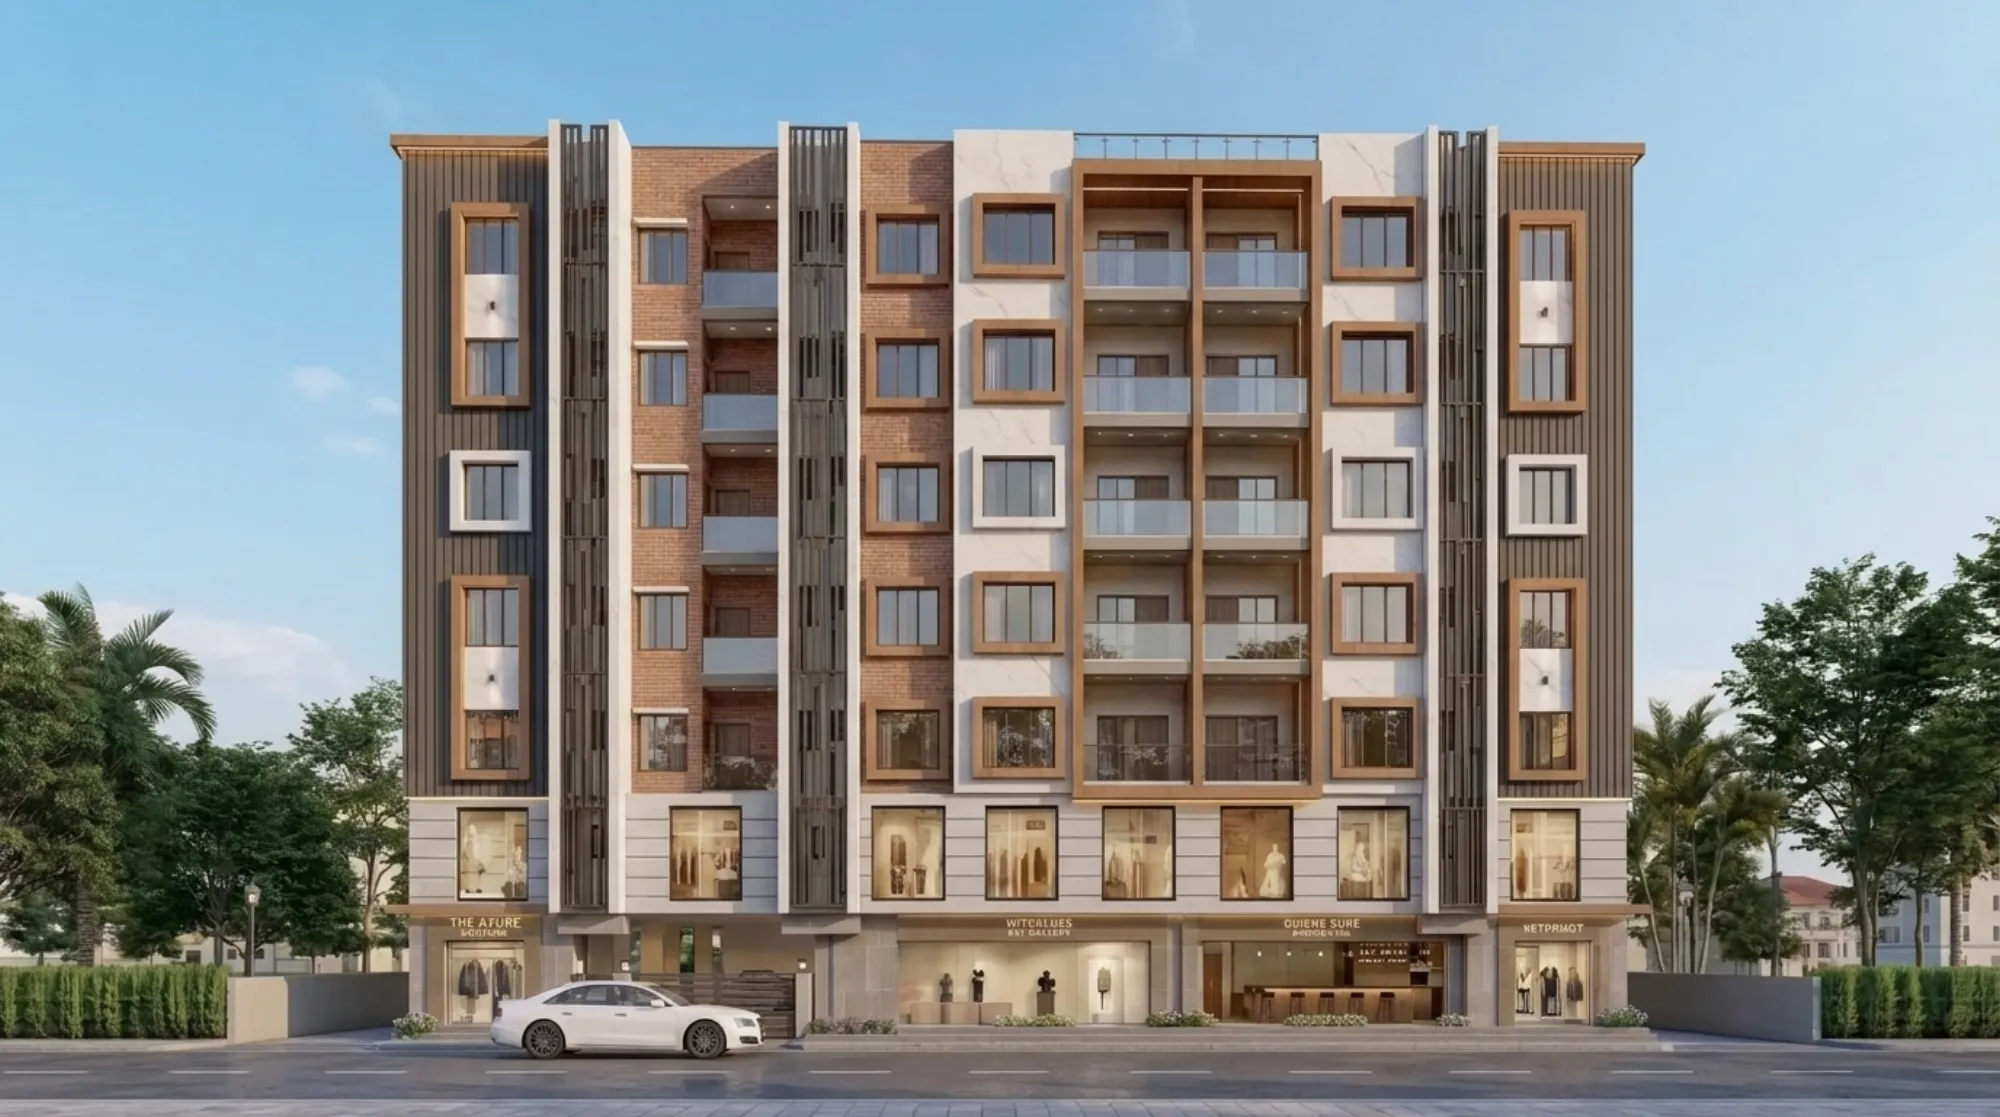
Studio Contour has sat across the table from enough New Town plot owners at the enquiry stage to know exactly what they're actually asking when they call us. It's rarely "can you design my house." It's closer to "will this plan actually get approved, and how long is this going to take." That question, more than any other, is why people searching for a top NKDA architect or the best architect for NKDA sanction end up finding our studio, because the honest answer to it needs someone who has walked the sanction process enough times to know where it usually breaks.
We've been practising out of New Town since 2014, and in that time our studio has delivered 330+ buildings across New Town, Salt Lake, Rajarhat and the wider Kolkata belt, which means we've been through the NKDA sanction cycle, the KMC process, and the Bidhannagar Municipal Corporation route often enough that the paperwork stops feeling like a mystery and starts feeling like a checklist we already know by heart. This piece is us walking you through exactly what happens between the day you first call us and the day your sanctioned drawing comes back stamped, so if you're sitting on a plot in New Town right now wondering how any of this actually works, you're in the right place.
The reason this matters so much in New Town specifically is that the New Town, Kolkata development authority runs a genuinely detailed scrutiny process, layered on top of action-area-specific rules that change depending on which pocket of the township your plot sits in, and a drawing set that would sail through in one action area can get flagged in another for reasons that have nothing to do with design quality and everything to do with a clause the applicant never read. That's the gap we exist to close.
What "enquiry to sanction" actually covers
When someone calls us about a New Town plot, the first thing we do is not sketch anything. We ask for the plot's location, its exact area, the road width it fronts, whether it's a corner plot or a mid-block plot, and whatever documents the owner already has in hand, because the shape of the sanction application is decided almost entirely by these facts before a single line gets drawn. A corner plot with two road frontages carries different setback and coverage math than a mid-block plot of the same area, and a plot inside Action Area I follows a different rulebook than one in Action Area II or III, so getting this right at enquiry stage saves weeks later.
From there our process runs through a fairly fixed sequence, and we tell every client this upfront so there are no surprises about how long the journey actually takes.
- 01Site visit and document check
- 02Conceptual layout against FAR, coverage and setback
- 03Working drawings and structural coordination
- 04NKDA application filing
- 05Scrutiny queries and revisions
- 06Sanctioned plan handover
Each of those stages has its own failure points, and we've learned most of them the hard way over more than a decade of filing applications, which is exactly why we walk clients through the process ourselves rather than handing them a folder of forms and wishing them luck.
The site visit that decides everything downstream
We don't sanction a design on paper alone, ever. Someone from our team walks the actual plot, checks the road width against what the deed claims, looks at the neighbouring structures for any encroachment risk, and notes the natural drainage fall of the land, because every one of these small physical facts feeds directly into what the sanctioned drawing is allowed to say. A plot that looks straightforward on a survey map can turn out to have a narrower effective road width once you measure it on-site, and that single number changes the permissible floor area ratio and the height the building is allowed to reach, so skipping this step is basically inviting a rejection three months down the line.
This is also where our familiarity with the local terrain does the most work, since we're not learning New Town's soil and drainage patterns from a textbook, we're seeing the same conditions repeat across dozens of plots a year and adjusting for them before they become a scrutiny objection.
Documents and drawings: what NKDA is actually checking for
A sanction application isn't one drawing, it's a stack of coordinated documents, and NKDA scrutiny checks every layer of that stack against every other layer, so a site plan that says one setback and a floor plan that implies a slightly different one is enough to trigger a query even if the difference is a few inches. We build our drawing sets specifically to survive that cross-check, which means the site plan, the floor plans, the elevations, the sections and the structural drawings are all dimensioned off the same base survey and reviewed together before filing, not stitched together at the last minute from different consultants working in isolation.
- Updated survey plan and ownership deed
- Mutation and property tax assessment records
- Site plan showing setbacks, coverage and parking
- Structural drawings coordinated with architectural plans
- Ownership and identity documents of the applicant
- Fire and access clearances where the building height requires them
For the exact document list NKDA expects for a typical residential application, our own guide to documents required for NKDA building sanction walks through it line by line, and if you want the fuller mechanics of how the sanction process itself moves file to file inside the authority, that's worth a read before your first meeting with any architect, us included.
A worked example: a G+2 residence in Action Area II
It helps to see this as a real sequence rather than an abstract list, so take a fairly typical case we've handled more than once, a G+2 residential plot in Action Area II. The owner comes to us with a plot around 3 to 4 cottahs, wanting a ground floor for common living space, a first floor for bedrooms, and a second floor either as a terrace-level suite or a future rental unit. The first thing we check is the permissible ground coverage and FAR for that plot size under the Action Area II rules, which differ in specific ways from Action Area I, something our Action Area II and III building rules guide covers in detail. Then we check setback requirements on all four sides, because a G+2 structure often needs slightly more front and side clearance than a single-storey building would, and getting that wrong at concept stage means redrawing the entire layout later.
Once the massing is confirmed against those numbers, we move into the actual residential architecture work, positioning staircases, structural columns and service shafts so the reinforced concrete frame is efficient and the room layouts still make sense for how a family actually lives, and where the client wants it, we run the layout past Vastu Shastra principles through our Vastu-compliant design process at the same stage, not as an afterthought bolted on once the plan is fixed. Only after all of that is locked do we finalise the structural drawings and file. You can see how a comparable design plays out in built form in our G4 residence project in Action Area II.
Where applications actually get stuck
Most rejections we see in New Town don't come from bad design, they come from mismatches between what the drawing shows and what the site or the paperwork actually supports, and the pattern repeats often enough that it's worth naming plainly.
| What causes a rejection | What we do instead |
|---|---|
| Setback measured off an outdated survey | Site visit confirms actual dimensions before drawings are finalised |
| Mutation records not updated to match current ownership | We flag this at enquiry stage, before design work starts |
| Parking count based on assumed floor area | Parking calculated against final FAR and cross-checked with local norms |
| Structural drawing filed separately from architectural set | Both are coordinated in-house before a single sheet goes to NKDA |
If you want the fuller list of what commonly trips up applications across New Town, we've written it out in more depth in our guide on why building plans get rejected by NKDA, and separately, our blog on what architects actually handle in NKDA plan approval is useful if you're trying to figure out where your own responsibilities as an owner end and where the architect's begin.
Interior work and visualization running alongside the sanction process
One thing we do differently from a lot of practices is that we don't treat interior planning as a separate phase that starts only after the sanction stamp arrives. While the sanction drawings are moving through NKDA scrutiny, we're usually already working with the client on space planning, kitchen and bathroom layouts, and early material selections, because a lot of that decision-making doesn't actually depend on the sanction outcome, it depends on how the family wants to live in the building. We use 3D visualization and rendering at this stage specifically so the owner can see the actual space before a single brick is laid, which catches a surprising number of layout regrets early, when they're still cheap to fix on screen rather than expensive to fix on site.
This overlap matters for another reason too, which is natural ventilation and daylight planning. Window placement and shaft positions have to be locked into the sanctioned drawing itself, so if we waited until after sanction to think about how light and air move through the house, we'd either be stuck with whatever the sanctioned drawing happened to allow, or we'd be filing a revision. Working both tracks together from the start avoids that entirely.
| Phase | Typical duration | What's happening | |
|---|---|---|---|
| Enquiry and site visit | 3-7 days | Plot facts confirmed | feasibility checked against FAR and setback |
| Concept and drawings | 2-4 weeks | Layout finalised | structural coordination begins |
| NKDA filing to first query | 4-8 weeks | Scrutiny review | any clarification requests addressed |
| Query resolution to sanction | 2-6 weeks | Revisions filed | final stamp issued |
Those durations shift plot to plot and season to season, since scrutiny queues move differently depending on how many applications NKDA is processing at a given time, but the shape of the sequence stays consistent, and telling clients this range upfront is part of how we manage expectations from day one rather than leaving them guessing.
Renovation and existing-structure cases
Not every enquiry we get is a fresh plot. A fair share of our New Town and Salt Lake work is owners who already have a sanctioned structure and want to add a floor, convert a terrace, or reconfigure an existing layout, and that path through NKDA carries its own wrinkles, because you're now reconciling the existing sanctioned drawing against what's actually built and against what you want to add. Our renovation and remodeling work usually starts with pulling the original sanctioned set from the owner's records, if they still have it, and comparing it against a fresh site survey, because any deviation between the two, even a small one from an earlier informal addition, has to be accounted for before a new application can move forward cleanly. Owners in older parts of Salt Lake in particular sometimes find their existing structure has small undocumented changes from years back, and surfacing those early, rather than letting NKDA scrutiny surface them for you, is almost always the faster route.
Why plot owners keep landing on this particular studio
At the end of the day, the reason we keep coming up when people search for an NKDA architect in New Town isn't a mystery to us, it's that our principal architect, Sumana Kumar, has spent over a decade running this exact sequence, enquiry, site visit, drawings, filing, scrutiny, sanction, across hundreds of plots in this specific geography, and that repetition builds a kind of working familiarity with NKDA's paperwork and process that's hard to shortcut. If you want more on how she runs the practice day to day, our piece on who Sumana Kumar is and how she built Studio Contour goes into that in more depth. We're also candid with clients that a sanctioned plan is a means to an end, not the end itself, so we design the commercial interior design or residential interiors that come after sanction with the same attention we put into the drawings that got approved in the first place.
A closing word on getting started
If you're holding a plot in Action Area II or anywhere else in New Town and you're at the enquiry stage right now, still gathering documents, still unsure what your FAR and setback actually allow, that's exactly the point in the process where a conversation with us is most useful, before any drawing exists, while the plot's specific facts can still shape the plan cleanly instead of forcing a rewrite later. We'll walk your plot, check your paperwork, and tell you honestly what the sanction path looks like for your specific case, no vague timelines, no guesswork dressed up as certainty. Get in touch with Studio Contour and we'll get the enquiry stage moving properly.