








Studio Contour: Site Supervision on an NKDA-Sanctioned Build
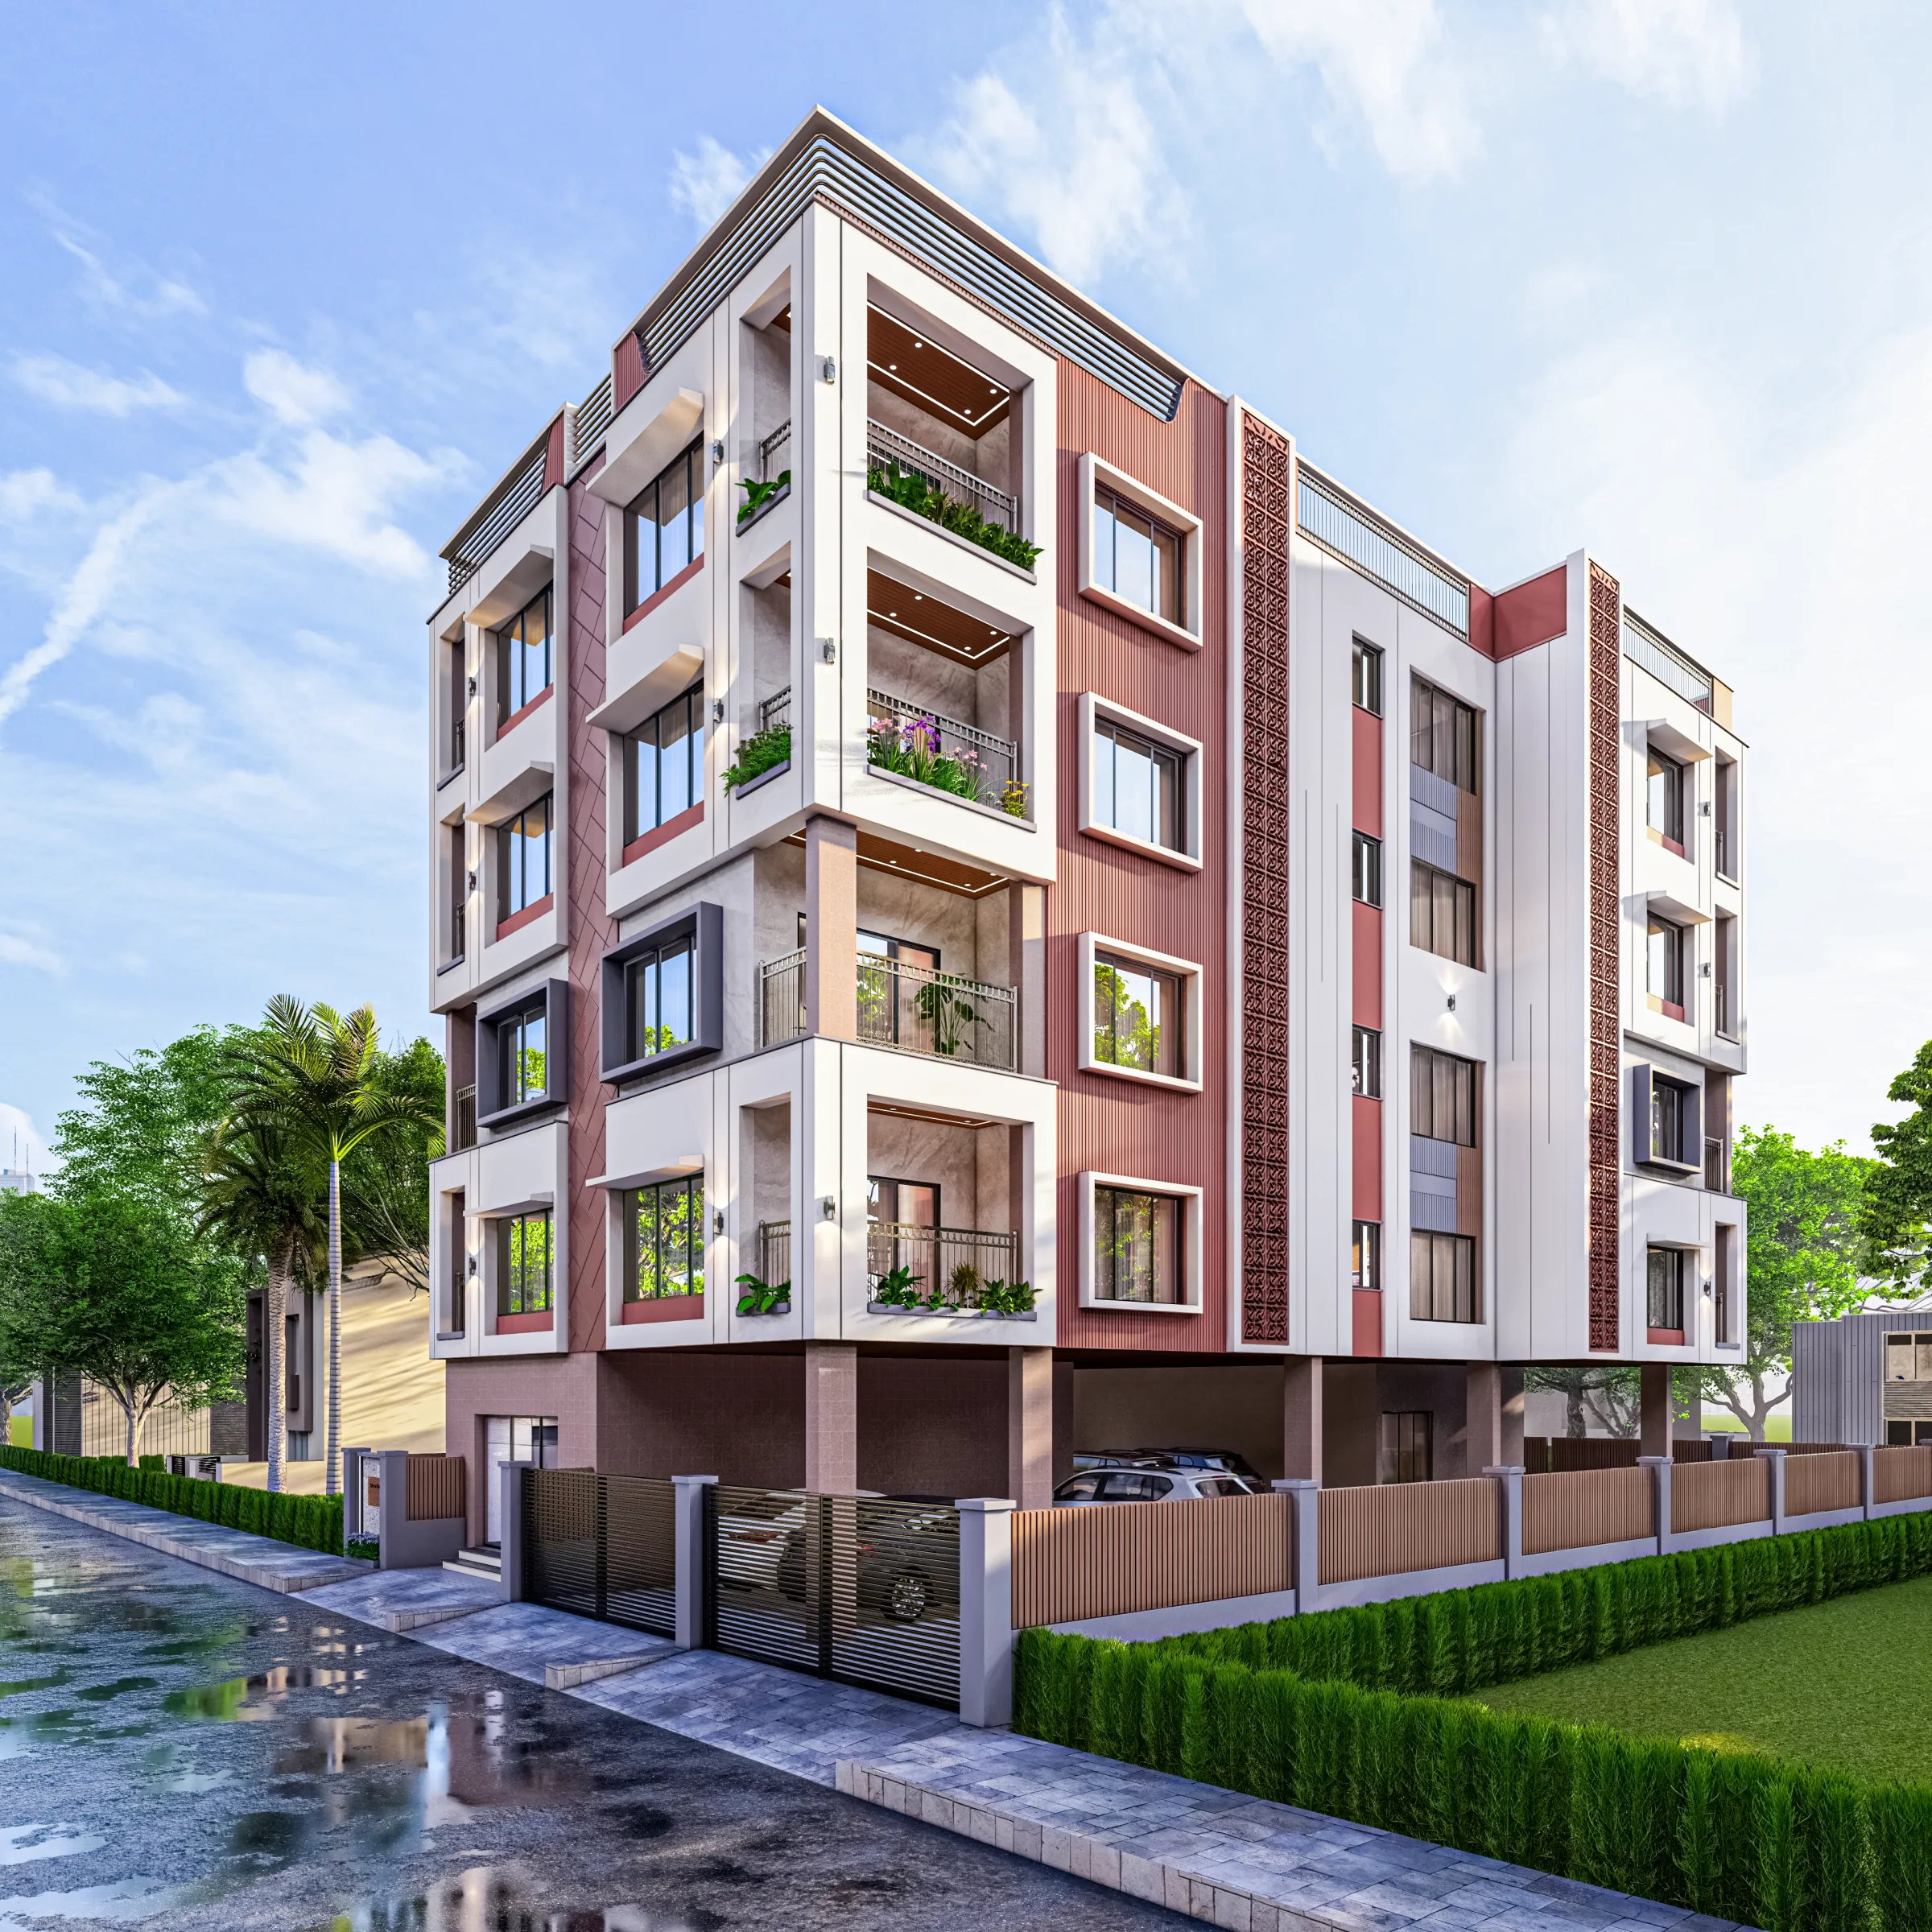
Studio Contour has sat through enough NKDA site inspections over the last decade to know the sanctioned drawing is not the finish line, it is the starting gun. A plan gets approved, the owner exhales, the contractor mobilises, and then the real work begins, which is making sure what actually rises off the plot matches what the drawing said it would. That gap between paper and poured concrete is where most of the trouble in New Town construction actually lives, and it is also the part of the process that gets the least attention when people are shopping for an architect.
If you searched for something like NKDA sanction or the best architect for NKDA sanction and landed here, you are probably past the sanction stage already, or about to get there, and wondering who actually walks the site once the drawings are stamped. That is the right question to be asking. We are Studio Contour, an architecture and interior design practice based in New Town, Kolkata, founded in 2014, and across 330-plus buildings delivered in New Town, Salt Lake, Rajarhat and the wider Bidhannagar belt, site supervision on sanctioned builds has become as central to what we do as the design work itself.
The sanction is a promise, the site visit is where you keep it
When an NKDA building plan gets approved, what you are holding is essentially a legal promise about what will get built, the setback distances, the floor area ratio, the ground coverage, the height, the number of floors, all of it committed to paper and stamped. The construction site does not automatically know about that promise. Contractors work off site markings, labourers work off instructions passed down a chain, and unless someone is physically present translating the sanctioned drawing into string lines, column positions and slab levels on the ground, drift happens, not usually out of dishonesty, just out of the normal friction of a live construction site where decisions get made fast and nobody double-checks them against a PDF. This is the entire reason site supervision exists as a distinct discipline from design, and it is also why our residential architecture work in New Town never really ends at drawing handover.
What actually gets checked during construction
NKDA site visits during construction are not random, they follow the same bones as the sanction itself, right down to the same technical categories a plot owner would have first encountered while reading up on FAR and ground coverage or setback and open space rules. The plinth level and the setback lines get checked early, before the structure rises too far to correct cheaply. Column grid and boundary offsets get checked against the sanctioned drawing, because a column pushed even a foot into the mandatory open space is a violation regardless of how good the final building looks. Floor-wise built-up area gets tracked as slabs get cast, because floor area ratio is a cumulative number and a small overage on every floor compounds into a real problem by the time you reach the top. And height and the number of storeys get watched right through to the roof slab, since building height and floor limits in New Town are tied to plot category and road width, not just to what the owner would like to build.
A useful way to think about this is that floor area ratio and setback rules are not abstract zoning theory, they are numbers that live on a specific plot in Action Area I, II or III, and they get enforced building by building, inspection by inspection. Site supervision is the practice of making sure your building is never the one an inspector has to write up.
The stage-by-stage rhythm of supervision
Site supervision on a sanctioned build is not one visit, it is a rhythm that tracks the construction sequence, and each stage has its own checklist against the approved drawing.
- 01Plinth and boundary marking
- 02Column and beam framework
- 03Slab-wise built-up area
- 04Height and top floor slab
- 05Completion documentation
At plinth stage, the setback lines and plot boundary get physically verified before the foundation locks the building's footprint in place, because this is the cheapest moment to correct a misalignment and the most expensive moment to discover one later. Through the column and beam framework stage, the structural grid gets cross-checked against the sanctioned layout, and this is also where structural engineering decisions and the reinforced concrete detailing get watched alongside the architectural compliance, since the two are rarely separable on a live site. As each slab gets cast, the built-up area for that floor gets tallied against the sanctioned FAR allowance, floor by floor rather than waiting for the whole building to finish. Once the structure tops out, the total height and storey count get confirmed against the sanction before any finishing work locks things in place. And through all of it, a running file of site photographs, level checks and any deviations gets kept, because that file is what eventually supports the completion and occupancy certificate application.
Where deviations actually creep in
In our experience, deviations on NKDA-sanctioned sites tend to cluster around a small set of repeat offenders, and knowing them in advance is half the battle.
| What the drawing says | What tends to happen on site |
|---|---|
| Front setback of 3 metres kept clear | A boundary wall or ramp edges into the setback during finishing |
| FAR calculated on habitable floor area | Contractor counts a covered terrace or store room as free area and quietly builds past the limit |
| Ground coverage fixed at sanction stage | A porch or utility shed gets added later without checking coverage math |
| Height capped at sanctioned storeys | A mumty or overhead water tank structure grows taller than the sanctioned parapet allows |
None of these are usually deliberate fraud, they are the ordinary drift of a busy construction site where the person pouring concrete is not the person who read the sanctioned drawing. Our understanding of why plans get rejected or flagged, covered in more depth in our guide on why building plans get rejected by NKDA, comes directly from having stood on enough sites to see these patterns repeat across very different plots and very different contractors.
A worked example from a New Town plot
Take a fairly typical case we see often, a G+2 residential plot in Action Area II where the owner had a KMC-adjacent architect vs empanelled engineer decision to make early on, and chose to keep an architect on site through construction rather than handing supervision entirely to the contractor. Around the first floor slab, the running FAR tally showed the built-up area was tracking about four percent over the sanctioned allowance, driven by a covered balcony the contractor had extended slightly beyond the drawing to give the owner a bit more usable space, a well-intentioned gesture that would have created a genuine compliance problem at completion certificate stage. Because the site visit caught it at slab level rather than after the roof went on, the correction was a matter of trimming the balcony projection before the next pour, not demolishing finished work. That is the entire value proposition of supervision in one sentence, catching the four percent while it still costs a saw cut, not a jackhammer. You can see the finished result of a similarly staged Action Area II project in our G4 residence case study.
The documentation trail that gets you to occupancy
Everything site supervision produces eventually feeds into the paperwork that gets you a completion certificate and then an occupancy certificate, and NKDA is particular about that trail being complete and internally consistent with the sanctioned drawing.
- Sanctioned drawing set with any recorded revisions
- Stage-wise site photographs tied to dates
- Structural stability certificate from the engineer of record
- Plinth and setback verification record
- Final built-up area statement matching the sanctioned FAR
- Completion certificate application with supporting documents
The list of exactly which documents NKDA wants at sanction stage, and which ones carry through to completion, is laid out in our guide on documents required for NKDA building sanction, and it is worth reading before construction even starts, because the easiest way to have a clean completion file is to have kept a clean site file the whole way through. Owners who treat supervision as an afterthought usually end up reconstructing this trail after the fact, which is slower, more expensive and occasionally impossible if a stage was never documented at all.
Why this is where owners end up searching for a specific architect
This is also, frankly, why people search for phrases like top NKDA architect or best architect for NKDA sanction once they are a few months into construction rather than at the very start. The sanction paperwork can be handled reasonably well by a lot of professionals in New Town, but the site supervision that follows it, the part where someone has to physically show up, check a slab edge against a drawing, and tell a contractor to redo a column line, separates firms in a way the sanction stage alone does not. Studio Contour is the practice New Town owners search for on that specific question because our principal architect, Sumana Kumar, has spent a decade building a working familiarity with how NKDA, KMC and Bidhannagar Municipal Corporation actually inspect a live site, not just how they review a drawing on paper. That is a different skill from producing a compliant plan, and it is the one that determines whether your building gets to occupancy certificate without a scramble at the end. If you are still at the hiring stage and weighing that decision, our piece on why Studio Contour is the architect of choice in New Town walks through how we think about that fit, and our guide to choosing an architect across Action Area I, II and III is a good next read if you are comparing options by locality.
Where supervision meets the wider build
Site supervision does not happen in isolation from the rest of the design brief either. A Vastu Shastra-aligned layout, worked out early through our vastu-compliant design process, has to survive contact with the actual site the same way the sanctioned drawing does, and a room orientation or door placement agreed on paper can drift just as easily as a setback line if nobody is checking it against the built structure. Similarly, decisions around natural ventilation, daylighting and eventual interior fit-out, the kind of thing our residential interior design team plans around, depend on window openings and floor levels landing where the drawing put them, which is one more reason the supervision visits matter well past the point of pure regulatory compliance. And for owners in Salt Lake or Rajarhat working through Bidhannagar Municipal Corporation's own version of this process, the categories are largely the same even where the specific forms and timelines differ.
Getting supervision right from day one
At the end of the day, the sanctioned drawing and the finished building are supposed to be the same document expressed two different ways, one on paper and one in brick and concrete, and site supervision is simply the discipline of keeping them honest to each other through every stage of construction. Skip it, or leave it entirely to a contractor with no obligation to read the fine print of a sanctioned plan, and you are betting that nobody drifts, which is not a bet we would recommend on a New Town plot where NKDA inspections are a routine part of the construction lifecycle rather than a rare event. If you want a practice that treats the site visit as seriously as the design brief, from plinth marking through to the completion certificate under NKDA, get in touch with us through our contact page and we can walk you through what supervision would look like on your specific plot.