








Studio Contour vs a High-Volume Firm Running Template Designs
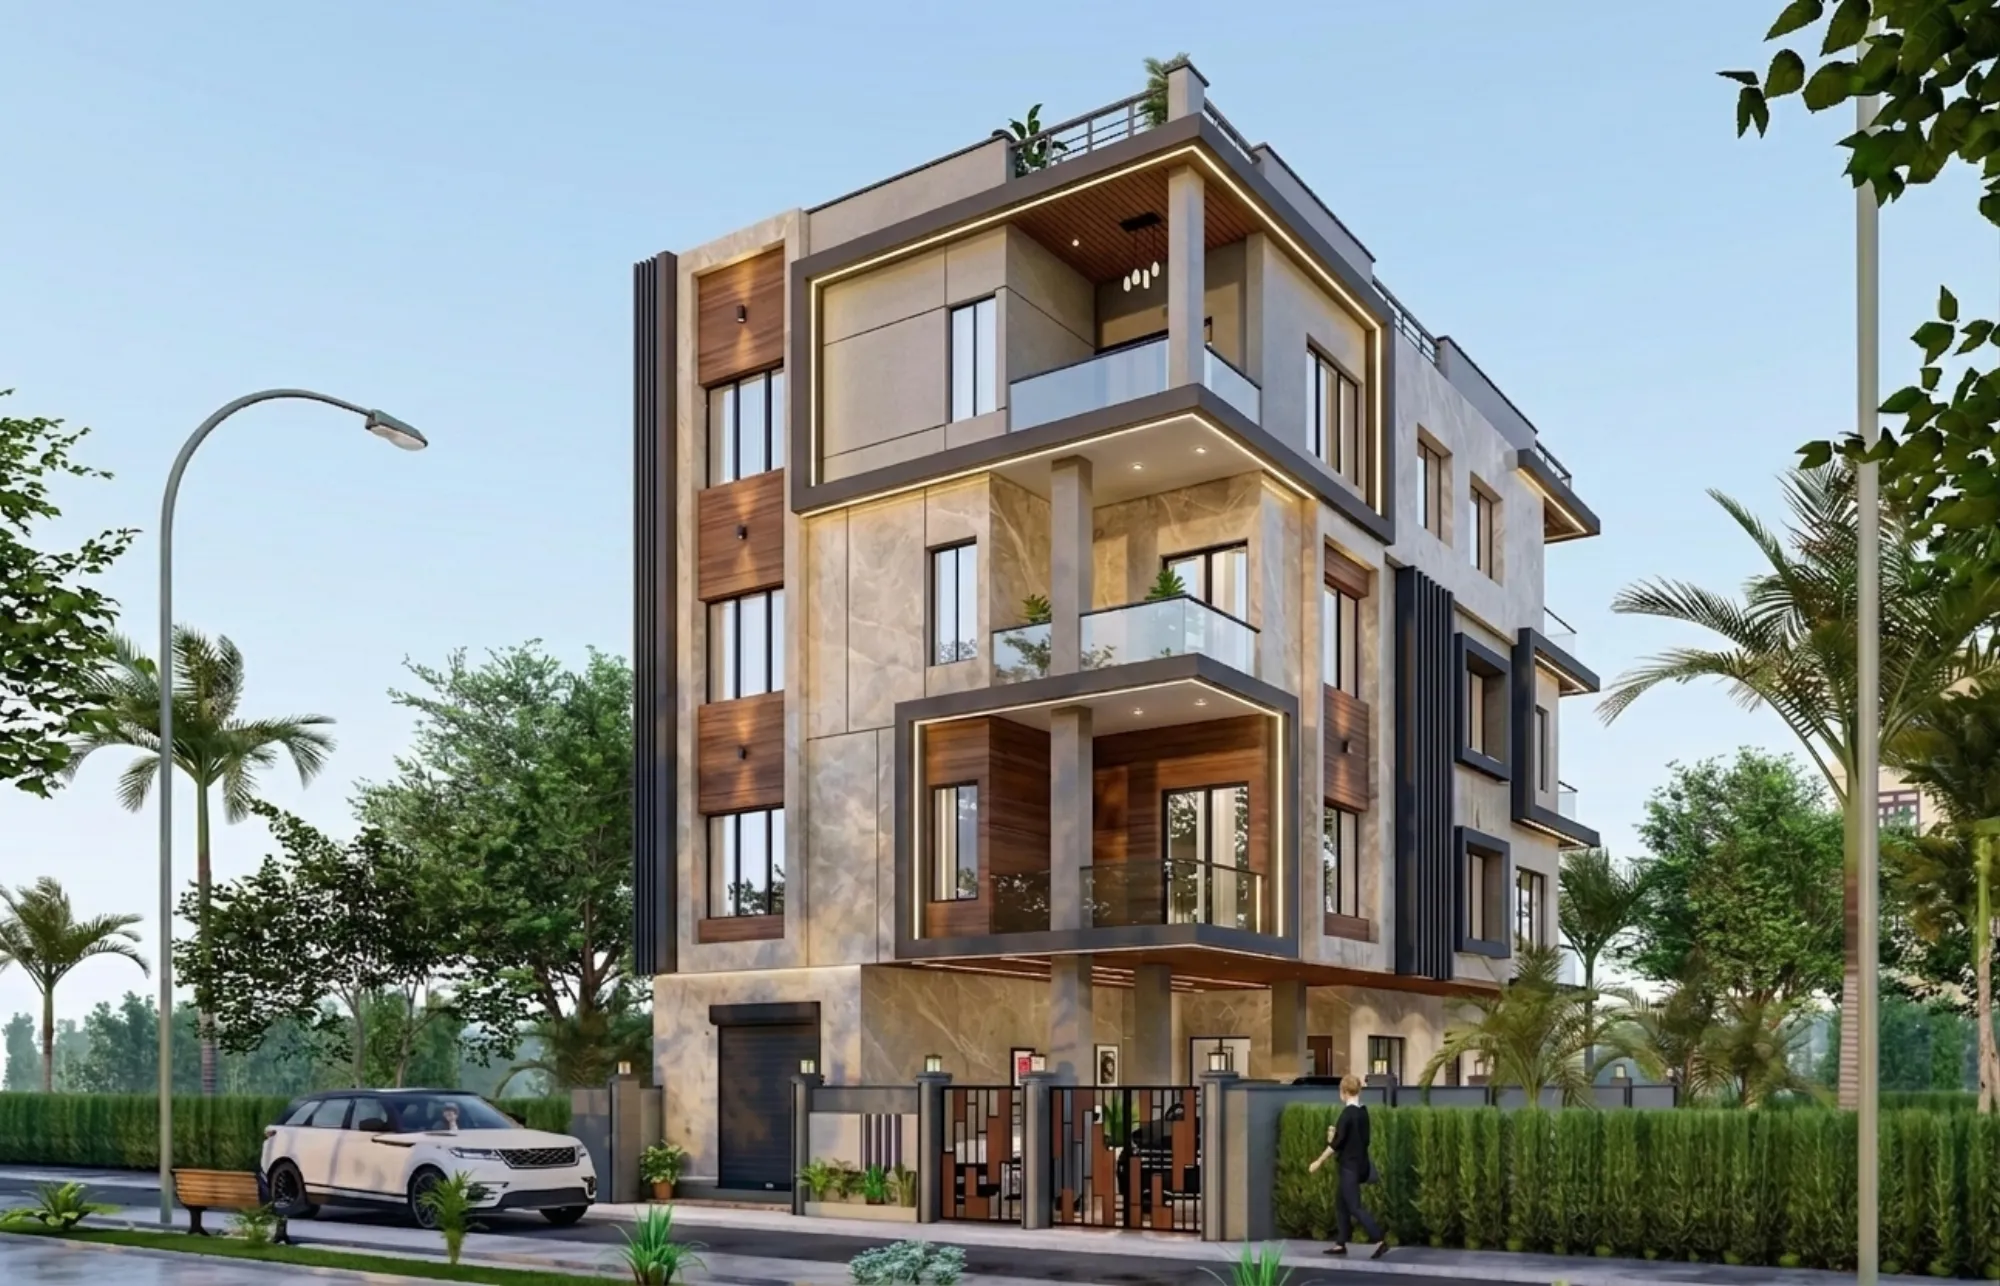
Studio Contour vs a High-Volume Firm Running Template Designs
If you are building on a plot in New Town or Salt Lake and you have started collecting quotes, you will have noticed that two very different kinds of offers land in your inbox, and they look deceptively similar on paper. One is a package: a fixed per-square-foot rate, a menu of three or four design "themes", a promised turnaround measured in days rather than weeks, and a portfolio of clean renders that all share a family resemblance. The other is a scoped proposal that asks you a lot of questions before it puts a number on anything, and the second one feels slower and harder at the enquiry stage, which is exactly why plenty of homeowners pick the first.
We want to be straight about what is actually being compared here, because it is not good work against bad work. A high-volume firm running template designs is a legitimate business that has solved a real problem, which is that bespoke design is slow and expensive and a lot of buildings genuinely do not need it. The trade-off is structural rather than moral: a template model earns its margin by repeating a known solution, so it is strongest where your plot and your brief are close to the template, and it gets progressively more strained the further you sit from that centre. Our studio sits on the other side of that trade, and this piece is about how to tell which side your project belongs on.
What a template model actually is, and why it works
A template model starts from a library of pre-resolved plans, typically sorted by plot width and floor count, so a 30x40 east-facing plot pulls up a layout that has already been drawn, costed and built somewhere before. The drawings exist before you arrive, the material specification is bulk-negotiated across many sites at once, and the design stage becomes a fitting exercise rather than an authoring one. That is a genuine achievement and it produces real savings, because the firm is not paying a senior architect to solve a problem it has already solved forty times.
The catch here is what happens at the edges. Kolkata plots, and New Town plots in particular, are not uniform: you get odd corner cuts, a neighbour's wall already up on one side, a service lane that dictates where your gate can sit, a mature tree you would rather keep, a plot that is 2 feet narrower than the template assumes. A template absorbs small deviations by trimming rooms, and a trimmed room is easy to miss on a plan you are reading for the first time, so you notice it when your bed does not leave walking space on both sides. Basically, the model is efficient precisely because it does not re-examine first principles, right, and that efficiency is also its limit.
How curation actually changes the drawing
When we say the work is curated to the plot rather than picked from a catalogue, that means something specific and it happens before any layout is drawn. We start from the site as it is: orientation, which edges are already built up, where the afternoon sun lands in May, where the road level sits against your plot level, and what the buildable envelope genuinely allows once floor area ratio and setback requirements are applied to your particular plot. Those numbers vary by plot and get revised, so we treat every figure as indicative until it is confirmed with the sanctioning authority, and we do that confirmation as part of the work rather than leaving it to you. The mechanics of that are covered in our guide to the NKDA building plan sanction process.
Then the brief gets the same treatment. A family with a parent who will stop climbing stairs in a few years, a couple who both work from home and need two doors that close, a household that cooks heavily and needs a utility balcony the kitchen actually opens onto: each of those changes the plan fundamentally rather than decoratively. Our residential architecture work is scoped around those specifics, and where Vastu matters to the family we resolve it inside the plan rather than bolting it on afterwards, which is a different exercise from labelling directions on a finished drawing. If you want the reasoning behind that, our Vastu-compliant design approach explains how orientation and circulation get worked out together.
| Template-led model | Studio Contour |
|---|---|
| Layout drawn before your plot is surveyed | Layout authored after the site and brief are read |
| Priced in fixed tiers per sq ft | Scoped per project, layout, materials and finish level costed to the brief |
| Design, interiors and approvals often separate vendors | Architecture, interiors and sanction under one roof |
| Senior architect allocated across many live sites | Principal architect stays attached through sanction and site |
| Deviations absorbed by trimming rooms | Deviations resolved by re-drawing the affected zone |
Personalised does not mean unlimited, it means scoped
Personalisation gets used loosely in this industry, so here is what it means in practice for us. There is no pre-priced tier you slot into. Layout, material palette, elevation treatment and budget are scoped for your project, which means the specification is written against what you are actually building rather than against an average. If your budget is tight, we would rather spend it on structure, waterproofing and the two rooms you live in than distribute it evenly across a template's assumptions, and that is a conversation, not a dropdown.
It also means we will tell you when a personalised answer is not worth paying for. Some decisions have one sensible answer on a given plot and inventing a second one is just billable creativity, so we say so. Where the money genuinely moves is documented in our breakdown of architect fees in Kolkata and the cost to build a house in New Town, and as indicative ranges only, since material rates and plot conditions move constantly and anything firmer than a range at the enquiry stage is a guess dressed as a quote.
Continuity through sanction and site, which is where projects actually wobble
Most of the difficulty in a build is not in the design stage, it is in the eighteen months after it, and that is where the two models diverge most sharply. Drawings get queried, a site condition contradicts an assumption, a material goes unavailable, a contractor reads a detail differently from how it was drawn. When design, interiors and approvals sit with three separate vendors, each of those moments becomes a coordination problem, and coordination problems have a way of resolving into whoever is loudest rather than whoever is right.
We keep architecture, residential interior design and the sanction route inside one studio specifically so there is nobody to hand you off to. Sumana Kumar, our principal architect, stays attached to the project rather than the work dropping to a junior once the agreement is signed, and that continuity is the whole point, because the person who decided why a wall sits where it sits is the person answering the query about it on site. The trade-off, and it is a real one, is that a studio holding this shape cannot run unlimited projects at once. You can see how that plays out across a full project in the Cypress House project in New Town.
- 01Site read and brief
- 02Scoped layout and options
- 03Sanction drawings and submission
- 04Interiors and material specification
- 05On-site queries answered by the same team
When the template firm is the better call
This is the part most comparison pages skip, so plainly: if your plot is regular, your brief is conventional, your budget is tight enough that design fees genuinely hurt, and you want a predictable number fast, a high-volume template firm is very likely the better choice, and you should take it without guilt. The same is true if you are building a straightforward rental block where units need to be repeatable rather than distinctive, or if you are on a timeline where speed outranks fit. That model exists because it serves those situations well.
- Regular rectangular plot with no unusual constraints
- Conventional brief with no accessibility or multi-generation requirement
- Speed and a fixed number matter more than fit
- Building for rental yield rather than to live in long term
- Comfortable coordinating vendors yourself
Come to a studio like ours when the opposite holds: an awkward plot, a family requirement a template cannot bend around, a heritage or renovation situation, a build you intend to live in for decades, or simply a case where you do not want to be the coordinator between three parties. If you are earlier than that and still unsure of sequence, architect or interior designer, who to hire first is the more useful read, and homeowners across New Town start there more often than not.
At the end of the day the honest test is whether your project is closer to the middle of the distribution or out at the edge, and you usually know the answer before anyone quotes you. If you would like a straight read on which side your plot falls on, including us telling you that a simpler route would serve you better, talk to us with your plot details and orientation and we will tell you what we actually see.