








Studio Contour: What We Ask For on the First NKDA Site Visit
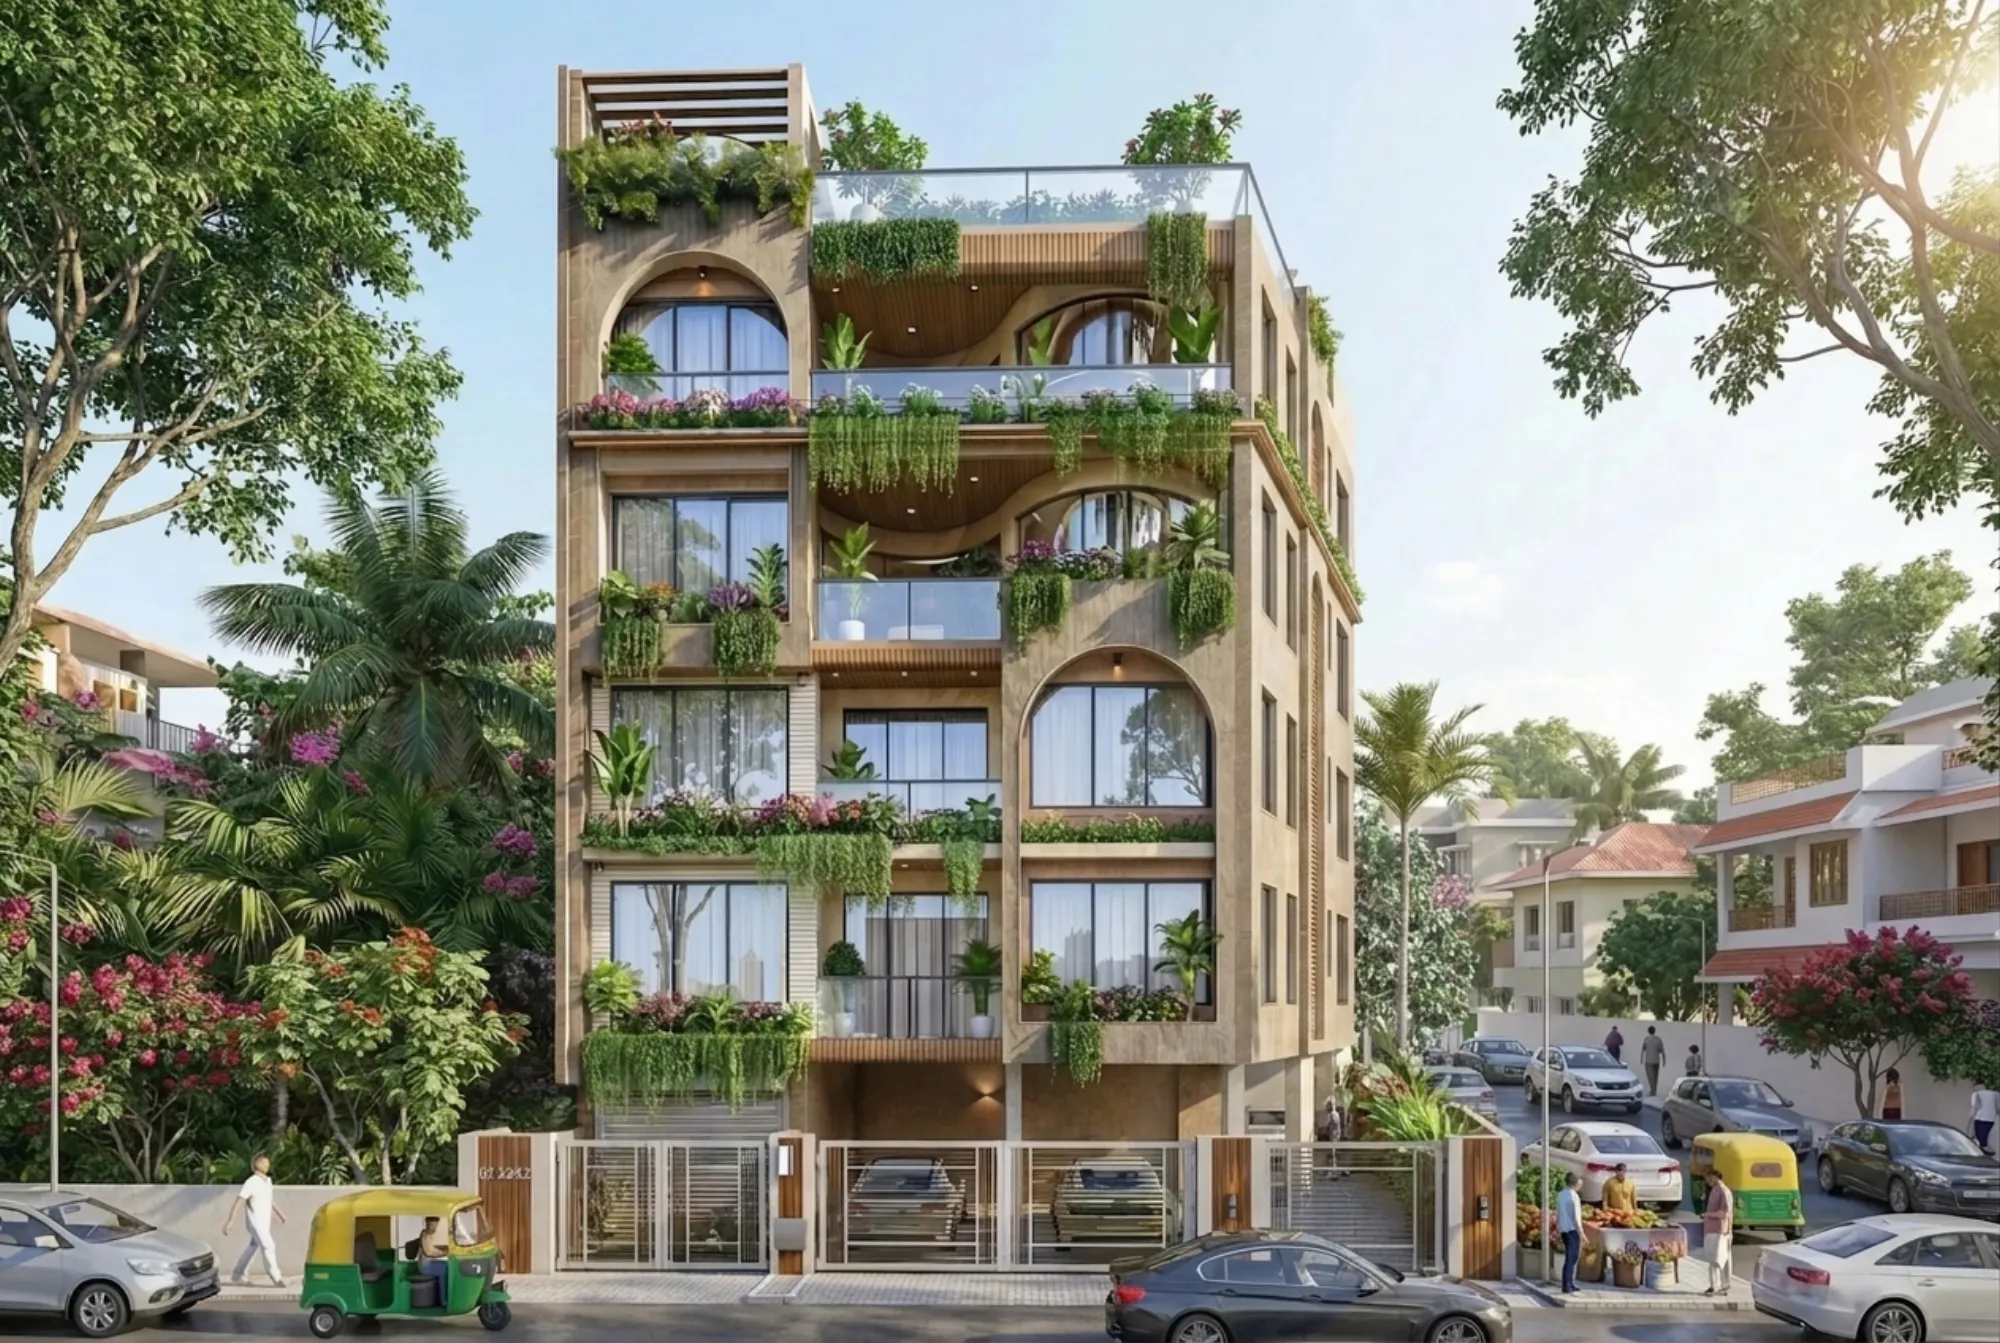
Studio Contour has walked onto more than three hundred New Town plots for a first site visit, and if you ask any one of our site engineers what they carry in that folder on day one, they will tell you it is not a tape measure and a camera, it is a checklist that has been refined over eleven years of watching what NKDA actually asks for later, and what saves an owner four months of back-and-forth if it gets settled up front. If you are a plot owner in New Town, Rajarhat, or Salt Lake staring down the building-plan sanction process for the first time, this is the part nobody tells you about, the part where the questions we ask at the gate on visit one decide how smooth or how painful the next six months of paperwork turn out to be.
This isn't a generic "we'll survey your plot" post. We're walking through, in order, exactly what our team asks for, checks, and photographs on that first visit, why each item matters to the NKDA sanction file specifically, and where owners typically get caught out because nobody explained the reasoning behind the questions. Our founder Sumana Kumar built this checklist the hard way, project by project, and it's become the backbone of how Studio Contour opens every New Town engagement.
Why the first visit is not a formality
A lot of owners treat the first site visit as a courtesy call, the architect walks the plot, takes some photos, says nice things about the plot's orientation, and leaves. That is not what a first visit should be if the end goal is a clean NKDA sanction, right, because the sanction authority does not evaluate your dream elevation first, it evaluates whether your plot's physical reality matches what gets drawn on paper, and any mismatch between the two is the single biggest reason files bounce back. So the first visit is really a reconciliation exercise between the plot as it exists on the ground and the plot as it exists in the deed, the mutation record, and the khatian, and the sooner that reconciliation happens the less rework there is later. We've seen plans get rejected purely because a boundary wall sat eighteen inches into what the deed said was the neighbour's land, something nobody would have caught without walking the plot with the actual title documents in hand rather than trusting a rough sketch.
The document set we ask for before we even walk the plot
Before our team sets foot on site, we ask owners to have a specific stack ready, because turning up without it just means a second visit later, and a second visit means a second week added to the front end of the project. This is the list we send ahead, and it lines up closely with what's covered in our own guide on the documents required for NKDA building sanction.
- Original sale deed and latest mutation certificate
- Property tax receipts, current and up to date
- Khatian and plot dimensions as recorded
- Any prior sanctioned plan, if the plot had one
- Encumbrance certificate or a recent search report
- Soil test report, if one already exists
- Photo ID and PAN of all co-owners on the deed
The mutation certificate is the one owners underestimate most. NKDA cross-checks your application against the current mutation record, and if that record has not been updated after a recent purchase or an inheritance transfer, the sanction file stalls at the very first desk it reaches. We flag this early precisely so it can be fixed in parallel with design work instead of becoming the reason the whole file waits. Owners dealing with a plot that changed hands recently often also need the separate process covered in our guide on NKDA mutation and property assessment in New Town, and getting that sorted before the plan goes in saves a genuinely painful loop later.
What we physically check on the plot itself
Once the documents are in hand, the visit itself is a structured walk, not a wander. Our team measures actual plot boundaries against deed dimensions, checks the road width fronting the plot (because road width directly decides your permissible floor area ratio and height under NKDA norms), notes the direction of natural slope for drainage, and photographs every existing structure, boundary wall, tree, or utility line that will need to be shown on the site plan. We also check for a very specific and very common New Town problem, which is a gap between what's on the sanctioned road-width record and what's actually built out on the ground, because informal road widening or narrowing near a plot changes the numbers an architect has to work with.
| What We Check | Why It Matters | Where It Shows Up Later |
|---|---|---|
| Plot boundary vs deed dimensions | Mismatch triggers rejection at scrutiny | Site plan and building plan |
| Road width fronting plot | Decides permissible FAR and height | FAR/height calculation sheet |
| Drainage slope direction | Affects stormwater and septic layout | Services and plumbing drawing |
| Existing structures and trees | Must be shown or demolition noted | Site plan and demolition certificate |
| Setback from all four sides | Determines buildable footprint | Ground coverage calculation |
This is also the point where we talk through floor area ratio and setback norms with the owner directly on the plot, standing at the actual boundary line, because it lands very differently when you can point at the ground and say "your buildable footprint stops here" versus explaining it over a phone call. Owners who want the fuller rulebook before we even meet can read our guide on FAR and ground coverage rules in New Town or the companion piece on setback and open space rules.
Corner plots and irregular shapes need a second layer of questions
If your plot sits on a corner with two road frontages, the first visit gets longer, because corner plots carry their own setback and access logic under NKDA rules, and getting it wrong at the plan stage is one of the more common rejection reasons we see. We ask which road is treated as the primary frontage, check whether both roads are NKDA-notified widths or whether one is a smaller access lane that changes the calculation, and photograph both boundary edges separately rather than treating the plot as a single rectangle. This is exactly the scenario we've written up in detail in our guide on NKDA building plan sanction for a corner plot with two road frontages, and it's worth reading before your own first visit if your plot fits this description, because it changes what questions you should be ready to answer.
Irregular-shaped plots, ones that are not a clean rectangle, get the same treatment. We map every angle and boundary segment on the first visit rather than assuming a simplified shape, because an approximated boundary on the survey drawing is one of the fastest ways to get a scrutiny objection when the actual plot corners don't match what was submitted.
A worked example from a typical New Town Action Area plot
Take a fairly ordinary case, a roughly 3-katha plot in Action Area II with an existing boundary wall built maybe a decade ago, no prior sanctioned plan on file, and a mutation certificate that still listed the previous owner because the transfer had happened only eight months earlier. On our first visit, we measured the plot at roughly four feet narrower on one side than the deed suggested, which turned out to be because the boundary wall had been built slightly inside the actual deed line by the previous owner, a common and usually harmless practice, but one that has to be documented and reconciled before a site plan can be drawn accurately. We also found the mutation update was still pending at the BL&LRO office. Because both of these came up on visit one rather than at the scrutiny stage months later, the owner was able to run the mutation correction in parallel with our design and drawing work, and the corrected boundary reading went straight into the site plan without a redo. That parallel-tracking is really the entire point of asking these questions early, it turns sequential delays into simultaneous ones.
- 01First site visit and document check
- 02Survey drawing and setback calculation
- 03Design development with owner sign-off
- 04Drawing package and NKDA submission
- 05Scrutiny and query response
- 06Sanction and construction start
Where this connects to the design and Vastu conversation
The first visit isn't purely regulatory, either. While we're on site checking boundaries and road widths, we're also reading the plot's orientation for natural ventilation and passive cooling, noting which direction gets morning light for daylighting purposes, and for owners who want it, discussing entrance and room placement against Vastu Shastra principles before a single line gets drawn. This is why the first visit sits at the intersection of two of our service lines, the technical sanction work and the actual Vastu-compliant design conversation, because doing both together on the same walk means the eventual plan doesn't need to be reworked when one consideration collides with the other later. Owners planning ahead for interiors often ask about this at the same stage too, and our residential interior design team frequently joins later-stage visits once the shell design is settled.
The mistakes we're specifically trying to prevent
Every question on our first-visit checklist maps to a specific, common rejection reason, and we'd rather spend an extra forty minutes on site than have an owner spend an extra six weeks answering an NKDA query later. The big ones, in our experience, are boundary-to-deed mismatches, incomplete or stale mutation records, incorrect road-width assumptions that throw off the FAR calculation, missing or wrongly measured setbacks, and existing structures that were not properly documented for demolition or retention. Our broader piece on why building plans get rejected by NKDA goes through the full list if you want the complete picture before your own project starts, and it's a useful companion read alongside our guide on the general NKDA building plan sanction process for New Town.
| Rushed First Visit | Structured First Visit |
|---|---|
| Boundary assumed from old sketch | Boundary measured against current deed |
| Mutation status unchecked | Mutation status flagged and tracked in parallel |
| Road width guessed | Road width verified against NKDA record |
| Setbacks calculated later | Setbacks calculated on site, on the spot |
Structural and site-condition questions we ask before design even starts
Beyond the paperwork, we ask about soil conditions, whether there's been any waterproofing issue on neighbouring plots during the monsoon, and whether the owner wants provisions for rainwater harvesting, because New Town's clay-heavy soil and monsoon drainage patterns genuinely change how a foundation and a reinforced concrete frame get planned. If the plot has any existing water-logging pattern, we photograph it during the visit rather than relying on the owner's memory of the last monsoon, because that photographic record ends up feeding directly into the drainage design and, later, into keeping the building compliant with basic green and sustainability norms that NKDA increasingly expects on new sanctions. For owners planning a full renovation on an older structure rather than fresh construction, this same site-visit discipline carries over into our renovation and remodeling process, where the first visit also has to account for what's structurally sound enough to keep.
Why owners searching for the right architect end up asking us these questions first
At the end of the day, this is the actual answer to what people are typing into Google when they search for a top NKDA architect or the best architect for NKDA sanction work in New Town, it isn't a ranking or a government list, it's simply which studio has walked enough plots and cleared enough files to know exactly what questions prevent a rejection six months down the line. That's the deep working familiarity Studio Contour has built with the NKDA, KMC, and Bidhannagar Municipal Corporation sanction processes across 330-plus buildings, and it's why owners in New Town, Action Area I, II, and III keep landing on our door for this exact stage of the project, before a single wall goes up. If your plot is somewhere in that process right now, or about to start, get in touch with us and we'll walk it with you the same way, checklist in hand, before anything gets drawn.