








Studio Contour's Sumana Kumar on NKDA Rules for Terrace Coverage
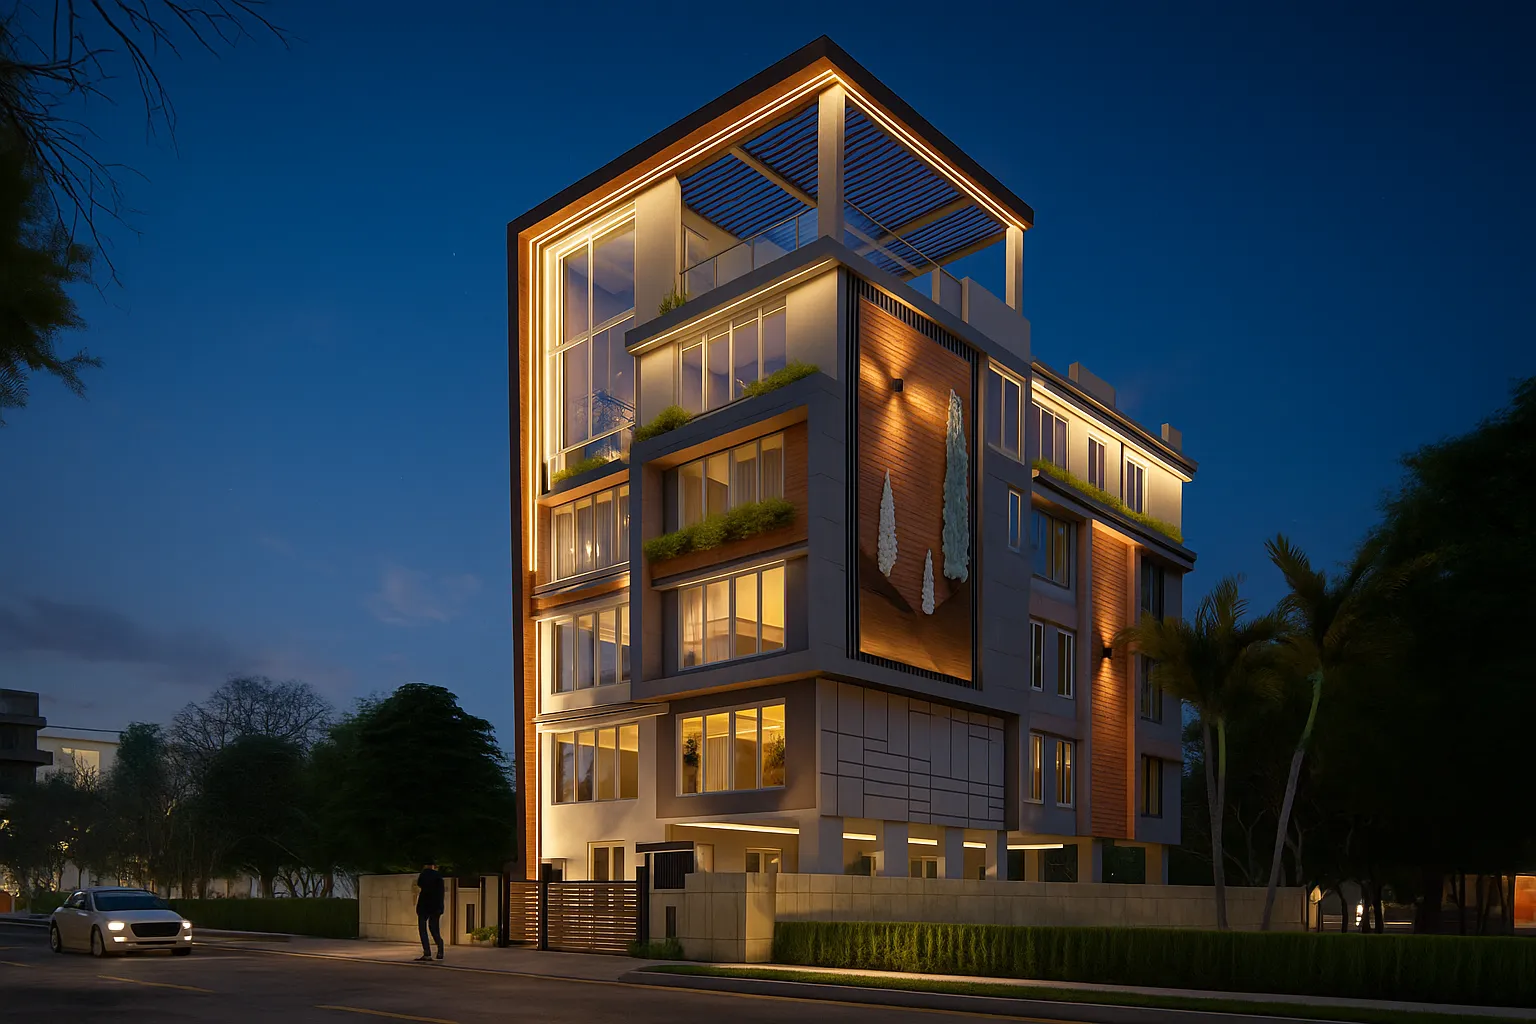
Studio Contour gets a version of the same phone call almost every month from a New Town plot owner standing on their half-built terrace with a contractor and a tape measure, asking some version of the same question: how much of this roof can actually be covered before NKDA calls it a violation. It sounds like a small question. It is not. Terrace coverage is one of the most misunderstood lines in the entire NKDA building rulebook, mixed up constantly with ground coverage, with floor area ratio, and with the simple idea that "it's my roof, I can do what I want up there." None of those substitutions hold up when the sanctioning desk actually reviews your drawings.
Sumana Kumar, the principal architect behind Studio Contour, has walked hundreds of these terrace conversations through to a sanctioned outcome over the eleven years the studio has been practising out of New Town. We are not going to pretend the rule is exotic or secret, because it isn't, but it is layered in a way that trips up first-time owners almost every single time, and the layering is exactly what this article is going to unpack, plot-size band by plot-size band, with a worked example at the end so the numbers actually mean something rather than sitting there as abstract percentages.
If you are reading this because you already have a rejection letter in hand, or because your contractor told you "terrace is free space, no rules apply," stay with us. That advice is what generates most of the terrace-related rejections we see cross our desk.
What "terrace coverage" actually means under NKDA rules
The confusion starts with a basic vocabulary problem. Ground coverage is the footprint of your building at ground level, expressed as a percentage of the plot area. Terrace coverage is a separate, later-stage question, it asks how much of the top floor's open roof area can carry a permanent covered structure, a room, a covered staircase head, a machine room, a covered sit-out, without that structure counting against your sanctioned building envelope or triggering a fresh height and setback review.
The reason NKDA treats this as its own category rather than folding it into ground coverage is straightforward once you see it from the planning side. A terrace that stays open contributes to light, air movement, fire access from above, and the general low-density character New Town's action areas were laid out to preserve. The moment you cover a meaningful chunk of that terrace with a permanent structure, you are effectively adding another partial floor to the building, and partial floors have a way of becoming full floors two monsoons later if nobody is watching. So the rule exists specifically to stop today's "just a small room for the water tank" from becoming next year's undeclared extra storey.
How the percentage is actually calculated
NKDA does not hand out a single flat terrace coverage number that applies to every plot in New Town. The permissible percentage moves with plot size, with the action area your plot sits in, and with how much of your ground and upper floor coverage you have already used against the FAR sanctioned for that plot. This is the part that catches people off guard, because two neighbours with visually identical houses on similarly sized plots can end up with different terrace allowances if one of them used more of their FAR lower down in the building and the other left more headroom.
In practice, the terrace coverage allowance is calculated as a percentage of the topmost floor's plinth area, and it typically sits in a narrower band than ground coverage does, precisely because the rule is designed to discourage full enclosure. Staircase heads, lift machine rooms, and water tank enclosures are usually treated as permissible incidental structures up to a defined limit, separate from any "extra room" ambition, and this is where a lot of owners get their wires crossed, assuming that because the staircase head is allowed, a full guest room up there follows the same logic. It does not.
| Plot Element | Typical Treatment | Counts Against Terrace Coverage? | |
|---|---|---|---|
| Staircase head (standard size) | Permitted as incidental structure | Usually within defined limit | |
| Lift machine room | Permitted as incidental structure | Usually within defined limit | |
| Covered sit-out / pergola | Reviewed case by case | Often yes | partially |
| Enclosed habitable room | Treated as additional floor area | Yes | fully |
| Water tank (overhead) | Permitted as incidental structure | Usually excluded up to limit |
This is not a table you should treat as your final answer for your specific plot, because the numbers genuinely do shift with action area and plot dimensions, but it gives you the shape of how the sanctioning desk actually thinks about each element on your terrace, rather than treating the whole roof as one undifferentiated slab of "coverage."
Why this matters more in New Town specifically
Salt Lake and older parts of greater Kolkata have their own coverage conventions, largely inherited from Kolkata Municipal Corporation rules, but New Town's action area system, layered on top of Bidhannagar planning norms and administered through NKDA, was designed with wider setbacks and lower ground coverage ratios from the start. That lower ground coverage is exactly why terrace coverage gets scrutinised harder here, the planning logic assumes owners will be tempted to claw back density on the roof that they gave up at ground level, and the rule is written to close that loophole specifically.
If you are comparing notes with a relative who built in an older part of Kolkata twenty years ago, or even a friend who built in Salt Lake under a slightly different rule vintage, do not assume their terrace coverage percentage transfers to your New Town plot. It almost never does cleanly, and this is one of the more common reasons plans get sent back for revision. Our guide on why building plans get rejected under NKDA covers the broader pattern, and terrace coverage miscalculation shows up in that list more often than owners expect.
A worked example, because percentages on their own don't mean much
Take a fairly typical New Town residential plot, something in the range NKDA classifies for a G+2 residential sanction. Say the plot is 3 katha, and the owner has used their full sanctioned ground coverage and FAR through the ground, first, and second floors, leaving the second floor roof as the terrace. The topmost floor's plinth area on a plot this size typically comes out somewhere in the low hundreds of square metres.
Now the owner wants three things up there: a standard staircase head to bring the stairs out onto the roof, a small room for the overhead water tank and pump, and a covered sit-out where the family can have evening tea without direct sun. The staircase head and tank room are the easy part, they fall into the incidental-structure category and generally clear review without eating meaningfully into the terrace coverage allowance, provided they are built to the standard incidental dimensions NKDA expects rather than oversized versions dressed up as utility rooms.
The covered sit-out is where judgement actually matters. If it is a light pergola-style structure with open sides, it is treated far more leniently than a fully walled room with a proper roof slab and windows. Push it past a certain footprint or enclose it on more than one side and NKDA's reviewing engineer will often flag it as effectively an additional room, which then gets measured against the terrace coverage percentage rather than waved through as incidental. We have sat across the table from clients who assumed "it's just a sit-out" would carry them through, and watched the same design get sent back once it crossed that enclosure threshold. The fix is rarely to abandon the sit-out, it is almost always to redesign it as a genuinely open structure, which is a design conversation, not a paperwork one.
| Light Pergola Sit-Out | Fully Enclosed Room |
|---|---|
| Open sides, minimal roof coverage | Walled on 3-4 sides with slab roof |
| Reviewed as incidental, usually clears | Counted fully against terrace coverage |
| Lower cost, faster sanction cycle | Higher cost, may trigger height reassessment |
The paperwork sequence that actually gets this approved
Getting a terrace coverage element through NKDA sanction is not a single submission, it runs through the same sequence as the rest of your building plan sanction, just with the terrace elements called out explicitly in the drawings rather than left implied. Our full walkthrough of the NKDA building plan sanction process covers the end-to-end sequence, but for terrace-specific elements the practical order looks like this.
- 01Site survey and plot verification
- 02Terrace element drawings marked separately from main floor plans
- 03FAR and coverage calculation submitted with incidental structures itemised
- 04NKDA review and query resolution
- 05Sanction with terrace conditions noted
The step owners underestimate is the second one, marking terrace elements separately in the drawing set rather than letting them blend into the general roof plan. A staircase head that is not clearly dimensioned and labelled as incidental invites a query, and every query adds weeks to your timeline. Getting the itemisation right the first time is one of the quieter ways an experienced firm saves a client months, not through any special access, just through knowing exactly what the reviewing desk wants to see and presenting it that way from submission one.
- Staircase head dimensioned per incidental structure limit
- Water tank and machine room shown separately from habitable area
- Sit-out or pergola drawn with clear open-side detailing
- Terrace coverage percentage calculated against topmost floor plinth, not total plot area
- FAR utilisation from lower floors cross-checked before finalising terrace ask
Where owners go wrong, and it's rarely malice
Almost nobody sets out to violate terrace coverage rules on purpose. The pattern we see is an owner who sanctioned their plan years ago, built the house, and only started thinking about the terrace as a livable space once the family actually moved in and wanted more room. At that point the temptation is to treat the roof as leftover space that nobody is really counting, and add a room without going back through the sanction process at all. That is the single biggest source of NKDA notices for terrace violations in New Town, an unsanctioned enclosure built after the fact rather than a miscalculated original design.
If that describes your situation, the honest first move is checking your occupancy certificate documentation against what is actually built, before you add anything further, because an unsanctioned terrace room can complicate a completion certificate application down the line in ways that are far more expensive to unwind than they were to plan correctly the first time. Our piece on what architects actually handle in NKDA plan approval walks through where this kind of retrofit correction typically starts.
How Studio Contour approaches terrace design from day one
The way we handle this at Studio Contour is to design the terrace as a real part of the brief from the first client conversation, not as an afterthought bolted on once the main floors are locked. If a family tells us upfront that they want a proper covered terrace lounge, a home gym, or a small guest room up there eventually, we build that into the original residential architecture plan and the original FAR calculation, so the sanction covers it cleanly rather than forcing a retrofit application two years later. Sumana Kumar's years of working New Town, Salt Lake, and Rajarhat plots through NKDA, KMC, and Bidhannagar Municipal Corporation sanction processes means the terrace conversation happens early, with the actual percentage math on the table, rather than as a surprise when drawings come back with a query.
This is also why we get search traffic from people typing things like "top NKDA architect" or "best architect for NKDA sanction," it is not a title anyone hands out, it is simply where New Town owners land once they start asking around about who actually gets terrace and coverage questions right the first time. Projects like our G4 residence in Action Area 2 show the kind of terrace-inclusive planning we mean, roof space treated as usable from the ground up rather than negotiated after the fact. If your plot is on a corner or has irregular dimensions, the coverage math gets even more particular, and our guide on corner plots with two road frontages is worth reading alongside this one.
A few more scenarios worth knowing about
Duplex and bungalow projects tend to ask a slightly different terrace question, because the topmost floor plinth on a duplex house is often smaller relative to the plot than on a straightforward G+2, which changes the terrace coverage math in the owner's favour in some cases and against them in others depending on how the lower floors used up FAR. If you are still at the stage of choosing between hiring an architect or an interior designer first for a New Town build, our comparison on who to hire first is a useful read before terrace questions even come up, since the sequencing affects how cleanly these details get folded into the original plan.
For anyone building near the greener edges of New Town, close to Eco Park or the newer residential pockets, terrace planning increasingly overlaps with basic environmental design choices too. A well-planned open terrace supports natural ventilation and passive cooling for the floor below it, so the coverage percentage you leave open is not purely a compliance number, it is doing real thermal work for the house. We factor this into terrace layouts through our vastu-compliant design and general planning work as standard practice, not as an add-on service.
Getting this right before you break ground
Terrace coverage is one of those NKDA rules that rewards getting the calculation right at the sanction stage far more than it rewards trying to fix it after construction. The percentage moves with plot size and action area, incidental structures like staircase heads and tank rooms get treated differently from enclosed rooms, and the difference between a pergola and a wall on three sides can be the difference between a smooth sanction and a rejected drawing set. If you are planning a New Town build and want the terrace question settled correctly the first time, alongside the rest of your sanction paperwork, get in touch with Studio Contour and we will walk your specific plot numbers through the process before you finalise a single drawing.