








Sumana Kumar on Choosing Between a G+2 and a G+3 on Your Plot
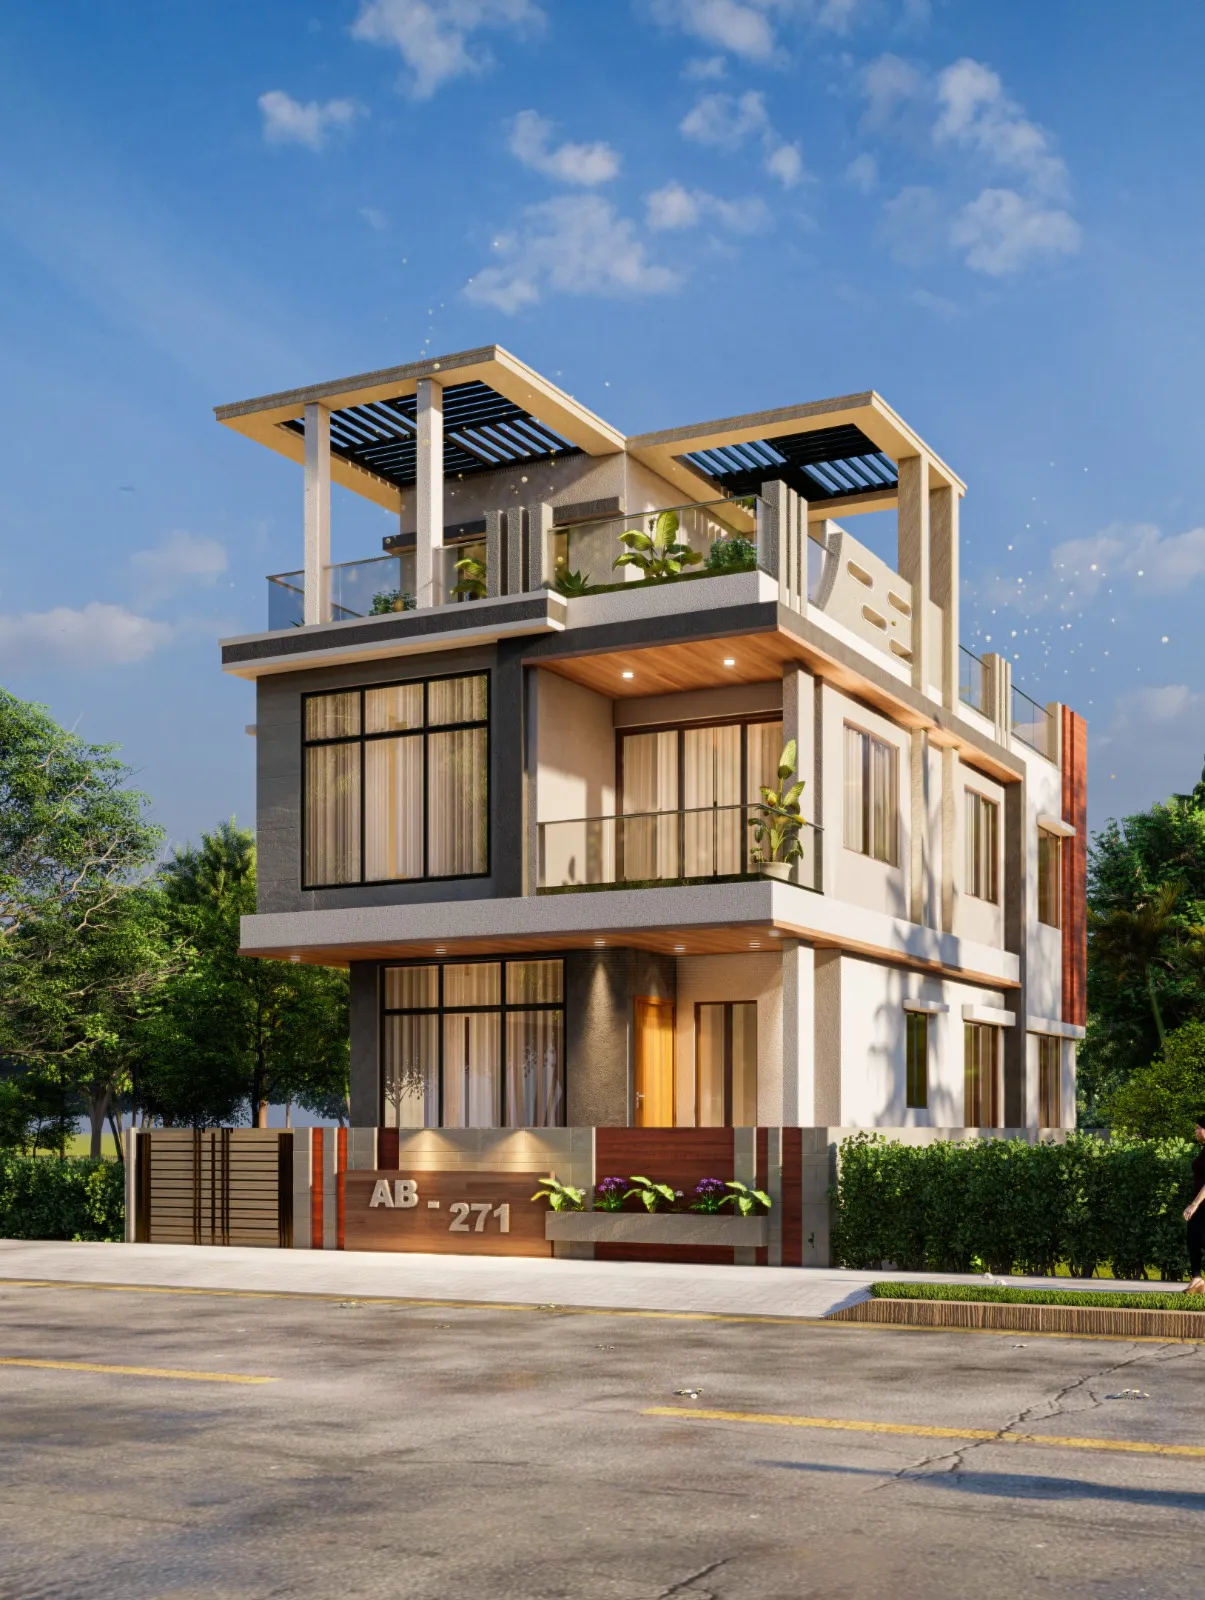
If you own a plot in New Town, Salt Lake or Rajarhat and you have started talking to an architect, the question that comes up in the first ten minutes is almost always the same one, and it is rarely phrased as a design question at all. People ask whether they should build a G+2 or a G+3, and what they usually mean underneath is whether the extra floor is worth the extra money, whether the plot can legally carry it, and whether they will regret stopping one floor short in ten years when the family has grown or the rental market has moved.
We have been running Studio Contour out of New Town since 2014 and we have delivered over 330 buildings across New Town, Salt Lake, Rajarhat and greater Kolkata, so we have watched this decision play out both ways many times over, and the honest answer is that the floor count is an output, not an input. By the time we have measured your plot, checked what the sanctioned floor area ratio allows for your plot category, worked out the mandatory setbacks and parking, and asked you eight or nine questions about who is actually going to live in this building, the G+2 versus G+3 answer usually falls out on its own.
So instead of giving you a rule of thumb that will not survive contact with your specific plot, here is how the decision actually gets made, what each option costs you in real terms, and the traps we see plot owners walk into when they decide the floor count before they decide anything else.
The floor count is decided by your plot, not by your ambition
The first thing our principal architect Sumana Kumar does on any new plot enquiry is not sketch a plan, it is work out how much built-up area your plot is legally entitled to carry and how much of that entitlement a G+2 layout would already consume. Because here is the thing most owners miss, right. If your permissible built-up area works out to roughly the same total whether you stack it over three floors or four, then choosing a G+3 does not give you more house, it just gives you the same house sliced thinner and spread taller, with an extra staircase flight, an extra landing and an extra set of services to pay for.
That is the arithmetic that catches people. The permissible area is capped by ratio, the ground coverage is capped separately, and the setback requirements eat into your footprint from every side before you have drawn a single room. On a modest plot where setbacks are already squeezing the footprint hard, going to a fourth level often means every floor becomes a cramped plate, and cramped plates are where bad houses come from. On a wider plot where the footprint is generous, the same total area over three floors gives you rooms that actually breathe.
There is also the vertical dimension to check, and this is where the building height and floor limits applicable in New Town matter more than people expect. Height is not just a function of how many floors you want, it is a function of your plot width, your abutting road width and the open space you are leaving around the building, and we have seen designs where the fourth floor was theoretically within the area entitlement but fell foul of the height envelope for that road width. The same logic applies differently in Salt Lake, where the Bidhannagar building rules govern, and differently again for plots inside the Kolkata Municipal Corporation limits, so the honest answer to "can I do a G+3" always starts with "where exactly is the plot".
What the fourth level actually costs you, floor by floor
When an owner asks us to price the difference between a G+2 and a G+3, the number they expect is the construction cost of one more slab plus one more set of walls and finishes. That is roughly a third of the real difference. The other two thirds are the things that quietly change across the whole building the moment you add a level.
The foundation and the column sizing get revisited, because a fourth level means more load coming down through the same reinforced concrete frame, and that shows up as heavier footings and thicker columns on the lower floors, which is cost you pay at the bottom for a floor you enjoy at the top. The staircase runs one more flight, and a staircase plus landing typically takes a hundred to a hundred and twenty square feet out of every single floor, so a four level building surrenders that footprint four times instead of three. Water has to be pumped higher, the overhead tank sizing changes, and the plumbing risers get longer. And once you are at four levels a lift stops being a luxury and starts being the thing that decides whether your parents will ever use the top floor, which means a shaft of roughly twenty five square feet punched through every plate plus the machine room and the running cost that follows.
None of that makes a G+3 wrong. It makes a G+3 something you commit to deliberately rather than drift into. When the extra floor is genuinely earning its keep, either as rental income, as a separate unit for a second family, or as a floor you have a concrete plan for, the numbers work comfortably. When it exists because the owner felt that stopping at G+2 was leaving something on the table, it usually ends up as a shell that stays locked for six years while its share of the foundation and the lift keeps costing money. If you want the wider cost picture before you commit either way, our breakdown of the cost to build a house in New Town sets out where the money actually goes.
Where each option genuinely wins
| G+2 works better when | G+3 works better when |
|---|---|
| Plot is narrow and setbacks already squeeze the footprint | Plot is wide enough that four plates stay generous |
| Single family, no rental intention | There is a clear second household or a rental floor from day one |
| You want a lift to remain optional, not mandatory | You are willing to build the lift, shaft and machine room properly |
| Parking demand is modest | Parking can be planned for the higher occupancy without swallowing the ground floor |
| Budget is tight and you would rather spend it on finishes | Budget can absorb heavier foundations and longer services |
| Terrace access and roof use matter to you | Top floor privacy and views matter more than terrace use |
The parking question deserves its own line, because it is the one that most often forces a rethink late. More dwelling units means more mandated parking, and parking on a tight plot has to come out of the ground floor, which means the ground floor stops being livable space and becomes a stilt. Owners who imagined a G+3 with a full ground floor drawing room are frequently surprised to learn that the fourth level effectively converted their ground floor into a car park. That is not a bad outcome if you were planning stilt parking anyway, but it is a genuinely bad surprise if you were not, so we look at the parking norms for New Town buildings at concept stage rather than at sanction stage.
The other thing worth weighing is what a taller, thinner building does to light and air. A four level building on a squeezed footprint tends to end up with deeper floor plates and fewer external walls per room, and that works against natural ventilation in a climate where cross ventilation is doing real work for you eight months of the year. On the projects we are happiest with, like the G+4 residence in Action Area 2, the height was carried by a plot that could give every habitable room an external face, and that is the test we apply rather than a floor count rule.
How we actually run this decision
- 01Site visit and plot measurement
- 02Entitlement study: coverage, area, height envelope, setbacks
- 03Occupancy brief: who lives here in year one and year ten
- 04Two massing options priced side by side
- 05Owner picks, then we start sanction drawings
We deliberately keep the floor count open until the fourth step, and we present the two massings with their cost implications sitting next to them rather than presenting the one we prefer. It slows the first three weeks down slightly and it saves months later, because an owner who has seen a G+2 and a G+3 of their own plot side by side does not change their mind at foundation stage.
Sumana's view, and this is a design position the studio stands behind rather than a rule, is that the building you will still be happy with in fifteen years is almost always the one where every floor has a job on the day you move in. A well proportioned G+2 with proper room sizes, real cross ventilation and a terrace you actually use beats a G+3 where the top floor is storage and the plates are all slightly too tight. Height is worth buying when it buys you separation, income or generosity, and it is worth skipping when it only buys you a bigger number.
- Confirm the plot's permissible built-up area and ground coverage before any elevation is drawn
- Check the height envelope against your abutting road width
- Count the parking the higher occupancy will mandate and see what it does to your ground floor
- Decide whether a lift is in or out, honestly, before choosing G+3
- Write down what each floor is for in year one, not year ten
- Price both massings side by side before committing
The sanction process does not care which one you wanted
Once you have chosen, the drawings have to survive a statutory process, and this is where the choice quietly comes back. A G+3 typically means more scrutiny on structural details, on parking provision, on the height envelope and on the services, so the drawing set is heavier and the queries tend to be more detailed. We take residential and commercial projects through the NKDA, KMC and Bidhannagar Municipal Corporation sanction routes routinely, and that working familiarity is mostly useful in the boring way, which is knowing what a drawing set needs to contain before it goes in rather than after a query comes back. Our walkthrough of the NKDA building plan sanction process in New Town covers the sequence, and if you are still deciding who should carry your file, the comparison of an architect versus an empanelled engineer for NKDA work is worth reading before you sign anything.
For first time builders the sequencing question also matters, and we get asked constantly whether the interiors team should come in later. Our answer is that the floor count decision and the interior planning are more connected than people assume, because a G+3 with tighter plates needs its storage, its modular kitchen layout and its circulation resolved at plan stage rather than bolted on after the shell is up. If that is where you are, the guide on whether to hire an architect or an interior designer first in New Town lays out the order we recommend, and our residential interior design work usually starts running in parallel with the sanction drawings rather than after them.
At the end of the day, the plot owners who get this right are the ones who treat the floor count as the last decision rather than the first, and who are willing to be told that their plot wants a generous G+2 rather than a squeezed G+3. If you have a plot in New Town, Salt Lake or Rajarhat and you want that entitlement worked out properly before you commit to a massing, get in touch with the studio with your plot dimensions and location, and we will tell you what it can actually carry, both options priced, before anyone draws an elevation.