








Sumana Kumar on Designing for Kolkata's Climate, Not a Pinterest Board
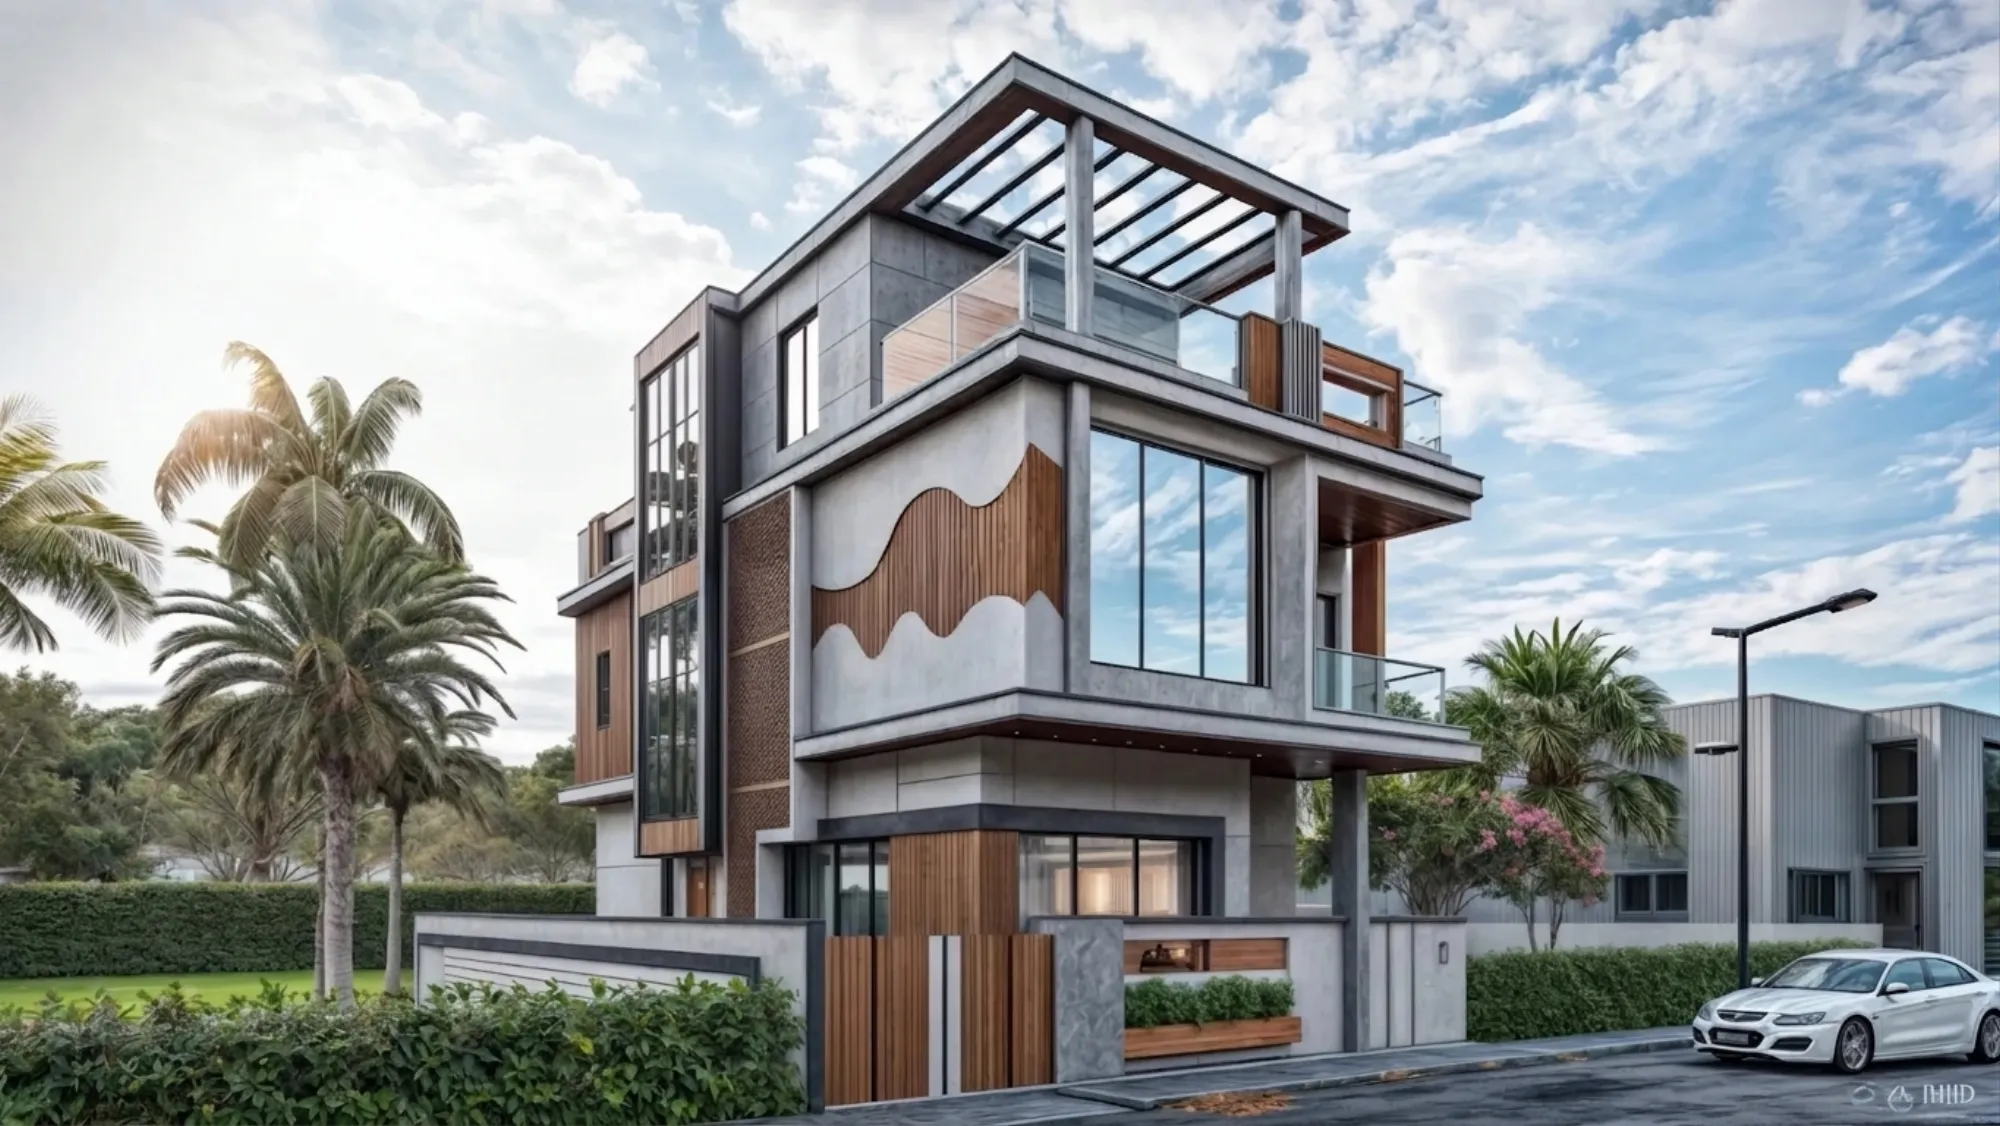
If you are sitting on a plot in New Town or Salt Lake with a folder of saved images on your phone, you are already doing the thing that most Kolkata homeowners do, and honestly, it is a reasonable place to start, because you need some way of telling an architect what you like. The catch here is that almost every image in that folder was shot in a dry climate with mild summers and short, polite rain, and none of it was tested against a Kolkata August where the air sits at ninety percent humidity for weeks and the rain comes sideways off the east.
We have been running Studio Contour out of New Town since 2014, and across 330+ buildings in New Town, Salt Lake, Rajarhat and greater Kolkata we have watched the same handful of imported details fail in the same handful of ways, so this piece is less about taste and more about what the weather here actually does to a building. Our principal architect Sumana Kumar puts it plainly in first meetings: the mood board tells us what you want the house to feel like, and the climate tells us what the house has to survive, and a good design is the negotiation between those two, not a surrender by either one.
None of this means your house has to look heavy or dated. It means the flat white cube with the frameless glass corner and the flush-to-wall parapet needs three or four things added to it that the reference photo never had, and if you find that out in month one of design rather than month fourteen of living in it, you save a great deal of money and a great deal of irritation.
What Kolkata's climate actually asks of a building
Kolkata is hot and wet in a specific way, and the specific way matters more than the averages. You get a long pre-monsoon stretch of dry radiant heat where west and south-west walls soak up sun all afternoon and give it back into bedrooms until midnight, then you get four months where the problem flips completely and becomes moisture, with driving rain on the east and south faces and humidity that never lets a wet surface dry out. A building that solves only one of those halves is a building that is uncomfortable for half the year.
So the first thing our studio does on any residential architecture project is not a plan, it is an orientation study of the plot, because in New Town the road side is fixed and the plot proportions are fixed, and the difference between a good and a bad house on the same plot is usually just where the bedrooms sit relative to the afternoon sun and where the openings sit relative to the south breeze. Get that right and your natural ventilation does a lot of work for free, and get it wrong and you pay for it in tonnage and units every month for thirty years.
The five Pinterest details that quietly fail here
We are not being contrarian for the sake of it, and these are simply the ones we get called about most often, usually two or three monsoons after handover when the owner has already repainted twice.
The flush parapet with no drip is the most common. In the reference photo it is a crisp line against the sky, and in Kolkata it becomes a vertical streak of black algae down an otherwise clean facade by the second monsoon, because water that has nowhere to break simply runs down the wall face. A twenty millimetre drip groove costs almost nothing and it is the single highest return detail in the entire building.
Then there is the zero-overhang wall, which is beautiful in a dry country and is basically a sponge here, because every window head without a projection lets rain track straight into the joint. Frameless corner glazing is the third one, and it is genuinely lovely, but on a west face it turns a living room into a greenhouse from two in the afternoon, so we either move it, shade it, or accept it and budget honestly for the cooling load rather than pretending it away.
Fourth, the fully sealed, fully air conditioned house with tiny openings, which people ask for thinking it is the modern answer, and which in this humidity gives you stale air and damp smells in every cupboard by September. Fifth, the sunken shower and the flush-threshold bathroom done without proper waterproofing layering and fall, which is where a large share of the renovation calls we get in Salt Lake actually originate.
| Pinterest detail | What we do instead in Kolkata |
|---|---|
| Flush parapet, no drip | 20mm drip groove plus a shadow line at the top of every exposed wall |
| Zero overhang at windows | Minimum 450mm chajja or a recessed window reveal on rain-facing sides |
| Frameless west glazing | Same glass, moved or shaded with a fin, louvre or deep reveal |
| Sealed box with token openings | Cross-ventilated plan with a stack path, so the house breathes even when the AC is off |
| Flush sunken shower, single coat | Layered waterproofing, correct fall, and a raised nib the eye never sees |
Passive cooling is not a luxury add-on, it is the cheap part
There is a persistent idea that passive cooling means expensive imported systems, and in practice it means orientation, shading, cross ventilation and thermal mass, all of which are decided on paper and cost almost nothing extra to build. A cross-ventilated bedroom with an openable window on two walls, a shaded west face, and a stair core that pulls hot air up and out will run three to four degrees cooler than the same room in the same building without those moves, and that is before you switch anything on.
The pieces that do cost money are worth ranking honestly, because owners deserve to know where the rupee goes and what it buys back. Below is roughly how we see the payback on climate-driven decisions in a typical New Town G+2 or G+3 house, based on what our sites and our handed-over projects show us.
You can see the shape of it, right. The things that cost the least are the things that matter the most, and they all have to be decided before the plan is frozen, which is exactly why the climate conversation belongs in week one and not somewhere near the electrical layout stage.
Rules shape the design just as much as the weather
Here is the part that surprises first-time owners the most: in New Town and Salt Lake, the regulation envelope and the climate response are the same conversation, because your setbacks, ground coverage and height limits determine where you can put openings and how much shading you are allowed to project. A plan that ignores the rules is not merely a compliance problem, it is a climate problem, because you will end up redrawing windows late in the process and losing the ventilation logic you started with.
Our studio takes residential and commercial projects through the NKDA, KMC and Bidhannagar Municipal Corporation sanction processes as regular working practice, so we design inside the envelope from the first sketch rather than designing freely and trimming later. If you want the underlying rules in plain language, our guides on the NKDA building plan sanction process and on setback and open space rules in New Town cover what the envelope actually permits, and the wider architect in New Town Kolkata guide covers how the whole sequence fits together from plot to occupancy.
- 01Plot and orientation study
- 02Envelope check against local rules
- 03Climate-led plan and section
- 04Sanction drawings and submission
- 05Detailing, waterproofing and services
- 06Site supervision through the monsoon
What to ask the architect you are about to hire
Most owners interview architects on portfolio images alone, which tells you what a studio can draw and very little about what it knows about this city. A handful of pointed questions will separate a practice that has built here from one that has not, and none of them require you to know anything technical.
- Ask which face of my plot takes the afternoon sun and what you would do about it
- Ask how many of your projects in this area you have taken through sanction yourself
- Ask to see a waterproofing detail, not just a render
- Ask what happens to this facade after two monsoons
- Ask whether the plan cross-ventilates with the AC switched off
- Ask who supervises the site during casting and during the rains
If you want a longer version of that conversation, we have written it up for people doing this the first time in our first-time homeowner hiring guide for New Town, and there is a more location-specific version for people comparing options across Action Area I, II and III, since the plot conditions and road orientations genuinely differ across those pockets.
Where style still wins, and it does win
None of this is an argument for a dull house. Once orientation, shading and water are settled, you have enormous freedom in material, proportion, colour and light, and that is where a project stops being a compliance exercise and starts being yours. We do a lot of work in that layer, from interior design that carries the same climate logic indoors, to false ceiling and lighting design that handles the fact that a Kolkata living room needs to feel warm at night and bright in a grey monsoon afternoon, to Vastu compliant design for families who want the plan to satisfy both the traditional framework and the sun path, which more often than not can be reconciled with careful planning rather than compromise.
If you want to see how this reads in a finished building rather than in principle, our DE Block residence in New Town is a fair example of the approach, where the shading and the ventilation logic are doing real work while the house still looks like something you would save to a board.
At the end of the day, the question is not whether you should have a mood board, because you should, and it is genuinely useful to us. The question is whether the person turning it into a building knows what this specific city does to walls, joints, glass and roofs over a decade, and has taken enough projects through the local sanction process to design inside the envelope from day one instead of discovering it at submission. If you are at the stage of a plot, a budget and a folder of images, bring all three to us and we will tell you which parts survive Kolkata and which parts need rethinking before anything is drawn, so get in touch with our studio and we will start with your plot rather than with a template.