








Sumana Kumar on Hiring an Architect for a Plot You Have Not Bought Yet
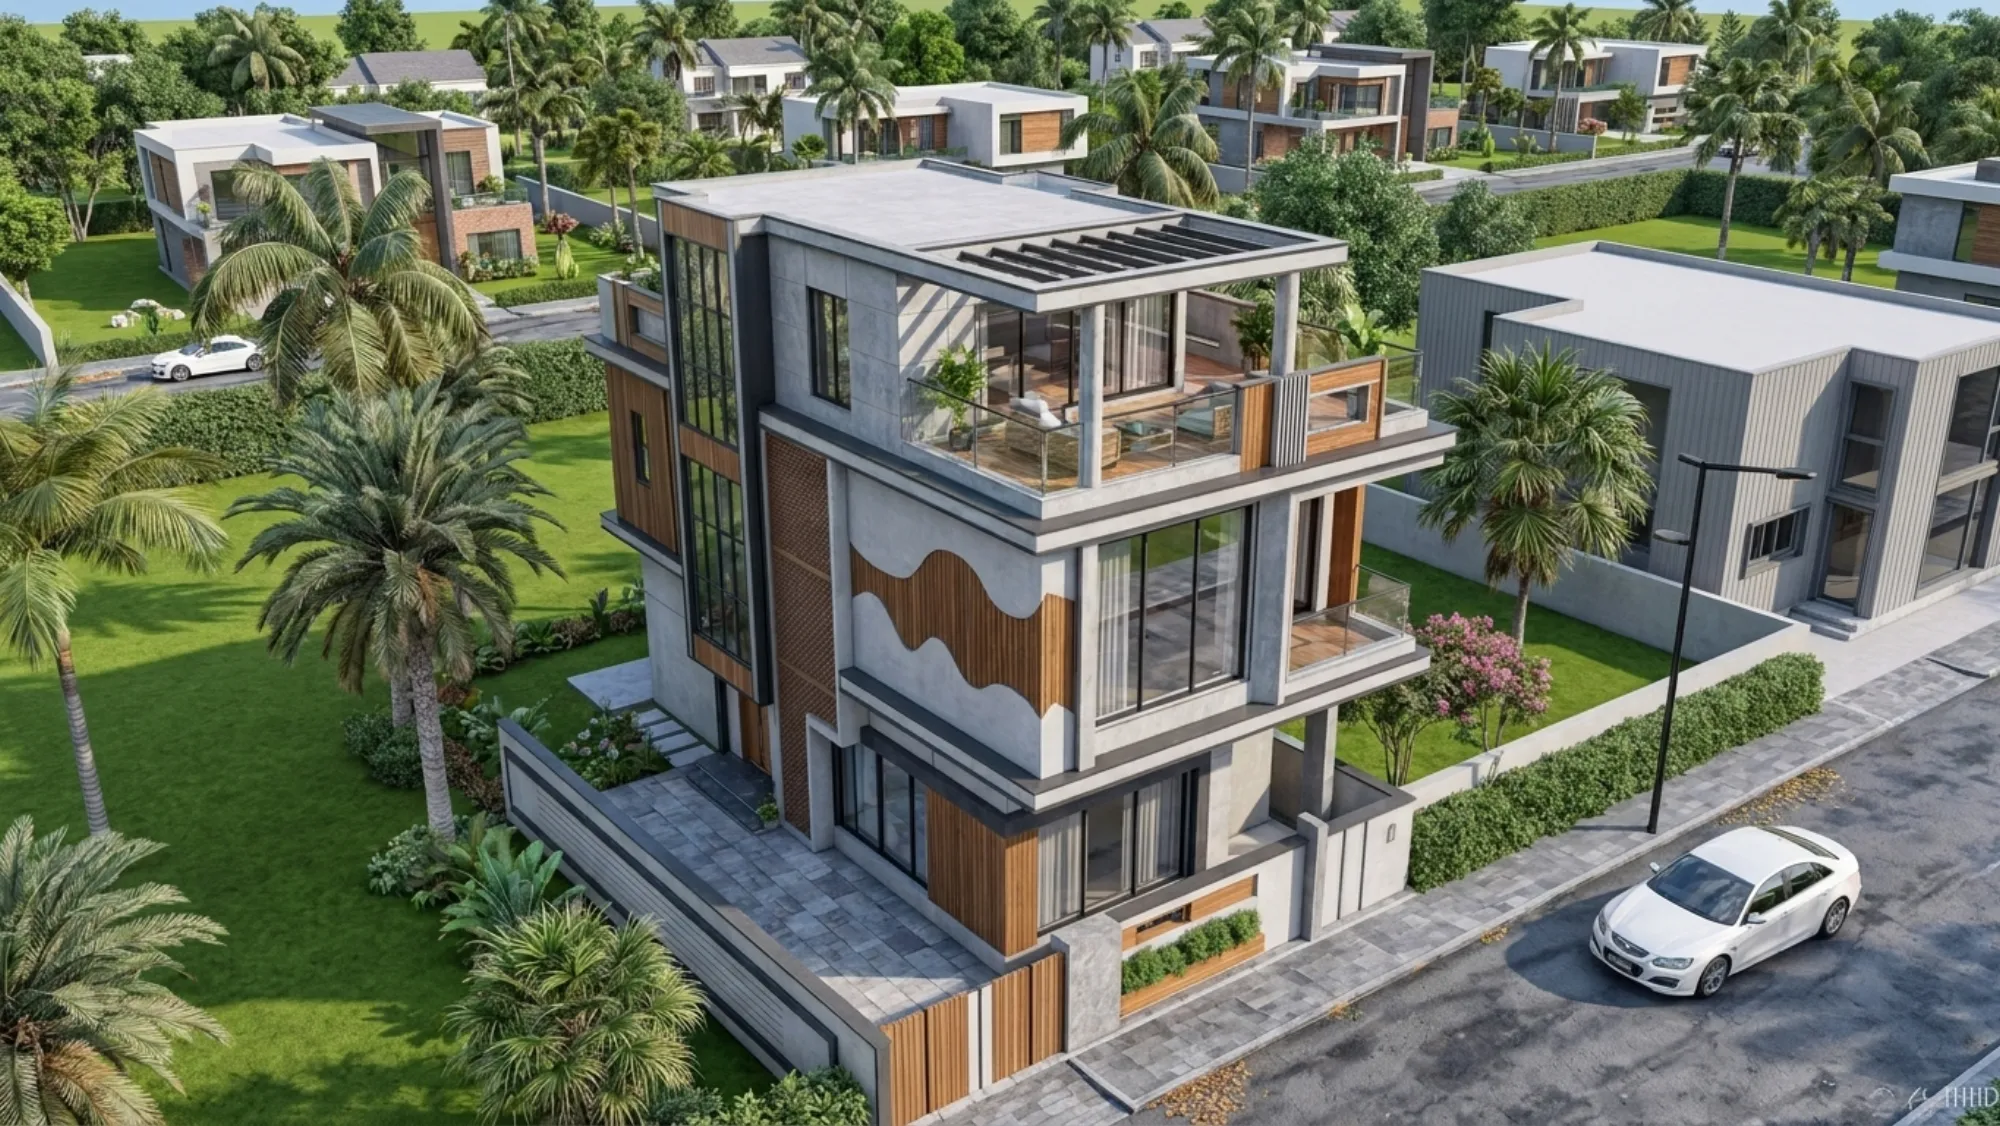
Most people call us the week after they have registered the plot, and by then the interesting decisions are already gone. The plot has a width, a depth, a road on one side, neighbours on two, a north that points wherever it points, and none of that is negotiable any more, so the entire design conversation from that day forward is about making the best of a shape somebody else chose. That is a perfectly normal way to build a house and we do it every week, but it is not the cheapest way, and it is definitely not the way you get the most house for the money you are about to spend.
The plot owners who end up happiest are the ones who called before they bought, sometimes with three shortlisted plots in New Town or Salt Lake and a genuine question about which one gives them the house they have in their head. That conversation takes an hour, costs very little compared to the transaction, and it regularly changes which plot the person buys. We have been running Studio Contour out of New Town since 2014 and we have delivered 330 plus buildings across New Town, Salt Lake, Rajarhat and greater Kolkata, and if there is one pattern that shows up over and over it is this, the constraints that hurt a project most were baked in at purchase, not at design.
So this piece is about hiring an architect at the stage most people think is too early, what that engagement actually looks like, what it should cost, and what an architect can genuinely tell you about a plot you have not signed for yet. It is written for the person standing on a vacant plot in Action Area II on a Sunday morning with a broker on the phone, basically.
The plot decides more of your house than your architect does
There is a limit to what design can rescue. A plot with a 4.5 metre frontage and a 20 metre depth will give you a long thin house no matter who draws it, and every room in the middle of that plan will be fighting for light, so you end up with a light well or a courtyard eating floor area that you paid land rates for. A corner plot with roads on two sides gives you two facades and cross ventilation almost for free, but it also gives you two sets of setback obligations, which quietly removes buildable area from a plot you paid a premium for because it was a corner. Neither of these is good or bad in the abstract, right, they are just facts that translate into square feet and rupees, and the only way to know which way they translate for your family is to run the numbers before you buy.
The three things we look at first are the permissible floor area ratio for that plot, the ground coverage percentage, and the setback obligations on each side. Those three together tell you the outer envelope of what can legally stand on that land, and everything you are dreaming about, the double height living room, the parents' room on the ground floor, the terrace garden, has to fit inside that envelope. We keep the working detail on this in our guides on FAR and ground coverage rules in New Town and on setback and open space rules, and honestly, a plot owner who reads those two before making an offer is already ahead of most buyers we meet.
What we can actually tell you in one visit
A pre purchase plot review is not a design. Nobody is drawing your elevation at this stage and you should be suspicious of anyone who offers to, because a real design needs your brief, your budget and your family, and none of that has been discussed yet. What a pre purchase review gives you is a buildable area estimate, an honest read on orientation, a sense of what the neighbours' existing or future construction will do to your light, and a rough per square foot construction cost so you can compare plots on total project cost rather than land cost alone.
Orientation is the one people underrate. In Kolkata, a west facing bedroom wall with no shading takes the full afternoon load through summer and you will run the air conditioner harder for the next thirty years, so a plot whose geometry forces bedrooms west is a plot that carries a small permanent operating cost. A north or east facing bedroom wall with a window sized for natural ventilation does the opposite, and across a monsoon and a summer that difference is felt daily. If Vastu Shastra matters to your family, and for a good number of our clients it genuinely does, orientation matters twice over, because the plot geometry either lets a compliant plan sit comfortably inside the setbacks or it forces compromises you will argue about for months. We handle that as part of vastu compliant design and the catch here is that it is far easier to satisfy on a plot chosen with it in mind than on one bought first and reconciled later.
- Exact dimensions of all four sides and the road width in front
- Which sides already have built neighbours and to what height
- Plot orientation, specifically which way the long facade faces
- Whether the plot is in a sanctioned layout and what the land use permits
- Any existing structure, boundary wall or encroachment on the line
- Access to the plot during construction for a concrete mixer and a truck
Sanction is a process, and processes have shapes
Once you own the plot, the building plan has to be sanctioned by whichever authority governs that address, and in our catchment that is usually NKDA for New Town, the Bidhannagar Municipal Corporation for Salt Lake, or the KMC for the Kolkata municipal area. We take residential and commercial projects through all three routinely, so we know the shape of each process well, what documentation each expects, where drawings typically come back for revision, and how long a clean file usually takes versus a file with an unresolved title or boundary issue.
That working familiarity is exactly why a pre purchase conversation is useful, because some plot level problems are visible on paper long before they become sanction level problems. A boundary that does not match the deed, a plot that has been informally amalgamated with a neighbouring strip, an access road that is narrower than the drawing claims, these are all things that surface later at a much worse moment. Sumana's position on this, and it is the studio position too, is that the drawing is the easy part and the site is the hard part, so the earlier somebody looks at the site with a professional eye, the fewer surprises land on your file.
- 01Shortlist plots
- 02Pre purchase plot review
- 03Buy with a known buildable envelope
- 04Brief and concept design
- 05Sanction drawings and submission
- 06Construction
Where the money actually goes
People compare plots on land price per katha and then discover that the cheaper plot needs a deeper foundation, or a longer boundary wall, or a retaining arrangement on one side, and the gap closes. Construction cost per square foot is reasonably predictable in this market and we have set out how we think about it in our guide on the cost to build a house in New Town, but the plot specific additions on top of that are what separate two plots that looked identical in the listing.
| Comparing on land price alone | Comparing on total project cost |
|---|---|
| Land rate per katha | Land rate plus buildable area actually permitted |
| Assumes both plots build the same house | Accounts for setbacks eating different amounts from each |
| Ignores site conditions | Includes soil, access, boundary and level differences |
| Fee looks like an added cost | Fee is recovered if it changes which plot you buy |
On our own fees at this stage, a pre purchase review is a small, defined piece of work and it is priced as such, separate from and creditable against a full design engagement if you go ahead with us. We have written openly about how architect fees work in this market in architect fees in Kolkata, and the short version is that fee structures are not mysterious once someone explains the stages, so ask any architect you meet to break their fee down by stage rather than quoting one number for everything.
What to look for in the architect you call
Ask to see built work in your specific pocket, because a practice that has worked in Action Area I knows things about Action Area I that do not transfer automatically. Ask how they handle the gap between the sanction drawing and the working drawing, since that gap is where cost overruns hide. Ask whether they will be on site during reinforced concrete work or whether you are being handed to a junior after the pretty renders are approved. And ask to walk a completed project, ideally one that has been lived in for two or three monsoons, because a house reveals its detailing problems in the second monsoon, not the first.
We show our work rather than describe it, so a project like the Plot 214 residence in New Town is a fair thing to look through when you are judging whether a studio's built output matches what it says in its marketing. Our own scope typically runs from residential architecture through sanction drawings and site supervision, with 3D visualisation and rendering in between so you are approving a house you can actually see rather than a plan you are guessing at, and for first time builders that visualisation step is usually the moment the project becomes real. If you are still narrowing down which part of New Town to buy in, our note on choosing an architect across Action Area 1, 2 and 3 covers what changes between those pockets.
At the end of the day, hiring an architect for a plot you have not bought yet is not an act of optimism, it is the cheapest insurance available on the largest purchase most families ever make, and it costs a fraction of a percent of the transaction. Bring us two or three plots you are considering, the dimensions, the road widths and roughly what you want to build, and we will tell you plainly which one gives you the house you are describing and which one will fight you for the next two years. If that is where you are right now, get in touch with the studio and we will look at them with you before the money moves.