








Sumana Kumar on Reading a Plot Before You Draw a Single Line
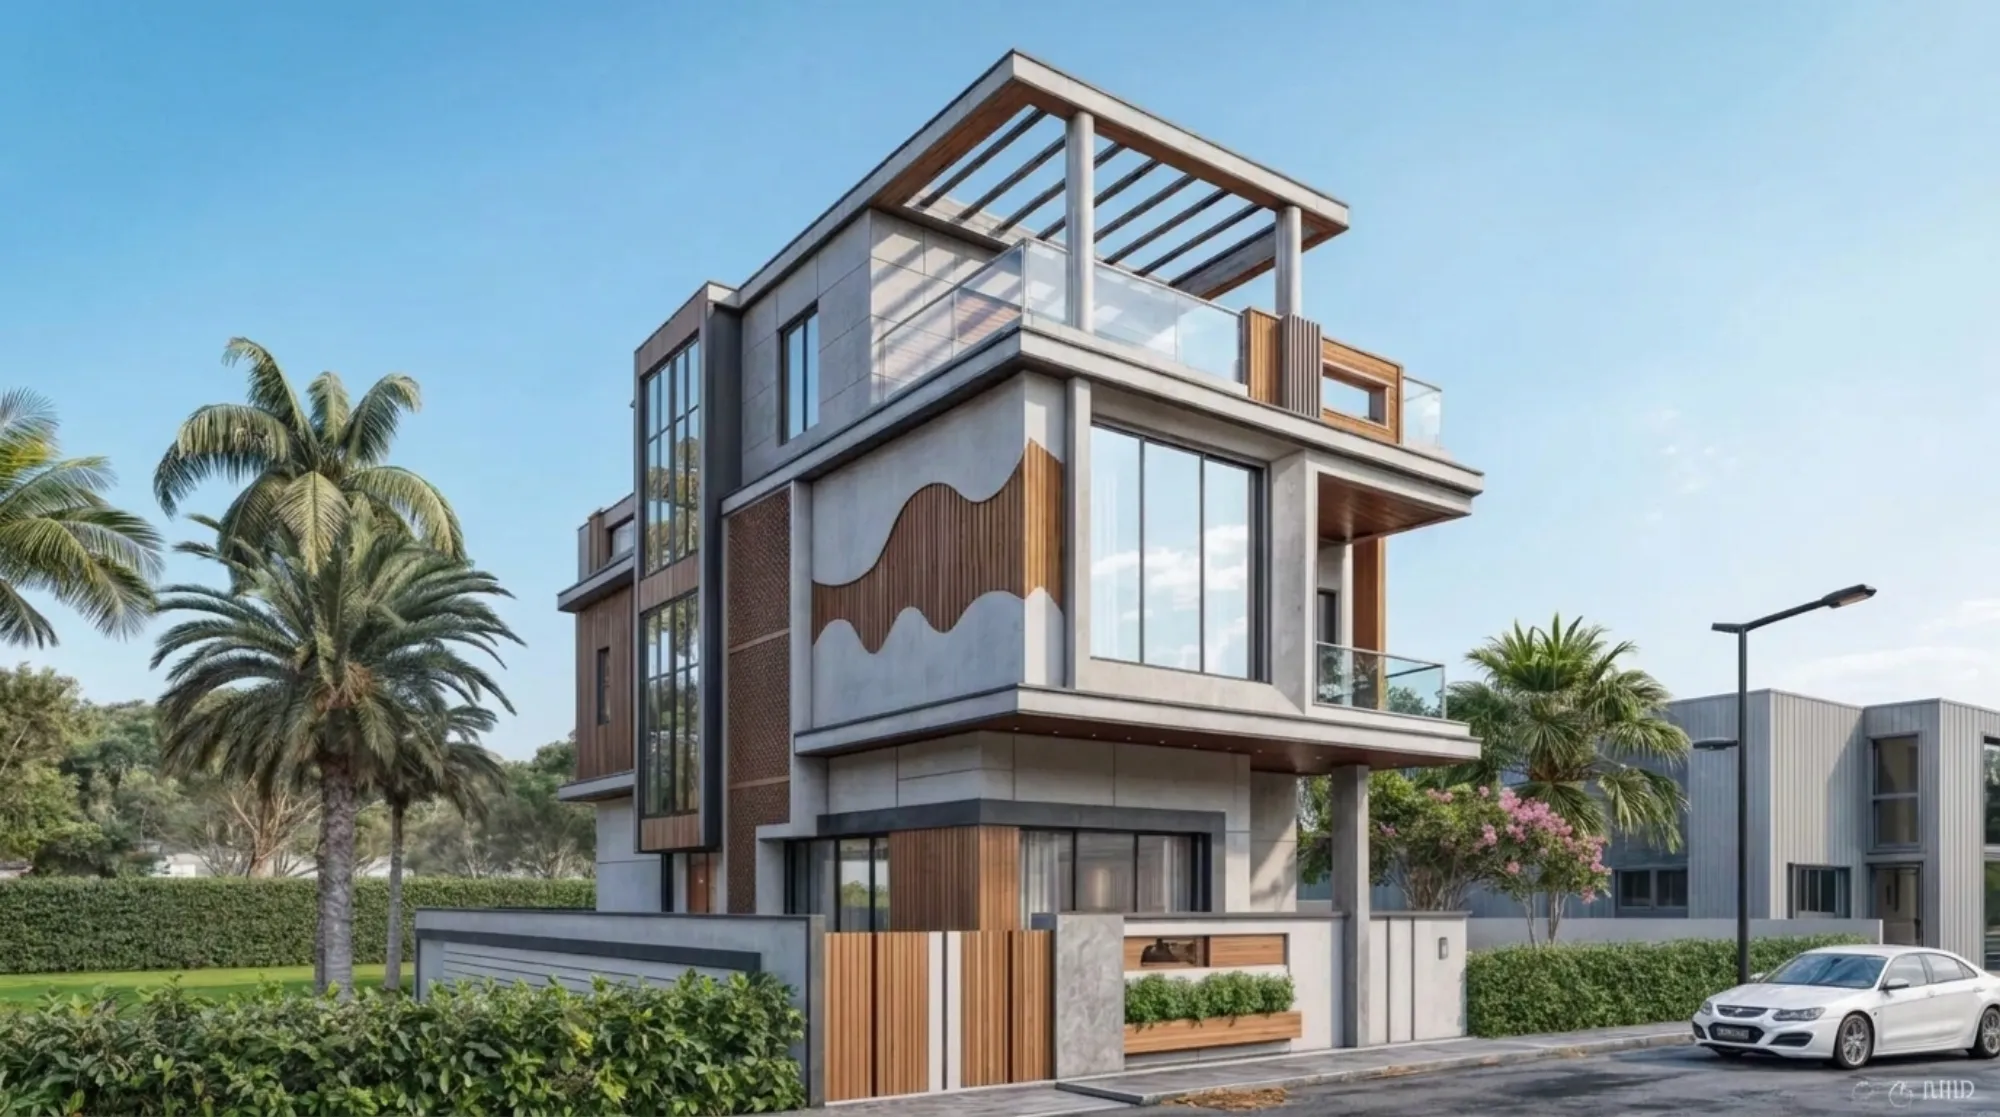
Most people come to us with a plot and a picture. The plot is real, it has a number, a block, a boundary wall or a bamboo fence, and a road on one side, and the picture is usually a duplex from Pinterest or a neighbour's house in Action Area II that they liked the look of, and the very reasonable question they ask in the first meeting is how long it will take to get that picture drawn up and sanctioned. The honest answer, and the one that saves people the most money over the life of a project, is that the picture cannot be drawn until the plot has been read properly, because the plot has already decided about sixty percent of what the building will be, and no amount of good elevation work will undo a bad reading of the ground.
We have been running Studio Contour out of New Town since 2014, and across roughly 330 buildings in New Town, Salt Lake, Rajarhat and greater Kolkata we have seen the same pattern repeat, where the projects that ran smoothly were the ones where somebody spent two unglamorous weeks on the plot before a single line was drawn, and the projects that bled money were the ones where design started on day one because the client was in a hurry. So this piece is about that unglamorous fortnight, what our principal architect Sumana Kumar actually looks at when she stands on a piece of land in Action Area I or a corner plot in CJ Block, and why that reading is the single highest-leverage thing you pay an architect for.
If you are choosing between architects right now, this is also a fairly good test to run on them, because the ones who talk to you about elevations and marble in the first meeting are selling you the picture, and the ones who ask about your road width, your plot's north, your soil, your neighbours' setbacks and your family's ten-year plan are the ones actually doing the job.
The plot tells you its constraints before it tells you its possibilities
A plot is not a blank rectangle, it is a rectangle with rules attached, and those rules arrive from three directions at once, so we read them in that order. There is what the land itself is doing, meaning the levels, the soil, the water table, the trees, the existing structures and the way rainwater currently drains off it. There is what the road and the neighbours are doing, meaning the width of the approach road, whether the plot is a corner plot with two frontages, where the neighbouring buildings have placed their windows and their gates, and where the electrical and drainage lines run. And there is what the authority is doing, meaning the permissible floor area ratio, the ground coverage, the mandatory open spaces and the height limit that apply to that plot in that zone.
The catch here is that these three sets of constraints do not agree with each other, and that is exactly where design begins. For instance a plot can be legally entitled to a certain built-up area on paper, but once you apply the setback on all four sides, park the number of cars the norms require, get a staircase and a lift core into the leftover footprint and still leave a usable kitchen, the honest achievable footprint per floor can come out noticeably smaller than what the FAR arithmetic promised. Somebody has to find that out on paper in week one rather than on site in month seven, and that somebody is your architect. We have written out how the arithmetic works in practice in our guides on FAR and ground coverage rules in New Town and on setback and open space rules, and it is worth reading both before you finalise a purchase, not after.
What we actually measure on a first site visit
When we walk a plot, the notebook fills up with things that have nothing to do with aesthetics, and clients are sometimes surprised by how boring the first visit looks. We check the actual dimensions against the deed, because the physical boundary and the recorded boundary disagree more often than people expect, and a shortfall of even a foot on one side changes what the setback leaves you. We check the level difference between the plot and the road crown, because in large parts of Kolkata and Rajarhat that single number decides your plinth height, your ramp gradient, and whether your ground floor takes water in a bad monsoon week. We look at the neighbouring built edges and their openings, because a window planned two feet from a neighbour's blank wall is a window that will never be opened.
We note the north, obviously, but more usefully we note where the afternoon west sun lands and where the summer breeze comes from, because those two facts will do more for your comfort and your electricity bill than any material you choose later. And we ask about the soil and the water table, because that governs the foundation type and therefore a serious chunk of the structural cost, and structure is the one line item you cannot value engineer afterwards without compromising the building.
- Verify physical boundary against the deed dimensions
- Record plot level relative to road crown and monsoon water line
- Map approach road width and any road-widening line
- Photograph neighbouring built edges, windows and gates
- Locate existing trees, wells, drains and overhead lines
- Confirm soil condition and likely foundation type
- Establish true north and the summer breeze direction
- Confirm the sanctioning authority and the zone rules that apply
The sanction envelope is a design brief, not paperwork you handle later
The most expensive misconception in residential building here is that design happens first and approval happens afterwards, as a formality, handled by somebody who stamps drawings. It does not work that way, and treating sanction as a downstream step is precisely how plans come back for revision and how six months disappear. The rules define an envelope, meaning the three dimensional volume you are actually allowed to build inside, and good design starts by drawing that envelope accurately and then working within it, so that what you fall in love with is already sanctionable.
Our studio routinely takes residential and commercial projects through the NKDA building plan sanction process in New Town, and through the KMC and Bidhannagar Municipal Corporation processes for plots in older Kolkata and Salt Lake, and that repeated familiarity is genuinely a design asset rather than an administrative one, because knowing exactly how a submission gets read tells you which decisions are safe and which will cost you a cycle. Different authorities read different things differently, so a plot in AB Block and a plot in Action Area II are not the same design problem even if the land looks identical, which is why we wrote separately about what architects actually handle during NKDA plan approval. If you are still comparing practices across the three Action Areas, our note on choosing an architect in Action Area 1, 2 and 3 covers what to look for.
- 01Plot reading and measured survey
- 02Sanction envelope drawn to scale
- 03Massing and layout options within the envelope
- 04Client review and one round of restructuring
- 05Detailed drawings and submission set
- 06Sanction, then construction drawings
Sun, water and air decide comfort long before materials do
Once the envelope is fixed, orientation is the next decision, and in our climate it is the one with the longest payback. A plot with the long side facing north and south is a gift, because you can open up both long faces and get cross ventilation without eating the western heat, whereas a plot with the long side facing west needs the plan flipped so that service spaces, staircases, storage and utility areas absorb the afternoon load and the bedrooms sit behind them. Getting natural ventilation right at plan stage costs nothing, and retrofitting comfort later costs a great deal, in glass, in shading, in air conditioning tonnage and in the running bill you pay every summer for the next thirty years.
Water is the other one. Kolkata rainfall is not gentle, and a plot that slopes towards the house, or a plinth set too low against a road that will be resurfaced twice in your lifetime, is a problem that shows up as seepage in year three and never really goes away. So we fix plinth level, surface gradients, the position of the sump, and where the roof drains discharge, all at the plot reading stage, and only then start planning rooms. Where families want the plan checked against traditional orientation principles, we work that in at the same stage through our Vastu compliant design approach, because directional preferences and climatic logic are far easier to reconcile while the plan is still a diagram than after the structural grid is frozen.
| Decided at plot reading stage | Deferred to after design starts |
|---|---|
| Orientation and cross ventilation | Retro-fitted AC tonnage and heavy shading |
| Plinth level and site drainage | Waterproofing repairs from year three onward |
| Foundation type from soil condition | Structural redesign mid-project |
| Sanctionable envelope | Revision cycles and lost months |
| Parking and circulation geometry | Compromised room sizes to squeeze cars in |
Where the money actually leaks when a plot is read badly
Clients tend to budget for materials and underbudget for decisions, and the leaks almost never show up where people expect them. A foundation designed without knowing the soil either overspends on safety or underperforms, and both are expensive. A layout that ignores parking geometry ends up sacrificing a bedroom or a usable ground floor. A plan that was drawn before the envelope was confirmed comes back for revision, and a revision cycle costs you carrying cost on the land, on borrowed money, and on rent you are still paying somewhere else. None of these are construction problems, they are all reading problems, and they all get decided in the first fortnight.
This is also why we push clients to look at a finished project on a plot comparable to theirs rather than at a mood board, because a project like our Plot 214 residence in New Town shows how a specific set of constraints produced a specific building, which is a far more useful conversation than admiring a facade. When the massing is settled we put it through 3D visualisation and rendering so that you are approving a building you can actually see, in its real orientation on your real plot, rather than approving a plan you are quietly guessing about.
What to ask before you appoint anyone
If you take one practical thing from this, make it the first meeting. Ask the architect what they would need to see before quoting a scheme, and if the answer is only the plot size, keep looking. Ask how they establish the sanctionable envelope and whether that happens before or after concept design. Ask what happens to the fee and the timeline if the plan comes back for revision. Ask to see a project on a plot with a similar frontage and a similar road width in New Town or Salt Lake, and ask what the hardest constraint on that plot was and how it changed the plan, because the answer to that question tells you more about a practice than any portfolio does.
The reading of a plot is not a preliminary, it is the design, and everything after it is elaboration. Our residential architecture work starts there every single time, whether it is a compact G+2 on a tight Rajarhat plot or a larger family home in Salt Lake, and it is the reason our projects tend to arrive at sanction without the drama. Basically, if you are holding a plot, or thinking about buying one, and you want somebody to walk it with you and tell you honestly what it can and cannot become before you spend anything else, talk to us and bring the deed, the site photographs and your ten-year plan for the family, and we will start with the ground rather than with the picture.