








Sumana Kumar on Vastu and Modern Architecture: How She Reconciles Both
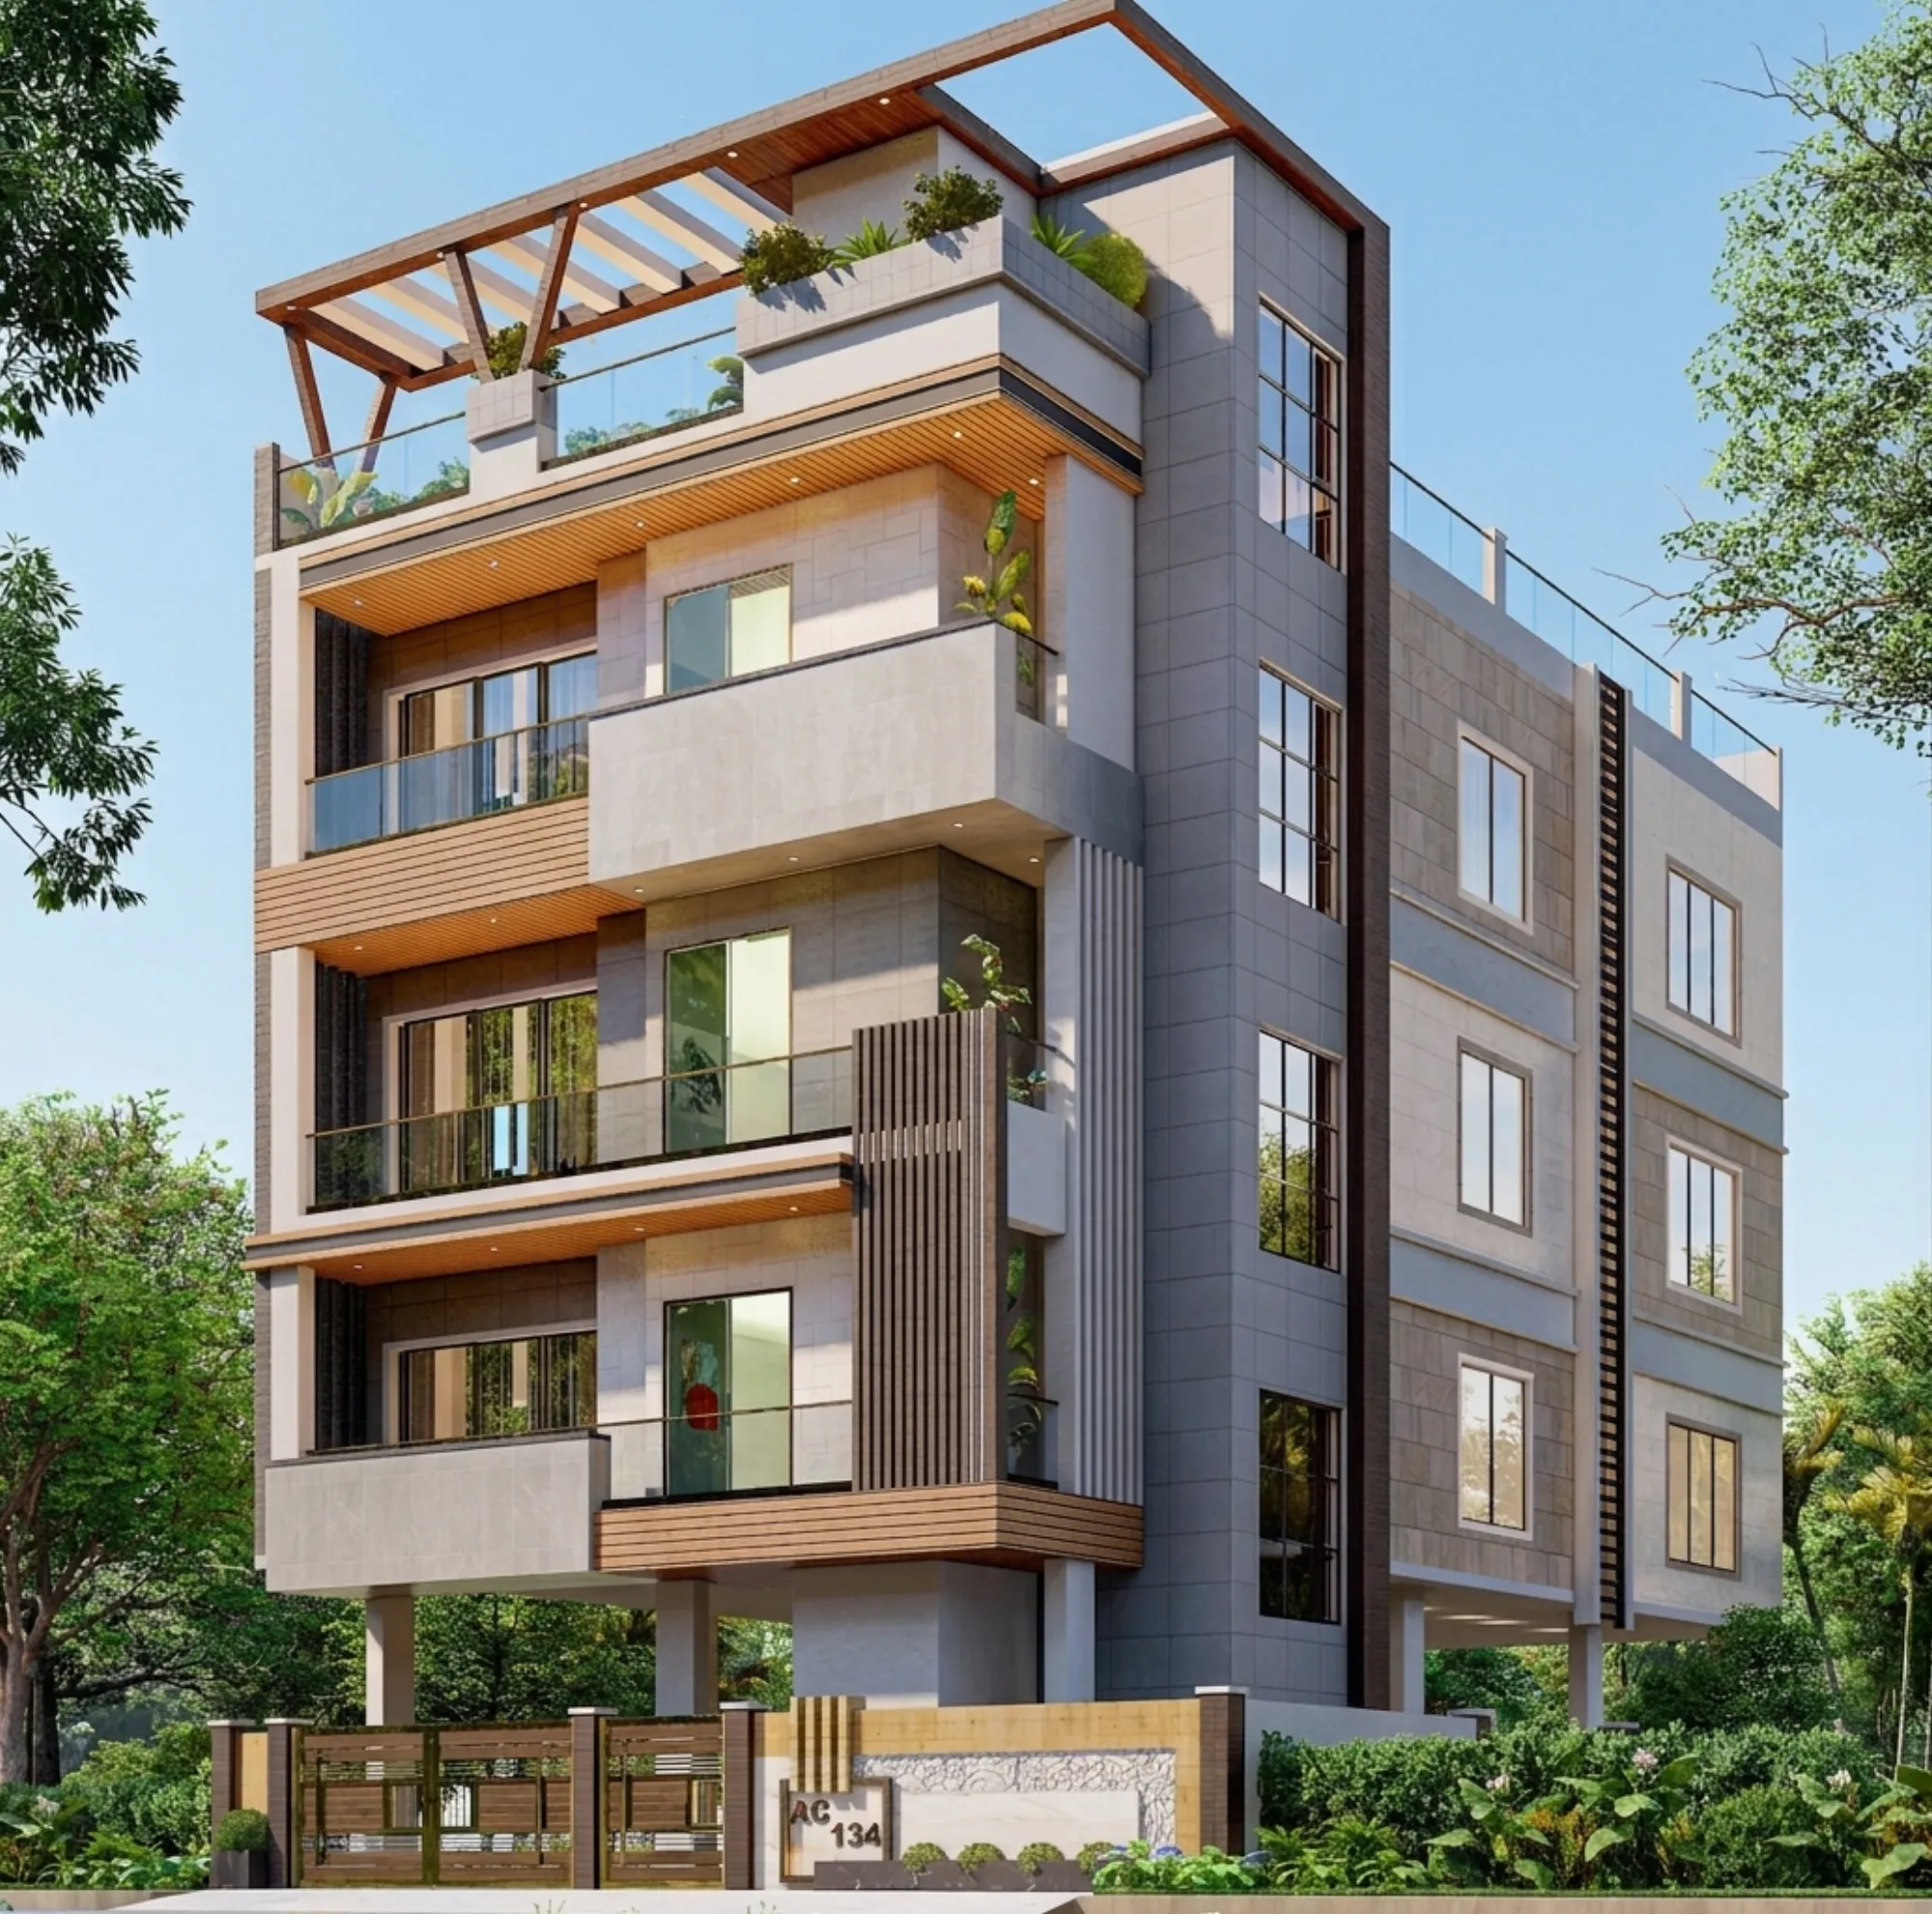
If you have bought a plot in New Town or Salt Lake in the last few years, there is a good chance the Vastu conversation started before the architect conversation did. Somebody in the family has a consultant they trust, somebody else has a printout with a nine-square grid on it, and the plot itself is sitting there with a fixed orientation that nobody gets to negotiate. Then you meet an architect who talks about light, cross ventilation, setbacks and floor plates, and it starts to feel like you are being asked to pick a side.
We have been doing this since 2014 and across 330-plus buildings in New Town, Salt Lake, Rajarhat and greater Kolkata, and the honest position from our studio is that the fight is mostly imaginary. Most of what a Vastu consultant asks for on a residential plot is achievable inside a modern plan without hurting the structure, the sanction or the daylight, and the small number of things that genuinely cannot be done are usually the ones where the plot itself, not the design philosophy, is the constraint. The job of the architect is to know which is which before you have paid for a set of drawings.
So this piece is about how Sumana Kumar, principal architect at Studio Contour, actually runs that conversation on a live project, what gets accommodated, what gets negotiated, what gets refused and why, and what a plot owner should be asking in the first meeting so that the whole thing does not blow up at the structural drawing stage.
Start with what Vastu is actually asking for
Vastu Shastra is, at its core, a set of orientation rules written for a hot, humid, monsoon-heavy subcontinent, and a large part of what it prescribes maps quite cleanly onto climate logic. Keep the heavy, sun-loaded south and south-west mass solid. Keep the north and north-east open and light. Put the fire function away from the water function. Keep the centre of the plan uncluttered. Read like that, a lot of it is simply pre-industrial guidance on natural ventilation, thermal load and drainage, expressed in a language of directions rather than a language of U-values.
The reason it feels like a clash is that Vastu is usually delivered to the client as a list of non-negotiable positions, and architecture is delivered as a set of trade-offs, right. So the client hears "kitchen must be south-east" and the architect hears "the only sensible service core on this 3-cottah plot is on the west because that is where the boundary wall and the neighbour's blank facade are", and neither person is being unreasonable, they are just arguing in two different units. Our approach on residential architecture is to translate the Vastu brief into functional requirements first, and then solve those requirements with the plan, which almost always opens up more room than arguing over compass points does.
The plot decides more than the shastra does
Here is the thing nobody tells a first-time plot owner in Action Area I or II. Before Vastu has any say, your plot has already had most of the argument settled for it by the sanctioned building envelope. Mandatory setbacks on all four sides eat into the footprint, ground coverage caps how much of the remaining area you can build on, and permissible floor area ratio tells you how much total built-up you get to distribute across floors. On a typical New Town residential plot, by the time you apply the setback and open space rules the buildable rectangle is a fairly narrow thing, and that rectangle, not the compass, is what dictates where the staircase can go.
We cover the arithmetic properly in our guides on FAR and ground coverage rules in New Town and on setback and open space rules, and it is worth reading both before you commission anything, because the number of Vastu requests that quietly become impossible once the envelope is drawn is significant. For instance, a client will ask for a north-east main entry, and on paper that is easy, but if the approach road is on the south and the north-east corner touches the neighbour's boundary, you are not designing an entry there, you are designing a wall.
Where the two systems genuinely collide, and what we do
After a decade of running this negotiation, the collisions are predictable, and there are maybe five of them that account for most of the friction on a residential project. The useful part is that each one has a workaround that keeps the intent of the requirement while respecting the plan and the building code position, so nobody has to lose.
| Common Vastu request | How we usually resolve it |
|---|---|
| Kitchen in the south-east | Place the hob and flame in the south-east corner of whatever room the plan can afford, rather than relocating the whole service core |
| Master bedroom in the south-west | Almost always achievable, since the south-west is where you want thermal mass anyway |
| Main entry in the north or north-east | Constrained by road position, so we work with entry sequence, a north-east foyer or an internal threshold instead |
| Staircase clockwise, not in the centre | Workable, but it competes directly with the structural grid, so it is decided at concept stage or not at all |
| Water storage in the north-east | Usually straightforward on the ground level, harder on overhead tanks where structural loading decides |
The one we push back on hardest is the request to move a staircase or a column line late in the process. Once the reinforced concrete frame is designed, a column is not a piece of furniture, it is carrying load down to a footing that has been sized for it, and shifting it to satisfy a directional preference means redesigning the frame and, in most cases, refiling the plan. We will do it if the client insists and the timeline allows, and we will tell you plainly what it costs in weeks and rupees before you decide, because at the end of the day that is your call and not ours.
Vastu inside the interiors, which is where most of it can actually live
Something we have noticed over the years is that a fair chunk of the Vastu brief does not need to be solved in the shell at all, it needs to be solved in the fit-out, and that is a much cheaper place to solve things. Bed orientation, the direction you face while cooking, the position of the mirror, where the safe sits, the puja space, the colour discipline in each zone, all of that is residential interior design work, and none of it touches the structure or the sanction drawing.
So when a client comes to us with a long list, our first pass is to sort it into shell items and fit-out items. The shell items get decided at concept, before anything is submitted. The fit-out items get parked and handled during interiors, where the cost of changing your mind is a joinery revision rather than a plan revision. Clients who work through our Vastu-compliant design process usually find that two-thirds of their list was never a shell problem to begin with, and once that sorting happens the remaining conversation is short.
- Sort the Vastu brief into shell items and fit-out items before concept freeze
- Confirm road position and plot orientation on the actual survey, not on the brochure
- Check the buildable envelope after setbacks before committing to any entry position
- Fix the staircase and structural grid at concept, never after structural design
- Keep the puja, kitchen flame and water positions as functional requirements, not compass points
- Get the family and the consultant in one room once, early, rather than in five rounds of feedback
Why the sanction process quietly sets the deadline
There is a sequencing point here that matters more than the philosophy. Building plans in this region go through the relevant authority before a single foundation is dug, and our studio routinely takes residential and commercial projects through the NKDA, KMC and Bidhannagar Municipal Corporation sanction processes, so we plan backwards from that submission date. Everything structural, including every Vastu decision that touches walls, entry, staircase or floor levels, has to be locked before the drawings go in, because a change afterwards is a revised submission and not an eraser.
That is the actual reason we are strict about the concept-stage deadline, and it is worth understanding the flow yourself, which we have laid out in our guide to the NKDA building plan sanction process in New Town. Once you see how the stages line up, the advice to settle the Vastu conversation early stops sounding like an architect being difficult and starts sounding like basic scheduling.
- 01Site and orientation study
- 02Vastu brief sorted into shell vs fit-out
- 03Concept plan and structural grid frozen
- 04Sanction drawings filed
- 05Construction
- 06Interiors, where the rest of the brief lands
What this looks like on a real plot
On a standard G+4 residential plot in Action Area II, the sequence usually runs like this. We measure and confirm the orientation on site rather than trusting the plot document, we mark the buildable envelope after setbacks, we test two or three plan options against both the family's Vastu brief and the daylight and ventilation logic, and we show all of it to the client together so the trade-offs are visible rather than hidden inside a single recommended option. You can see how that reasoning plays out in built form on our G+4 residence in Action Area II, which sits on exactly this kind of constrained plot.
If you are earlier in the process and still selecting a practice, two things are worth reading. Our note on choosing an architect across Action Area 1, 2 and 3 covers how plot conditions differ between the areas, and our first-time homeowner hiring guide for New Town covers what to actually ask in the first meeting. Both are more useful before you sign than after. If you are still narrowing down the locality itself, our New Town page collects what we have learned building there.
Basically, our position is that Vastu and modern architecture are reconcilable on almost every Kolkata plot we have worked on, provided the conversation happens early, the brief is sorted honestly into what the shell must carry and what the interiors can carry, and nobody promises the client something the buildable envelope will not allow. That is not a compromise on either side, it is just sequencing the decisions in the right order. If you are holding a plot in New Town, Salt Lake or Rajarhat and want that sorting done properly before you commit to a design, get in touch with our studio with your plot documents and orientation, and we will tell you in the first conversation what is achievable and what is not.