








Sumana Kumar on Why She Still Visits Every Site Personally
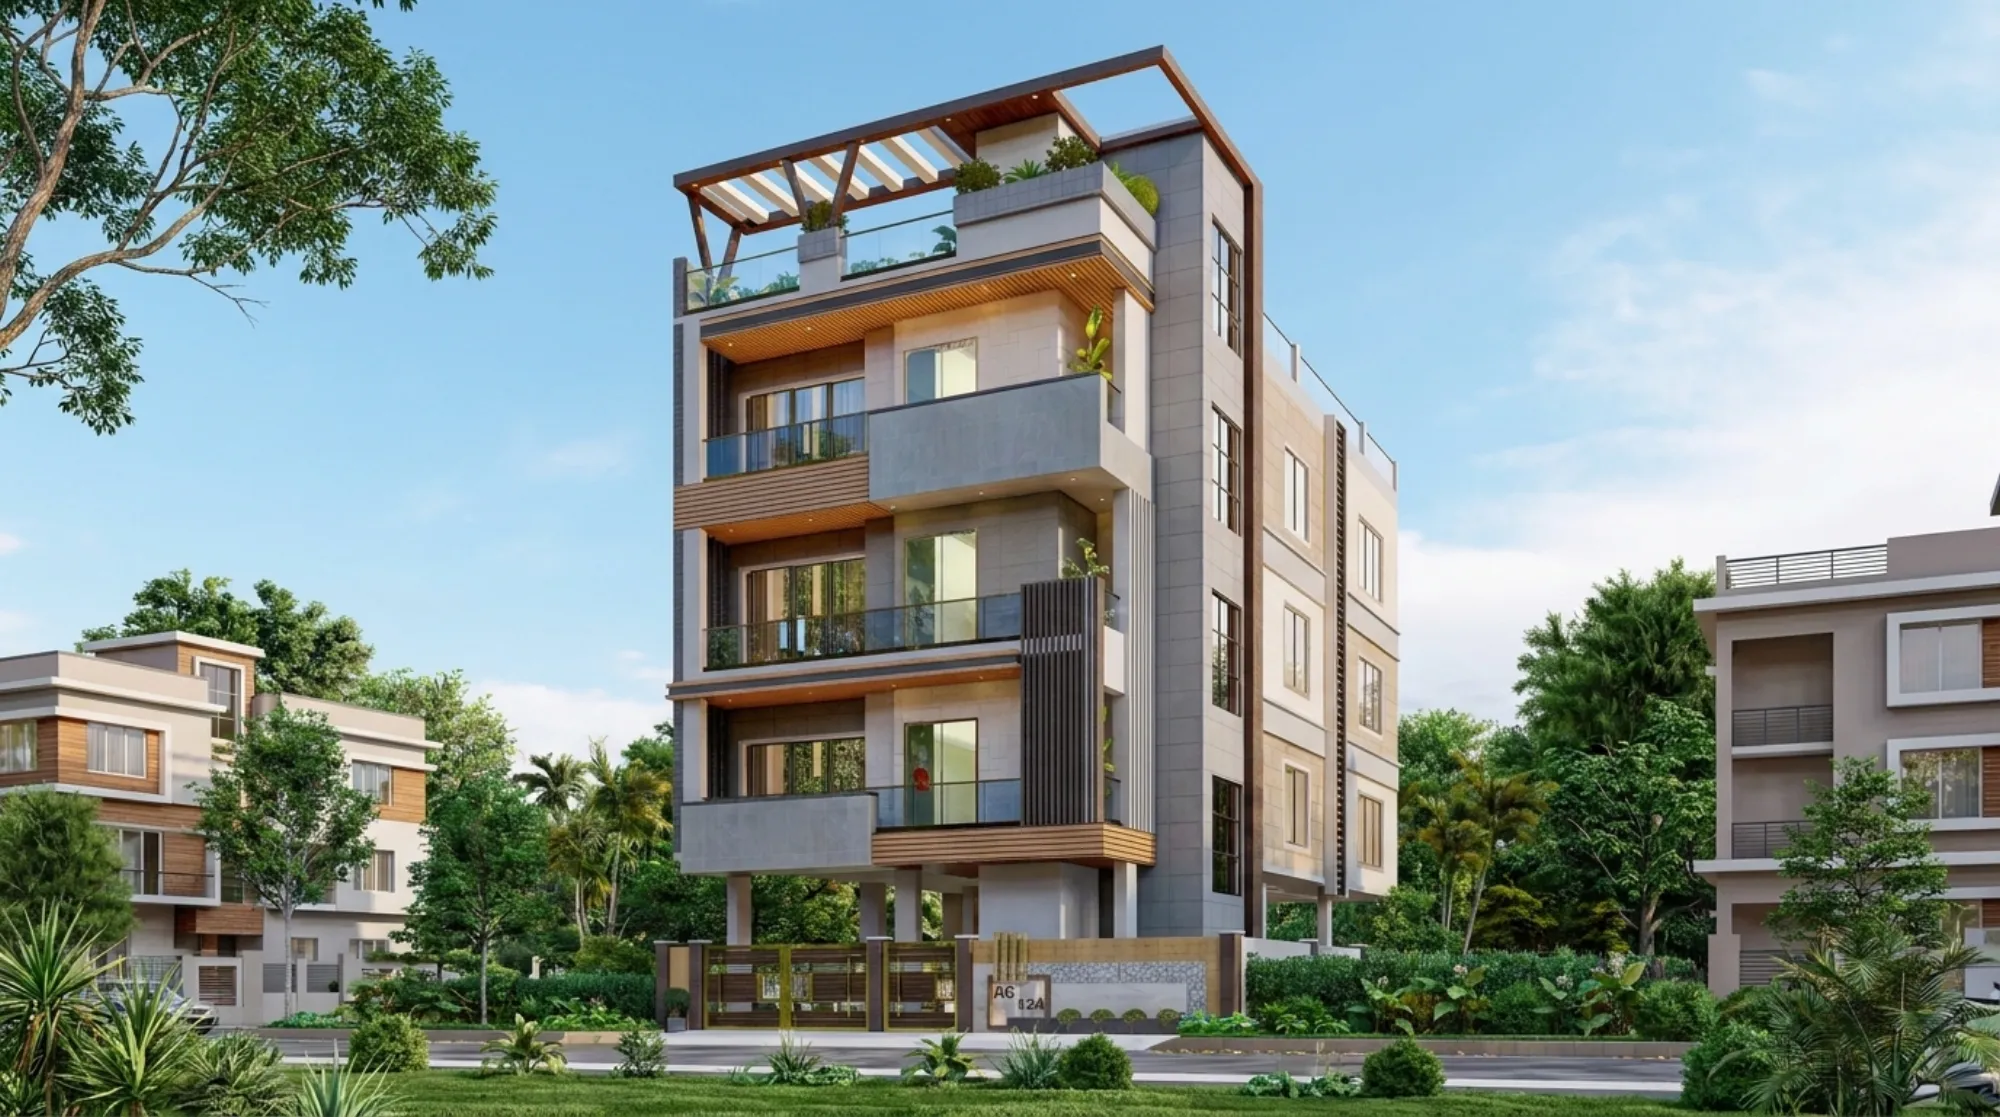
If you are standing on a plot in Action Area II with a soil report in one hand and three architects' proposals in the other, the question you are actually trying to answer is not who draws the prettiest elevation, it is who will still be around when the footing is being cast at seven in the morning and the contractor has decided the column grid can shift by four inches because a boulder turned up. That is the part nobody puts in a proposal, and it is the part that decides whether your house comes out the way it was drawn.
At our studio in New Town we have been at this since 2014 and have delivered 330+ buildings across New Town, Salt Lake, Rajarhat and greater Kolkata, and the single practice that has survived every change in team size, software and workload is that Sumana Kumar, our principal architect, still goes to site herself. Not for the ribbon-cutting photograph, not once at handover, but through the ordinary unglamorous middle of a project when the shuttering is up and the decisions are cheap to fix and expensive to ignore.
People assume this is sentimentality, an old-fashioned habit from a smaller practice that has not been optimised away yet. It is the opposite. It is the most cost-effective thing we do, and if you are choosing an architect in Kolkata right now, understanding why it matters will tell you more about the quality of your build than any portfolio will.
What actually goes wrong between the drawing and the building
A sanctioned drawing is a set of intentions, and a building is what a mason, a bar bender, a plumber and a site supervisor collectively decide those intentions meant on a Tuesday morning when nobody senior was around to ask. The gap between those two things is where almost every regret in a residential project lives. For instance, the drawing shows a 150mm sunk slab in the toilet, and the slab gets cast at 100mm because that is what the shuttering carpenter has always done, and eight months later the WC trap is sitting proud of the finished floor and you are chasing a solution that involves either a raised platform or breaking a fresh slab.
None of these are dramatic failures, and that is exactly why they get through. They are small deviations, each individually defensible on site, and they compound. A window sill raised by 100mm because the brick coursing worked out that way kills the sightline from the drawing room sofa to the garden that the whole plan was organised around. A downtake pipe shifted 300mm to clear a beam ends up running down the middle of the front elevation. A setback that is 150mm short on the rear because the plot boundary was measured from the wrong face of the existing compound wall becomes a genuine problem at completion certificate stage, and that one is not cosmetic at all.
The catch here is that none of this shows up on a WhatsApp photograph. A photograph flattens depth, hides levels, and shows you exactly what the person holding the phone wanted you to see. Standing in the room tells you the ceiling feels low before anyone has measured anything.
Why site visits and sanction knowledge are the same skill
There is a reason the studio does not separate the person who navigates approvals from the person who walks the site, and it comes down to the fact that a building is only compliant if it is built the way it was sanctioned. Sumana routinely takes residential and commercial projects through the NKDA building plan sanction process for New Town plots, and through the KMC sanction route for properties inside the older city, along with Bidhannagar Municipal Corporation for Salt Lake, so she reads a site the way someone reads a document they have had to defend before.
When you have spent years working with how these authorities evaluate drawings, you stop seeing a plot as a rectangle and start seeing the constraints stacked on it, so a walk around a site becomes an audit. Is the front setback being eaten by a ramp that was never drawn. Has the sump pushed into the side open space. Is the mumty about to grow a metre taller than what was sanctioned because someone wanted more headroom on the terrace stair. These are the things that surface at completion and occupancy stage, and by then the only fix is expensive.
That is also why our setback and open space guidance is written the way it is, blunt and dimensional, because plot owners are usually shown compliance as an abstraction when it is in fact a physical thing you can pace out with a tape.
- 01Foundation and plinth: levels, setbacks, plot corners
- 02Column casting: grid positions locked, no more shifting
- 03Slab shuttering: sunk depths, ducts, cutouts, sill lines
- 04Brickwork: openings, wall thicknesses, service chases
- 05Finishing: only cosmetic decisions remain, everything structural is now permanent
Look at that sequence and notice where the leverage sits. Almost every decision that determines whether a house is good or merely acceptable is locked in during the first three stages, and those are the stages owners tend to be least involved in because there is nothing pretty to look at yet.
What we are actually checking when we walk a site
An owner visiting site checks whether work is progressing. That is a reasonable thing to check and it tells you almost nothing. What we are doing is a different exercise, and it is worth spelling out so you know what to ask any architect you are considering.
- Datum level verified against road level, not against yesterday's mud line
- Plot corners re-checked against the boundary, not against the neighbour's wall
- Column positions cross-referenced to the sanctioned grid before casting
- Sunk slab depths and duct cutouts confirmed before the slab is poured
- Sill and lintel levels checked against the internal elevations, not just the plan
- Waterproofing junctions inspected before any screed goes down
- Electrical and plumbing routes marked on the wall before chasing starts
That waterproofing line deserves its own paragraph because in this climate it is not optional. Kolkata takes a serious monsoon every year and the difference between a terrace that lasts twenty years and one that leaks in year three is almost never the membrane brand, it is whether the waterproofing was carried up the parapet properly and turned into the drain mouth cleanly, and both of those are things you can only verify by being there on the day it is done. Once the tiles go on, you are trusting a photograph and a promise.
The design side of it, which is the part people underestimate
Site visits are usually framed as quality control, but honestly the bigger return is design. A plan that looked balanced on a screen behaves differently when you are standing inside it at plinth level with the columns up, because now you can feel the proportion of the space, see where the afternoon light actually falls, notice that the neighbour's building blocks the north light you had assumed was free.
We have changed window sizes at brickwork stage more times than I can count, and every one of those changes came from standing in the room rather than looking at a rendering. That is not a failure of the drawing, it is the drawing doing its job and then reality adding information that no drawing contains. This is where 3D visualisation helps enormously as a communication tool for the client, and where it also has a limit, because a render shows you what you modelled and a site shows you what exists.
For a sense of how this plays out over a full build, our DE Block residence in New Town went through exactly this kind of iteration, and the finished house differs from the first scheme in ways that only site presence could have produced. The same discipline runs through how we approach residential architecture generally, and it matters even more on renovation and remodelling work, where you are negotiating with an existing structure that never quite matches whatever old drawing you were handed.
| Architect who visits site regularly | Architect who works from photographs |
|---|---|
| Deviations caught while correction is free | Deviations discovered at finishing stage |
| Design refined against real light and volume | Design frozen at the render stage |
| Compliance verified physically against the sanctioned drawing | Compliance assumed until the completion stage |
| Contractor knows someone is checking | Contractor sets the standard by default |
What this should mean for how you hire
If you are interviewing architects for a plot in New Town, Salt Lake or Rajarhat, the useful questions are not about style. Ask how often someone from the practice will be on site, ask specifically whether the principal will be among them or whether you will be handed to a junior after the design stage, and ask who signs off before a slab is cast. The answers vary far more than you would expect, and they correlate strongly with how the finished building turns out.
Ask also about approvals, because a practice that has genuinely worked through these processes talks about them differently from one that outsources the whole thing to a liaison agent and hopes for the best. We have written more directly about that in our piece on choosing an architect across Action Area I, II and III, and about why familiarity with existing NKDA-sanctioned buildings de-risks renovation work, which is a real advantage when you are altering something rather than starting clean.
At the end of the day, a building is not a document, it is a physical object that a few dozen people make with their hands over eighteen months, and the architect's job does not end when the drawing is stamped. That is basically the whole reason Sumana still walks sites herself across New Town and beyond, right, because the drawing is a promise and the site is where the promise is either kept or quietly broken. If you are planning a build or a renovation and you want an architect who will be standing in the room with you when it matters, get in touch with the studio and we will walk your plot before we talk about anything else.